

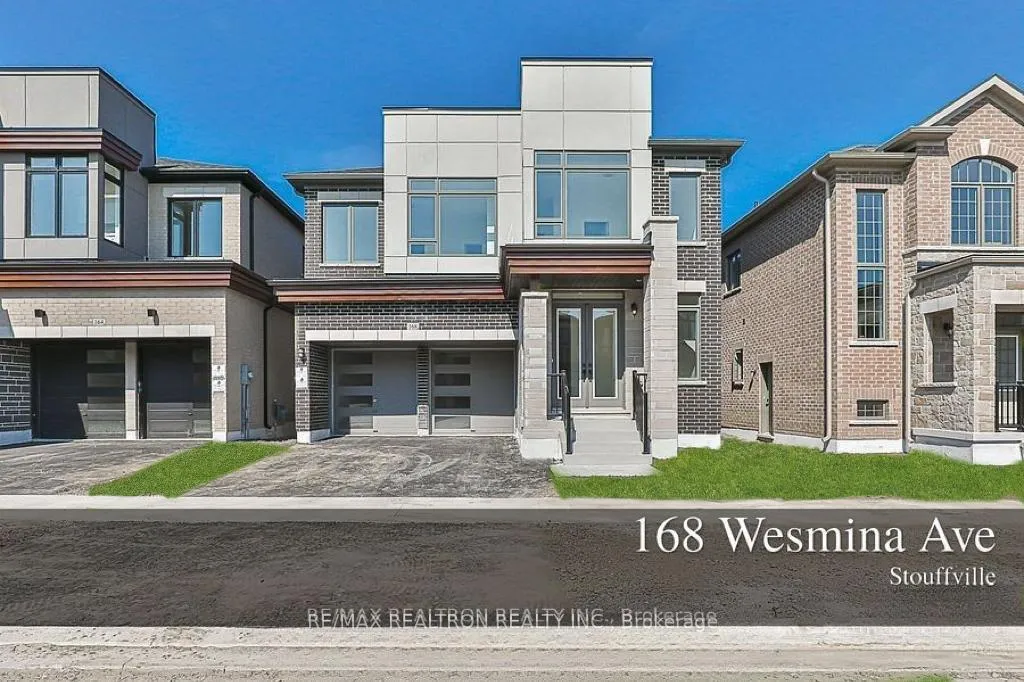
168 Wesmina Avenue
168 Wesmina Avenue
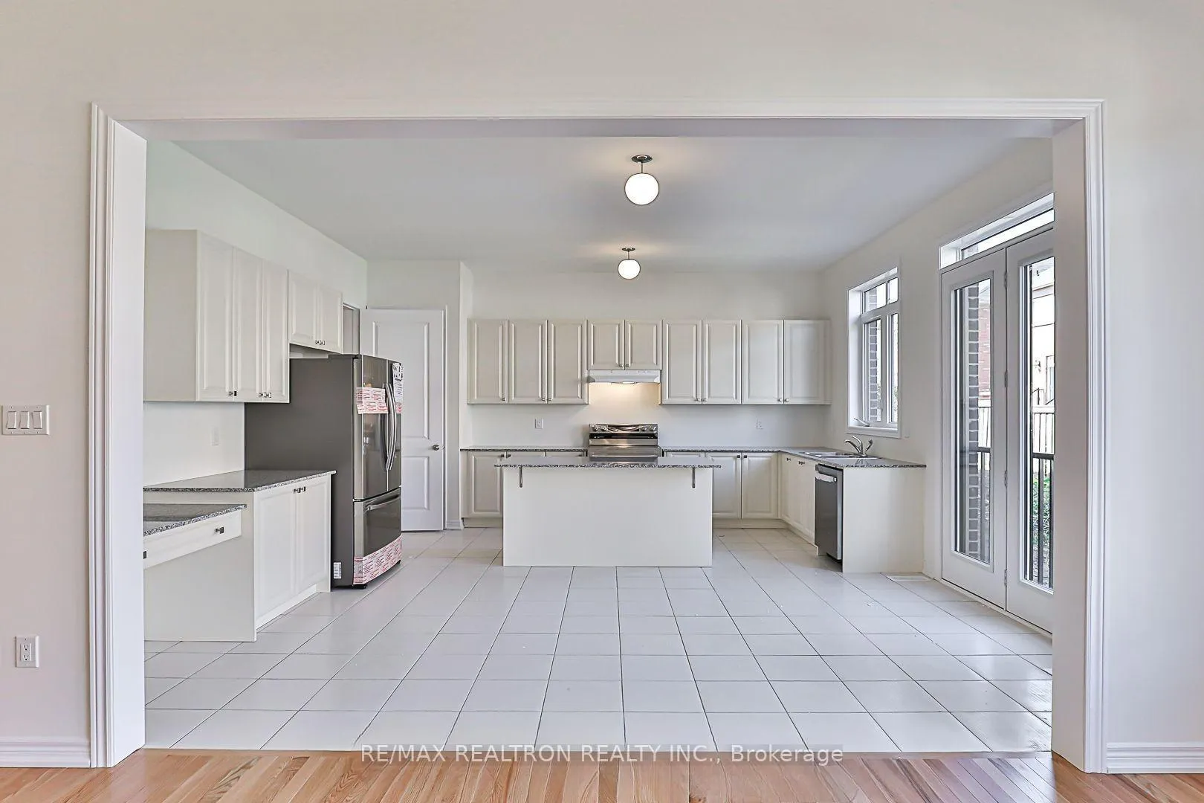
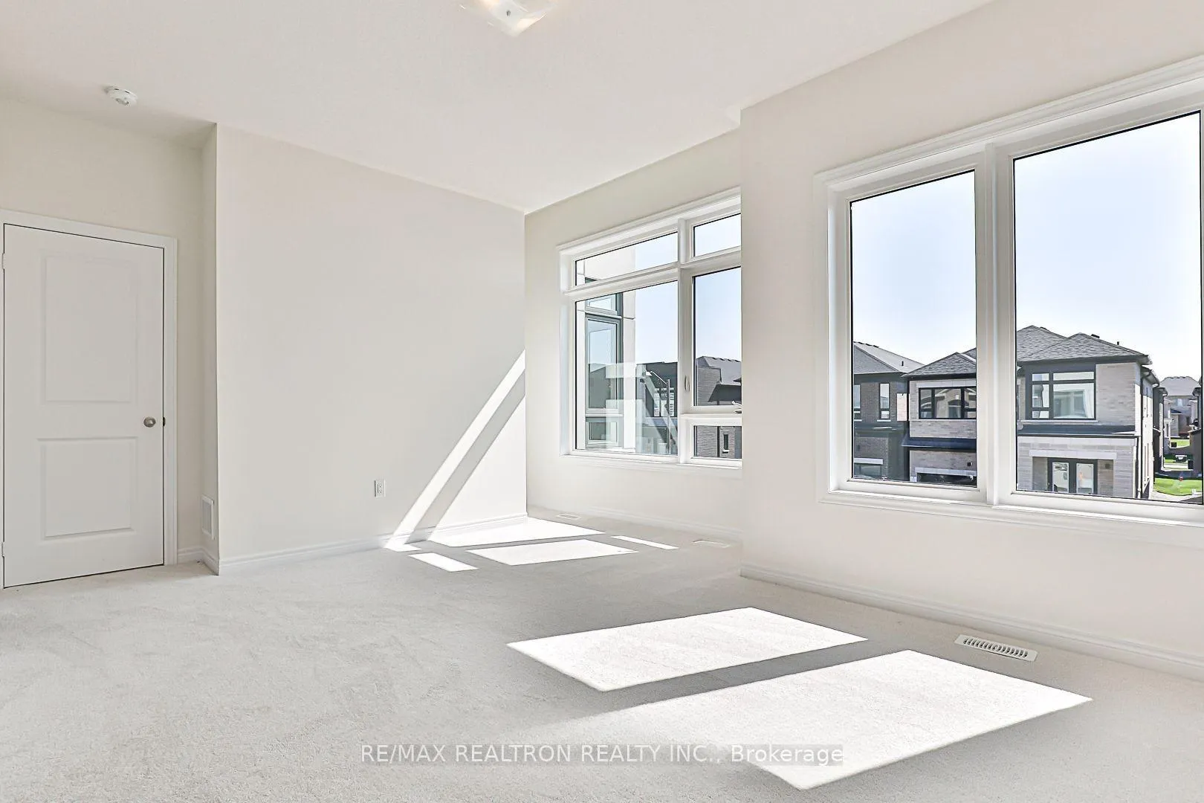
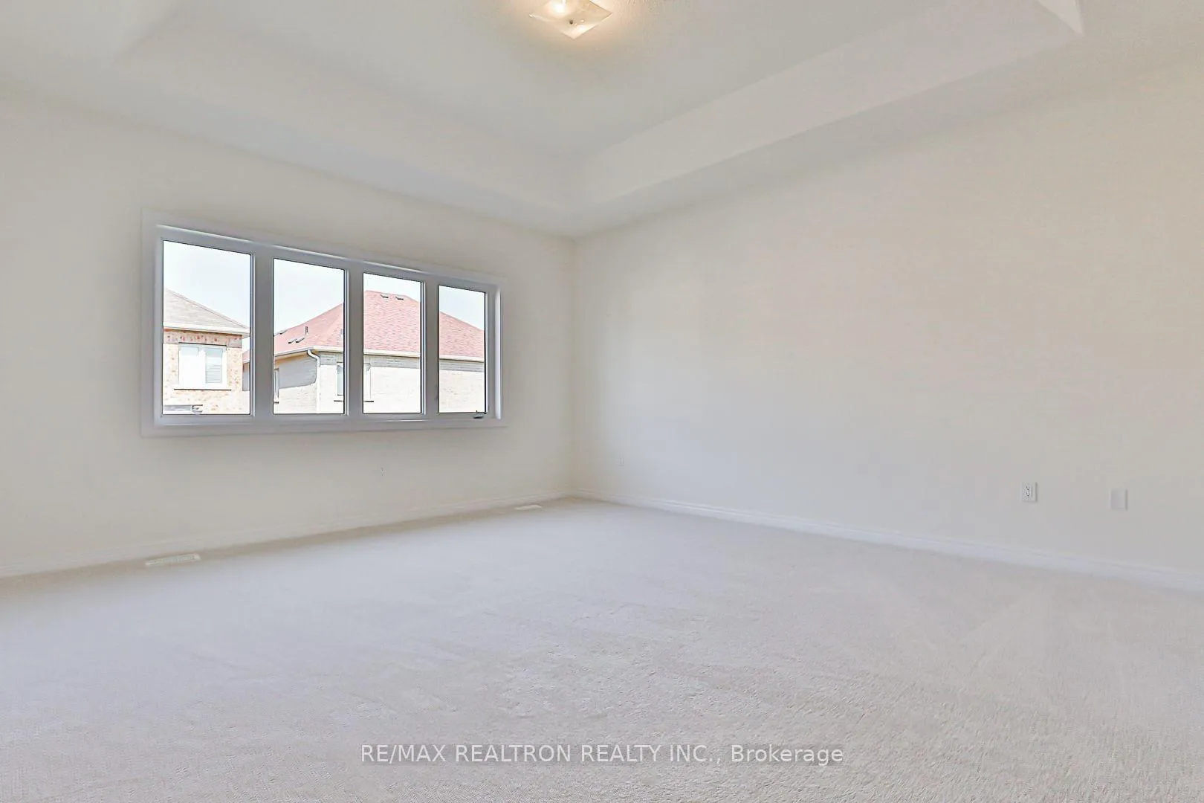
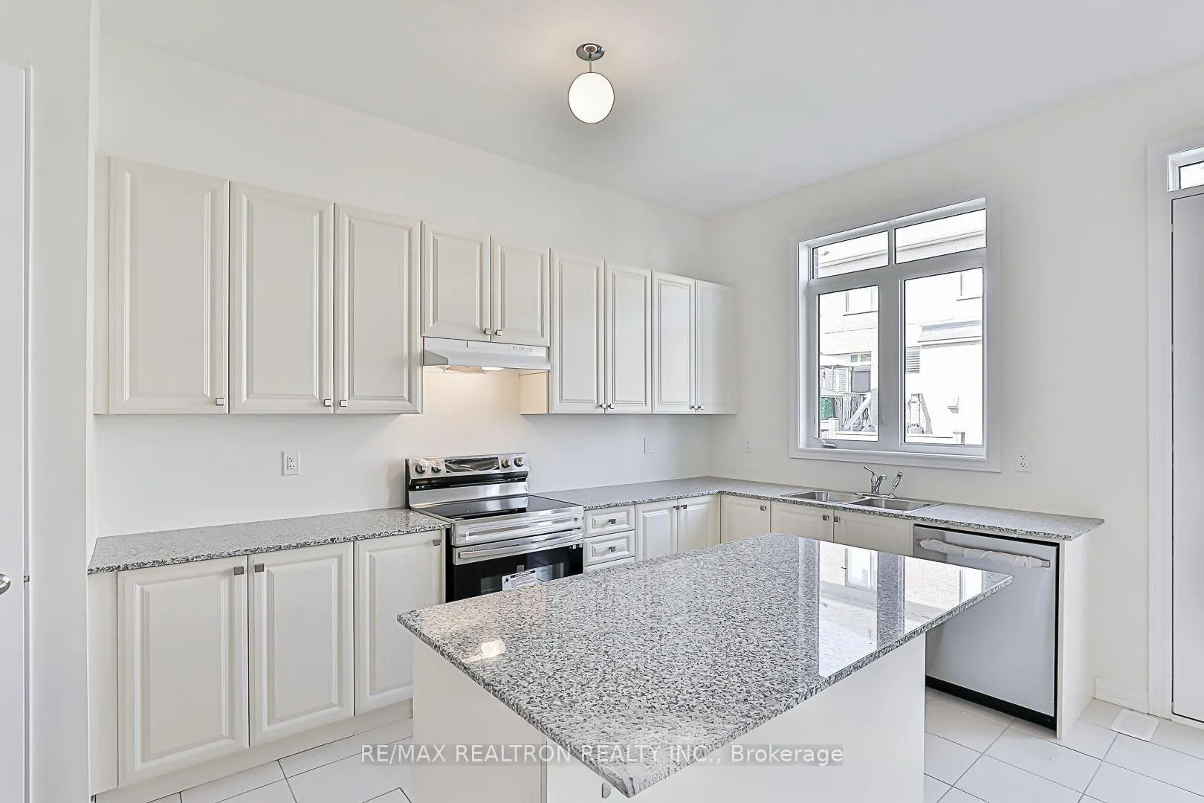 See all 29 photos
Property history
Facts and features
- BasementWalk-up
- Age of home0–5 years
- Water, sewerMunicipal
- HeatingForced air
- Separate entrance
- Hardwood floors
- Fireplace
- Central air
The homeDetached, 2-storey, Age 0–5 years
- Type: Detached
- Style: 2-storey
- Age: 0–5 years
- Living space: 3,000–3,500 sq ft
- Basement: Walk-up, separate entrance
InsideFireplace Yes, Hardwood, Upper level
- Fireplace: Yes
- Flooring: Hardwood
- Laundry: Upper level
- Features: Ventilation system, water heater
- Rooms above ground: 9
- Bedrooms: 5 + 1 in the basement
- Bathrooms: 4
- Kitchens: 1
- Family room: Yes
Outside and lotBrick, metal/steel siding, Shingles, Concrete
- Exterior: Brick, metal/steel siding
- Roof: Shingles
- Foundation: Concrete
- Size: 40 × 95.6 ft
Parking2 Garage, Attached, Private
- Spaces: 2 Garage
- Garage: Attached
- Driveway: Private
Heating, water and powerForced air, gas, Central air, Municipal water
- Heating: Forced air, gas
- Cooling: Central air
- Water: Municipal water
- Sewer: Municipal sewer
- Natural gas: Available
- Hydro: Available
- Cable: Available
- Telephone: Available
Costs and taxesTaxes $7,704 a year, HST included in the price, Water heater
- Taxes, 2024: $7,704 a year
- HST: HST included in the price
- Rental items: Water heater
Listing detailsN12321279, Sold, Aug 1, 2025
- MLS® number: N12321279
- Status: Sold
- Listed on: Aug 1, 2025
- Days on market: 63
- Updated: Oct 3, 2025
- Possession: 2025-08-31 / Immediate
- Occupied by: Vacant
- Listing brokerage: RE/MAX REALTRON REALTY INC.
About this home
168 Wesmina Avenue, Whitchurch-Stouffville (Stouffville), ON L4A 5A2
Welcome to this Rarely Offered 40 Modern Detached Home in Stouffville! One of the Largest Models in the Neighbourhood! Featuring 5+1 Bedrooms, 4 Baths, and a Main Floor Office, This Home Boasts 10 Ceilings on the Main Floor with Upgraded Hardwood Flooring, Elegant French Wall Mouldings, and Brand-New Samsung S/S Appliances. Thoughtfully Designed with Large Windows Throughout and Ideal North-South Exposure, the Home Enjoys Excellent Natural Light All Day. The Spacious Primary Suite Offers His & Her Walk-In Closets and a Luxurious 5-Pc Ensuite with Freestanding Tub. Enjoy the Upgraded Backyard Deck, Walk-Up Basement with Separate Entrance, and Double Garage with Motorized Doors. Steps to Schools, Rouge National Park, Supermarkets, Restaurants, Bushwood Golf Club & More. A Rare Opportunity to Own a Truly Exceptional Home in the GTA!
Ask about this home
A HOMEH agent will answer your questions about this home.
Around this home
Daily convenience, out of 100, from the distances below
Schools nearby
School rating, out of 10.
Helpful calculators
Your HOMEH agent

"I would see it this week."