
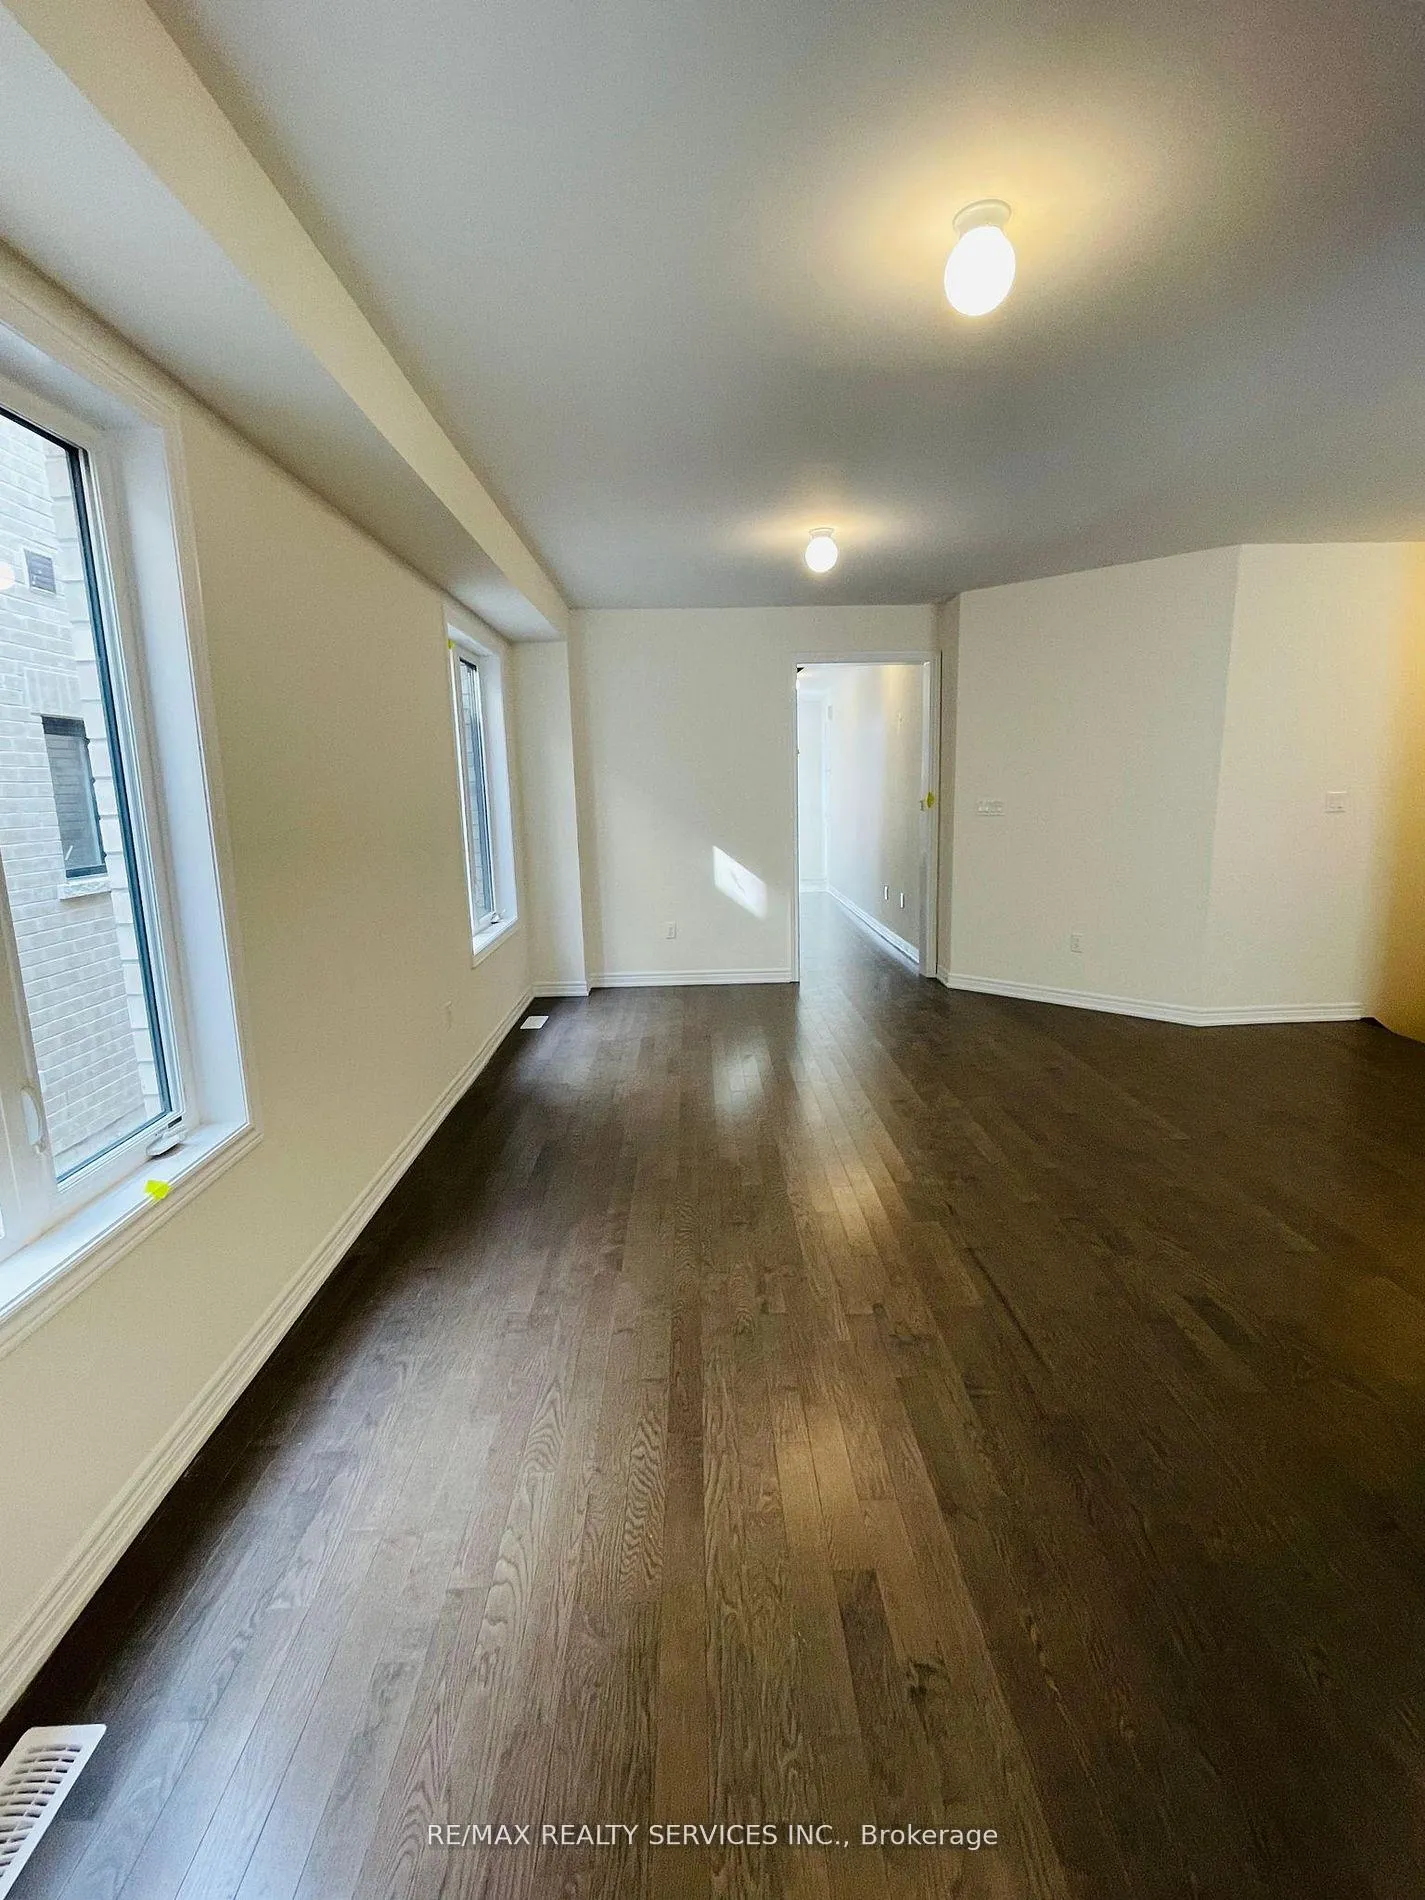
 See all 39 photos

Book a viewing
Ask HOMEH
About this home
169 Wesmina Avenue, Whitchurch-Stouffville
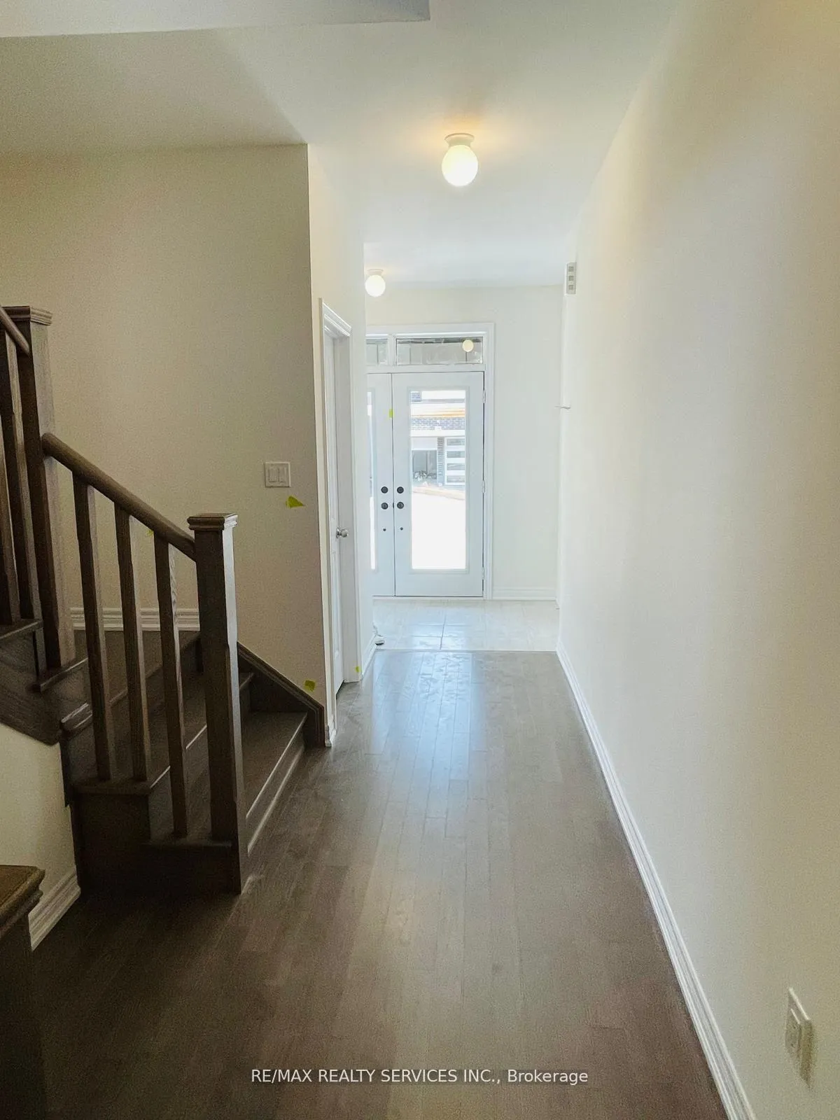
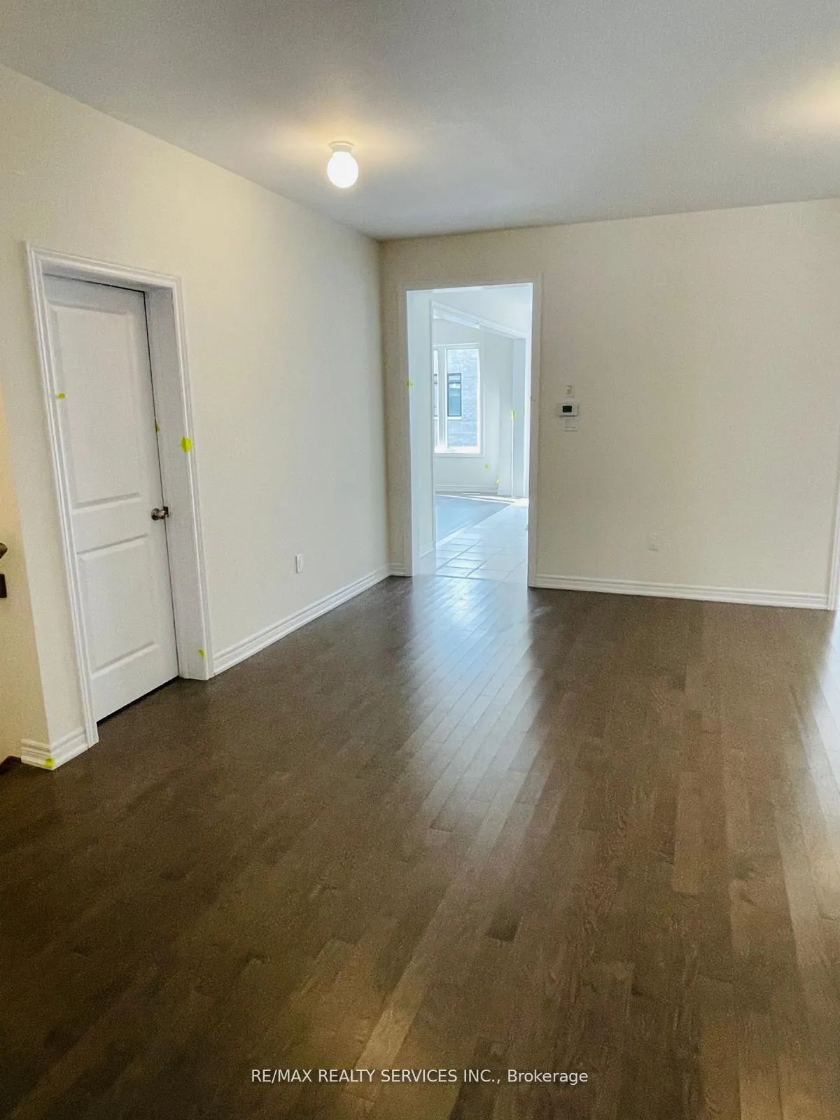
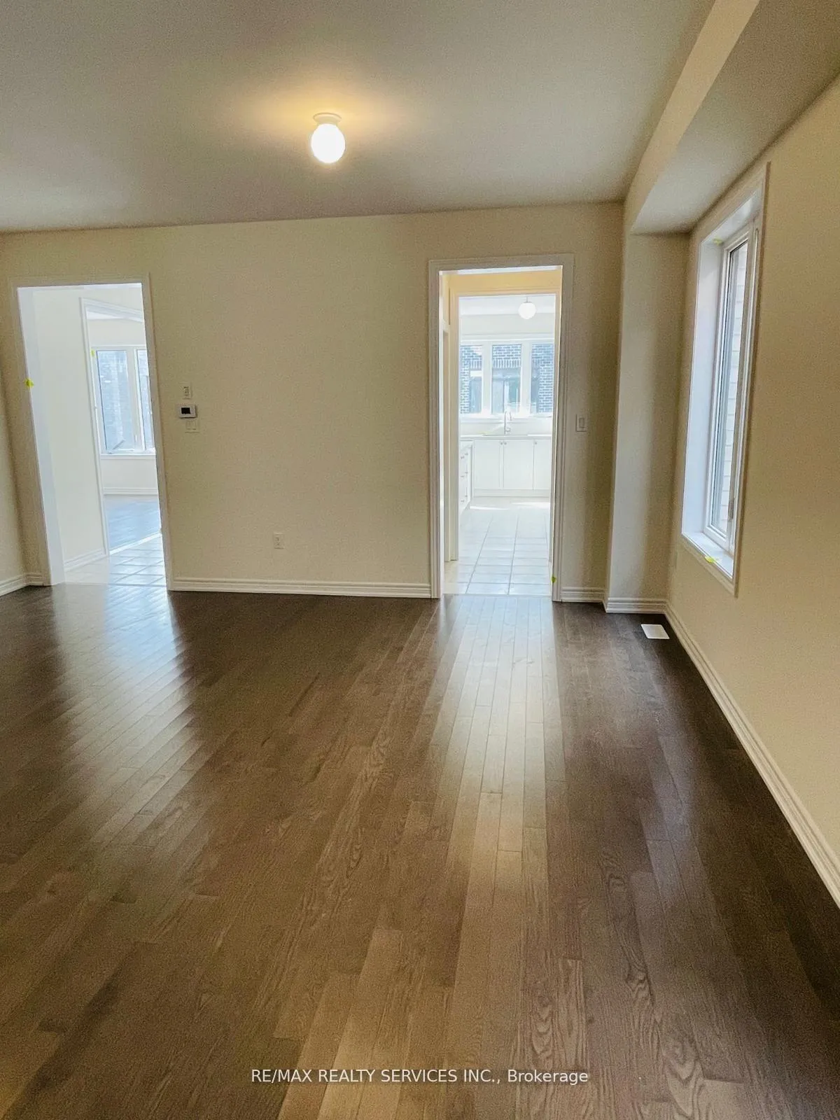
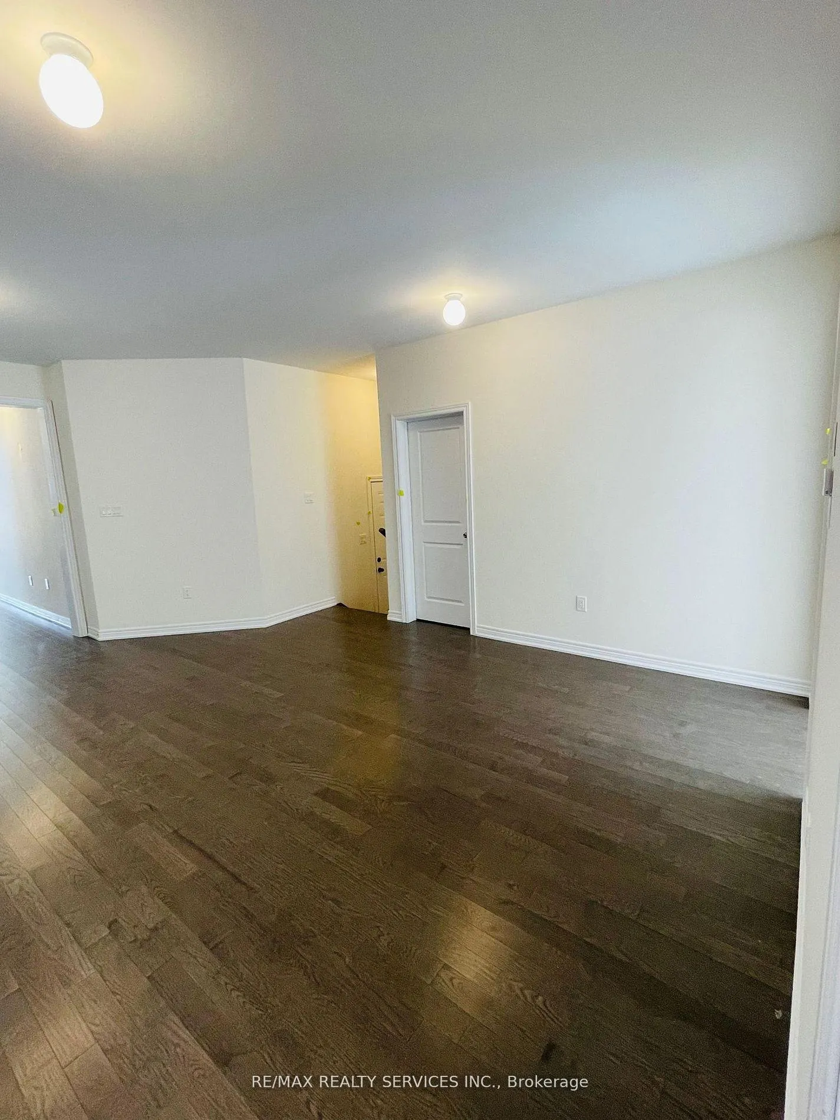
Newer Fieldgate Home In New Subdivision Of Stouffville! Over 3100 Sq/Ft Of Luxury Living! This Home Includes A Spacious Combined Living/Dining Room, Open Concept Family Room Featuring A Gas Fireplace & Large Windows And Sun Filed Kitchen, Centre Island With Breakfast Bar, Walk-In Pantry & Walk-Out To Backyard, This Home Also Features A Main Floor Master Bedroom, On the Second Floor You Get 5 Bedrooms All With Ensuite Access, Upper Level Laundry Room, Master Bedroom Features A Walk-In Closet & 5-Piece Ensuite. Full Basement With Rough-In, GarageAccess.
Facts & features
Book a viewing
Rooms
13 rooms · 5 bathrooms
- Breakfast8′2″ × 13′7″112 sq.ft.
- Family room10′11″ × 16′175 sq.ft.
- Bedroom9′ × 9′81 sq.ft.
- Kitchen8′5″ × 16′134 sq.ft.
- Living room16′7″ × 20′332 sq.ft.
- Dining room16′7″ × 20′332 sq.ft.
- Pantry—
- Bedroom 210′ × 12′120 sq.ft.
- Laundry—
- Bedroom 31000′8″ × 11′7″11622 sq.ft.
- Bedroom 410′7″ × 10′10″115 sq.ft.
- Bedroom 511′7″ × 12′139 sq.ft.
- Primary bedroom18′ × 12′216 sq.ft.
Around this home
Schools nearby
School rating, out of 10.
Listing details
Helpful tools
Your HOMEH agent
"Priced 1% under our estimate. I would see it this week."
Ask HOMEH about this home
Price, neighbourhood, monthly cost. Ask anything.
HOMEH Intelligent Agent is an AI, not a licensed representative. Check anything important with your agent.