

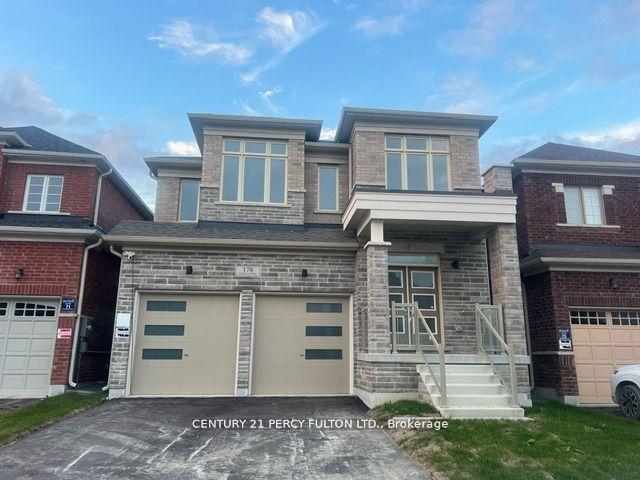
178 Fallharvest Way
178 Fallharvest Way
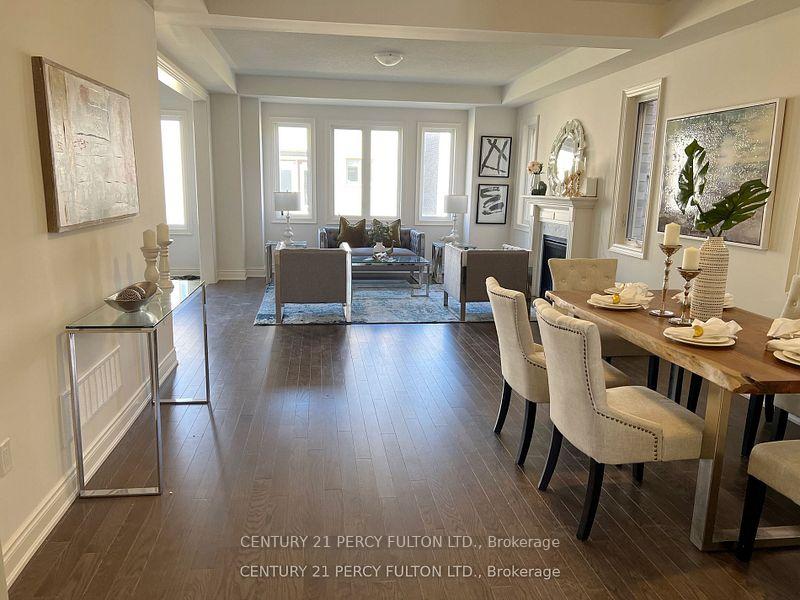
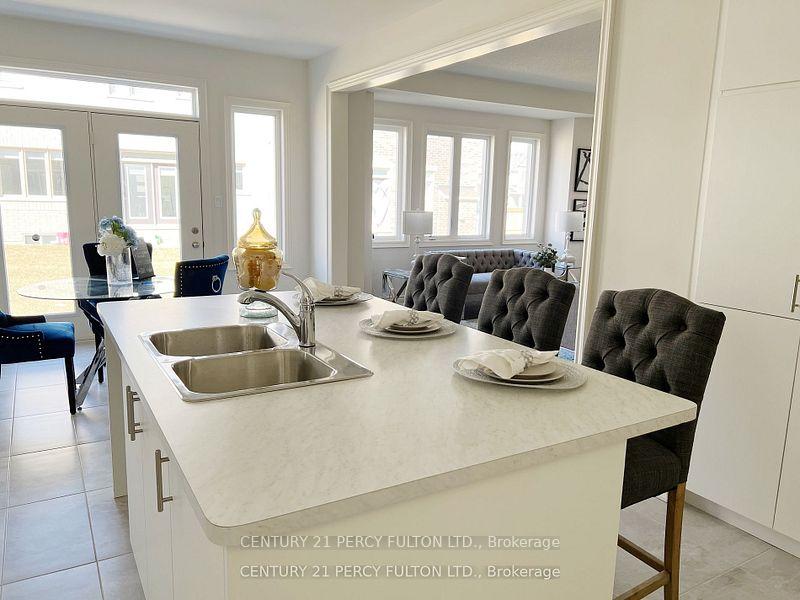
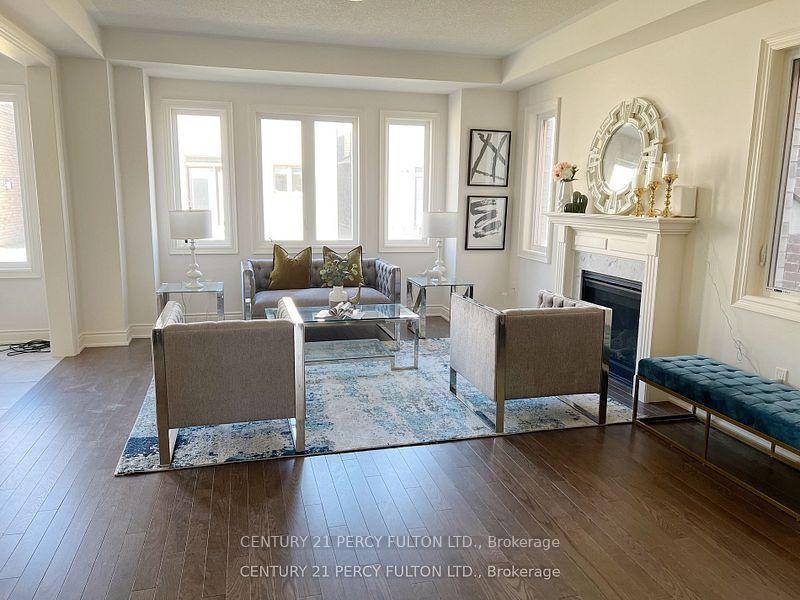
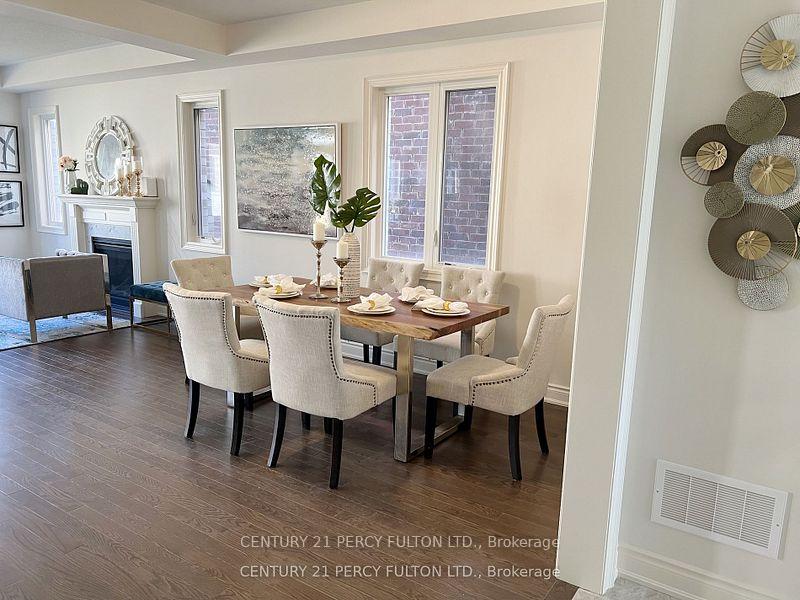 See all 23 photos
Property history
- $3,900ExpiredList: 2025-10-23|End: 2026-06-30|250 daysN12479691
- $1,390,000ExpiredList: 2025-10-23|End: 2026-06-30|250 daysN12479424
- $1,690,000SuspendedList: 2025-04-26|End: 2025-10-23|180 daysN12105977
- $1,790,000TerminatedList: 2024-07-30|End: 2025-04-26|270 daysN9231290
Facts and features
- BasementFull
- Lot size36 × 100 ft
- Lease term12 months
- FurnishedUnfurnished
- Hardwood floors
- Fireplace
- Central air
The homeDetached, 2-storey, New
- Type: Detached
- Style: 2-storey
- Age: New
- Living space: 2,500–3,000 sq ft
- Basement: Full
InsideFireplace Yes, Ceramic, Hardwood, Ensuite, main level
- Fireplace: Yes
- Flooring: Ceramic, Hardwood
- Laundry: Ensuite, main level
- Rooms above ground: 8
- Bedrooms: 4
- Bathrooms: 4
- Kitchens: 1
- Family room: Yes
Outside and lotBrick, stone, Asphalt shingle, Poured concrete
- Exterior: Brick, stone
- Roof: Asphalt shingle
- Foundation: Poured concrete
- Size: 36 × 100 ft
Parking2 Garage, Built-in, Private
- Spaces: 2 Garage
- Garage: Built-in
- Driveway: Private
Heating, water and powerForced air, gas, Central air, Municipal water
- Heating: Forced air, gas
- Cooling: Central air
- Water: Municipal water
- Sewer: Municipal sewer
- Natural gas: Yes
- Hydro: Yes
- Cable: Yes
- Telephone: Yes
Rent and termsRent $3,900 a month, Entire property, Unfurnished
- Rent: $3,900 a month
- Space for rent: Entire property
- Furnished: Unfurnished
- Lease: 12 months
- Rent includes: Parking
- Deposit: Required
- Credit check: Required
- Employment letter: Required
- Rental application: Required
- References: Required
- Rental items: Hot water tank, if rental
IncludedAll existing lighting fixtures *brand new fridge, stove, rangehood, dishwasher, cloth washer and all existing lighting fixtures *brand new fridge, stove, rangehood, dishwasher, cloth washer and dryer
- Included: All existing lighting fixtures *brand new fridge, stove, rangehood, dishwasher, cloth washer and all existing lighting fixtures *brand new fridge, stove, rangehood, dishwasher, cloth washer and dryer
NearbyLake/pond, library, place of worship, public transit, school
- Close to: Lake/pond, library, place of worship, public transit, school
Listing detailsN12479691, Expired, Oct 23, 2025
- MLS® number: N12479691
- Status: Expired
- Listed on: Oct 23, 2025
- Days on market: 250
- Updated: Jun 30, 2026
- Possession: 2025-10-23 / Immediate
- Occupied by: Vacant
- Listing brokerage: CENTURY 21 PERCY FULTON LTD.
About this home
178 Fallharvest Way, Whitchurch-Stouffville (Stouffville), ON L4A 4W3
Be the 1st to live in this Modern STONE FRONT Brandnew Energy Star Home in Stouffville's Most Sought-After Area.Sunny Model, Functional Layout. high Ceiling On Main floor, Hardwood Flooring; Upgraded Designer Kitchen, Full Depth Fridge Uppers With Gables & Angled Corner Cabinet, Huge Centre Island, Ample Storage Space & Stainless Steel Appliances, Iron Pickets Oak Stairs & Hardwood Floors Stained, 2nd With 4 Spacious Bedrooms & 3 Washrooms, Italian Upgraded Tiles Frameless Glass Shower, His and her walk-in Closet. large basement windows. Walk to School, parks, amenities, Close to Smart Centres of Stouffville.
Ask about this home
A HOMEH agent will answer your questions about this home.
Around this home
Daily convenience, out of 100, from the distances below
Schools nearby
School rating, out of 10.
Helpful calculators
Your HOMEH agent

"I would see it this week."