
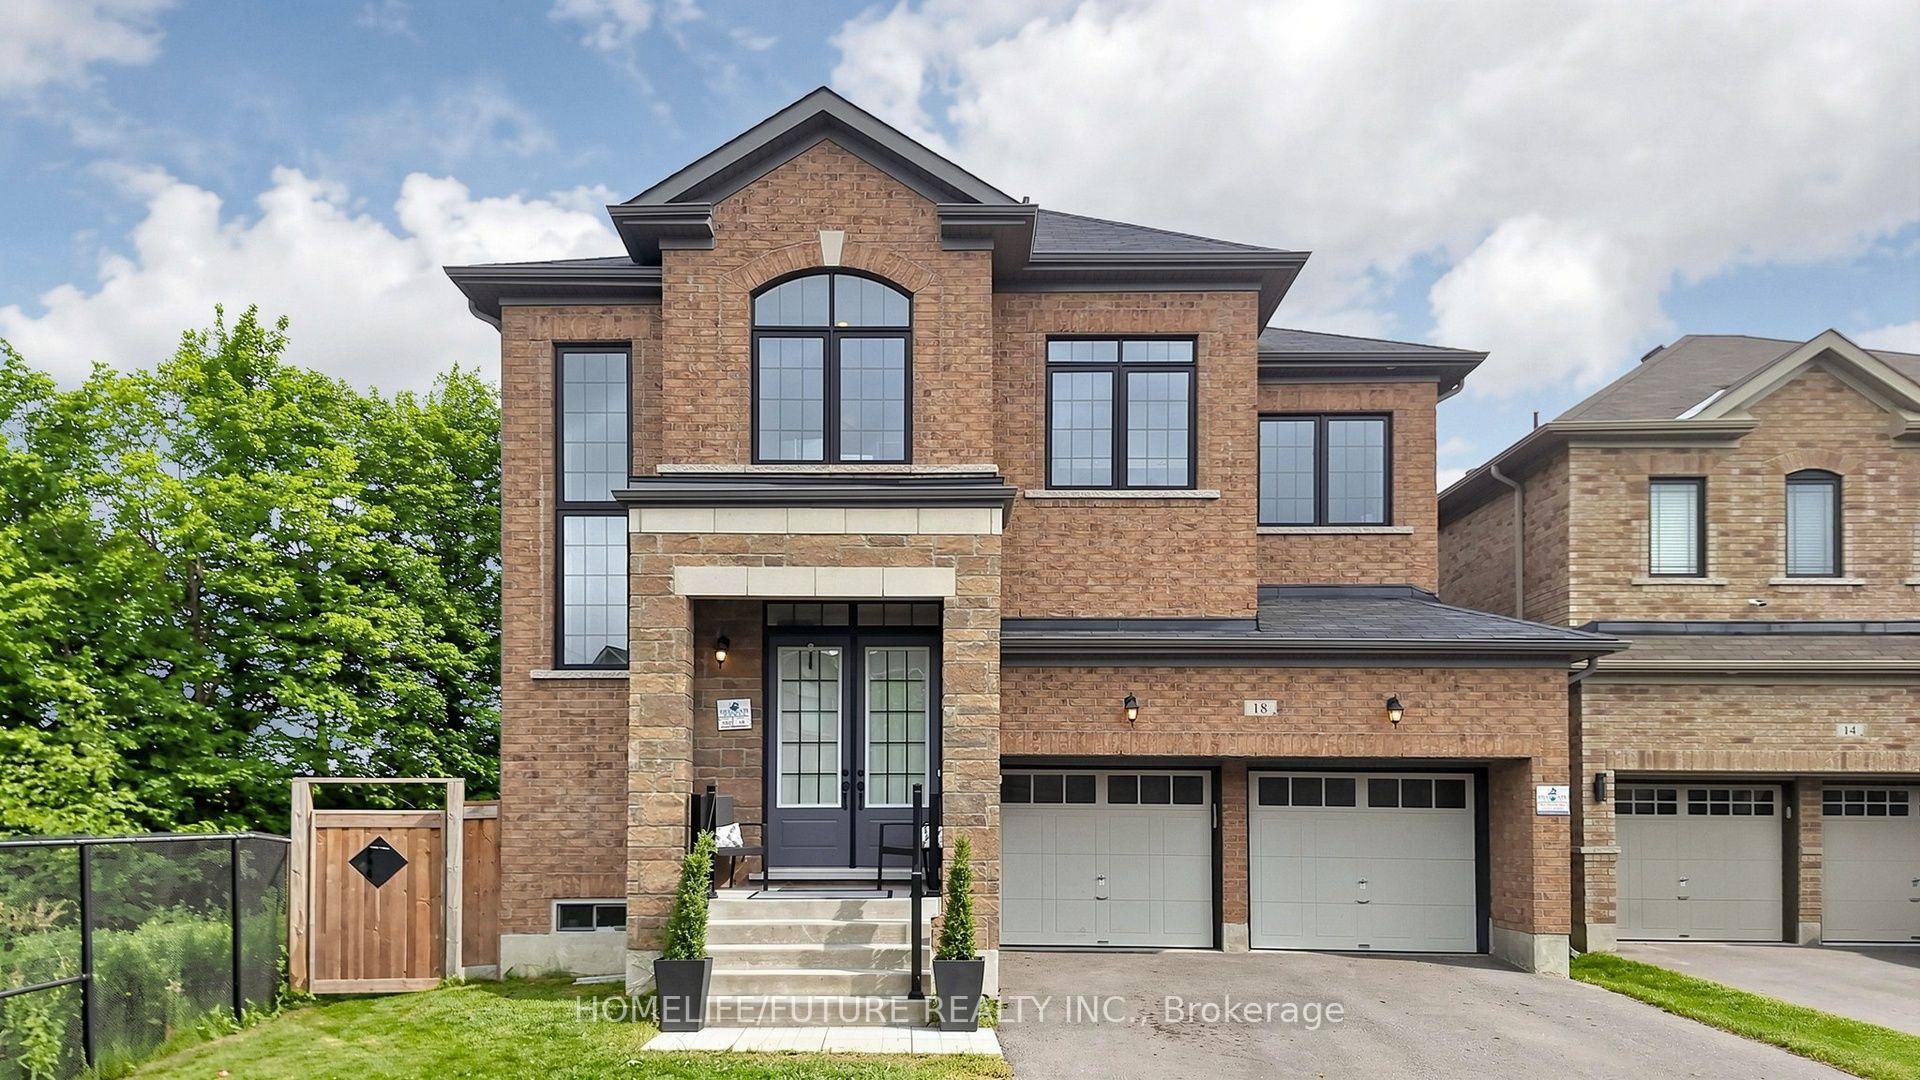
18 Ken Betz Court
Whitchurch-Stouffville (Stouffville)18 Ken Betz Court
Whitchurch-Stouffville (Stouffville)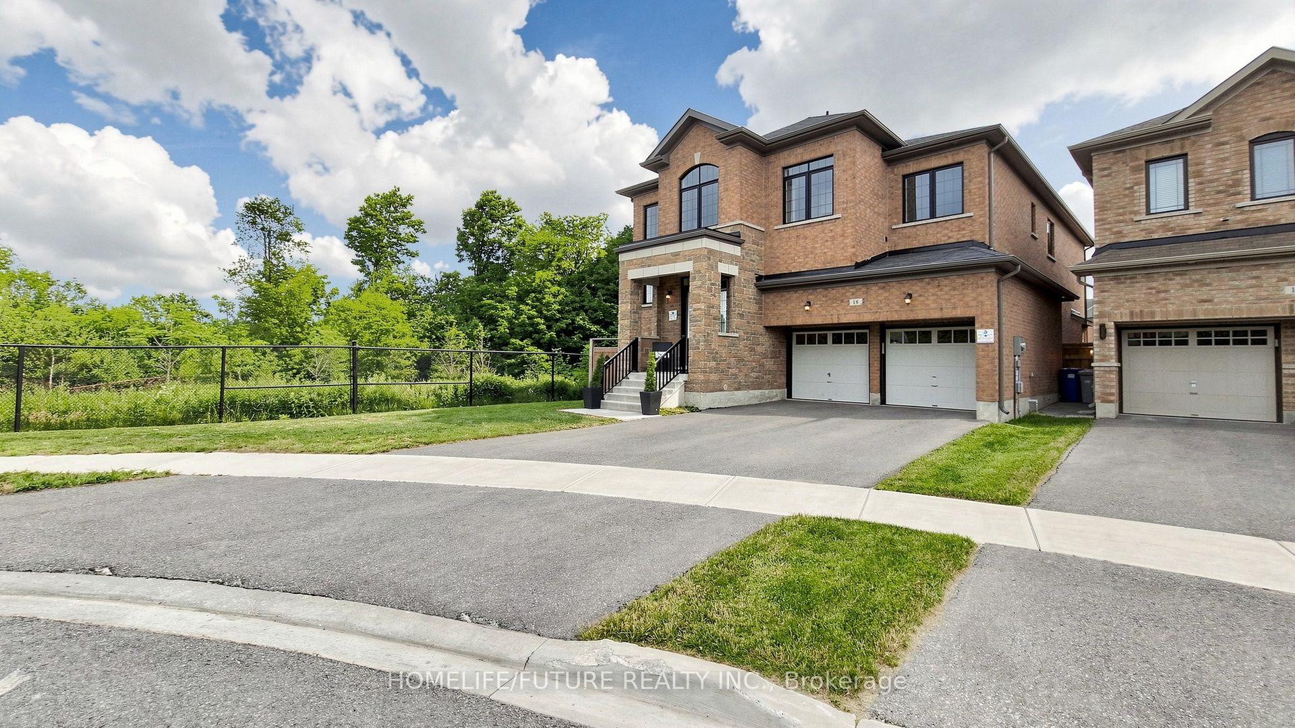
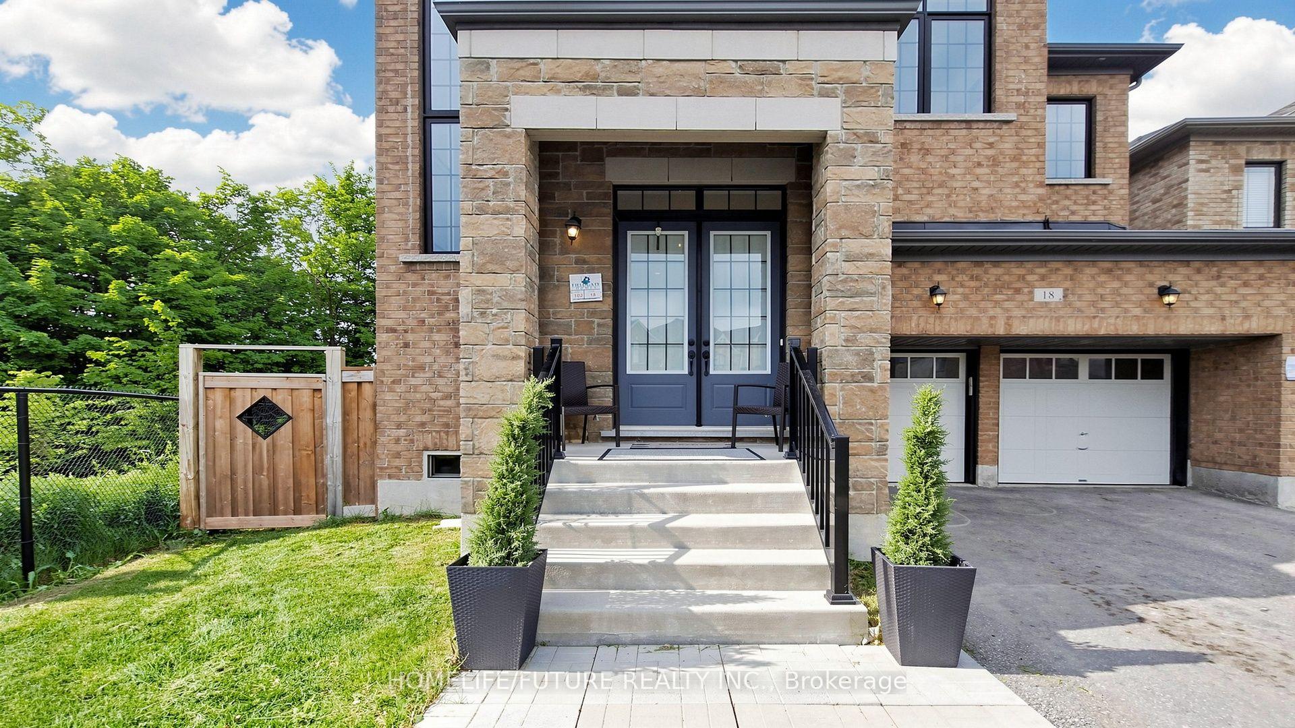
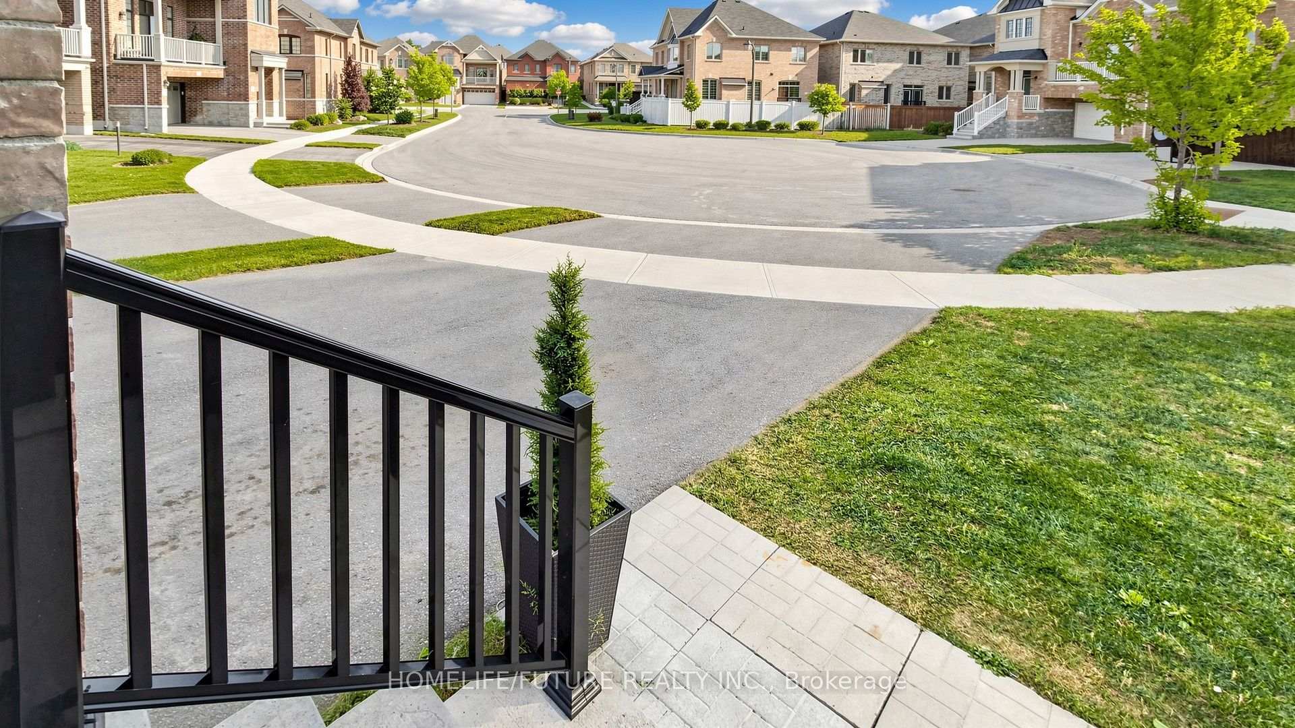
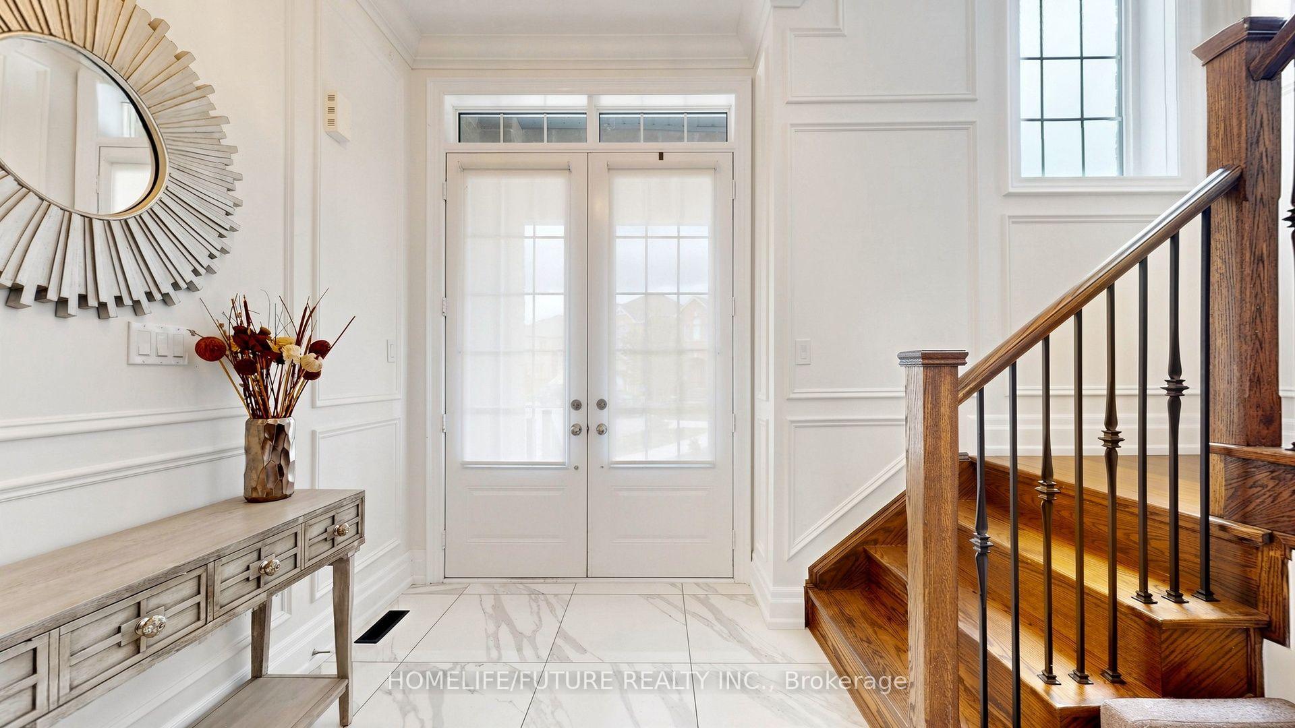 See all 50 photos
Property history

This listing has ended. It is no longer available.
Property not available for sale or for rent.
Ask about this home
A HOMEH agent will answer your questions about this home.Ask HOMEH
About this home
18 Ken Betz Court, Whitchurch-Stouffville
Rare Ravine Court Opportunity! Welcome To This Exceptional 6 Year Old 5-Bedroom Luxury Executive Home Offering Nearly 3,500 Sq. Ft. Of Beautifully Finished Living Space On A Premium Pie Shaped Lot In One Of The Area's Most Sought After Neighbourhoods. Enjoy Unmatched Privacy With No Neighbours On One Side And A Massive Backyard Overlooking The Tranquil Creek. Over $150,000 In Premium Upgrades Include 10 Ft Ceilings, 7.25" Hardwood Flooring Throughout, Custom Waffle Ceilings, Elegant Wainscoting, Pot Lights, A Chef's Kitchen With Caesarstone Quartz Counters, Oversized Island, Upgraded Cabinetry, Kitchenaid Appliances And Second Floor Laundry. The Spacious Primary Suite Features A Coffered Ceiling And Luxurious Ensuite. Walk-Up Basement Is Unfinished, Offering Endless Possibilities To Design The Perfect Recreation Room, In Law Suite Or Income Potential To Suit Your Needs. Steps To Scenic Trails, Pedestrian Bridge And Park. Quiet Court Location, Premium Lot And Luxury Finishes Make This A Rare Offering. Property Is Still Under 7 Years Tarion Warranty As The House Is Only 6 Years Old! Rare Opportunity To Own One Of The Community's Finest Homes Where Luxury Meets Prosperity. Book Your Private Showing Today!
Facts & features
Ask about this home
A HOMEH agent will answer your questions about this home.
Rooms
18 rooms · 4 bathrooms
- Family room18′ × 12′6″225 sq.ft.
- Powder room5′8″ × 5′5″31 sq.ft.
- Kitchen21′4″ × 16′10″360 sq.ft.
- Living room24′7″ × 22′5″550 sq.ft.
- Dining room12′6″ × 11′1″139 sq.ft.
- Study10′ × 7′2″72 sq.ft.
- Bedroom 411′6″ × 11′3″130 sq.ft.
- Bathroom14′1″ × 11′6″162 sq.ft.
- Bathroom11′6″ × 7′7″87 sq.ft.
- Bedroom 311′7″ × 10′2″118 sq.ft.
- Study10′ × 7′2″72 sq.ft.
- Primary bedroom17′10″ × 12′11″230 sq.ft.
- Bathroom11′6″ × 7′7″87 sq.ft.
- Bedroom 511′6″ × 10′9″124 sq.ft.
- Laundry8′3″ × 6′49 sq.ft.
- Bedroom 213′7″ × 12′4″168 sq.ft.
- Other63′3″ × 31′2″1970 sq.ft.
- Room—
Around this home
Listing details
Helpful tools
Your HOMEH agent
"I would see it this week."
Ask HOMEH about this home
Price, neighbourhood, monthly cost. Ask anything.
HOMEH Intelligent Agent is an AI, not a licensed representative. Check anything important with your agent.