

Unit 149, 18 Whitaker Way
Unit 149, 18 Whitaker Way
 See all 31 photos
Property history
Facts and features
- BasementNone
- LaundryEnsuite
- Lease term12 months
- PetsAllowed
- Central air
The homeCondo Townhouse, Stacked townhouse, 1,000–1,199 sq ft
- Type: Condo Townhouse
- Style: Stacked townhouse
- Living space: 1,000–1,199 sq ft
- Basement: None
- Exposure: West
InsideEnsuite, Rooms above ground 5, Bedrooms 2
- Laundry: Ensuite
- Rooms above ground: 5
- Bedrooms: 2
- Bathrooms: 2
- Kitchens: 1
OutsideBrick, Terrace
- Exterior: Brick
- Balcony: Terrace
Parking and locker1 Parking, Underground, Parking type Owned
- Spaces: 1 Parking
- Garage: Underground
- Parking type: Owned
- Locker: None
BuildingVista Towns, Condo corporation 1439, Pets Allowed
- Name: Vista Towns
- Condo corporation: 1439
- Pets: Allowed
Heating, water and powerForced air, gas, Central air
- Heating: Forced air, gas
- Cooling: Central air
Rent and termsRent $2,600 a month, Entire property, Unfurnished
- Rent: $2,600 a month
- Space for rent: Entire property
- Furnished: Unfurnished
- Lease: 12 months
- Paid: Monthly
- Rent includes: Parking, common elements, building insurance, high speed internet
- Deposit: Required
- Credit check: Required
- Employment letter: Required
- Rental application: Required
- References: Required
Listing detailsN12288445, Rented, Jul 16, 2025
- MLS® number: N12288445
- Status: Rented
- Listed on: Jul 16, 2025
- Days on market: 15
- Updated: Jul 31, 2025
- Possession: 2025-08-01 / Immediate
- Occupied by: Owner
- Listing brokerage: ROYAL LEPAGE SIGNATURE REALTY
About this home
Unit 149, 18 Whitaker Way, Whitchurch-Stouffville (Stouffville), ON L4A 4T4
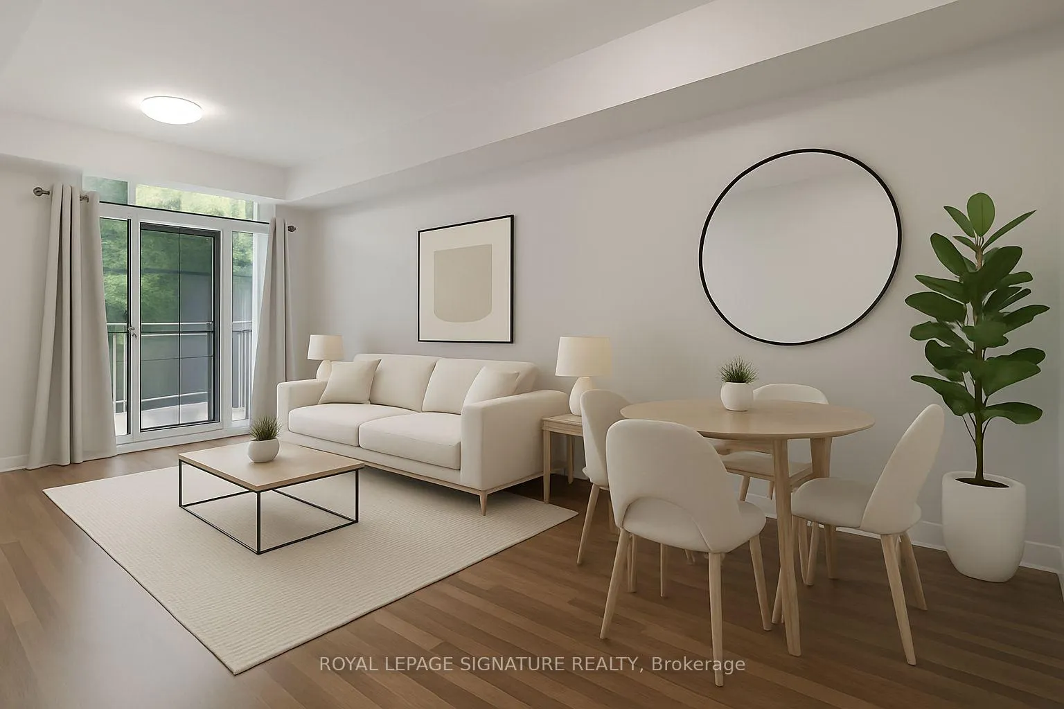
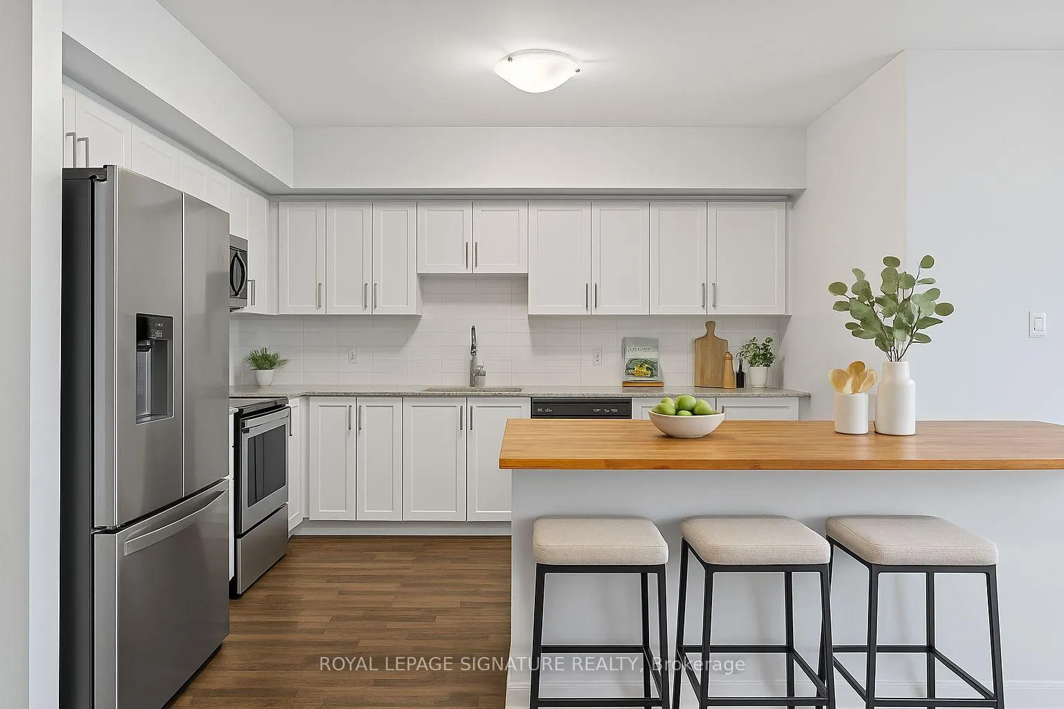
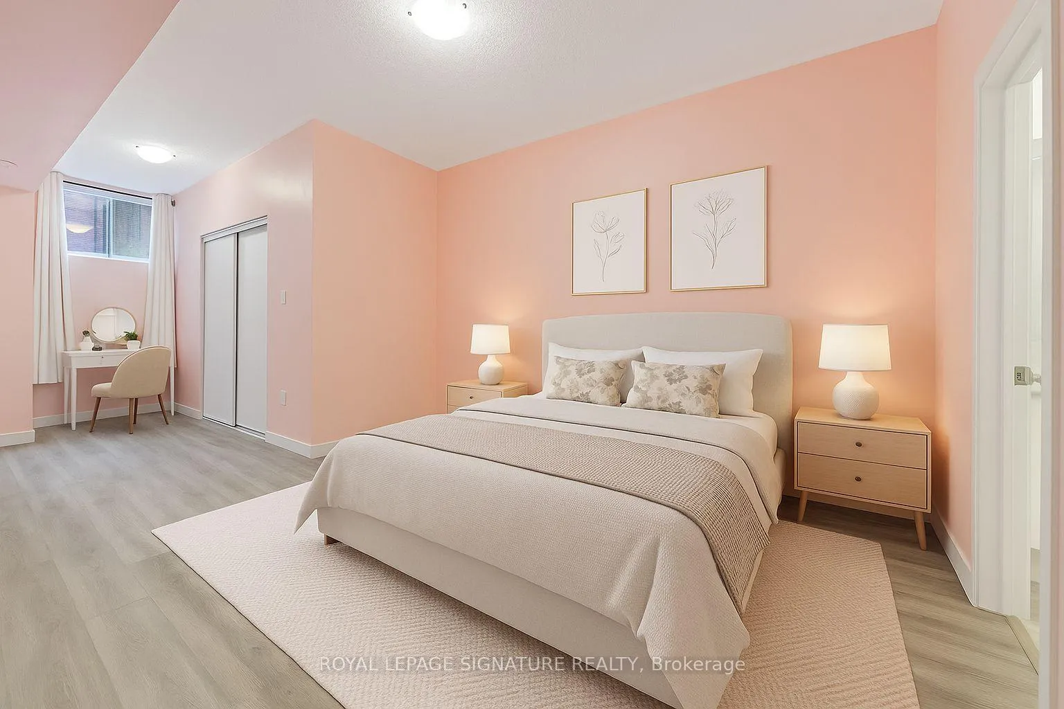
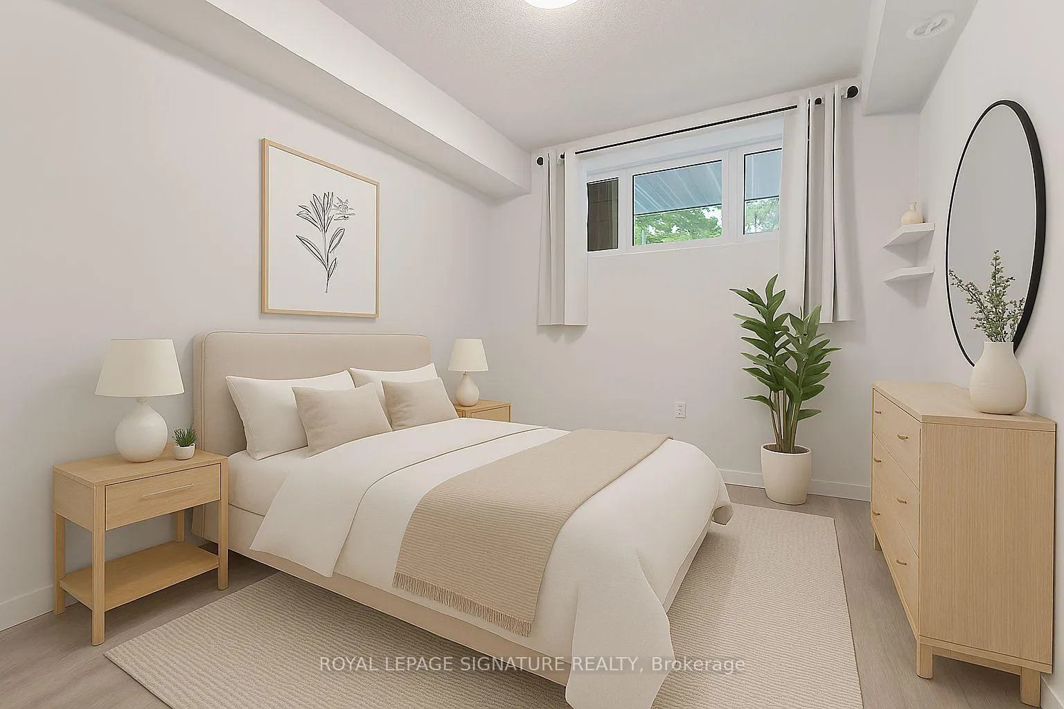
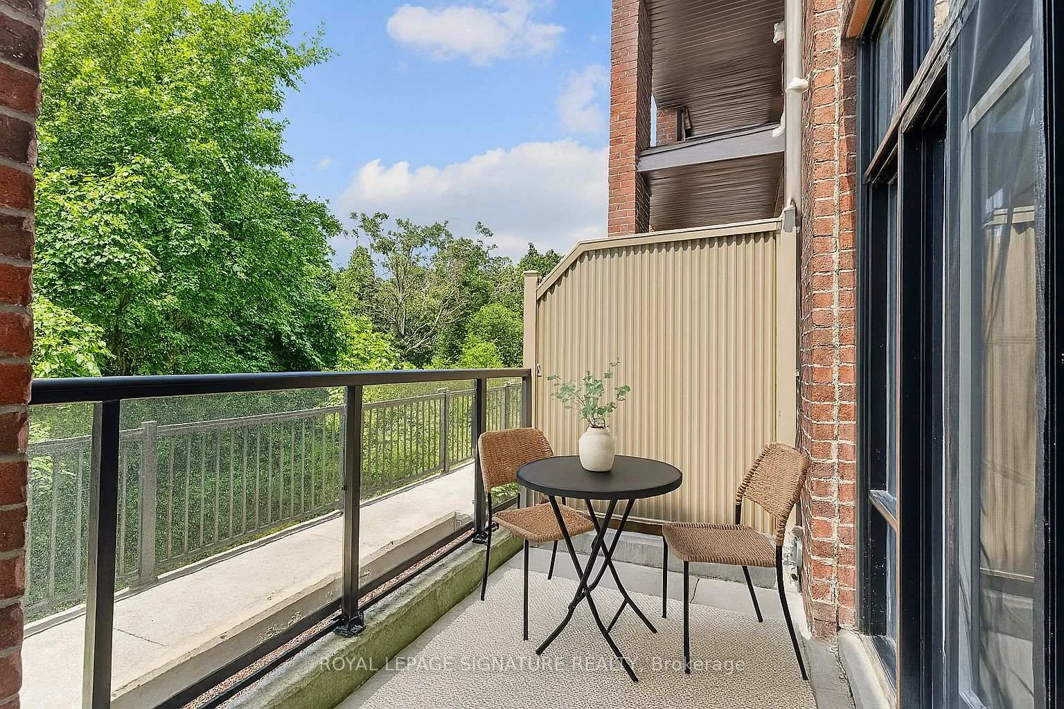
Style, space, and calm come together in this beautifully upgraded Chelsea model at Vista Flats & Towns. With 1016 square feet of functional interior living, this ground-level stacked townhome features 2 bedrooms, 2 full bathrooms, and a walk-out patio that backs directly onto protected conservation lands.The heart of the home is the open-concept kitchen and living space thoughtfully designed with 9-ft ceilings, pot lights, granite countertops, stainless steel appliances, and a central island with a butchers block top offers extra storage, prep space, and seating. Whether you're cooking for one or hosting a friend, this layout supports easy everyday living.The primary bedroom features a 3-piece ensuite and a charming sitting alcove ideal for a desk, dressing area, or simply a quiet corner to unwind. The second bedroom is generously sized and close to the main bath, making it perfect for guests, roommates, or a home office setup.Step through the French doors to your private front terrace, complete with a gas BBQ rough-in and peaceful views of mature trees. Its the perfect outdoor extension of your living space no elevators required.Tucked into a quiet, established community, youre just minutes from the shops and restaurants of Main Street Stouffville, the GO Station, parks, and everyday essentials. Walking trails, mature trees, and a peaceful pond surround the property, giving you that weekend away feeling every day. Underground parking & internet included. Vacant and ready for immediate occupancy.
Ask about this home
A HOMEH agent will answer your questions about this home.
Know more about Vista Towns
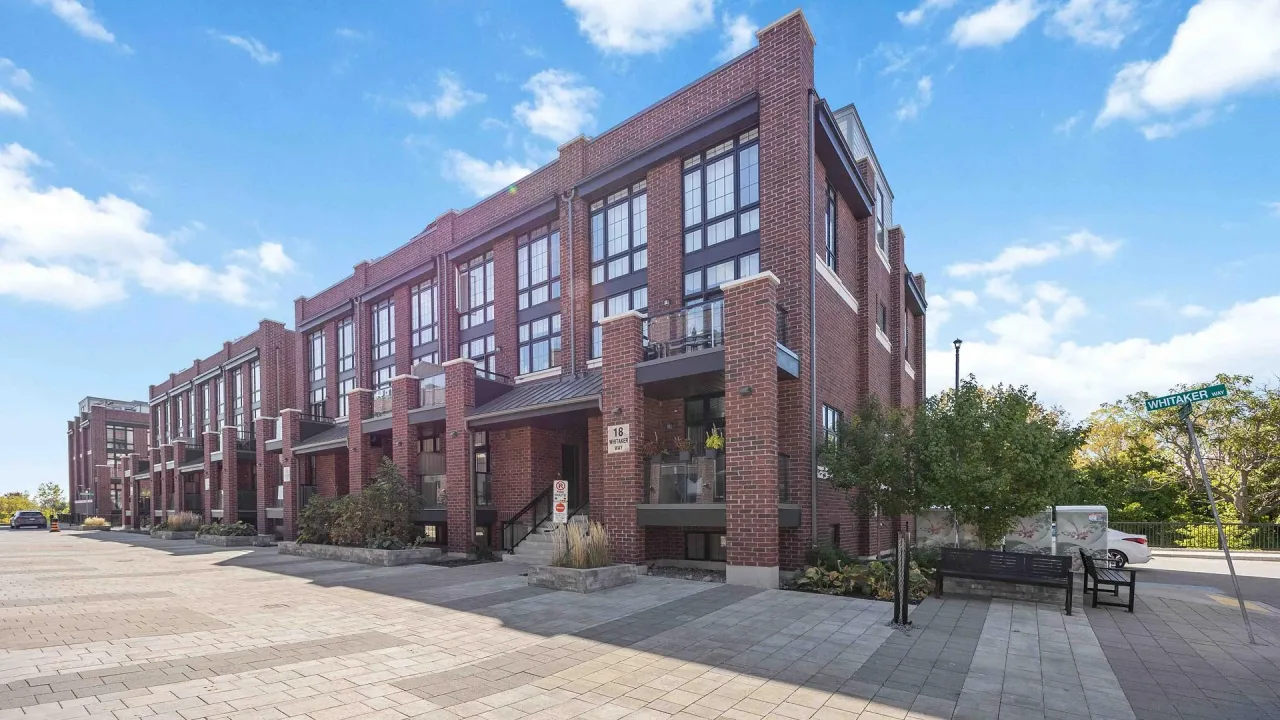
Condo building · 18 Whitaker Way
Vista Towns is a condo. No units are on the market here right now.
No similar units for rent in Vista Towns right now.
Around this home
Daily convenience, out of 100, from the distances below
Schools nearby
School rating, out of 10.
Helpful calculators
Your HOMEH agent

"I would see it this week."