

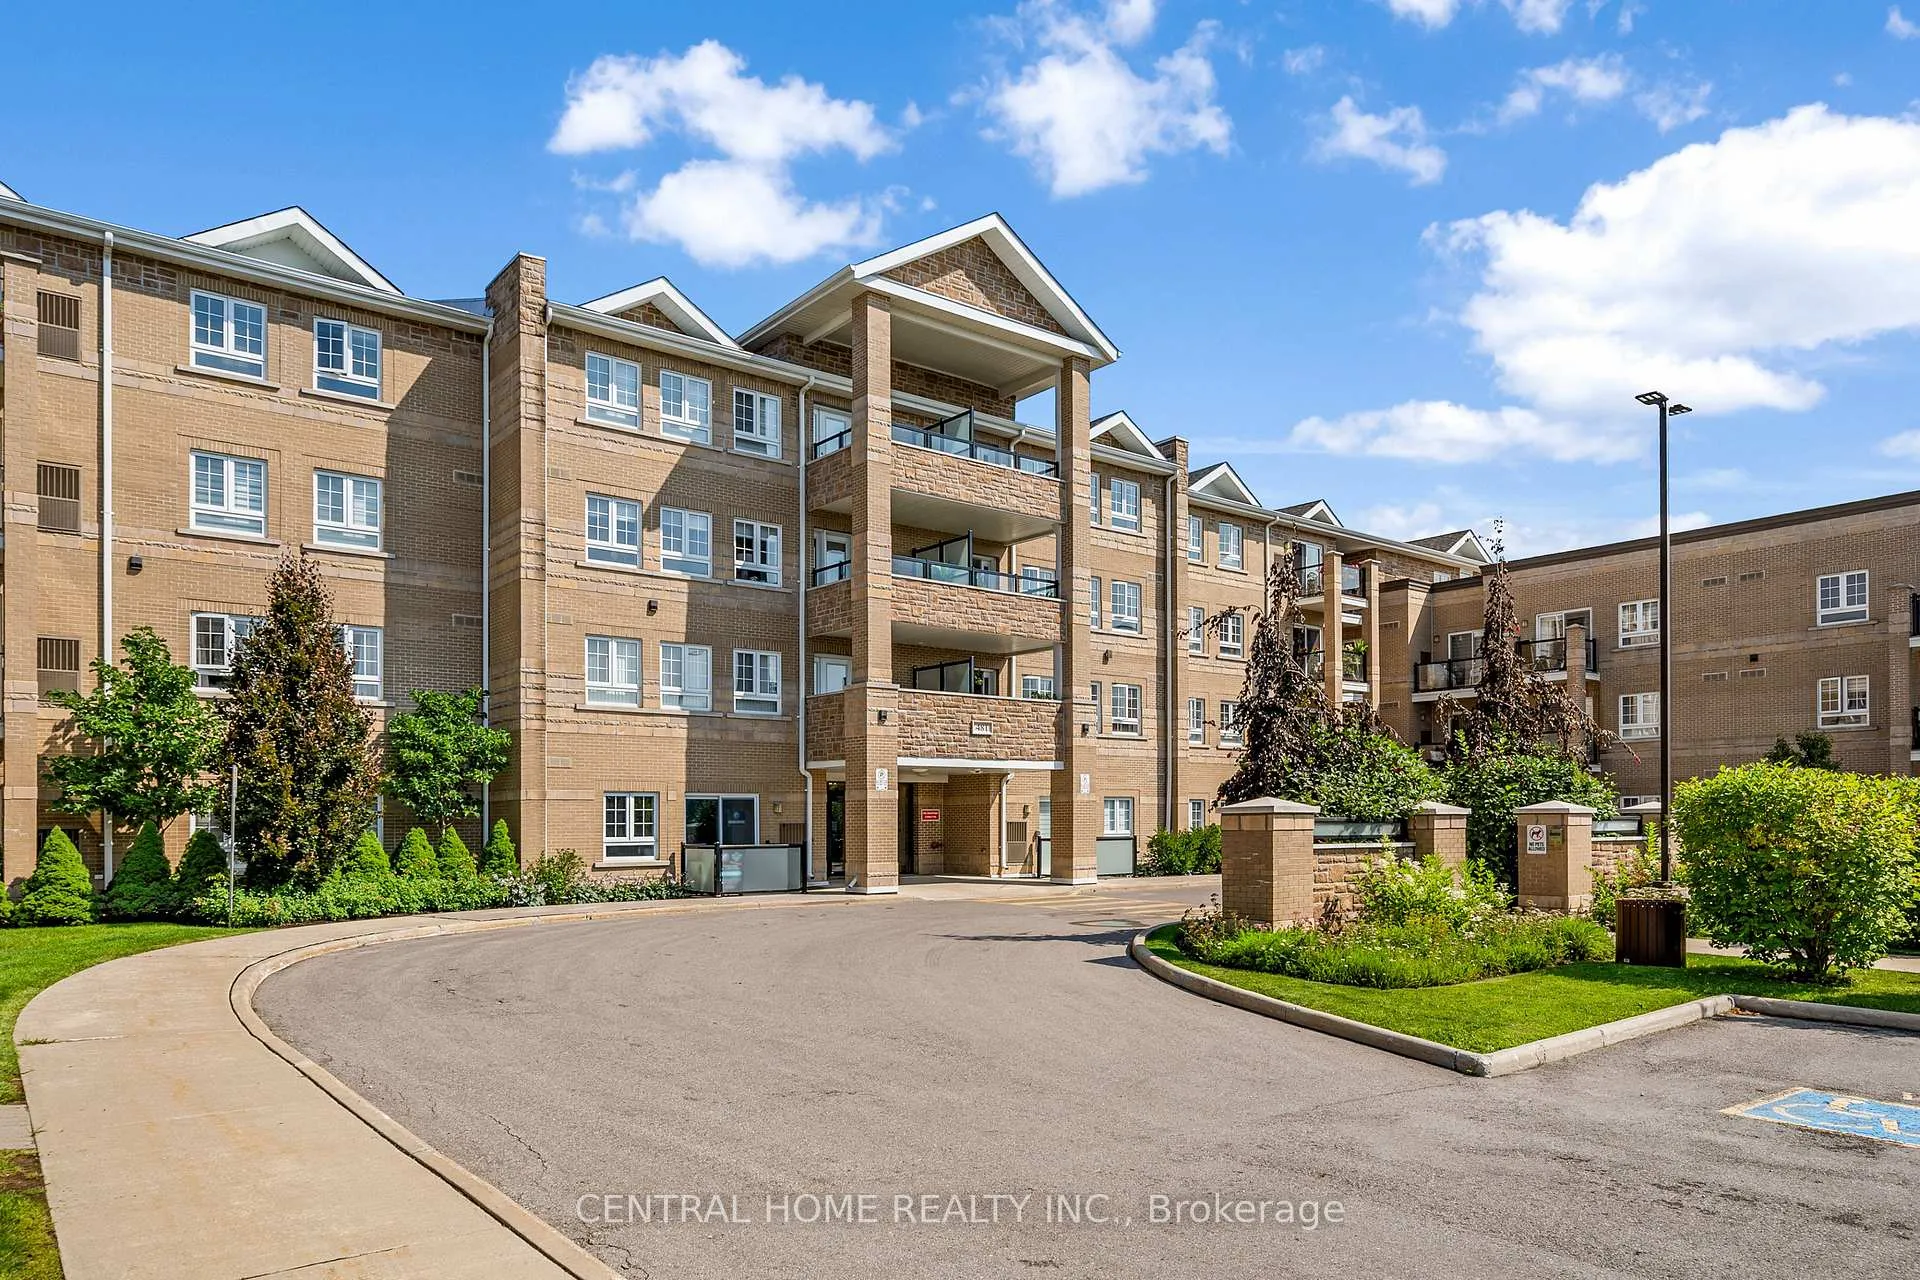
Unit 224, 481 Rupert Avenue
Unit 224, 481 Rupert Avenue
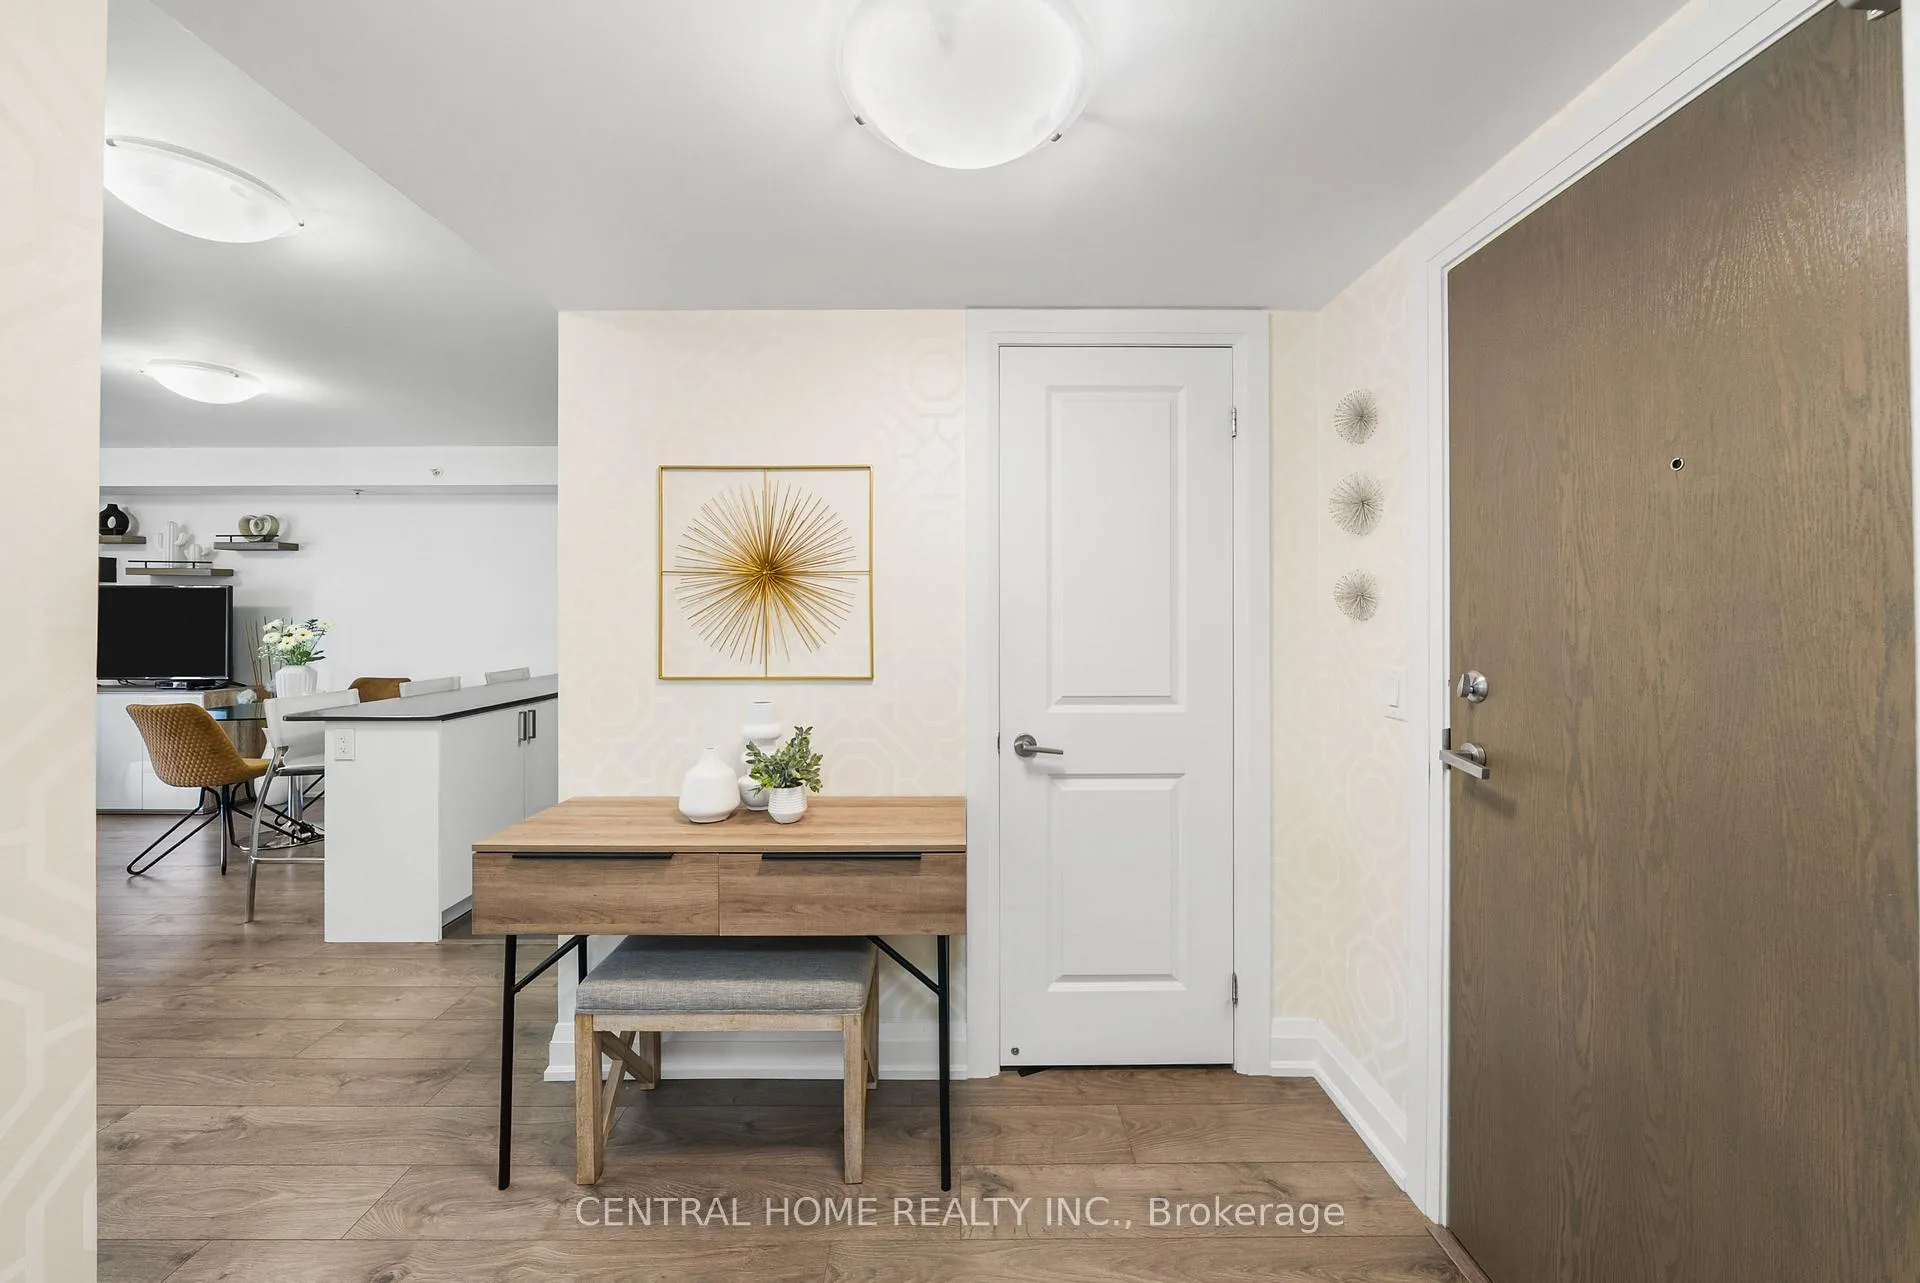 See all 37 photos
Property history
Facts and features
- ExposureNorth
- LaundryEnsuite
- LockerOwned
- BalconyTerrace
- Central air
- Exercise room
- Indoor pool
- Party room/meeting room
The homeCondo Apartment, Apartment, 700–799 sq ft
- Type: Condo Apartment
- Style: Apartment
- Living space: 700–799 sq ft
- Basement: None
- Exposure: North
- View: Garden
- Waterfront: None
InsideEnsuite, main level, Carpet free, primary bedroom - main floor, storage, Rooms above ground 4
- Laundry: Ensuite, main level
- Features: Carpet free, primary bedroom - main floor, storage
- Rooms above ground: 4
- Rooms in the basement: 1
- Bedrooms: 1 + 1 in the basement
- Bathrooms: 1
- Kitchens: 1
OutsideBrick, stone, Terrace, Landscaped, privacy, recreational area, year round living
- Exterior: Brick, stone
- Balcony: Terrace
- Features: Landscaped, privacy, recreational area, year round living
Parking and locker1 Parking, Underground, Parking type Owned
- Spaces: 1 Parking
- Garage: Underground
- Parking type: Owned
- Spot: 27
- Locker: Owned
- Locker number: 45
- Locker level: 3
BuildingGlengrove on the park, Storeys 4, Units 95
- Name: Glengrove on the park
- Storeys: 4
- Units: 95
- Registered: 2018
- Condo corporation: 1375
- Amenities: Bike storage, exercise room, indoor pool, party room/meeting room, visitor parking, elevator
- Pets: Allowed
Heating, water and powerForced air, gas, Central air
- Heating: Forced air, gas
- Cooling: Central air
Costs and taxesTaxes $2,431 a year, Condo fee $526 a month, Building insurance included, parking included, common elements included
- Taxes, 2025: $2,431 a year
- Condo fee: $526 a month
- Fee includes: Building insurance included, parking included, common elements included
- HST: HST included in the price
- Rental items: Hot water tank, hvac
Included in the saleAll existing window coverings and electrical light fixtures., Not included None.
- Included: All existing window coverings and electrical light fixtures.
- Not included: None.
Listing detailsN12318647, Sold, Jul 31, 2025
- MLS® number: N12318647
- Status: Sold
- Listed on: Jul 31, 2025
- Days on market: 88
- Updated: Oct 27, 2025
- Possession: Flexible
- Occupied by: Owner
- Listing brokerage: CENTRAL HOME REALTY INC.
About this home
Unit 224, 481 Rupert Avenue, Whitchurch-Stouffville (Stouffville), ON L4A 1Y7
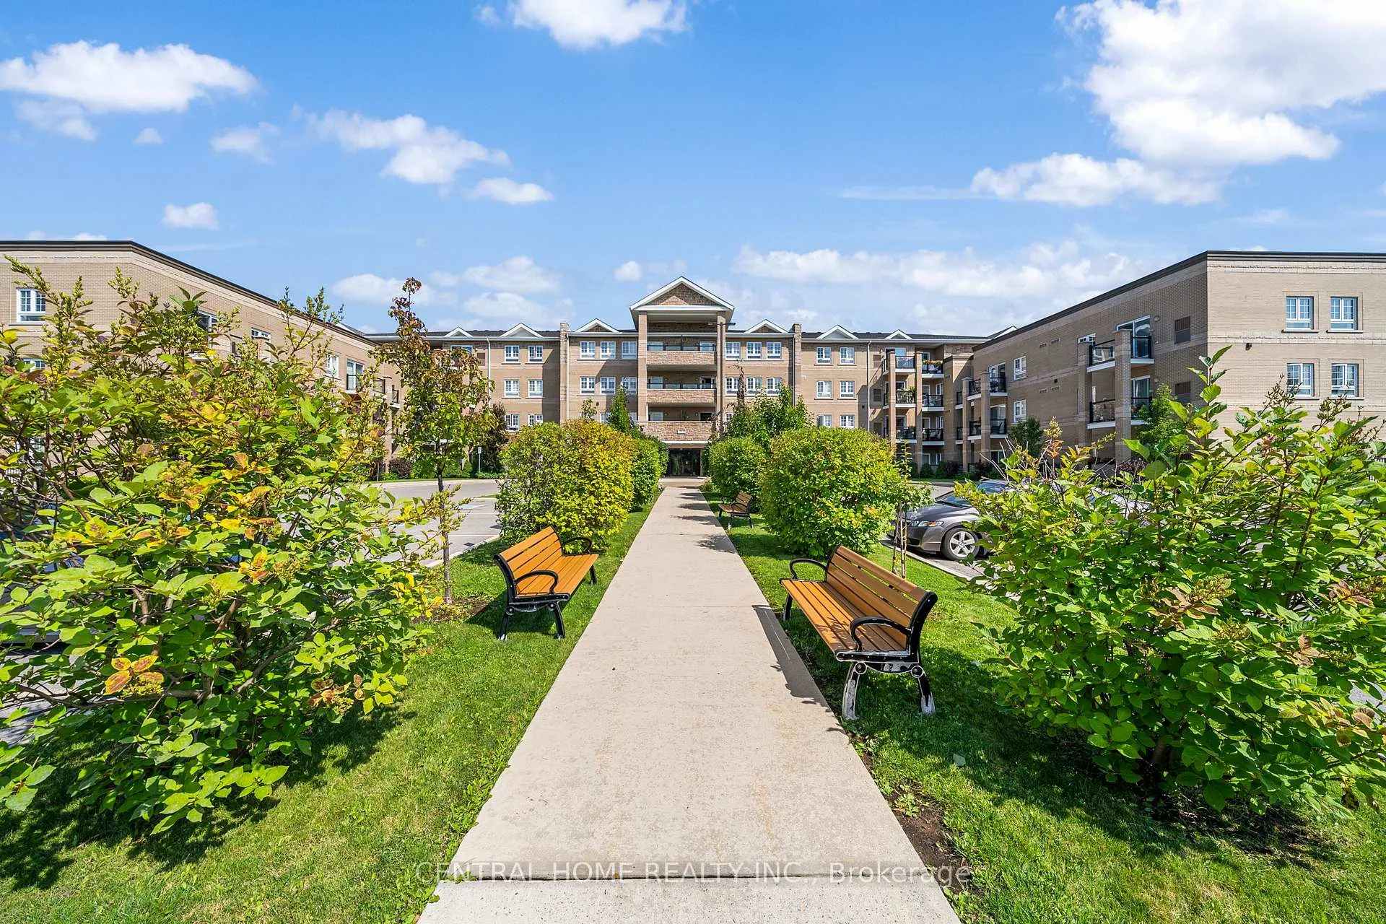
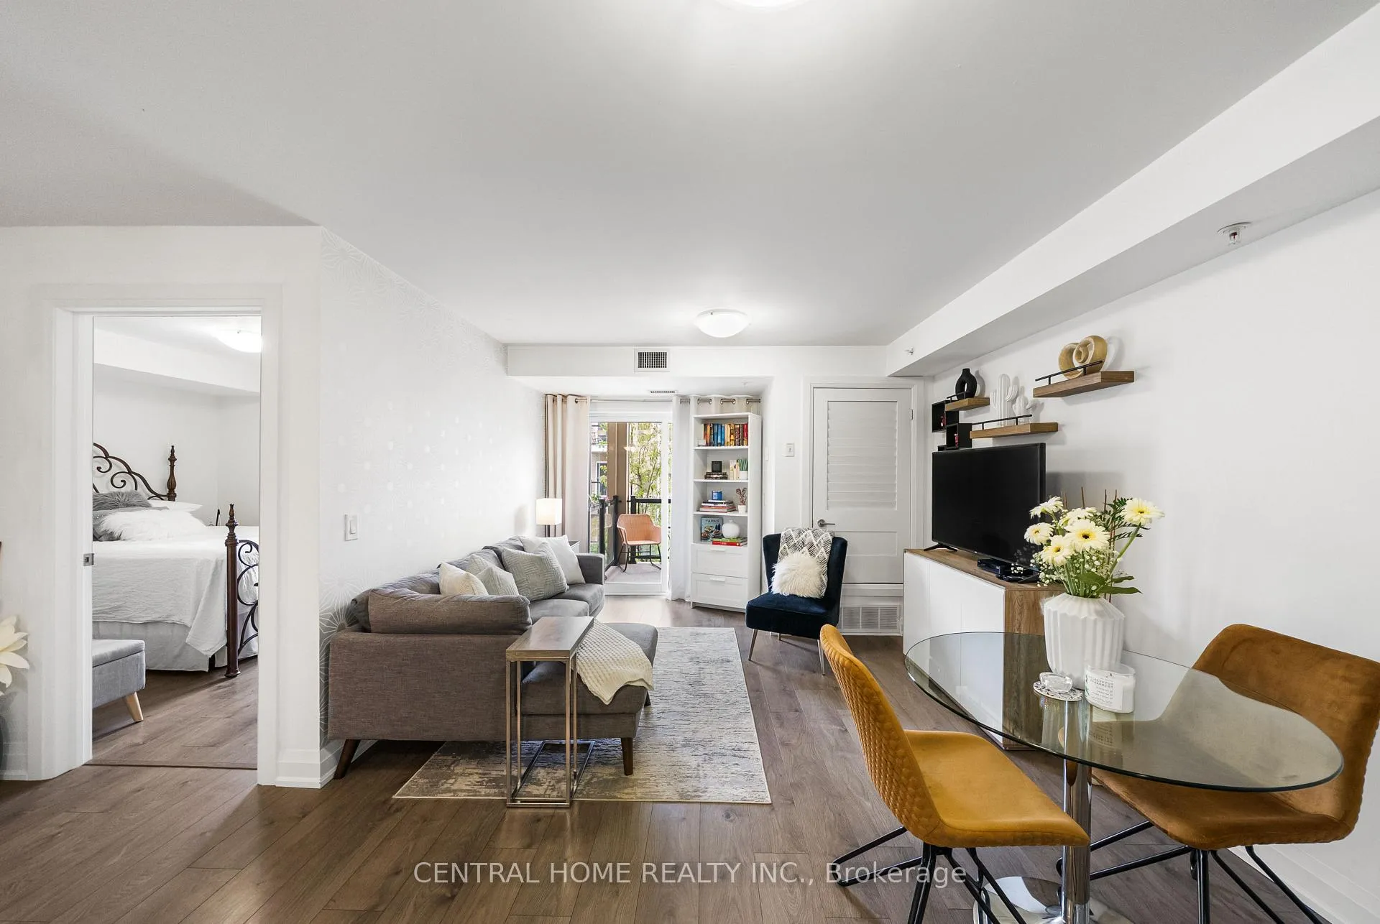
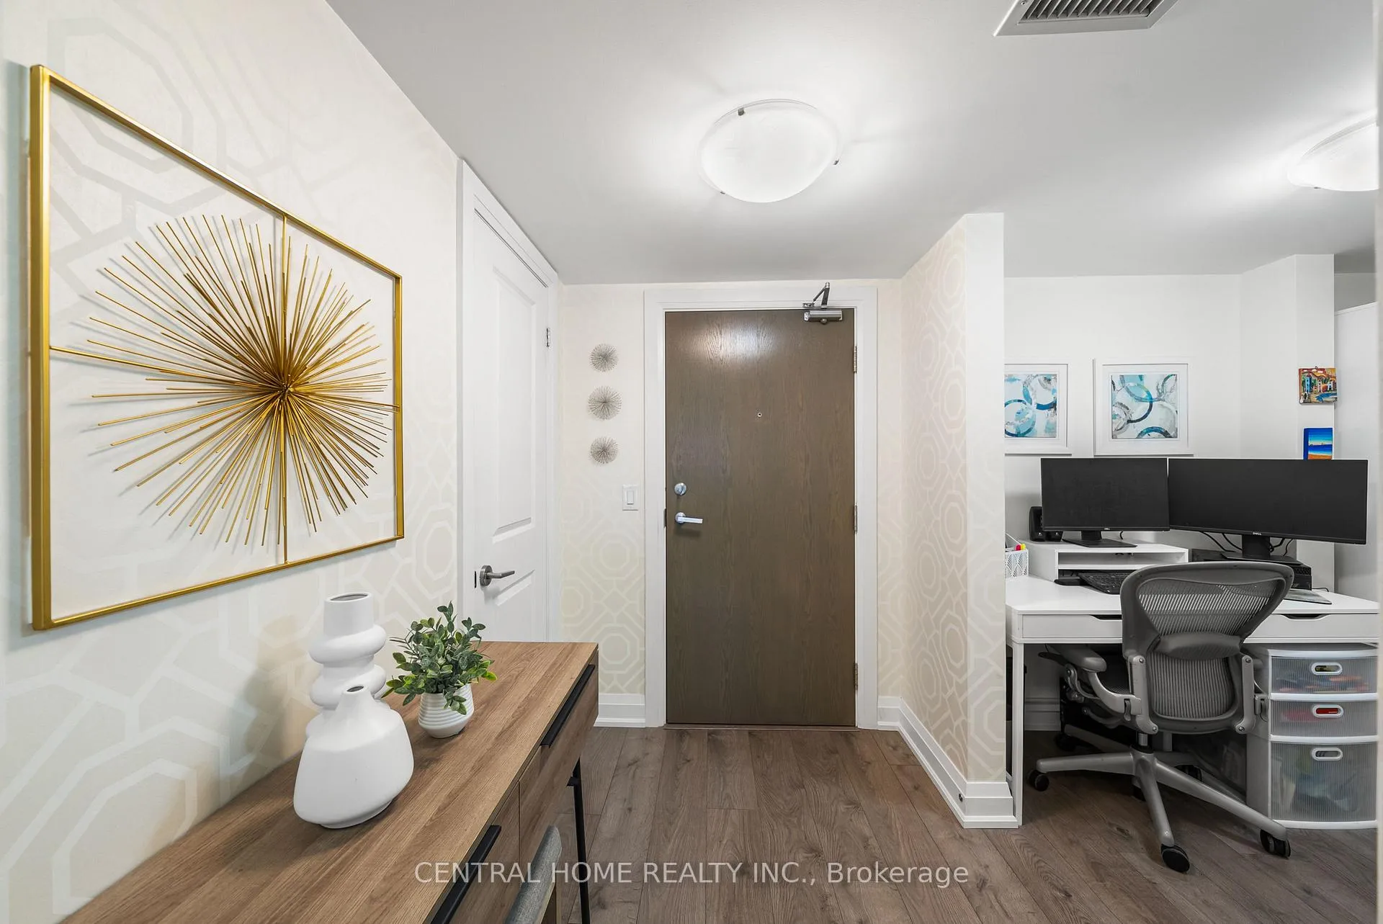
Welcome to Glengrove on the Park, a mid-rise condominium building located right in the heart of family-friendly Stouffville! Turnkey and move-in ready, this unit offers exceptional value for first-time buyers, investors, downsizers, and retirees. On the second floor, you'll find Unit 224, a meticulously maintained 740 sq ft Birch Model, featuring a bright and spacious open-concept layout and walkout to a private, open terrace-perfect for enjoying your morning coffee and outdoor relaxation as the seasons change. The functional floor plan includes laminate throughout, a generous primary bedroom with a large closet, designer wallpaper, and an oversized window offering ample natural light. The family-sized kitchen showcases full-sized stainless steel appliances, a sleek white tile backsplash, and modern cabinetry-ideal for both daily living and entertaining. Off the Foyer, you'll find the separate den which provides versatile use currently utilized as a home office with abundant storage and workspace, it also offers potential to convert into a second bedroom. BONUS: the unit includes the rough-in for a second powder room in the den area, offering future flexibility and added value. One underground parking space and one exclusive locker for storage is also included for added convenience. No shovelling snow on driveways OR off cars here! Glengrove on the Park residents also enjoy access to premium building amenities including year around access to an indoor pool, a fitness centre/gym, a party/meeting room and ample visitor parking. The building is ideally situated just North of Main Street and is directly next to a large park with a playground, basketball court, and a baseball diamond. Being just steps to Main Street shops, dining, and transit this unit scores high on the walkability scale. Don't miss the opportunity to call this unit HOME - schedule your showing today so you can see firsthand everything this building, unit and surrounding community has to offer!
Ask about this home
A HOMEH agent will answer your questions about this home.
Know more about Glengrove on the Park Condos
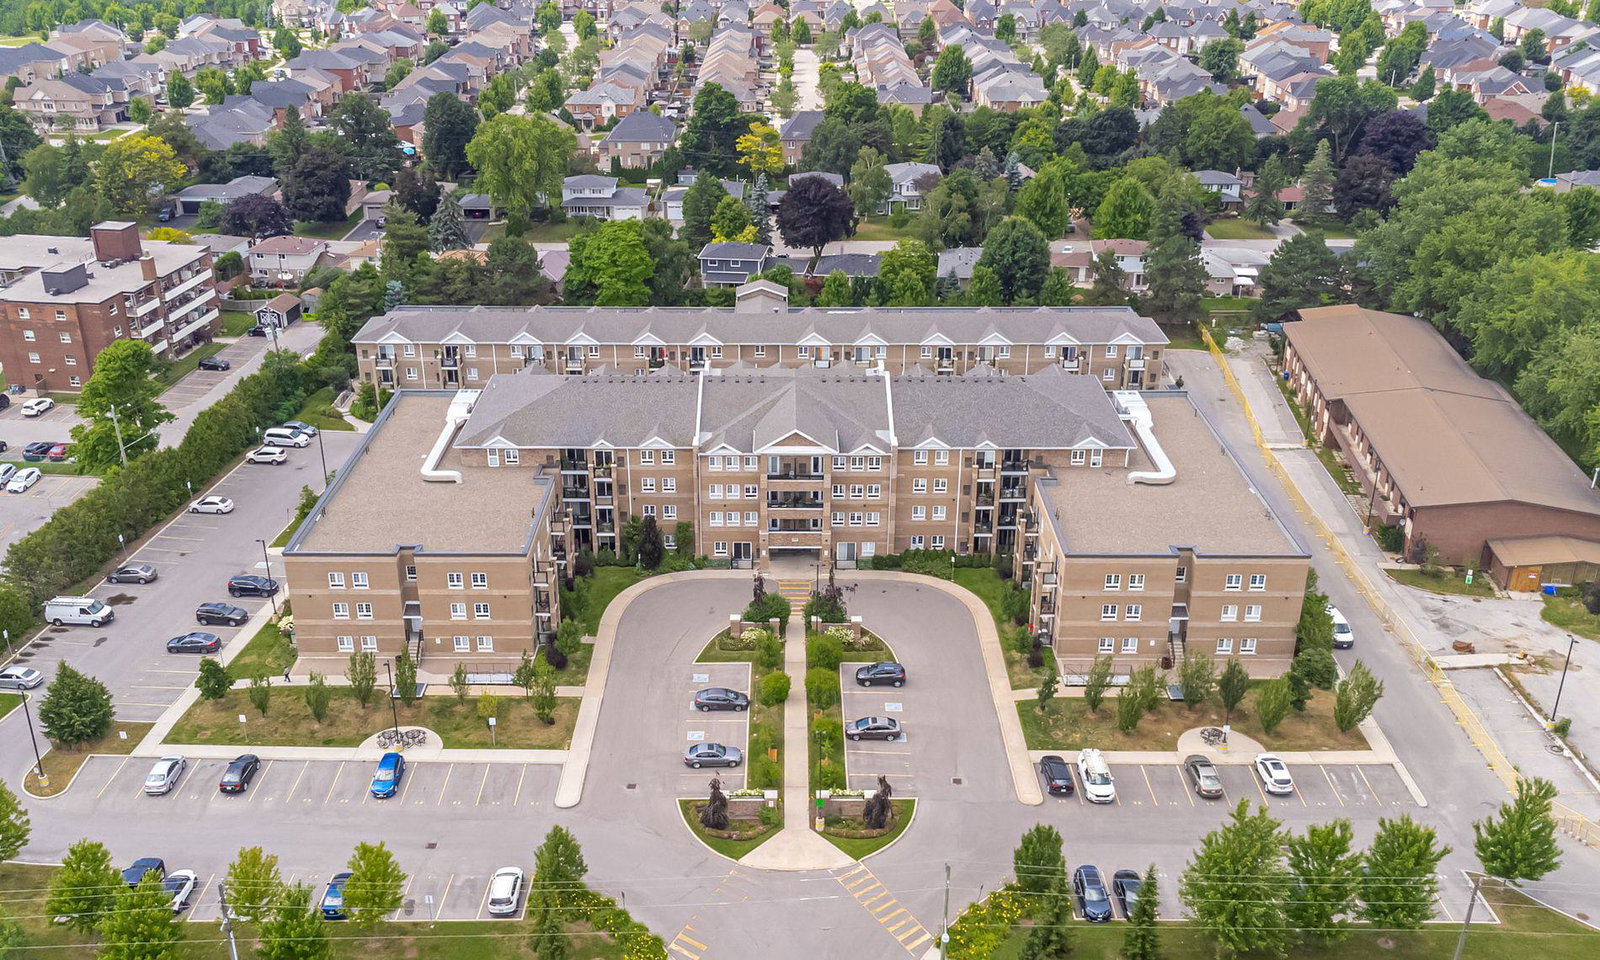
Condo building · 481 Rupert Avenue
Glengrove on the Park Condos is a 4-storey condo with 95 suites, built in 2018 by Cherrywood Homes. Right now 5 for sale are on the market here.
- 4storeys
- 95suites
- $675/sq ft
- 2018built
No similar units for sale in Glengrove on the Park Condos right now.
Around this home
Daily convenience, out of 100, from the distances below
Schools nearby
School rating, out of 10.
Helpful calculators
Your HOMEH agent

"I would see it this week."