

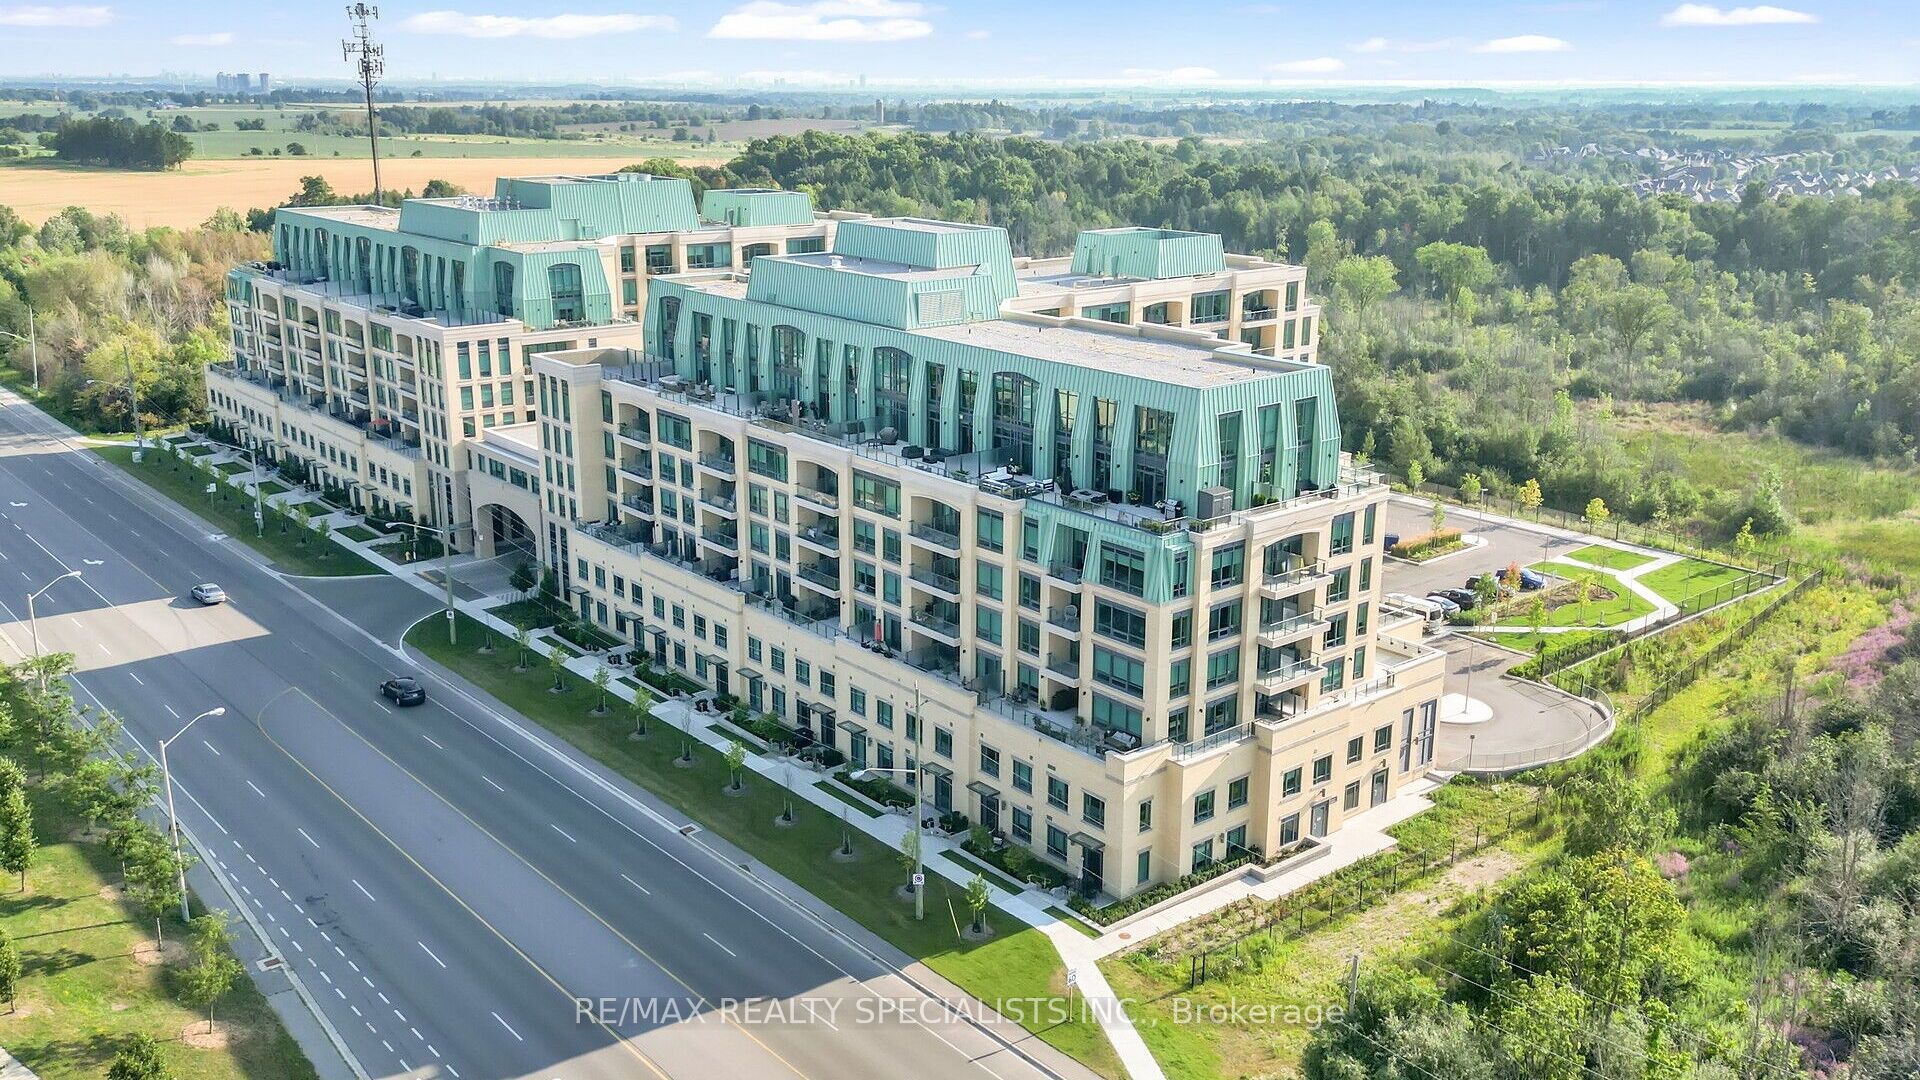
Unit 421A, 11782 Ninth Line
Unit 421A, 11782 Ninth Line
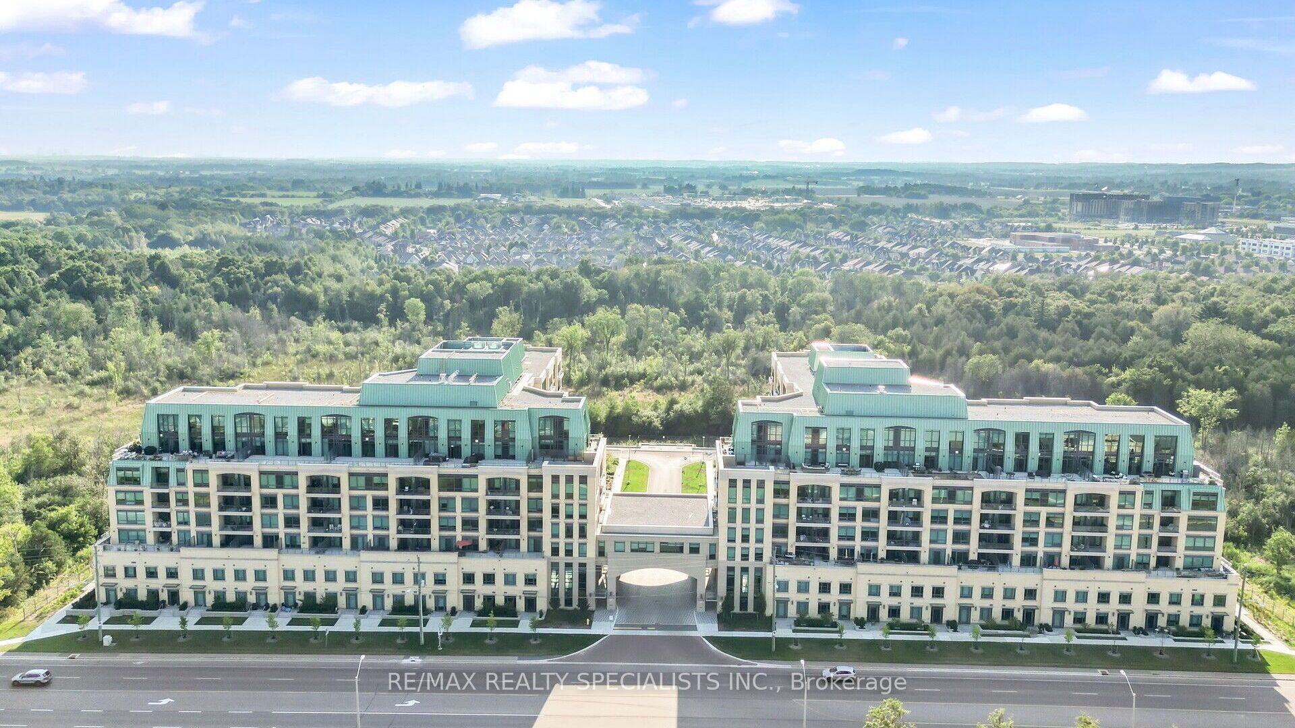
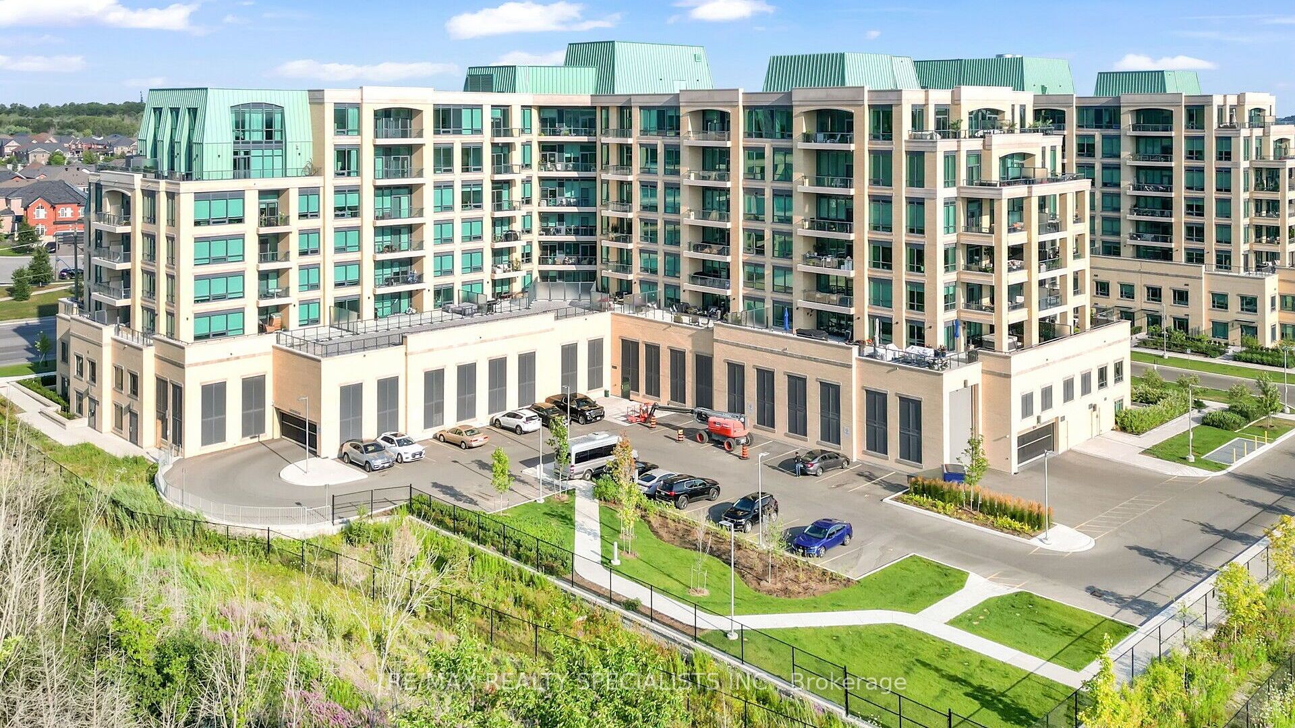
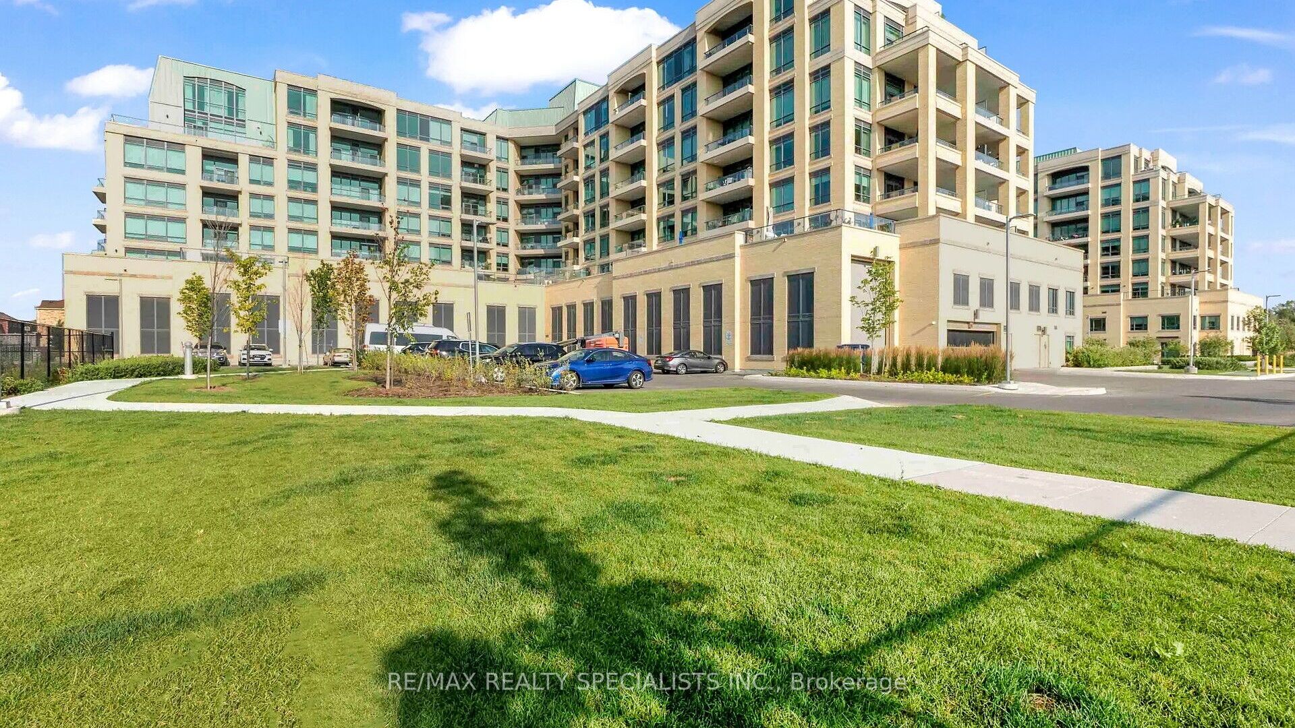
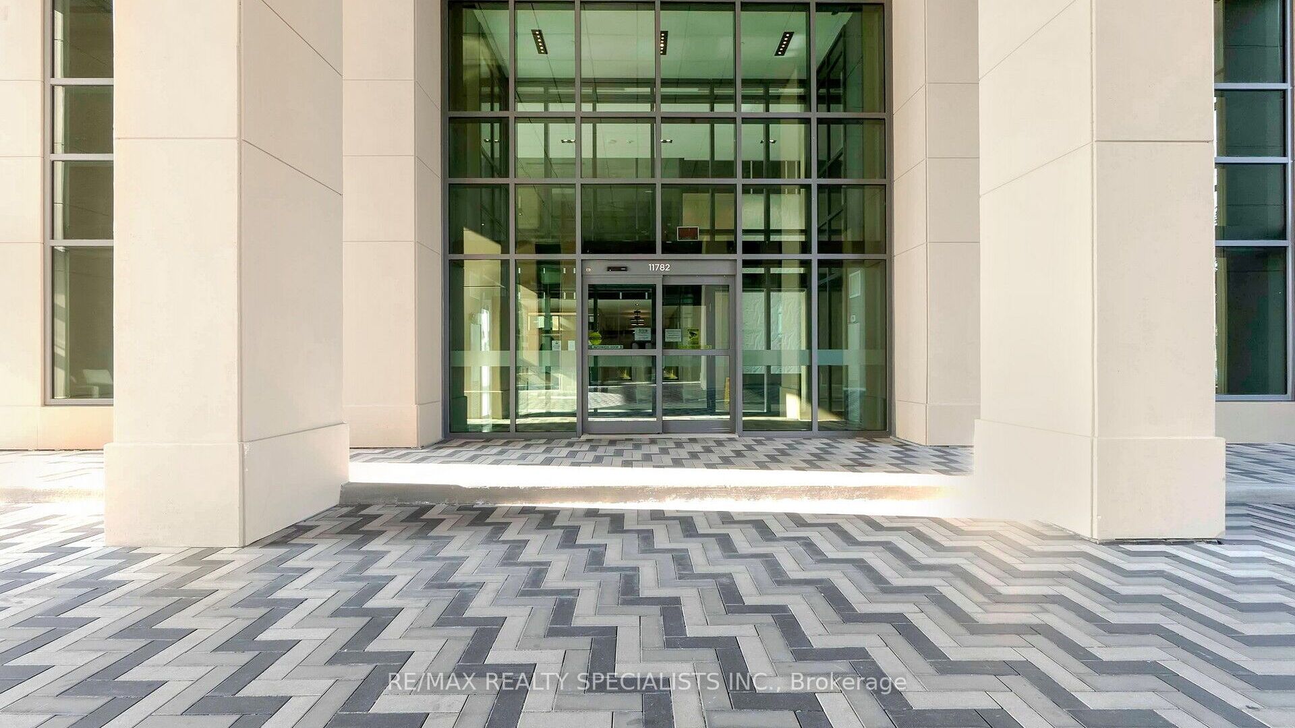 See all 39 photos
Property history
Facts and features
- ExposureNorth
- LaundryIn-suite
- BalconyOpen
- Building size8 storeys
- Central air
- Gym
- Party room/meeting room
The homeCondo Apartment, Apartment, New
- Type: Condo Apartment
- Style: Apartment
- Age: New
- Living space: 1,000–1,199 sq ft
- Basement: None
- Exposure: North
InsideIn-suite laundry, Other, Rooms above ground 5
- Laundry: In-suite laundry
- Features: Other
- Rooms above ground: 5
- Bedrooms: 2 + 1 in the basement
- Bathrooms: 2
- Kitchens: 1
OutsideBrick, concrete, Open
- Exterior: Brick, concrete
- Balcony: Open
Parking and locker1 Parking, Underground, Parking type Owned
- Spaces: 1 Parking
- Garage: Underground
- Parking type: Owned
- Locker: Owned
- Locker number: 61
- Locker level: 4
Building9th & Main Condos + Towns, Storeys 8, Units 246
- Name: 9th & Main Condos + Towns
- Storeys: 8
- Units: 246
- Registered: 2022
- Condo corporation: 1521
- Amenities: Bbqs allowed, bike storage, gym, media room, party room/meeting room, visitor parking
- Pets: Allowed
Heating, water and powerForced air, gas, Central air
- Heating: Forced air, gas
- Cooling: Central air
Costs and taxesCondo fee $799 a month, Heat included, water included, cac included, common elements included, building insurance included, parking included
- Condo fee: $799 a month
- Fee includes: Heat included, water included, cac included, common elements included, building insurance included, parking included
Included in the saleStainless steel fridge, stainless steel gas stove, built in microwave dishwasher, washer & dryer and all electrical fixtures
- Included: Stainless steel fridge, stainless steel gas stove, built in microwave dishwasher, washer & dryer and all electrical fixtures
NearbyArts centre, golf, greenbelt/conservation, public transit, school
- Close to: Arts centre, golf, greenbelt/conservation, public transit, school
Listing detailsN10427120, Sold, Nov 15, 2024
- MLS® number: N10427120
- Status: Sold
- Listed on: Nov 15, 2024
- Days on market: 77
- Updated: Jan 31, 2025
- Possession: Flexible
- Occupied by: Vacant
- Listing brokerage: RE/MAX REALTY SPECIALISTS INC.
About this home
Unit 421A, 11782 Ninth Line, Whitchurch-Stouffville (Stouffville), ON L4A 8B4
Stunning Brand-New Condo Located In The Heart Of Stouffville. Offers 2 Bedroom + Den, 2 Bath. Open Concept Living and Dining with Walk-out to Spacious Balcony. Gorgeous Modern Kitchen with Stainless Steel Appliances, Centre Island, Stone Countertop and Lots of Cupboard/Storage Space. Primary Bedroom with 4 pc Ensuite (Separate Shower and Bathtub) and Walk-in Closet. Perfect Size 2nd bedroom and Great Size Den. Hardwood Flooring. Ensuite Laundry. Bright and Airy Unit with Large Windows that Brings in tons of Natural Light. Underground Parking and Locker Included. Awesome Building Amenities: Concierge, Guest Suite, Gym, Pet Wash Stn, Golf Simulator, Children's Play Rm, Media/Party/Meeting Room and Visitor Parking. Minutes to Schools, Go Train Station/Public Transit, Major Hwy 404/407 and All Essential Needs.
Ask about this home
A HOMEH agent will answer your questions about this home.
Know more about 9th & Main Condos + Towns
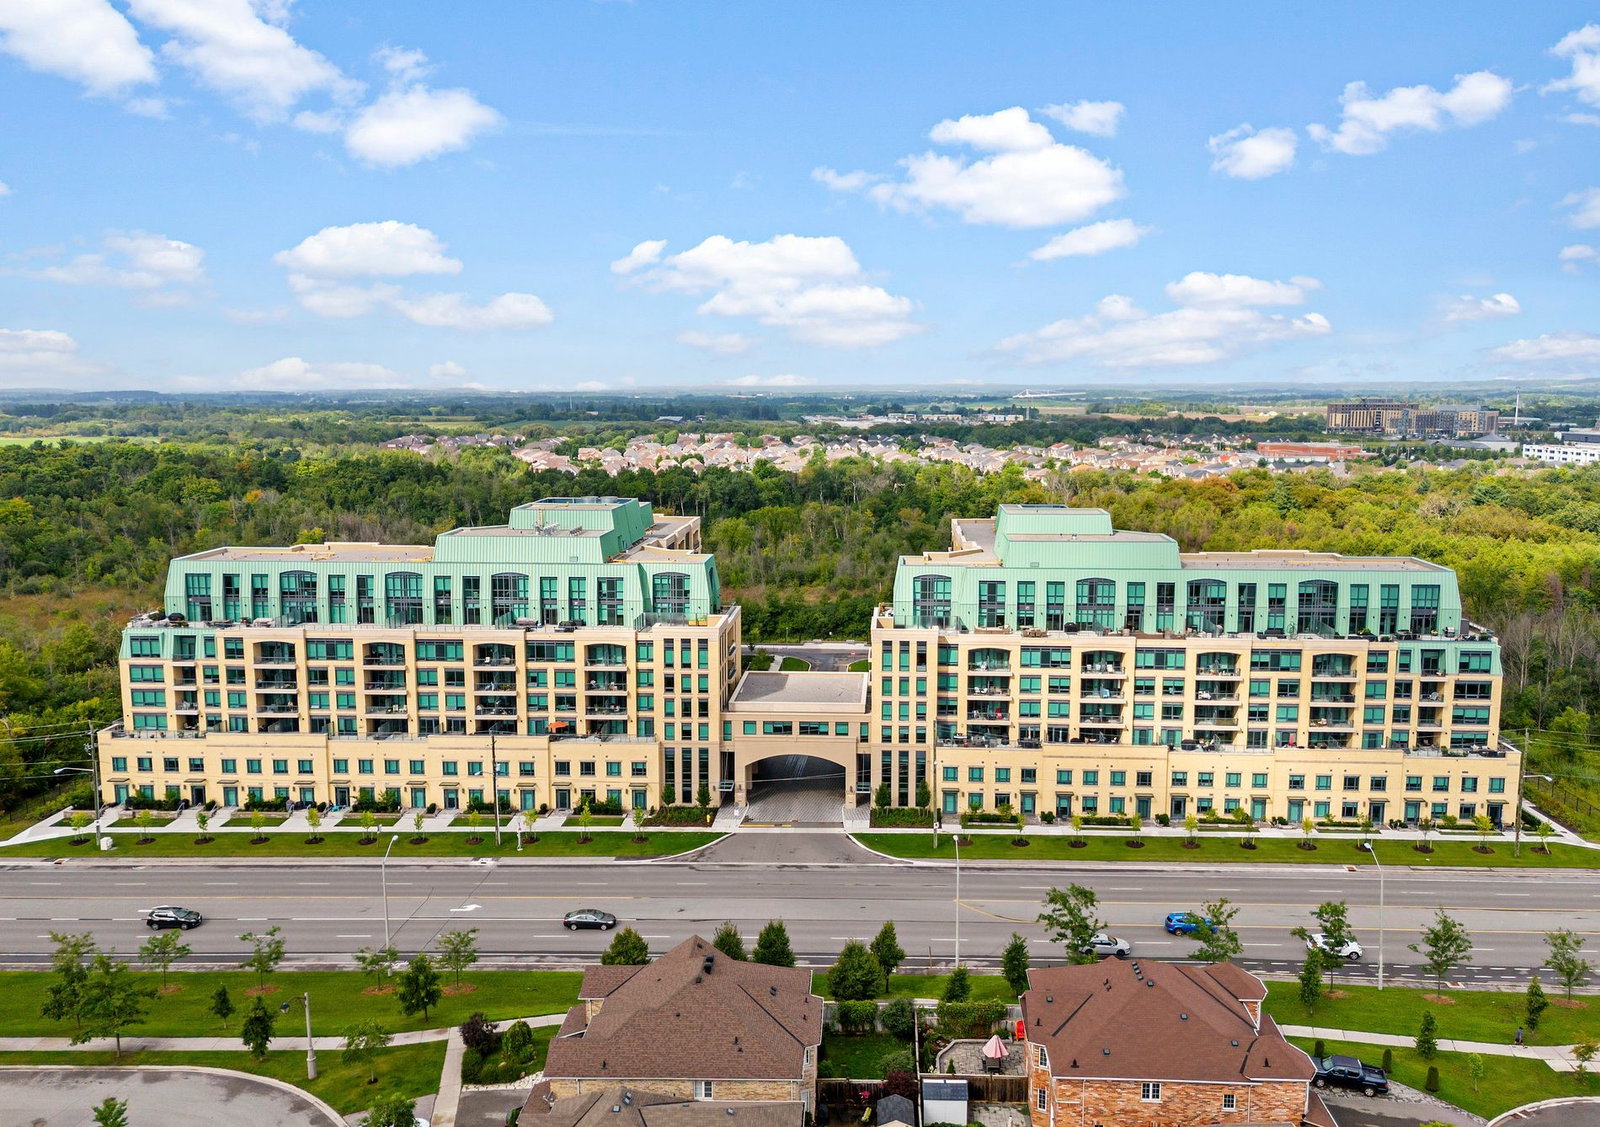
Condo building · 11750 Ninth Line
9th & Main Condos + Towns is an 8-storey condo with 246 suites, built in 2022 by Pemberton Group. Right now 7 for sale and 3 for rent are on the market here.
- 8storeys
- 246suites
- $671/sq ft
- 2022built
No similar units for sale in 9th & Main Condos + Towns right now.
Around this home
Daily convenience, out of 100, from the distances below
Schools nearby
School rating, out of 10.
Helpful calculators
Your HOMEH agent

"I would see it this week."