

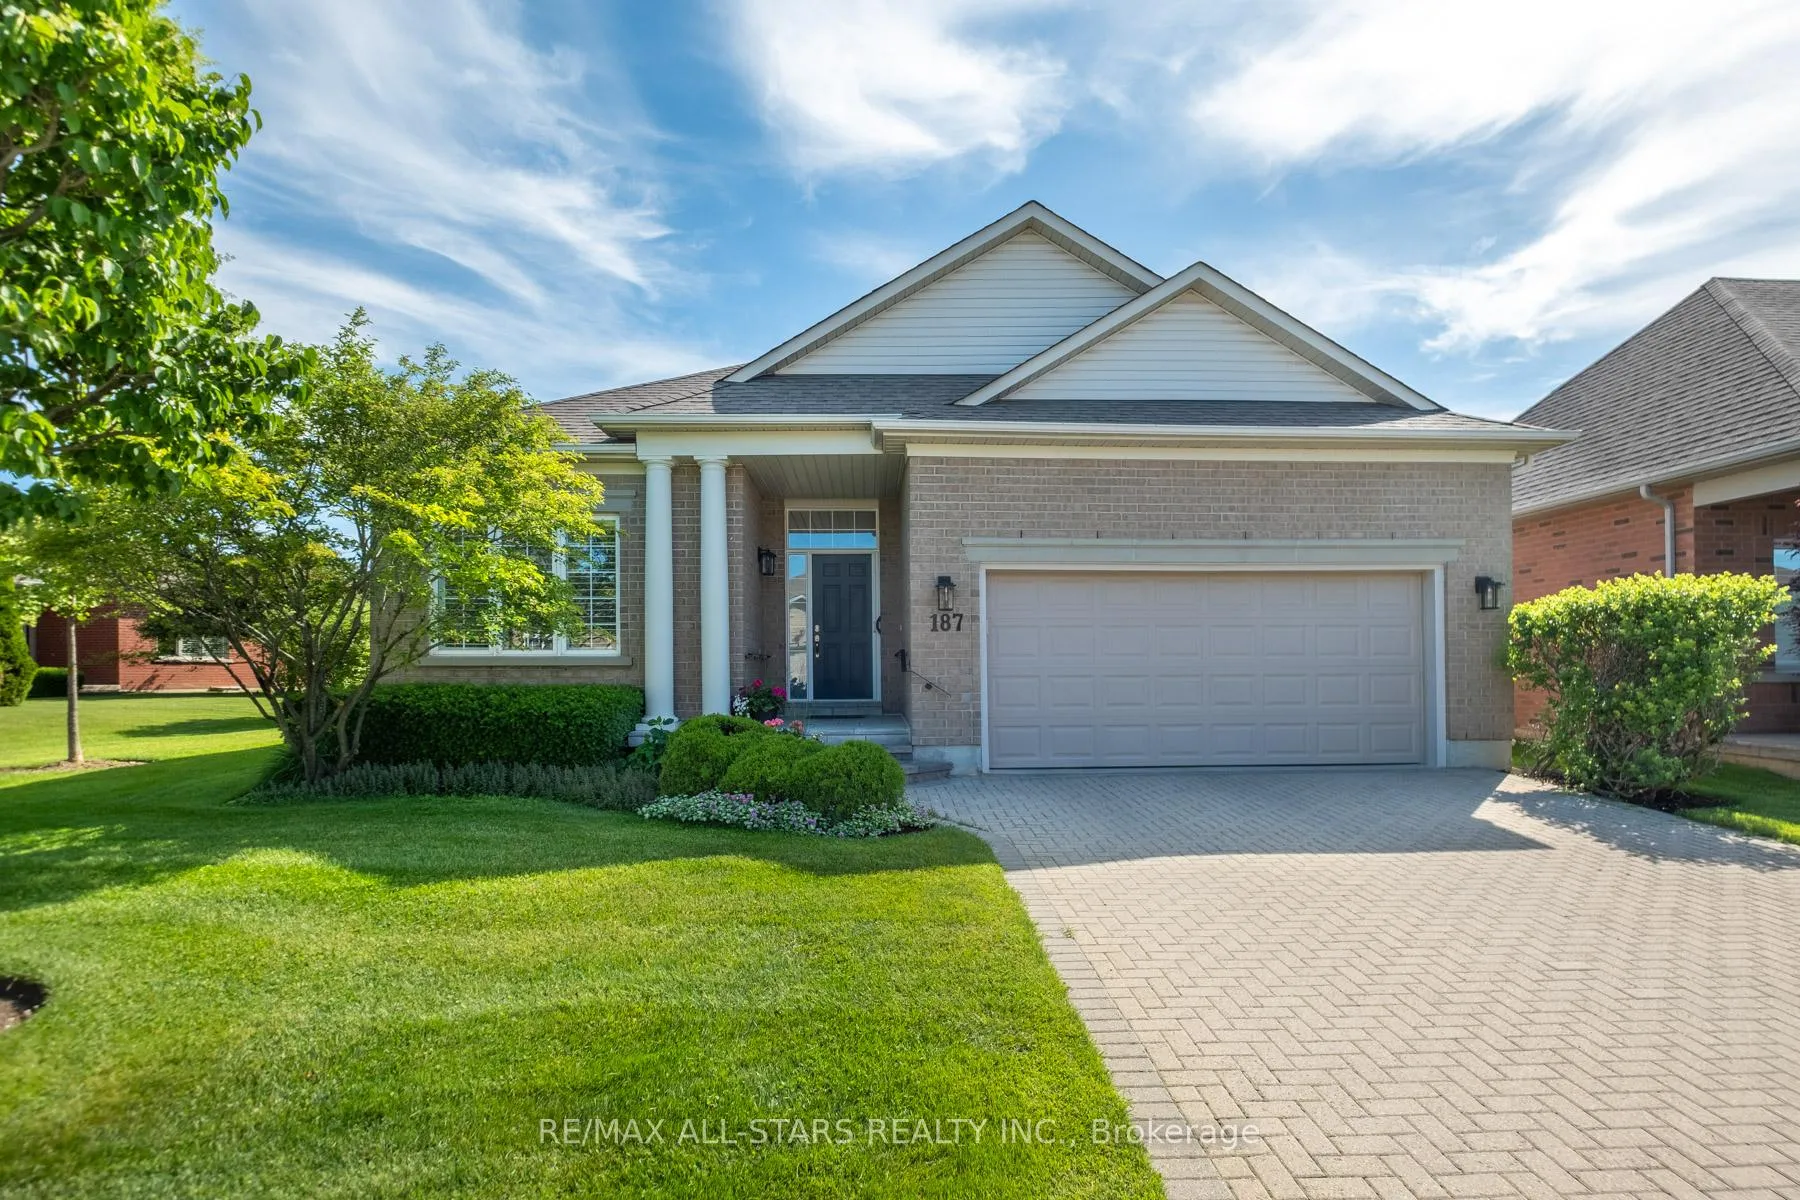
187 Bobby Locke Lane
187 Bobby Locke Lane
 See all 33 photos
Property history
Facts and features
- BasementUnfinished
- Age of home16–30 years
- Water, sewerMunicipal
- HeatingForced air
- Hardwood floors
- Fireplace
- Central air
The homeDetached, Bungalow, Age 16–30 years
- Type: Detached
- Style: Bungalow
- Age: 16–30 years
- Living space: 1,500–2,000 sq ft
- Basement: Unfinished
- Special designation: Accessibility
InsideFireplace Yes, natural gas, Hardwood, Ceramic, Broadloom, Main level
- Fireplace: Yes, natural gas
- Flooring: Hardwood, Ceramic, Broadloom
- Laundry: Main level
- Features: Water softener, wheelchair access, auto garage door remote, separate hydro meter
- Rooms above ground: 7
- Bedrooms: 2 + 1 in the basement
- Bathrooms: 2
- Kitchens: 1
Outside and lotBrick, shingle, Asphalt shingle, Concrete
- Exterior: Brick, shingle
- Roof: Asphalt shingle
- Foundation: Concrete
- Accessibility: Wheelchair access, shower stall, neighbourhood with curb ramps, bath grab bars
- Size: 49.87 × 120.08 ft
Parking2 Garage, Attached
- Spaces: 2 Garage
- Garage: Attached
Heating, water and powerForced air, gas, Central air, Municipal water
- Heating: Forced air, gas
- Cooling: Central air
- Water: Municipal water
- Sewer: Municipal sewer
- Natural gas: No
- Hydro: No
- Cable: Yes
- Telephone: No
Costs and taxesTaxes $5,757 a year, HST included in the price, Hot water tank(r)
- Taxes, 2025: $5,757 a year
- HST: HST included in the price
- Rental items: Hot water tank(r)
- Under contract: Hot water tank-gas
NearbyGolf, lake/pond, library, rec./commun.centre
- Close to: Golf, lake/pond, library, rec./commun.centre
Listing detailsN13454694, Sold, Jun 15, 2026
- MLS® number: N13454694
- Status: Sold
- Listed on: Jun 15, 2026
- Days on market: 66
- Updated: Aug 20, 2026
- Possession: 60-89 days
- Occupied by: Owner
- Listing brokerage: RE/MAX ALL-STARS REALTY INC.
About this home
187 Bobby Locke Lane, Whitchurch-Stouffville (Ballantrae), ON L4A 1R3
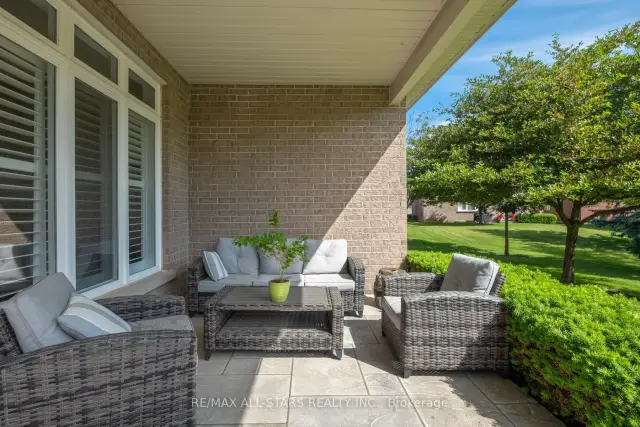
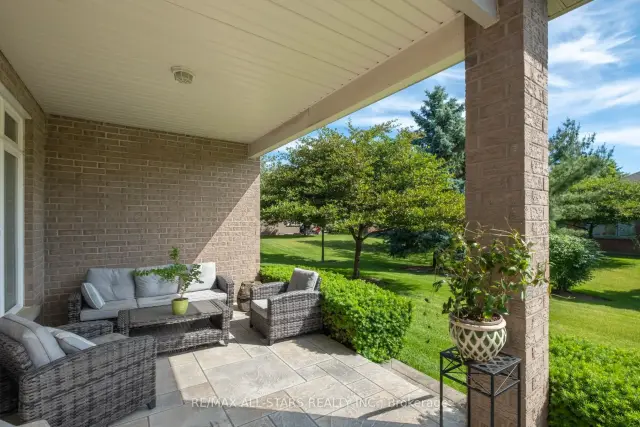
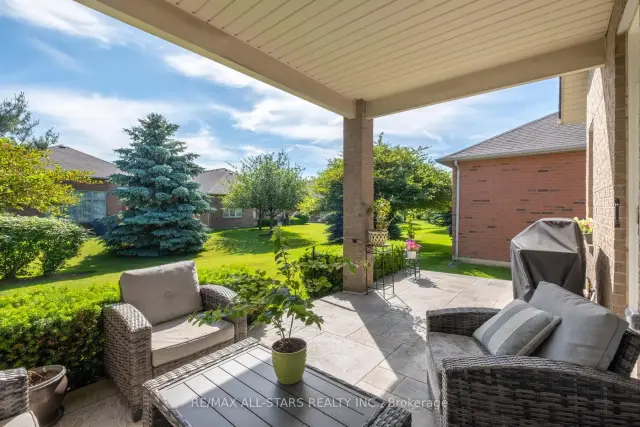
Fabulous and highly sought-after Castle Pines model bungalow (1855 sqft) ideally designed for both comfortable living and effortless entertaining in the prestigious Ballantrae Golf Course community. Step into a bright, open-concept layout featuring a spacious Living room with soaring ceilings and a cozy gas fireplace, seamlessly flowing into the dining area and kitchen-perfect for hosting family and friends. This model is known for its airy design and natural light, making entertaining feel effortless. The inviting breakfast area is the perfect spot to start your day, offering a cozy and sun-filled space ideal for enjoying a quiet morning coffee. With easy access to the patio, it creates a seamless indoor-outdoor flow-perfect for relaxed mornings or casual meals in a tranquil setting or relaxing evenings overlooking serene surroundings. Retreat to the spacious primary suite, complete with a beautifully renovated 5-piece ensuite featuring a frameless glass shower and deep soaker tub, evoking a spa-like experience. Thoughtful enhancements include a Laundry accessible garage with ramp, blending practicality with effortless living. The well-appointed layout includes a second bedroom for guests, offering comfort and privacy, along with a versatile den with double glass doors, ideal as a home office, library, or rec. space. Set within a sought-after golf course enclave, this residence delivers a rare combination of luxury, tranquility, and lifestyle, just moments from nature, recreation, and community amenities. Recreation Centre (Tennis, Pool, Exercise, Sauna, Yacuzzi, Bocchi, Party Room, Library). Upgrades: Furnace(2019), A/C 2022,Ensuite Washroom(2025).Includes all Electric Light Fixtures, Wdw Covers, Dishwasher, Stove, Fridge, Washer & Dryer, Built-in Microwave,Water Purifier/Softener, Garburator(as-is).Maintenance fee includes:Rogers cable -internet pkg, lawn maintenance, snow removal, irrigation system,and use of rec centre(Pool,Tennis,Exercise,Library,Billiards).
Ask about this home
A HOMEH agent will answer your questions about this home.
Around this home
Daily convenience, out of 100, from the distances below
Schools nearby
School rating, out of 10.
Helpful calculators
Your HOMEH agent

"Priced 2% over the Hestimate. I would see it this week."