

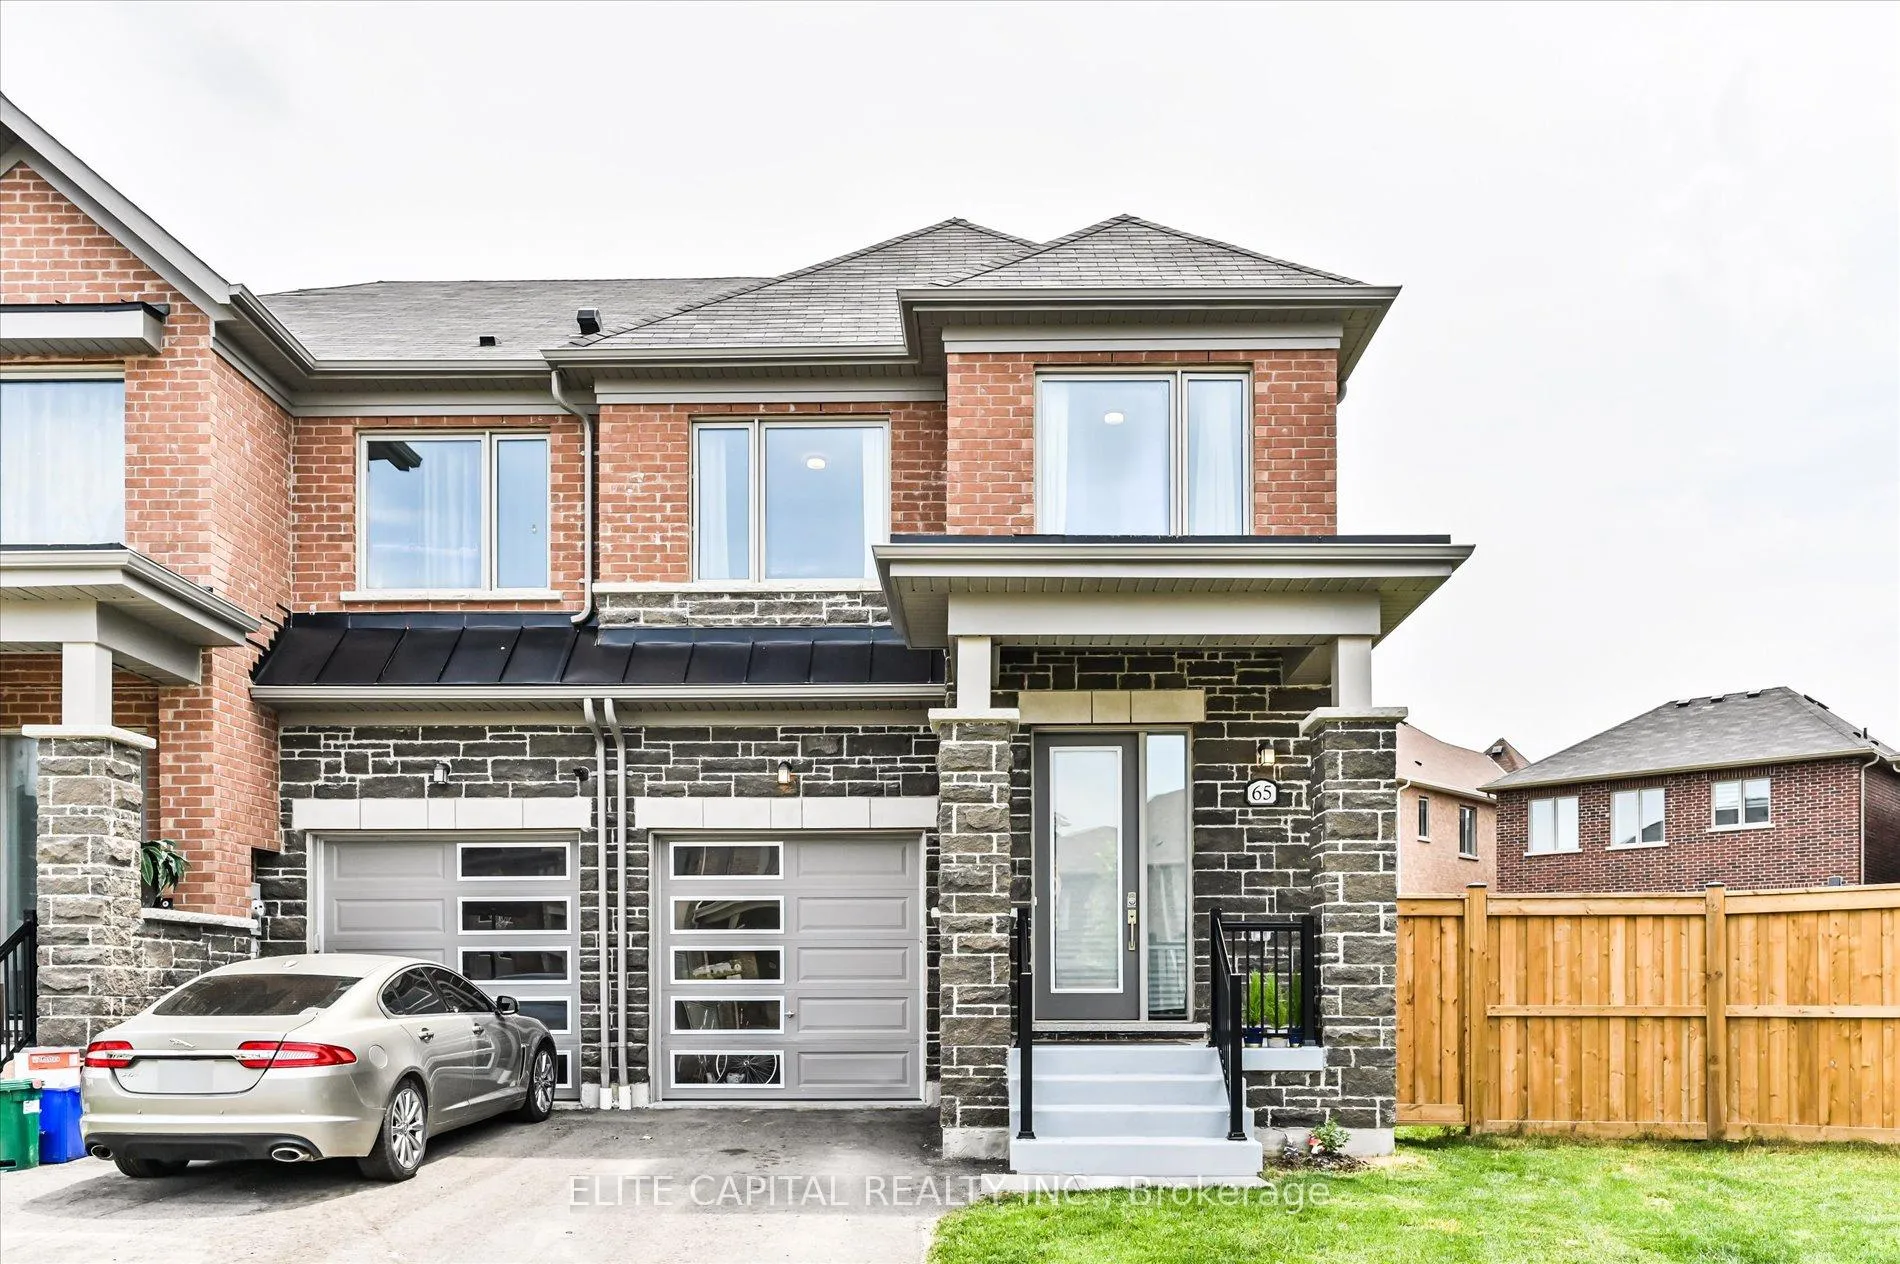
65 Seedling Crescent
65 Seedling Crescent
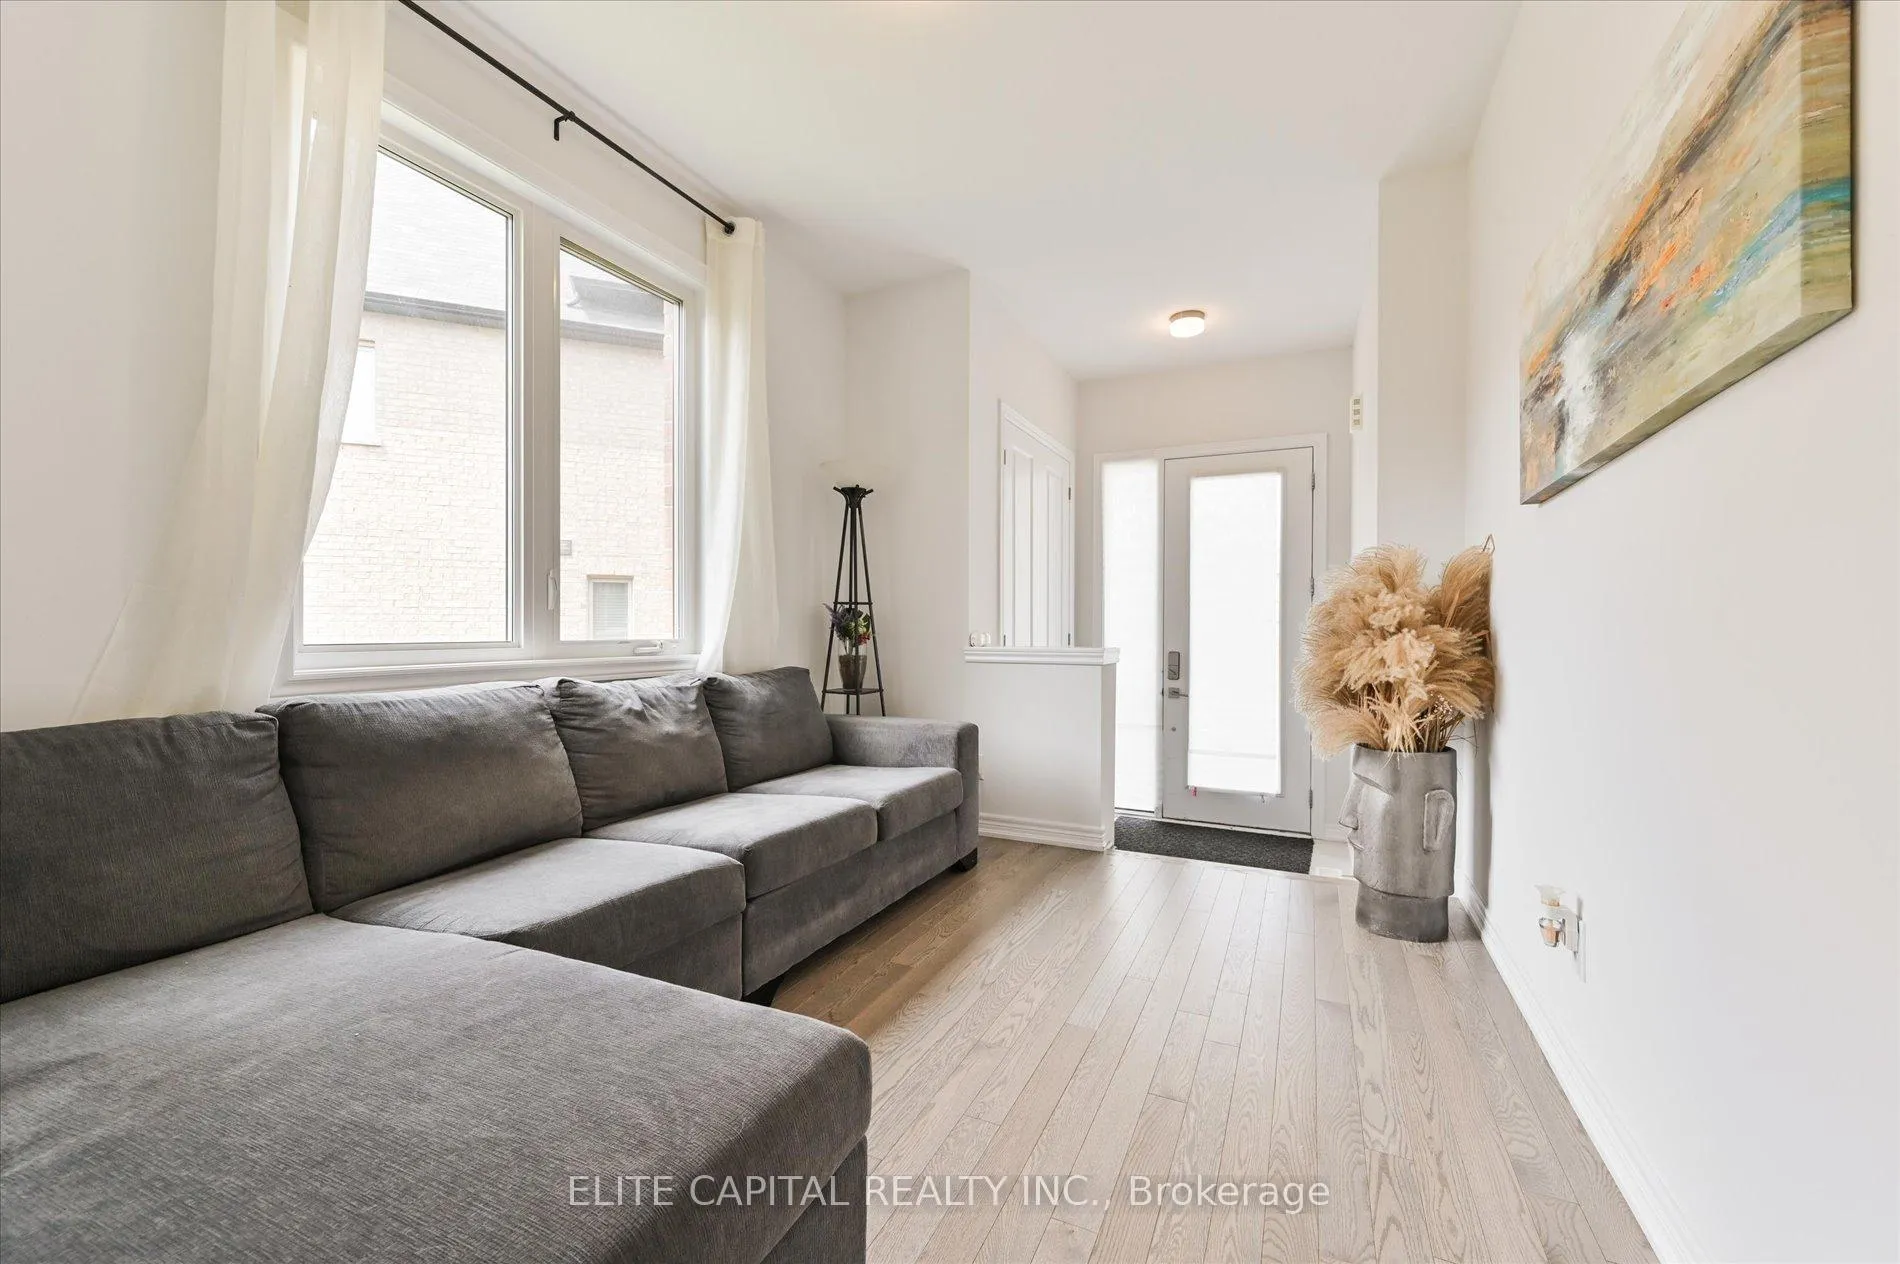 See all 33 photos
Property history
Facts and features
- BasementUnfinished
- Lot size19 × 99 ft
- Lease term12 months
- FurnishedUnfurnished
- Hardwood floors
- Fireplace
- Central air
The homeFreehold Townhouse, 2-storey, Age 0–5 years
- Type: Freehold Townhouse
- Style: 2-storey
- Age: 0–5 years
- Living space: 1,500–2,000 sq ft
- Basement: Unfinished
InsideFireplace Yes, Hardwood, Raised, Ensuite, upper level
- Fireplace: Yes
- Flooring: Hardwood, Raised
- Laundry: Ensuite, upper level
- Rooms above ground: 9
- Bedrooms: 3
- Bathrooms: 3
- Kitchens: 1
- Family room: Yes
Outside and lotBrick, stone, Shingles, Concrete
- Exterior: Brick, stone
- Roof: Shingles
- Foundation: Concrete
- Size: 19.39 × 98.84 ft
- Shape: Irregular
Parking1 Garage, Attached, Available, private
- Spaces: 1 Garage
- Garage: Attached
- Driveway: Available, private
Heating, water and powerForced air, gas, Central air, Municipal water
- Heating: Forced air, gas
- Cooling: Central air
- Water: Municipal water
- Sewer: Municipal sewer
Rent and termsRent $3,300 a month, Entire property, Unfurnished
- Rent: $3,300 a month
- Space for rent: Entire property
- Furnished: Unfurnished
- Lease: 12 months
- Paid: Monthly
- Deposit: Required
- Credit check: Required
- Employment letter: Required
- Rental application: Required
- References: Required
- Rental items: Hot water tank
IncludedStove, range hood, dishwasher, washer, dryer, furnace, cac, stainless steel fridge, all window coverings and fixtures.
- Included: Stove, range hood, dishwasher, washer, dryer, furnace, cac, stainless steel fridge, all window coverings and fixtures.
Listing detailsN13453892, Rented, Jun 13, 2026
- MLS® number: N13453892
- Status: Rented
- Listed on: Jun 13, 2026
- Days on market: 25
- Updated: Jul 8, 2026
- Possession: 2026-07-31 / 30-59 days
- Occupied by: Tenant
- Listing brokerage: ELITE CAPITAL REALTY INC.
About this home
65 Seedling Crescent, Whitchurch-Stouffville (Stouffville), ON L4A 4V5
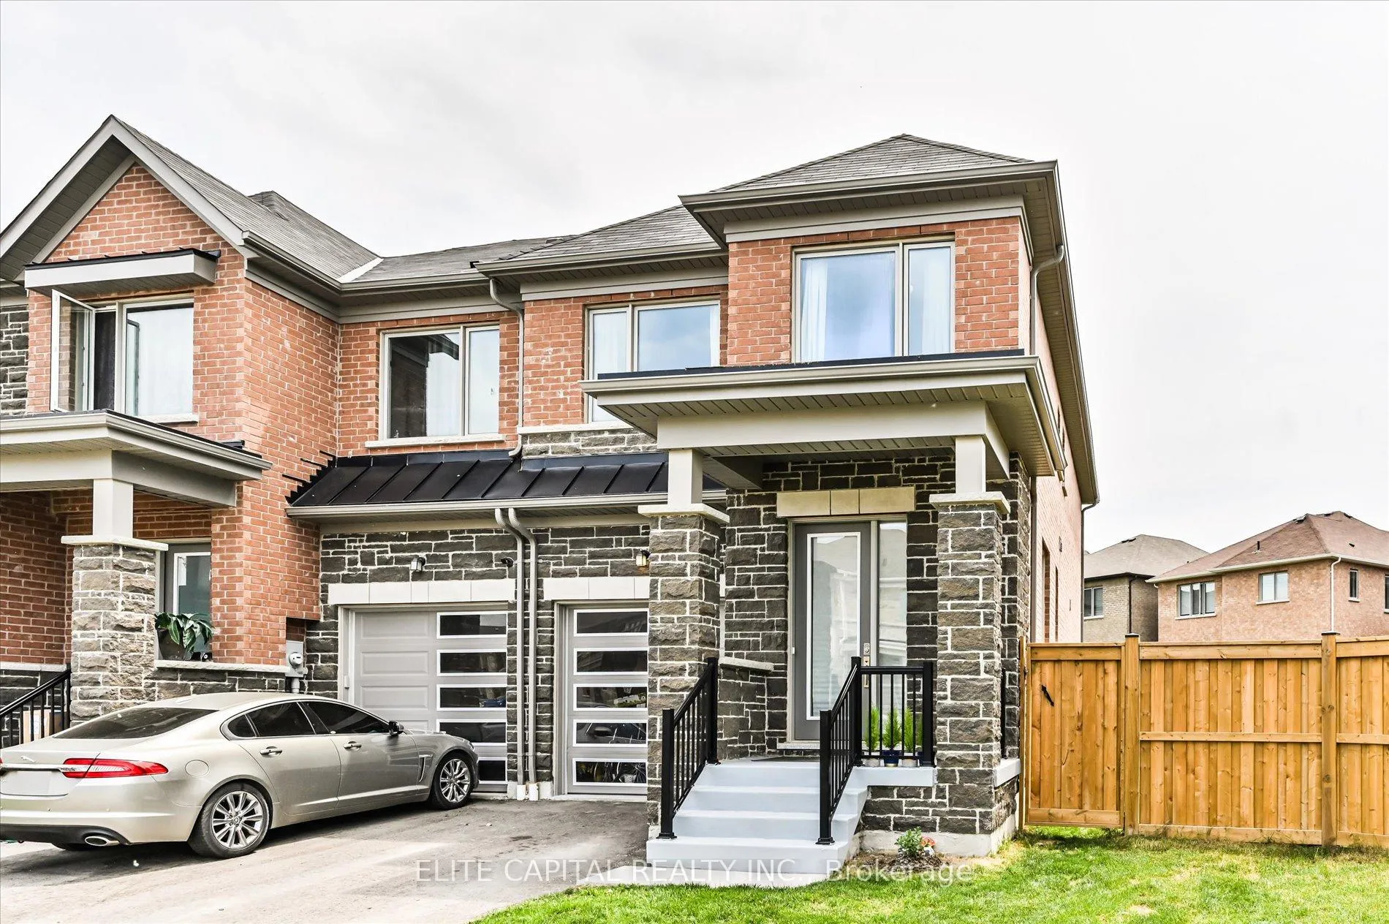
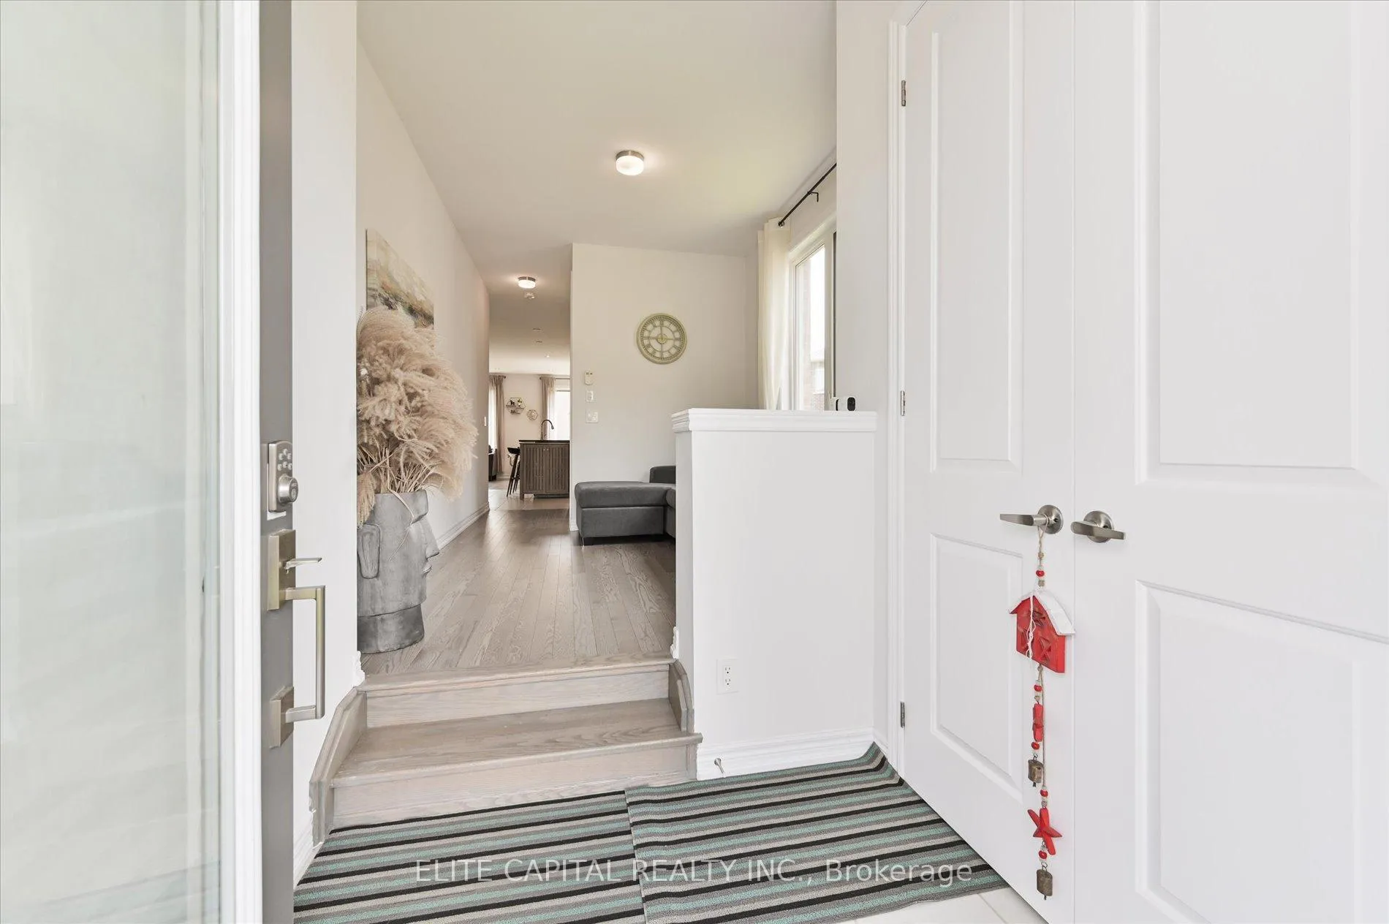
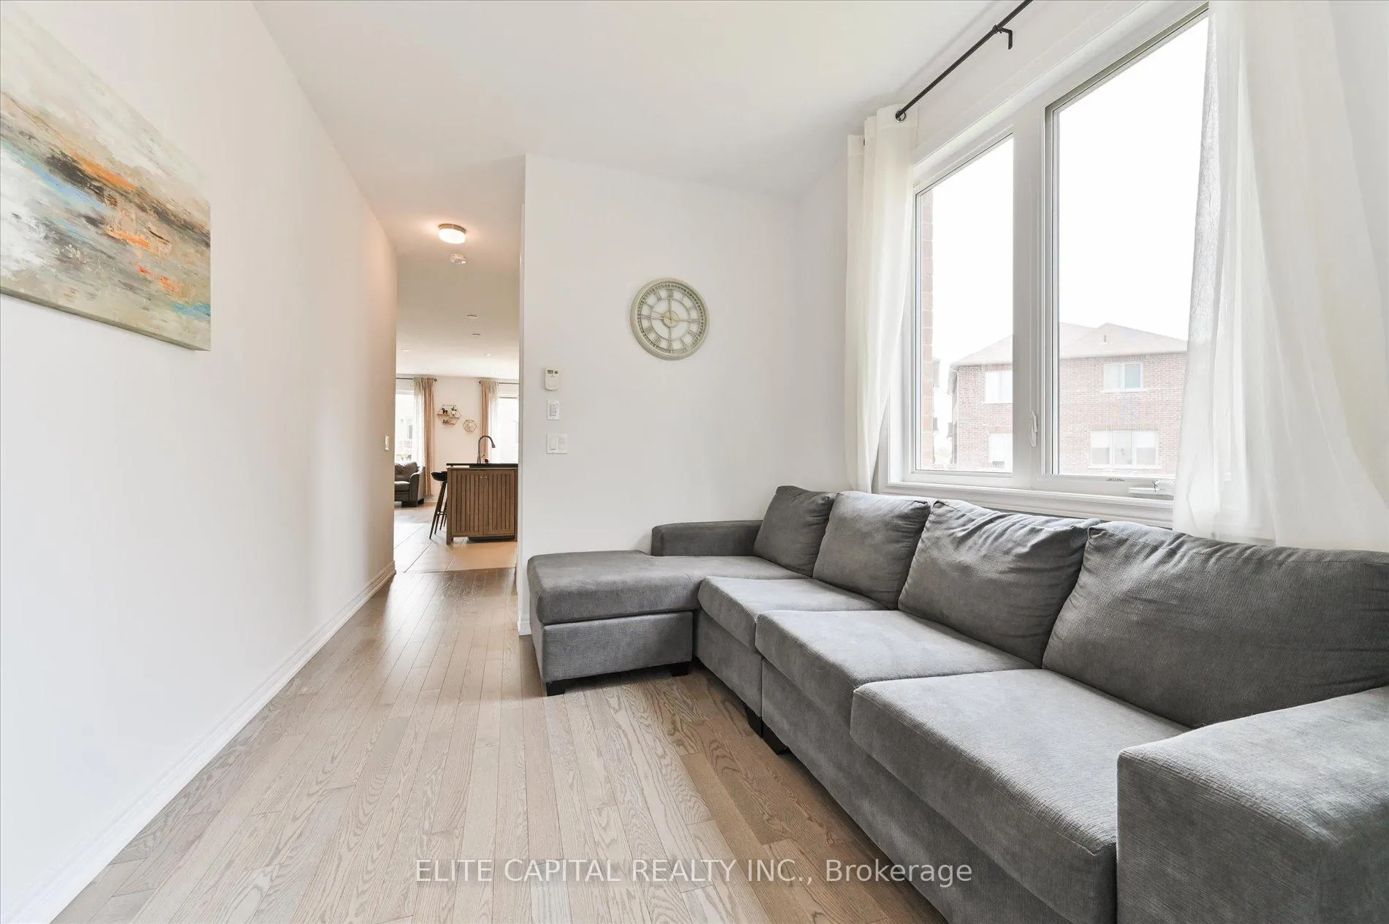
Welcome To 65 Seedling Crescent - A Rare End-Unit Townhome Located In One Of Stouffville's Most Family-Friendly Communities. Sitting On An Incredible Oversized Pie-Shaped Lot, This Home Offers Outdoor Space You Rarely Find In Townhome Living - Perfect For Kids To Play, Summer BBQs, Gardening, Entertaining, Or Simply Enjoying Extra Green Space. Step Inside To A Bright & Functional Layout Featuring Hardwood Floors Throughout, 9 Ft Ceilings, An Open Concept Living & Dining Area, And A Modern Kitchen With Quartz Countertops, Stainless Steel Appliances & Breakfast Area. Large Windows Throughout Bring In Plenty Of Natural Light, Creating A Warm And Inviting Home. The Second Floor Features 3 Spacious Bedrooms, Convenient Upper-Level Laundry, And A Large Primary Retreat Complete With Walk-In Closet & Private Ensuite. The Unfinished Basement Provides Excellent Additional Space For Storage, A Home Gym Setup, Hobby Area, Or Flexible Use To Fit Your Lifestyle. Located In A Quiet Family-Oriented Neighbourhood Close To Schools, Parks, Trails, Shopping, Restaurants, Community Amenities, Transit, Stouffville GO Station & Charming Main Street Stouffville. A Rare Opportunity To Lease An End-Unit Townhome Offering Space, Comfort & One Of The Best Outdoor Setups In The Neighbourhood.
Ask about this home
A HOMEH agent will answer your questions about this home.
Around this home
Daily convenience, out of 100, from the distances below
Schools nearby
School rating, out of 10.
Helpful calculators
Your HOMEH agent

"I would see it this week."