
19 Glenhill Trail
19 Glenhill Trail
 See all 34 photos

About this home
19 Glenhill Trail, Whitchurch-Stouffville (Stouffville), ON L4A 1L9
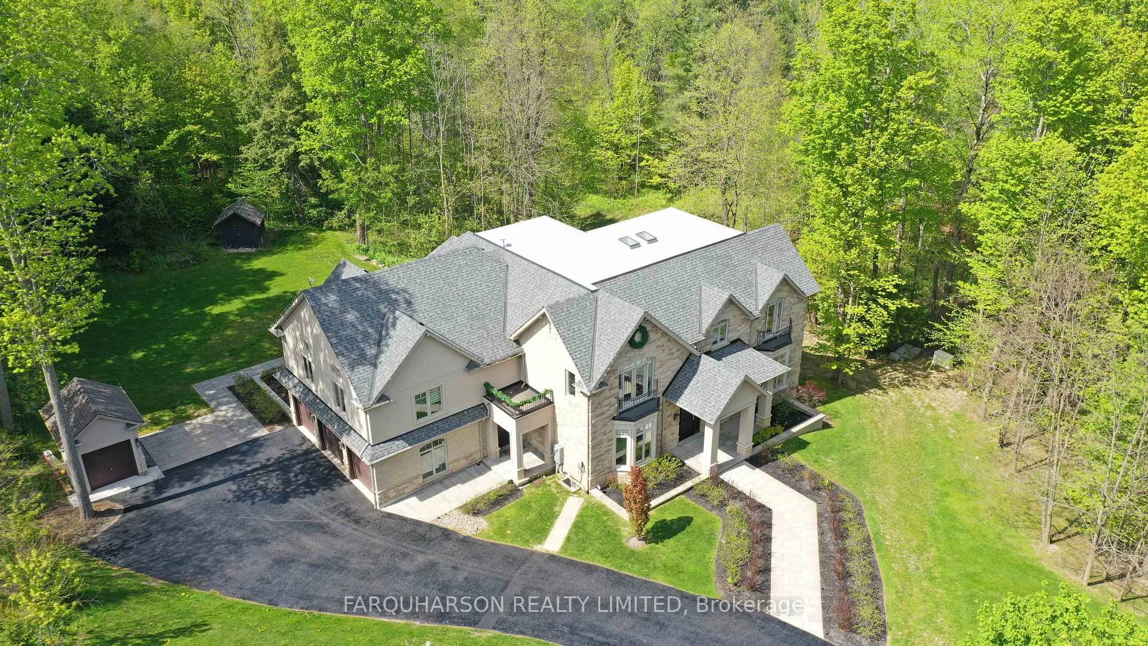
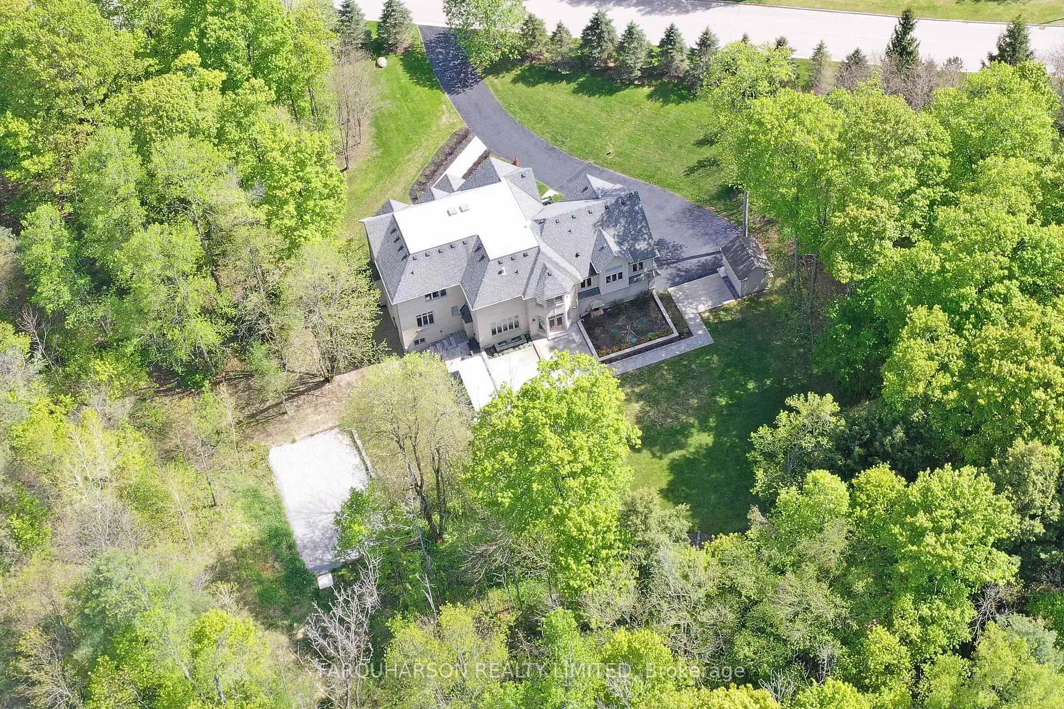
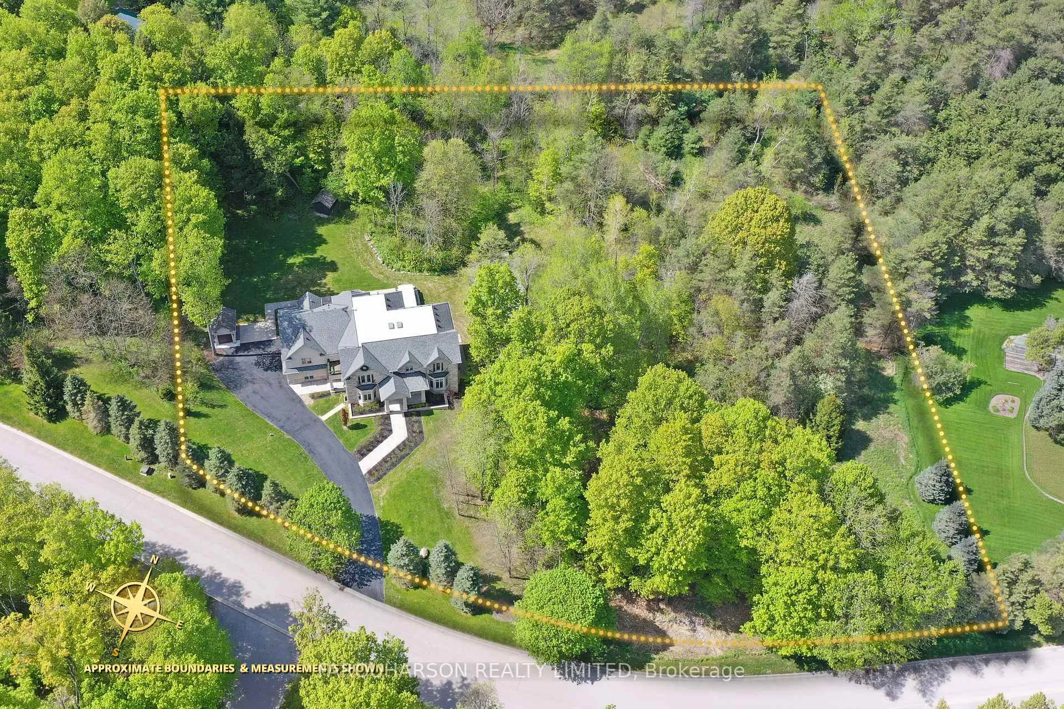
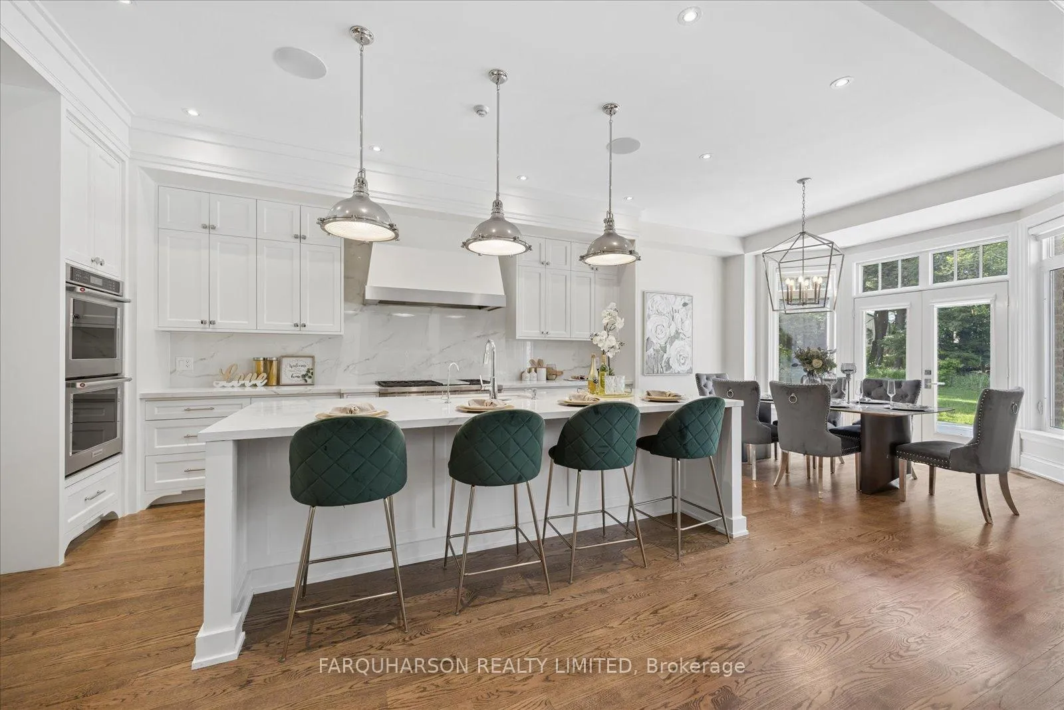
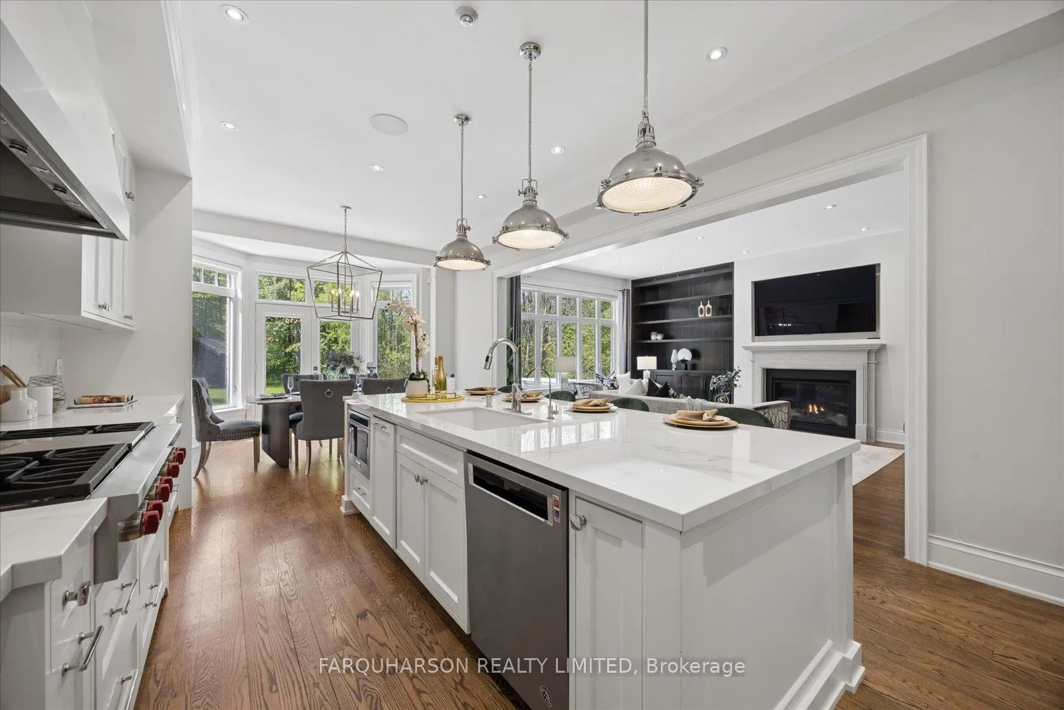
*19 GLENHILL TRAIL* CUSTOM ESTATE | 8,000+ SQ FT TOTAL (MPAC) | PRIVATE LOFT SUITE | WALK-OUT LOWER LEVEL | 2.02 ACRES [HOUSE] Architecturally Designed Custom Estate Offering Over 8,000 Sq Ft Of Finished Living Space, Including More Than 6,000 Sq Ft Above Grade Plus A Professionally Finished Walk-Out Lower Level. Exceptional Craftsmanship Throughout Featuring 10-Foot Main Floor Ceilings, Vaulted & Volume Ceilings, Custom Millwork, Crown Moulding, Wainscotting & Five Fireplaces. Chef's Kitchen With Wolf 48" Gas Rangetop, Built-In Double Wall Ovens, Marble Countertops, Servery & Walk-In Pantry. Inviting Family Room With Custom Built-Ins & Fireplace. Main Floor Executive Office. Luxurious Primary Suite With Double-Sided Fireplace, Spa-Inspired Ensuite & Walk-In Closet. All Bedrooms Feature Ensuite Access. Impressive 800 Sq Ft Loft Suite With Separate Entrance, Wet Bar, 3-Piece Bath & Walk-In Closet, Ideal For Guests, Extended Family, Nanny, Home Office Or Studio. Walk-Out Lower Level Features Recreation & Media Areas, Wet Bar With Future Second Kitchen Potential (Subject To Approvals), Bedroom, Full Bath, Gym Area & Separate Entrance. [PROPERTY] Private 2.02 Acre Estate Surrounded By Mature Forest. Professionally Landscaped With Armour Stone, Irrigation System, Vortex Swim Spa With Covana Automated Cover & Approved Sport Court/Ice Rink Rough-In. Additional Features Include Geothermal Heating, Radiant In-Floor Heating, Generac Generator, HD Security System, Fibre Optic Internet & Starlink. Oversized 3-Car Garage Plus Detached Garage. [LOCATION] Prestigious Estate Cul-De-Sac Offering Exceptional Privacy Just Minutes To Stouffville, Uxbridge, Golf Courses, Trails, Schools, Shopping, Dining & Convenient Access To Highways 404 & 407.
Facts & features
Book a viewing
Rooms
13 rooms · 7 bathrooms
- Kitchen17′8″ × 13′8″242 sq.ft.
- Office16′5″ × 12′8″208 sq.ft.
- Family room24′3″ × 15′4″371 sq.ft.
- Living room19′6″ × 14′10″288 sq.ft.
- Dining room19′1″ × 15′7″296 sq.ft.
- Bedroom 524′1″ × 22′2″535 sq.ft.
- Bedroom 315′3″ × 14′11″227 sq.ft.
- Bedroom 415′9″ × 14′10″233 sq.ft.
- Primary bedroom22′11″ × 15′11″364 sq.ft.
- Bedroom 219′4″ × 12′6″243 sq.ft.
- Great room33′3″ × 16′9″557 sq.ft.
- Bedroom20′5″ × 15′4″313 sq.ft.
- Recreation29′8″ × 20′593 sq.ft.
Around this home
Listing details
Helpful tools
Your HOMEH agent
"Priced 10% over our estimate. I would see it this week."
Ask HOMEH about this home
Price, neighbourhood, monthly cost. Ask anything.
HOMEH Intelligent Agent is an AI, not a licensed representative. Check anything important with your agent.