
 See all 44 photos
Book a viewing
Ask HOMEH
About this home
193 Bayberry Street, Whitchurch-Stouffville
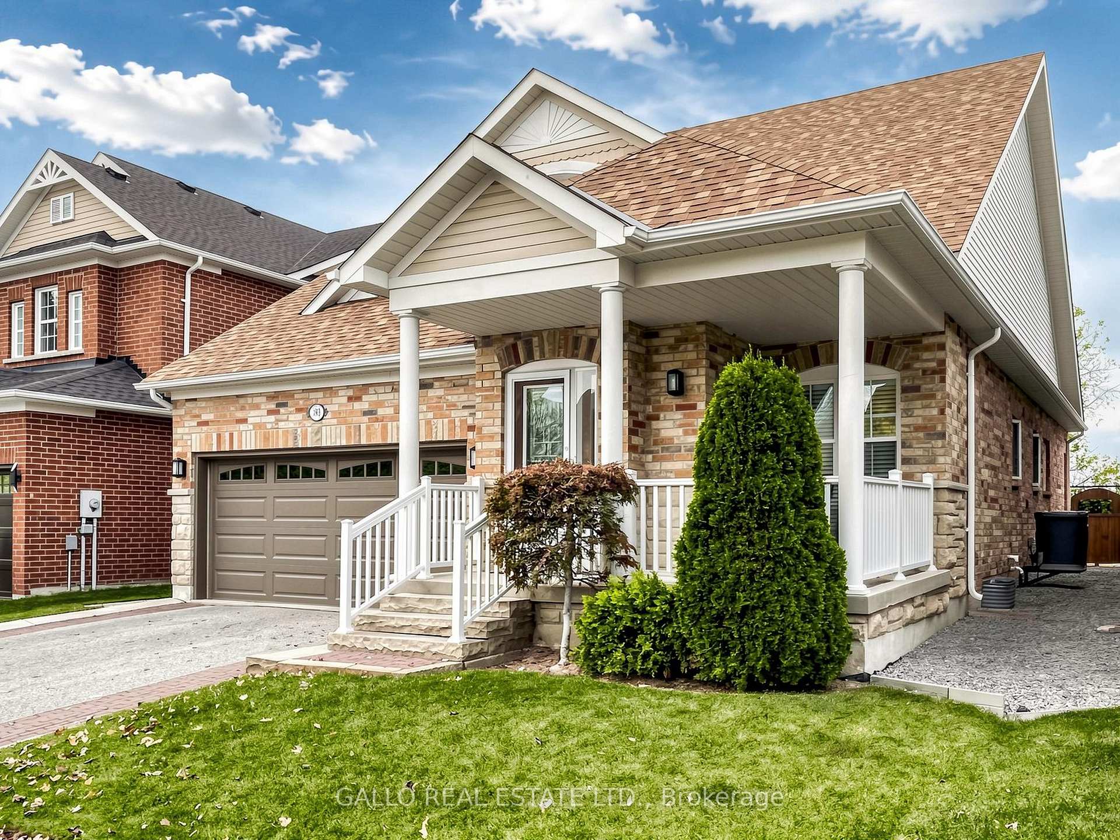
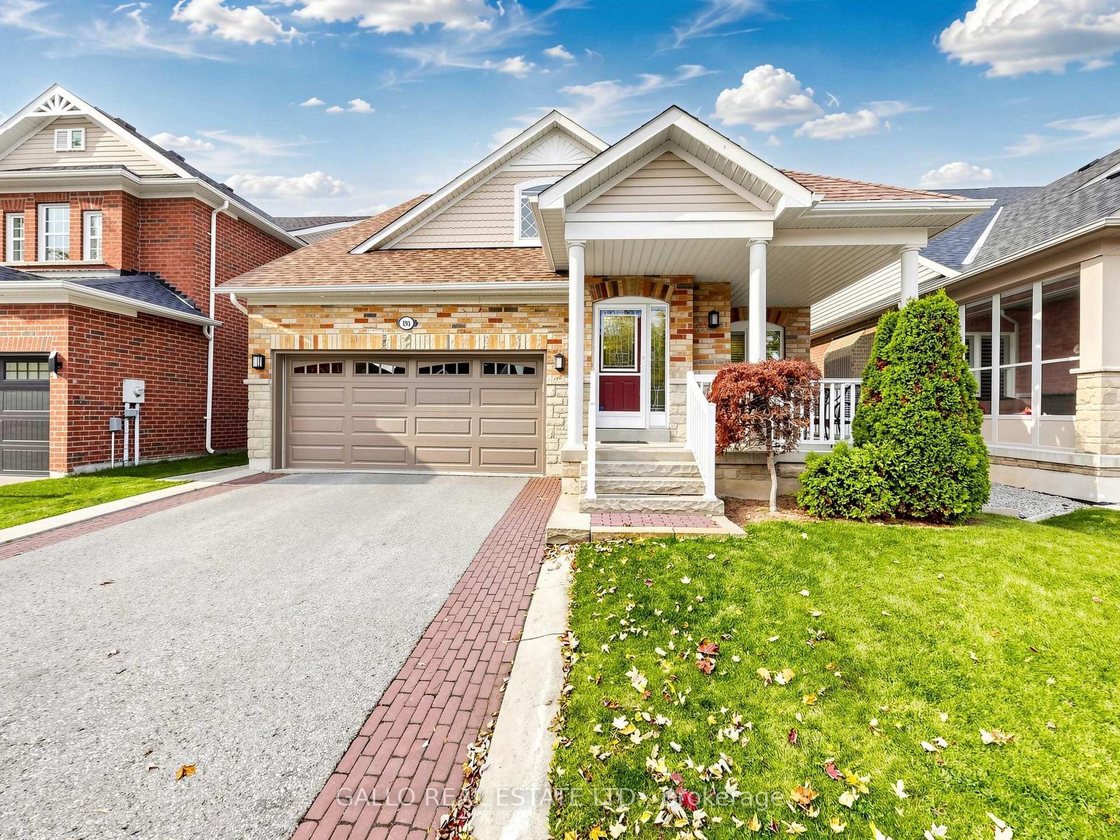
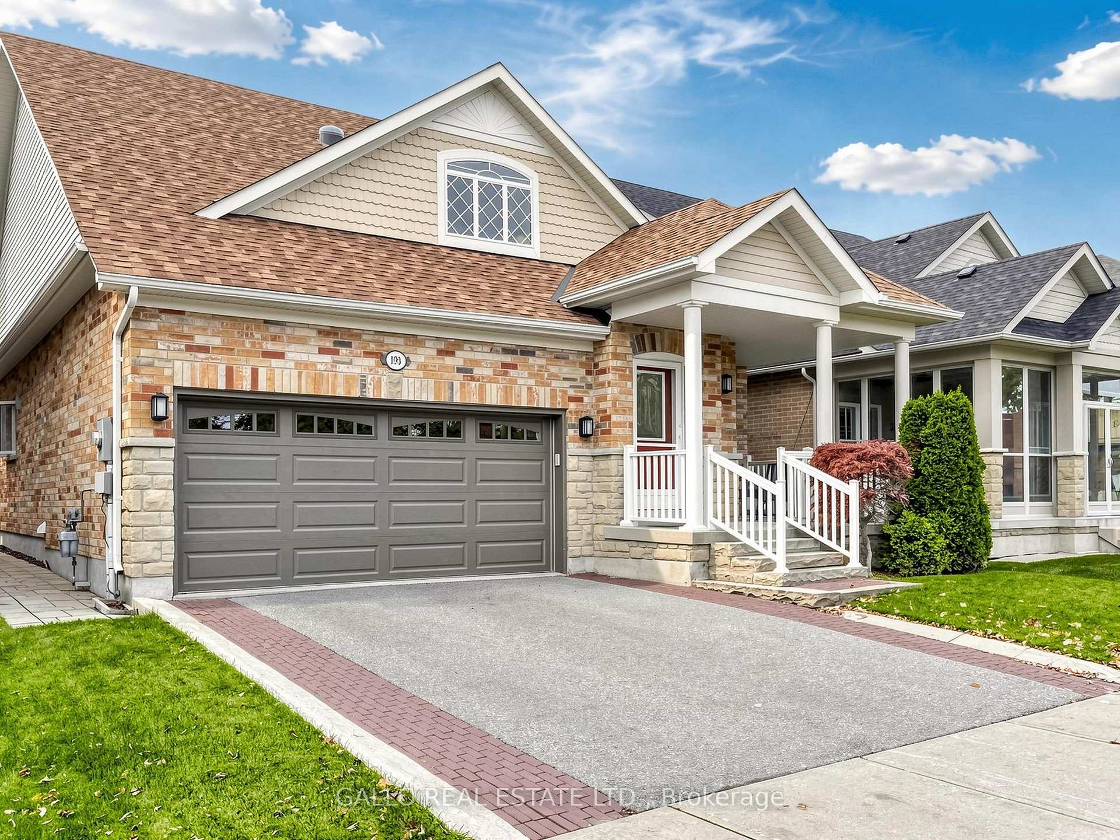
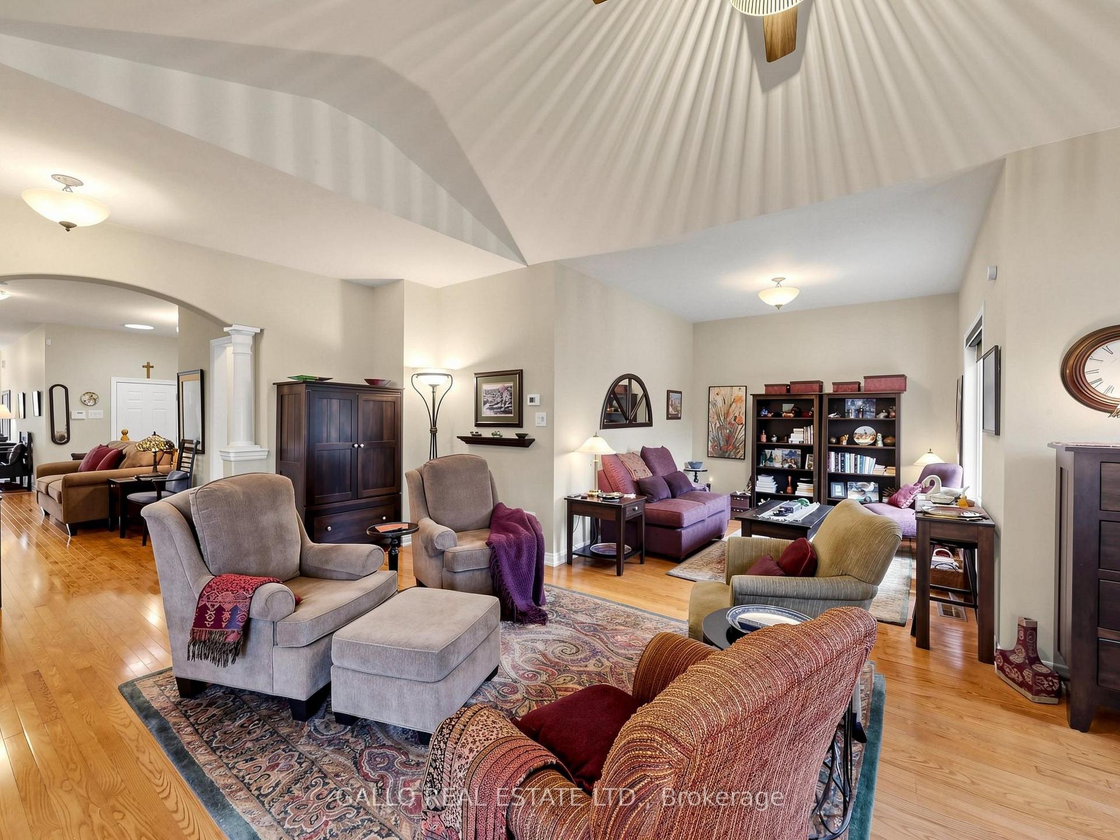
Welcome to this well appointed, premium quality built Fairgate Bungalow in one of Stouffville's prestigious communities. This open concept home of 1672 sq ft + Finished basement has a great room with vaulted ceiling and gas fireplace overlooking Dining Room and Breakfast area. Kitchen has Upgraded cabinets and slate flooring, stainless steel appliances and walk out to private rear yard with patio, garden shed (8' x 10') and awning for those gorgeous sunset views (12' x 8'). The Primary bedroom is spacious with walk- in closet and 3 pc bath. Second bed room is a good size. **Laundry room is on the main floor with closet. Hardwood through out main floor. The lower level was professionally finished with pot lights and insulated engineered floor. Open concept design that has a Large Rec Room, an office, Cold room and Plenty of room for an extra bedroom. Upgraded window coverings and garage door access. Walk to New Catholic Elementary School with Child Care Centre and Catholic High School. Walk to park, conservation & transit. A must see!
Facts & features
Book a viewing
Rooms
16 rooms · 3 bathrooms
- Bedroom 215′3″ × 9′11″151 sq.ft.
- Great room20′1″ × 11′7″233 sq.ft.
- Primary bedroom11′11″ × 16′4″195 sq.ft.
- Kitchen9′4″ × 10′2″95 sq.ft.
- Dining room11′ × 9′10″109 sq.ft.
- Laundry9′10″ × 5′11″58 sq.ft.
- Breakfast10′4″ × 10′10″112 sq.ft.
- Cold room/cantina0′ × 0′0 sq.ft.
- Room—
- Furnace room0′ × 0′0 sq.ft.
- Recreation32′ × 18′6″591 sq.ft.
- Common room16′9″ × 13′5″225 sq.ft.
- Bathroom0′ × 0′0 sq.ft.
- Other5′4″ × 6′9″36 sq.ft.
- Den9′5″ × 8′9″82 sq.ft.
- Office9′8″ × 7′3″70 sq.ft.
Around this home
Listing details
Helpful tools
Your HOMEH agent

"Priced 4% over our estimate. I would see it this week."
Ask HOMEH about this home
Price, neighbourhood, monthly cost. Ask anything.
HOMEH Intelligent Agent is an AI, not a licensed representative. Check anything important with your agent.