
2 Creekland Avenue N
Whitchurch-Stouffville (Stouffville)2 Creekland Avenue N
Whitchurch-Stouffville (Stouffville)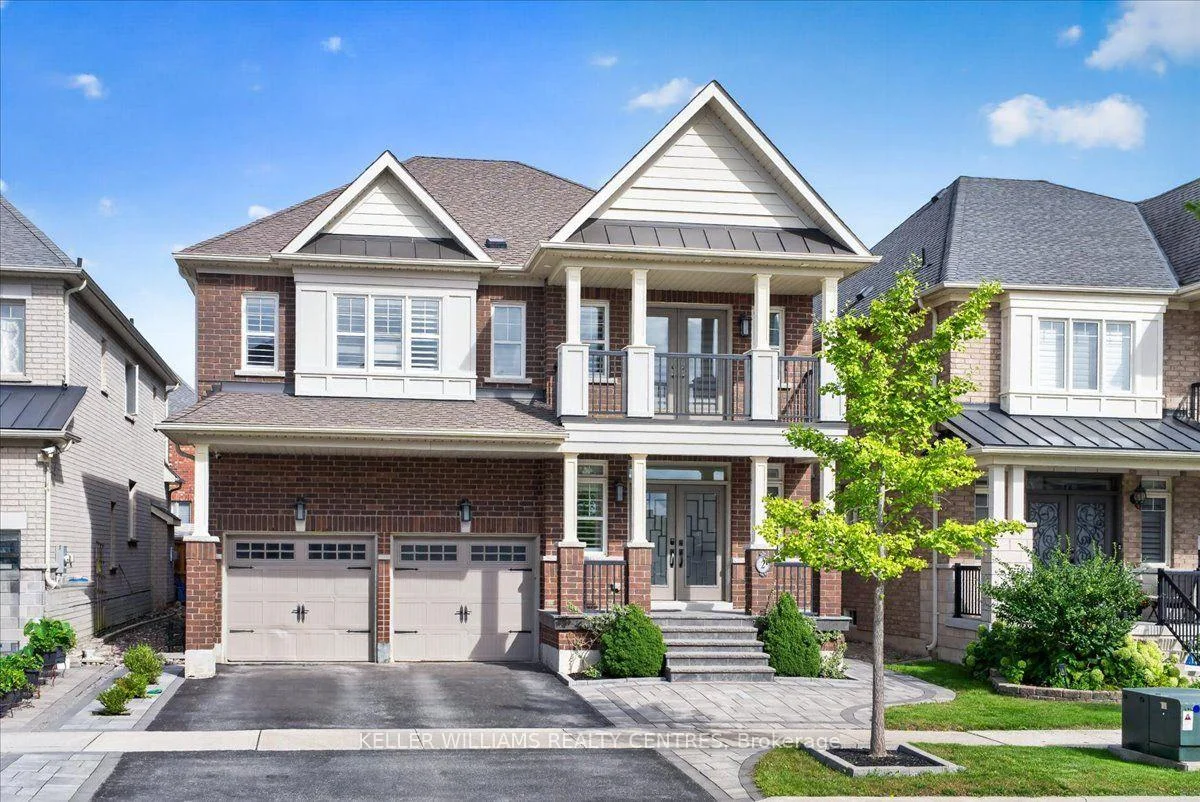
 See all 50 photos

About this home
2 Creekland Avenue N, Whitchurch-Stouffville
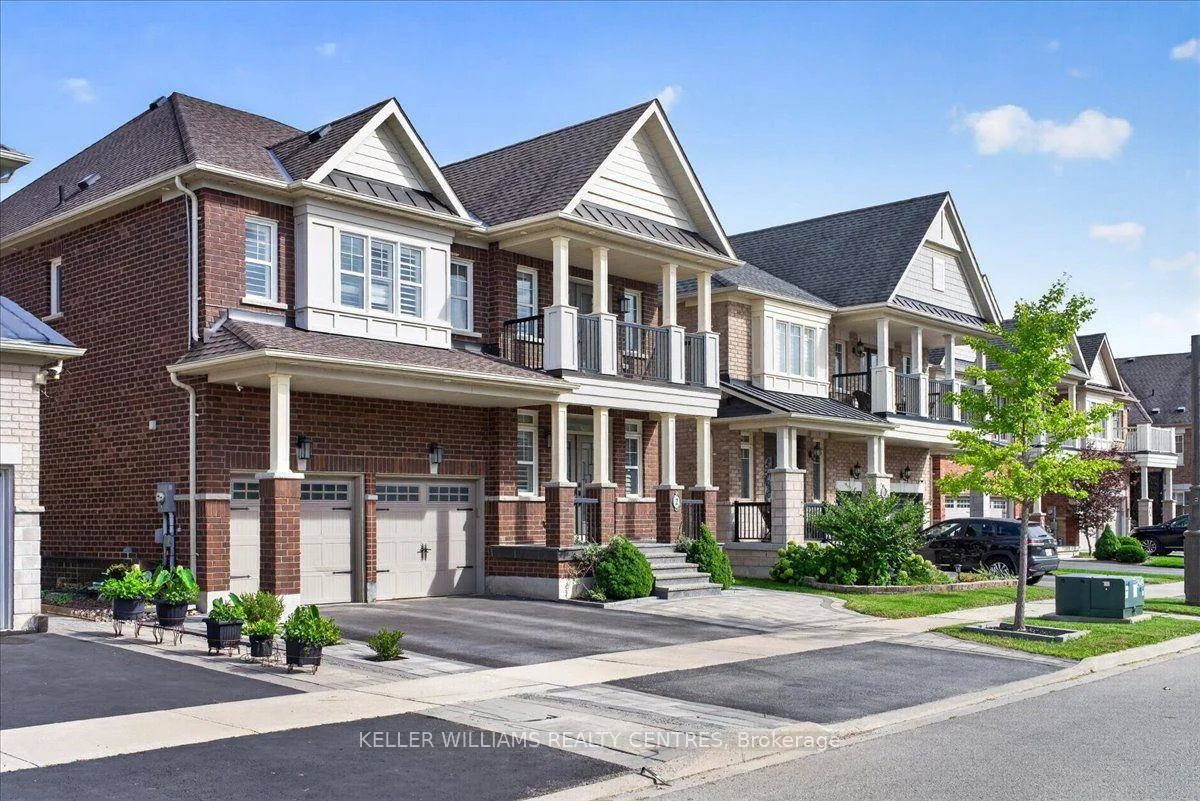
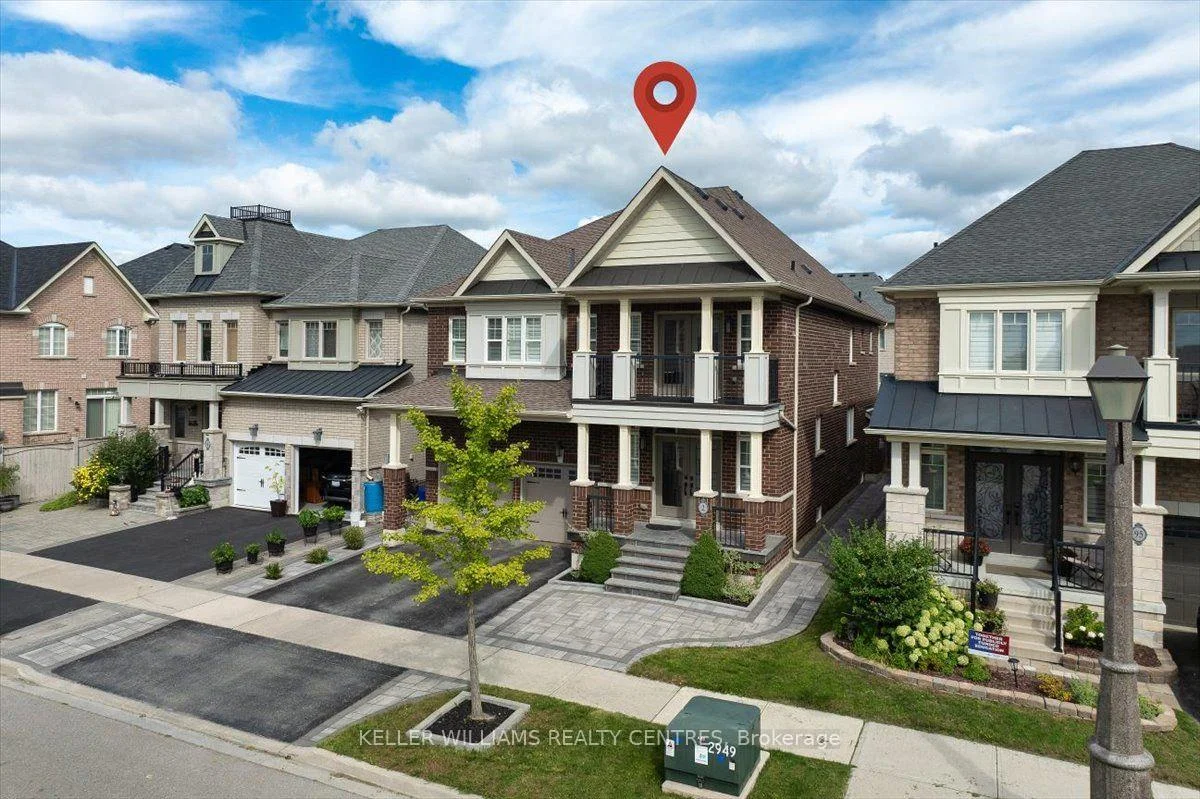
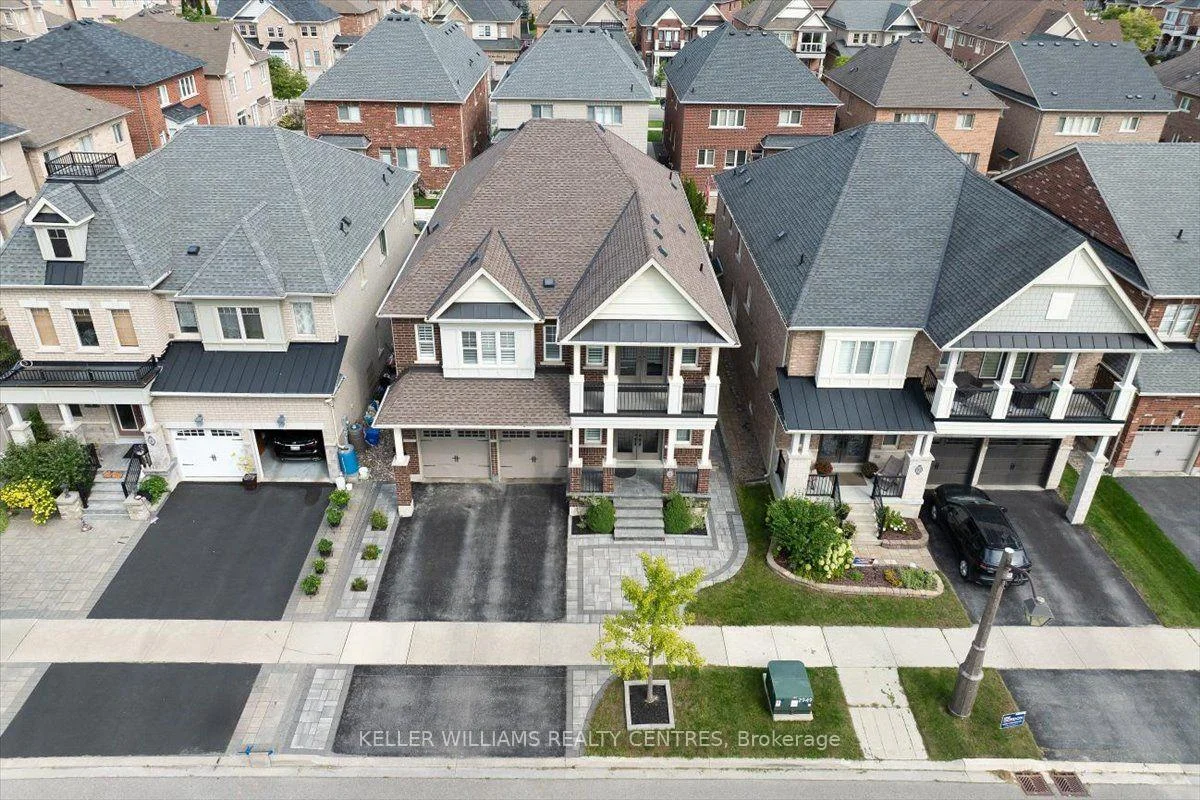
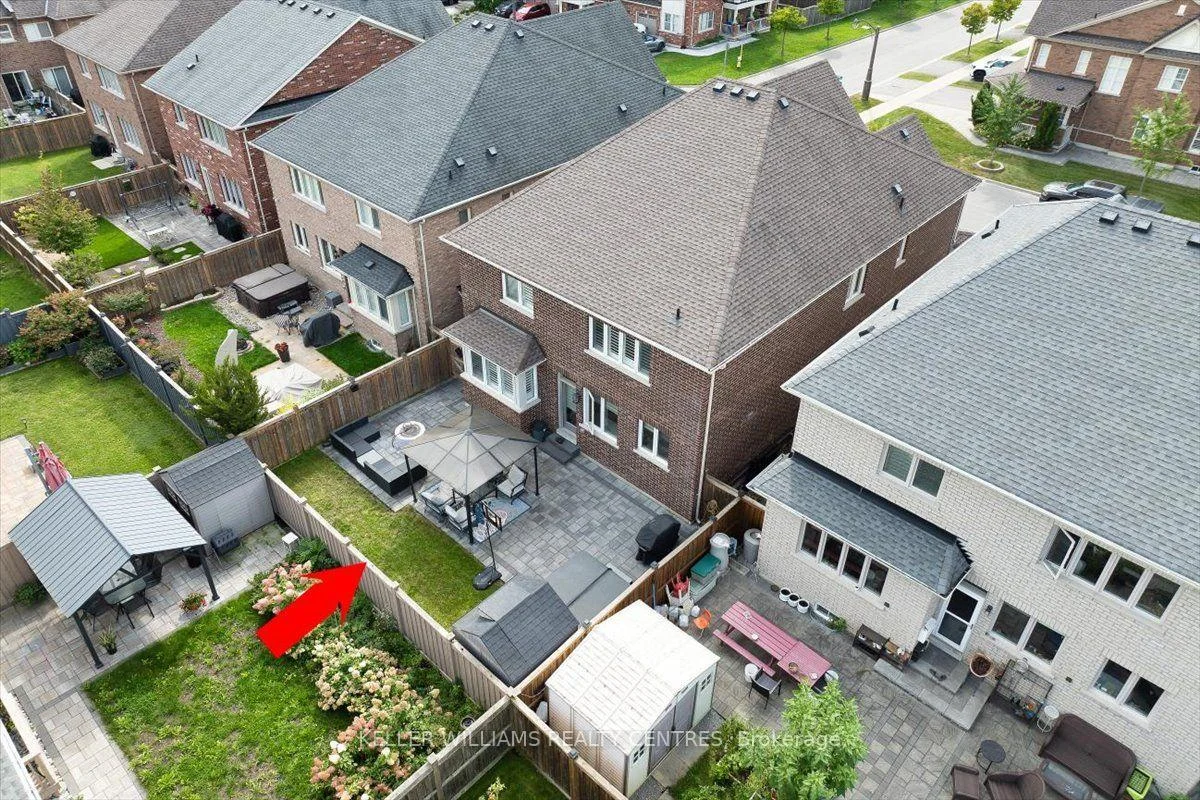
Welcome to this exquisitely renovated 5-bedroom, 5-bathroom detached residence offering approximately 3,450 sq. ft. of thoughtfully designed living space. A striking foyer sets the tone with a dramatic floor-to-ceiling accent mirror and refined gold detailing. At the heart of the home, the brand-new designer kitchen is a true showpiece, anchored by a spectacular 10-foot centre island with two sinks and a bar fridge-an exceptional gathering place for everyday living and entertaining. Quartzite countertops and backsplash complement extensive custom cabinetry thoughtfully designed with premium integrated storage solutions, including built-in knife blocks, spice racks, Lazy Susans and intelligent blind-corner systems. A built-in refrigerator and double built-in wall ovens complete this impressive culinary space. Custom built-ins elevate the living room, while the dining room is distinguished by an impressive wine/bar display. At the rear of the home, a fireplace creates a warm and inviting setting for gathering and relaxation. A private main-floor office with custom cabinetry provides an elegant and functional workspace. Hardwood flooring, generously proportioned principal rooms and convenient second-floor laundry further enhance the home's thoughtful design. Outdoors, professionally landscaped grounds with custom interlocking create a private backyard retreat complete with a seven-person hot tub, steel gazebo and storage shed. The gazebo provides an inviting setting for shaded summer dining, entertaining and enjoying the landscaped surroundings. Ideally situated on a quiet street close to schools and community amenities, this extensively updated residence delivers an exceptional blend of style, comfort and functionality.
Facts & features
Book a viewing
Rooms
10 rooms · 5 bathrooms
- Living room12′ × 11′7″139 sq.ft.
- Office9′4″ × 10′94 sq.ft.
- Family room13′ × 18′234 sq.ft.
- Dining room13′7″ × 11′7″158 sq.ft.
- Bedroom 213′ × 11′7″151 sq.ft.
- Primary bedroom18′10″ × 13′244 sq.ft.
- Bedroom 313′ × 13′169 sq.ft.
- Laundry7′11″ × 5′10″46 sq.ft.
- Bedroom 512′1″ × 12′145 sq.ft.
- Bedroom 413′ × 13′5″174 sq.ft.
Around this home
Listing details
Helpful tools
Your HOMEH agent
"Priced 3% over our estimate. I would see it this week."
Ask HOMEH about this home
Price, neighbourhood, monthly cost. Ask anything.
HOMEH Intelligent Agent is an AI, not a licensed representative. Check anything important with your agent.