

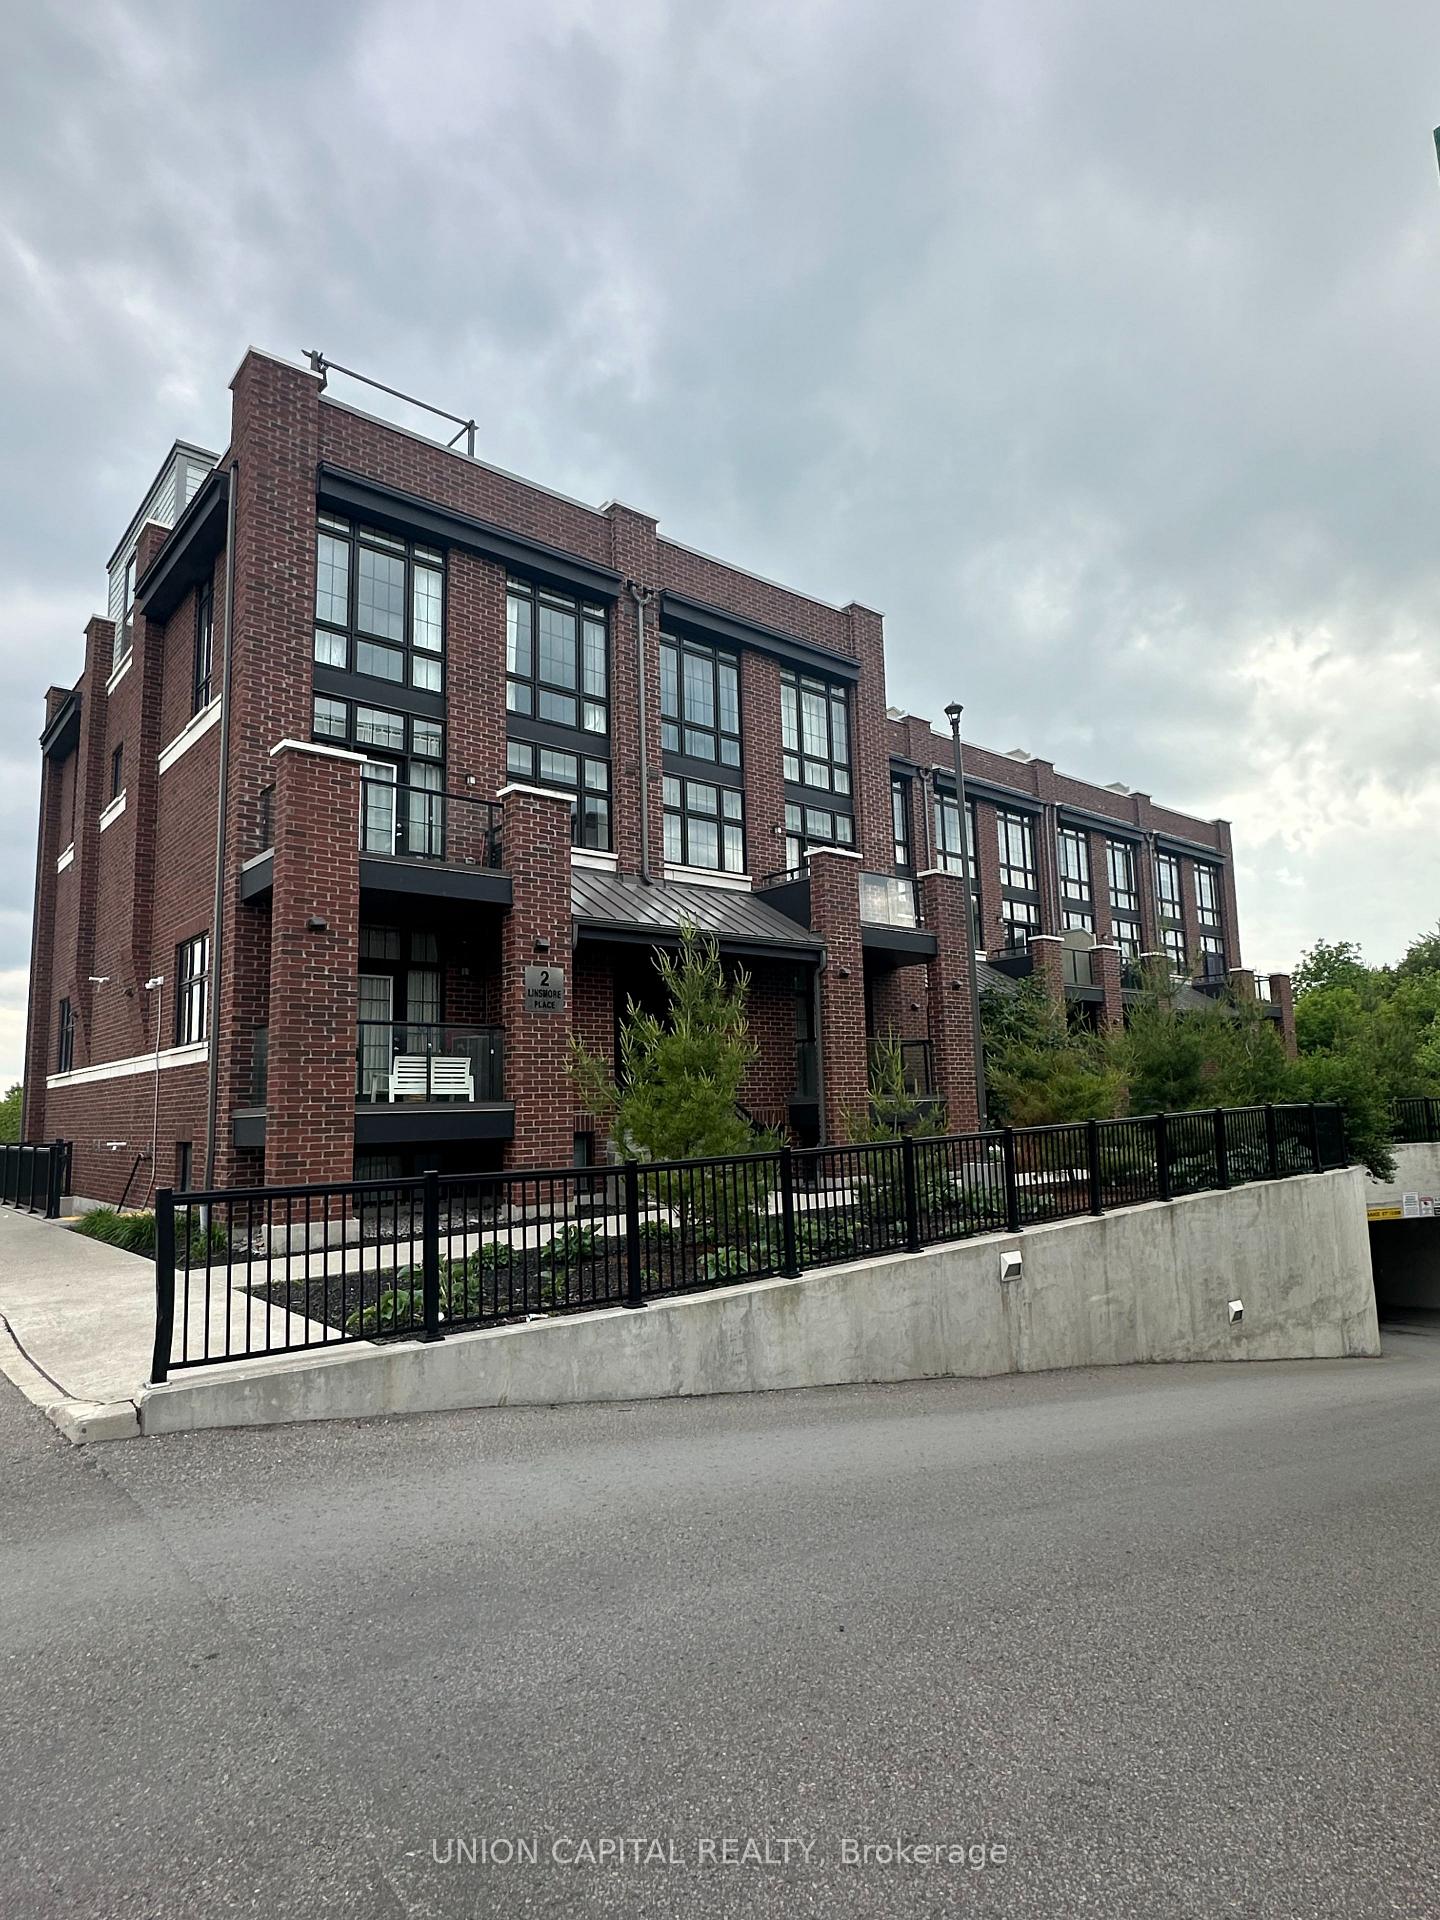
Unit 306, 2 Linsmore Place
Unit 306, 2 Linsmore Place
 See all 37 photos
Property history
Facts and features
- ExposureNorth west
- LaundryEnsuite, in-suite
- LockerOwned
- BalconyOpen
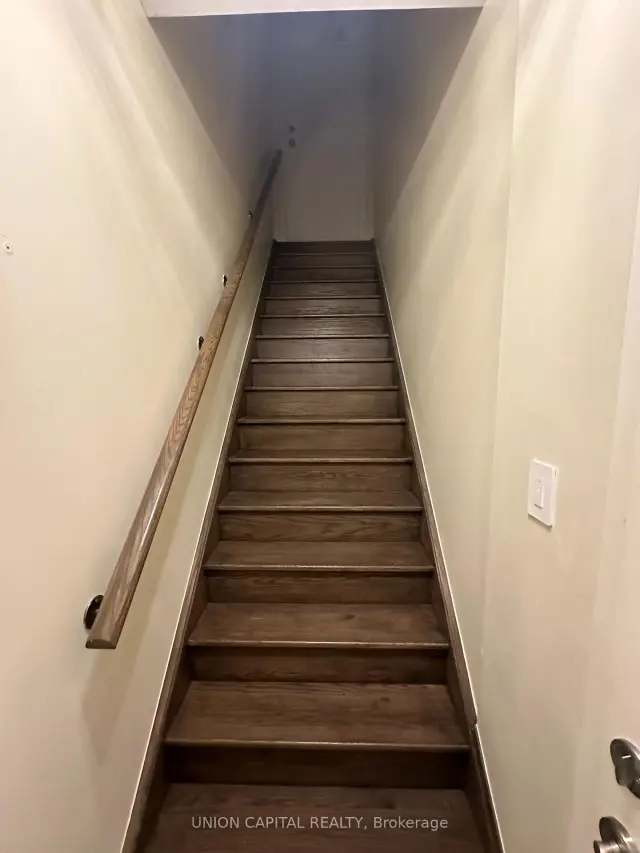
- Hardwood floors
- Central air
- Rooftop deck/garden
The homeCondo Apartment, 3-storey, 1,000–1,199 sq ft
- Type: Condo Apartment
- Style: 3-storey
- Living space: 1,000–1,199 sq ft
- Basement: None
- Exposure: North West
InsideHardwood, Ensuite, in-suite laundry, Auto garage door remote, carpet free, storage area lockers, water heater, water purifier
- Flooring: Hardwood
- Laundry: Ensuite, in-suite laundry
- Features: Auto garage door remote, carpet free, storage area lockers, water heater, water purifier
- Rooms above ground: 5
- Bedrooms: 2
- Bathrooms: 2
- Kitchens: 1
- Family room: Yes
OutsideBrick, Flat, Open
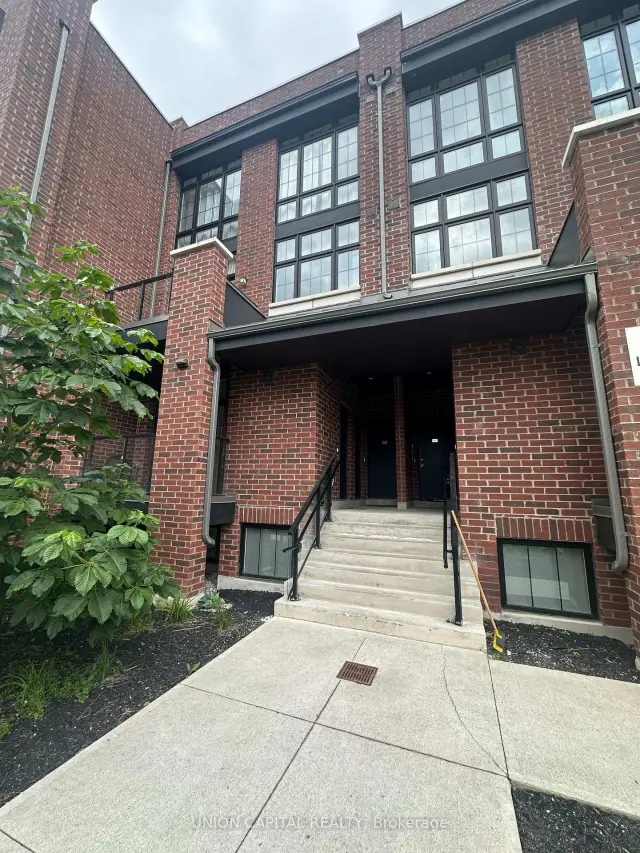
- Exterior: Brick
- Roof: Flat
- Balcony: Open
Parking and locker2 Parking, Underground, Parking type Owned
- Spaces: 2 Parking
- Garage: Underground
- Parking type: Owned
- Driveway: Underground
- Locker: Owned
BuildingVista flats & towns, Storeys 2, Units 120
- Name: Vista flats & towns
- Storeys: 2
- Units: 120
- Registered: 2020
- Condo corporation: 1439
- Amenities: Bbqs allowed, rooftop deck/garden, visitor parking
- Pets: Allowed
Heating, water and powerForced air, gas, Central air
- Heating: Forced air, gas
- Cooling: Central air
Rent and termsRent $3,000 a month, Entire property, Unfurnished
- Rent: $3,000 a month
- Space for rent: Entire property
- Furnished: Unfurnished
- Lease: 12 months
- Paid: Monthly
- Rent includes: Building insurance, high speed internet, parking
- Deposit: Required
- Credit check: Required
- Employment letter: Required
- Rental application: Required
- References: Required
NearbyClear view, electric car charger, golf, school, school bus route
- Close to: Clear view, electric car charger, golf, school, school bus route
Listing detailsN13740230, Rented, Sep 3, 2026
- MLS® number: N13740230
- Status: Rented
- Listed on: Sep 3, 2026
- Days on market: 12
- Updated: Sep 15, 2026
- Possession: 2026-10-16 / 60-89 days
- Occupied by: Tenant
- Listing brokerage: UNION CAPITAL REALTY
About this home
Unit 306, 2 Linsmore Place, Whitchurch-Stouffville (Stouffville), ON L4A 4T4
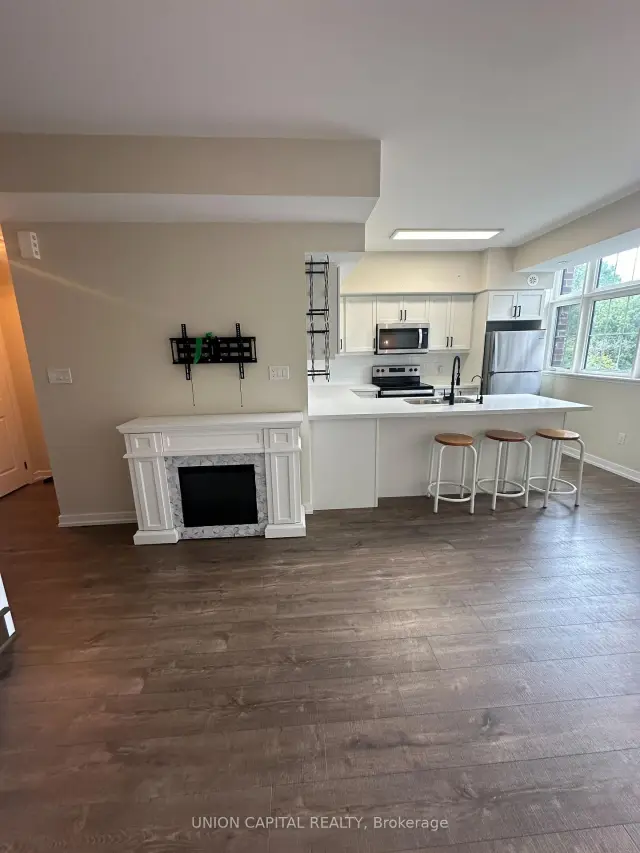
Fully renovated, modern and classy townhome in the heart of prestigious Cardinal Point within Stouffville. Close to shops, restaurants, schools, GO Train, Golf, 407 and highways. Upgrades everywhere including updated kitchen, under the stair storage, both bathrooms, closets and rooftop deck. Unobstructed scenic views of green space. Floor to Ceiling Windows. Upgraded Luxury Kitchen with Quartz Counters and Stylish Cupboards. Sit at you breakfast bar and take in the bright open floor plan with 9 foot ceilings with a balcony for your morning coffee. Large Primary Bedroom with Walk in closet and a second bedroom with a double closet and large windows. Main Floor Powder room tastefully renovated. 2nd Floor bathroom includes upgraded double vanity sink and HEATED floors. Third floor boasts a fantastic terrace without door TV, gas fireplace, gazebo/Shed and an outdoor oasis for your proud entertaining delight. This unit has almost 1600 square feet of living space! Two underground Parking spots located almost across from each other. One parking spot equipped with Evolute electric car charging. Two large storage lockers for extra storage. Move-in ready and perfect for young families and working professionals. Underground parking for both cars perfect for the winter. No shovelling required.Ad
Ask about this home
A HOMEH agent will answer your questions about this home.
Know more about Vista Flats and Towns
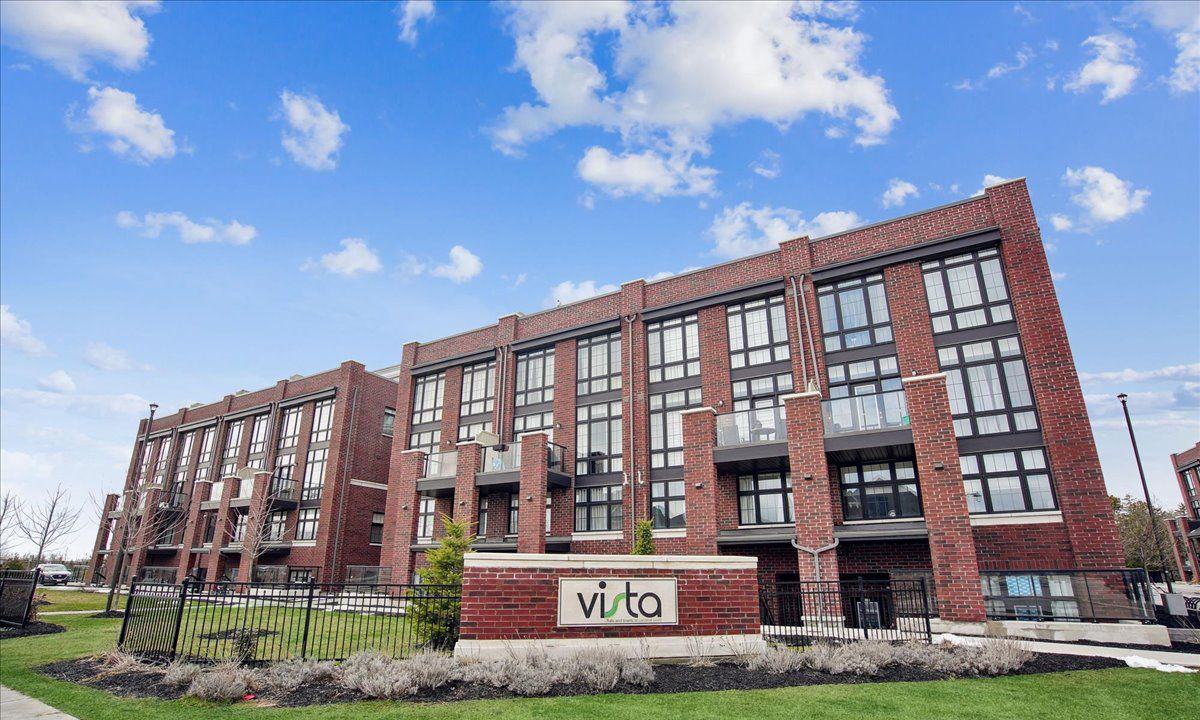
Condo building · 1-18 Whitaker Way
Vista Flats and Towns is a 2-storey condo with 120 suites, built in 2020 by Geranium Homes. Right now 1 for sale is on the market here.
- 2storeys
- 120suites
- $600/sq ft
- 2020built
No similar units for rent in Vista Flats and Towns right now.
Around this home
Daily convenience, out of 100, from the distances below
Schools nearby
School rating, out of 10.
Helpful calculators
Your HOMEH agent

"I would see it this week."