

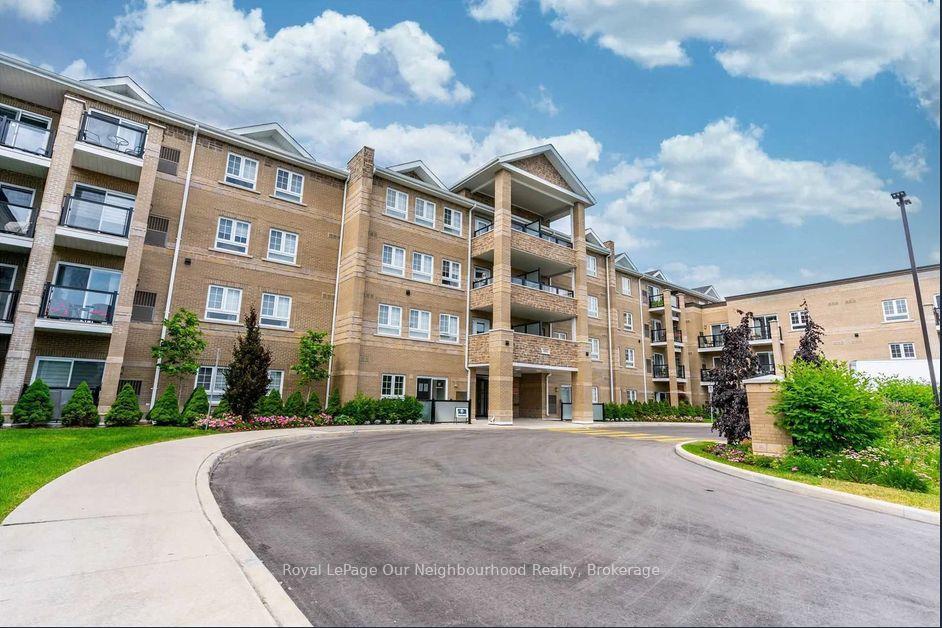
Unit 2105, 481 Rupert Avenue
Unit 2105, 481 Rupert Avenue
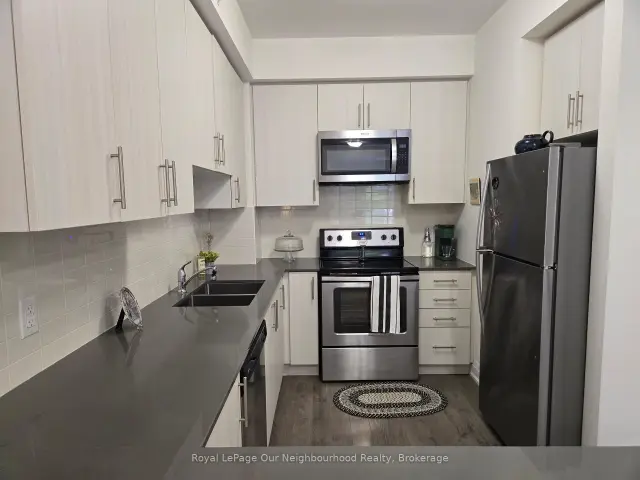 See all 24 photos
Property history
Facts and features
- ExposureSouth
- LaundryEnsuite
- LockerOwned
- BalconyEnclosed
- Central air
- Gym
- Indoor pool
- Party room/meeting room
The homeCondo Apartment, Apartment, Age 6–10 years
- Type: Condo Apartment
- Style: Apartment
- Age: 6–10 years
- Living space: 600–699 sq ft
- Basement: None
- Exposure: South
InsideCeramic, Ensuite, main level, Other
- Flooring: Ceramic
- Laundry: Ensuite, main level
- Features: Other
- Rooms above ground: 4
- Bedrooms: 1 + 1 in the basement
- Bathrooms: 1
- Kitchens: 1
OutsideConcrete, Enclosed
- Exterior: Concrete
- Balcony: Enclosed
Parking and locker1 Parking, Underground, Parking type Owned
- Spaces: 1 Parking
- Garage: Underground
- Parking type: Owned
- Locker: Owned
- Locker unit: 114
BuildingGlengrove on the Park Condos, Storeys 4, Units 95
- Name: Glengrove on the Park Condos
- Storeys: 4
- Units: 95
- Registered: 2018
- Condo corporation: 1375
- Amenities: Elevator, bike storage, gym, indoor pool, party room/meeting room, visitor parking
- Pets: Allowed
Heating, water and powerForced air, gas, Central air
- Heating: Forced air, gas
- Cooling: Central air
Rent and termsRent $2,200 a month, Entire property, Unfurnished
- Rent: $2,200 a month
- Space for rent: Entire property
- Furnished: Unfurnished
- Lease: 12 months
- Paid: Monthly
- Rent includes: Heat, hydro, common elements, water, water heater, parking, grounds maintenance
- Deposit: Required
- Credit check: Required
- Employment letter: Required
- Rental application: Required
- References: Required
IncludedUse of existing: stainless steel fridge, stove, built-in dishwasher, built-in microwave. stacking washer and dryer. all electric light fixtures. closet organizers.
- Included: Use of existing: stainless steel fridge, stove, built-in dishwasher, built-in microwave. stacking washer and dryer. all electric light fixtures. closet organizers.
Listing detailsN13739862, Rented, Sep 3, 2026
- MLS® number: N13739862
- Status: Rented
- Listed on: Sep 3, 2026
- Days on market: 7
- Updated: Sep 10, 2026
- Possession: Flexible
- Occupied by: Owner
- Listing brokerage: Royal LePage Our Neighbourhood Realty
About this home
Unit 2105, 481 Rupert Avenue, Whitchurch-Stouffville (Stouffville), ON L4A 1Y7
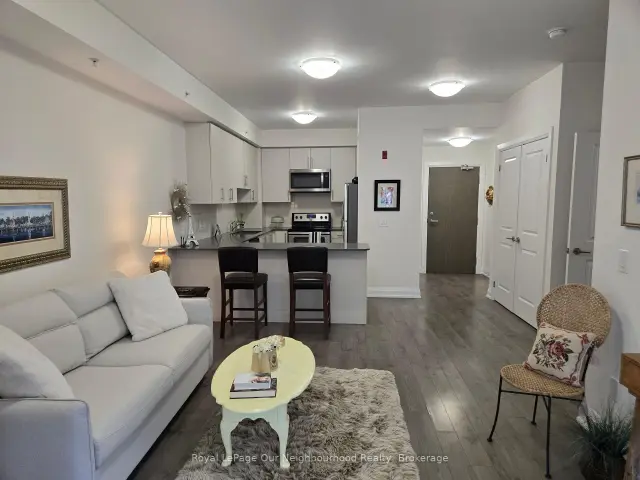
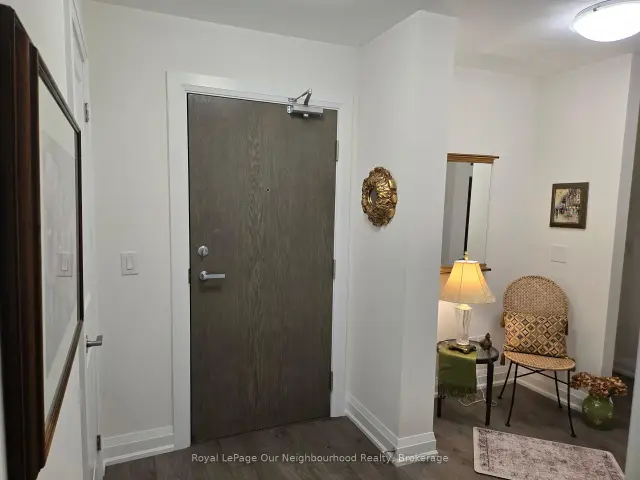
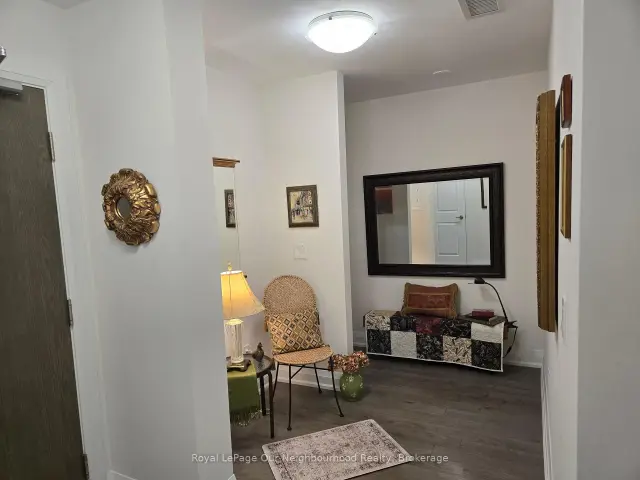
Welcome to this beautifully maintained ground-floor condo in the heart of Stouffville, perfectly situated just off Main Street and close to everything this vibrant community has to offer. This pristine 1-bedroom plus den suite offers 682 sq. ft. of thoughtfully designed living space and walks out to a private terrace overlooking peaceful green space - the perfect spot to enjoy your morning coffee or unwind at the end of the day.The bright and exceptionally clean interior has been lovingly cared for. The versatile den provides valuable additional space for a home office, reading nook or guest area, while the comfortable living space offers an easy, functional layout.Enjoy the convenience of being moments from Stouffville's restaurants, shopping, parks, recreation, trails and everyday amenities. The well-managed and meticulously maintained building offers an inviting community atmosphere, with friendly neighbours and regular building activities. Residents also enjoy access to an indoor pool, well-equipped gym and party room.The unit includes a dedicated parking space and an oversized private storage locker conveniently located directly behind the parking space. The building also provides ample visitor parking. Exceptional value with utilities included! Turnkey unit, just move in and enjoy!
Ask about this home
A HOMEH agent will answer your questions about this home.
Know more about Glengrove on the Park Condos
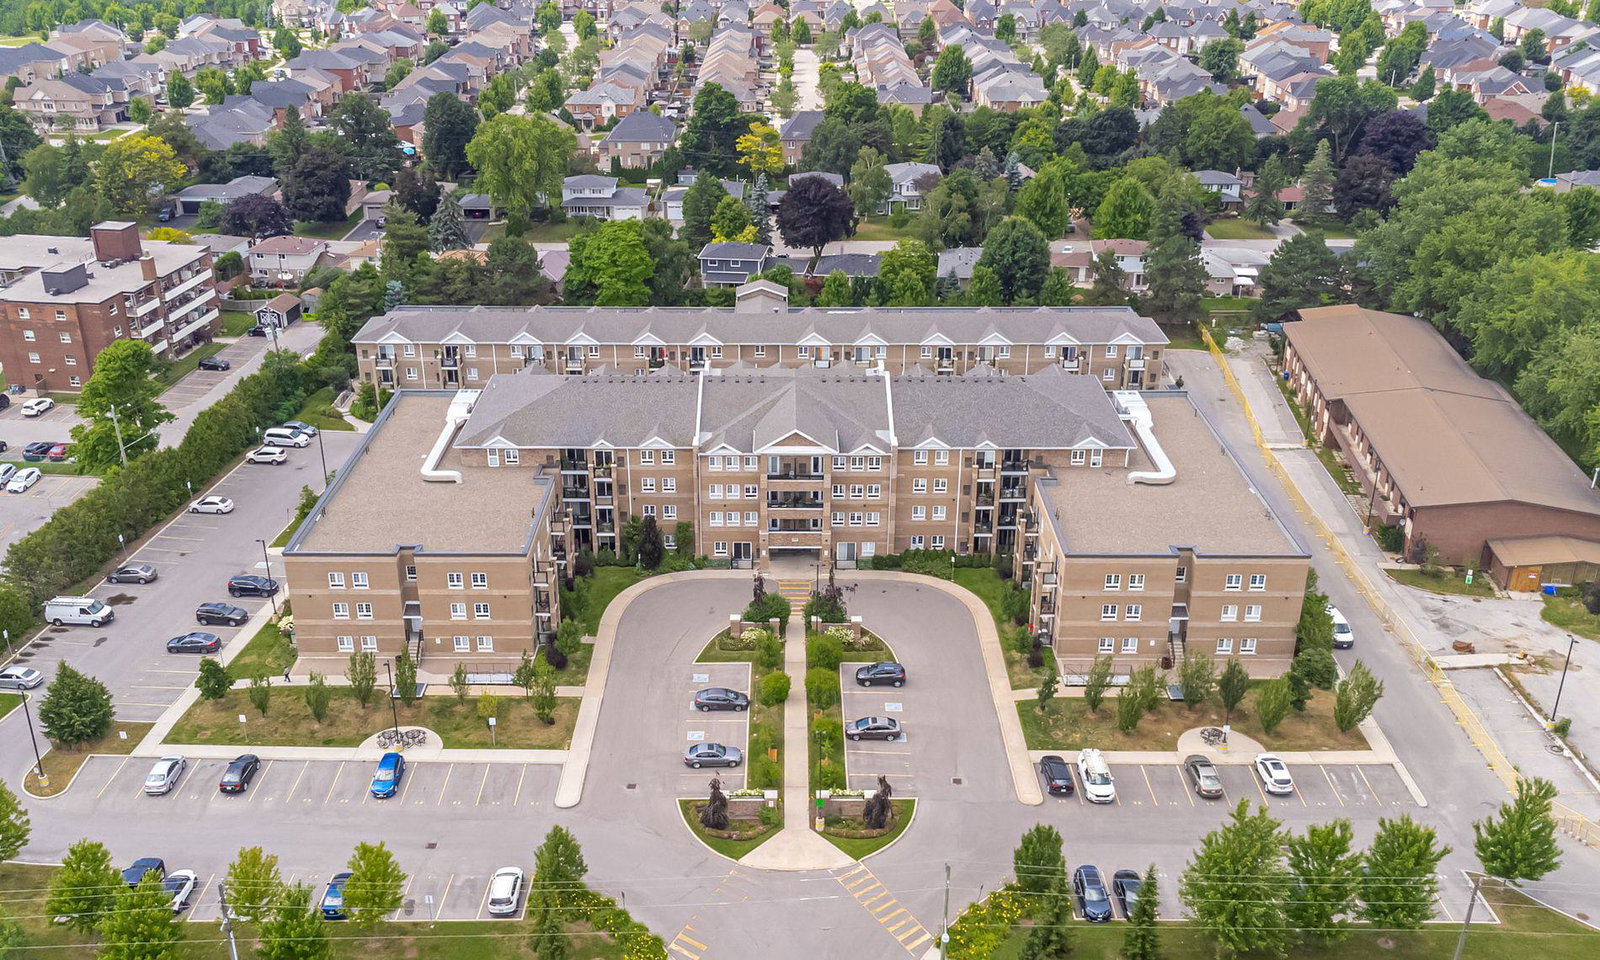
Condo building · 481 Rupert Avenue
Glengrove on the Park Condos is a 4-storey condo with 95 suites, built in 2018 by Cherrywood Homes. Right now 5 for sale are on the market here.
- 4storeys
- 95suites
- $675/sq ft
- 2018built
No similar units for rent in Glengrove on the Park Condos right now.
Around this home
Daily convenience, out of 100, from the distances below
Schools nearby
School rating, out of 10.
Helpful calculators
Your HOMEH agent

"I would see it this week."