

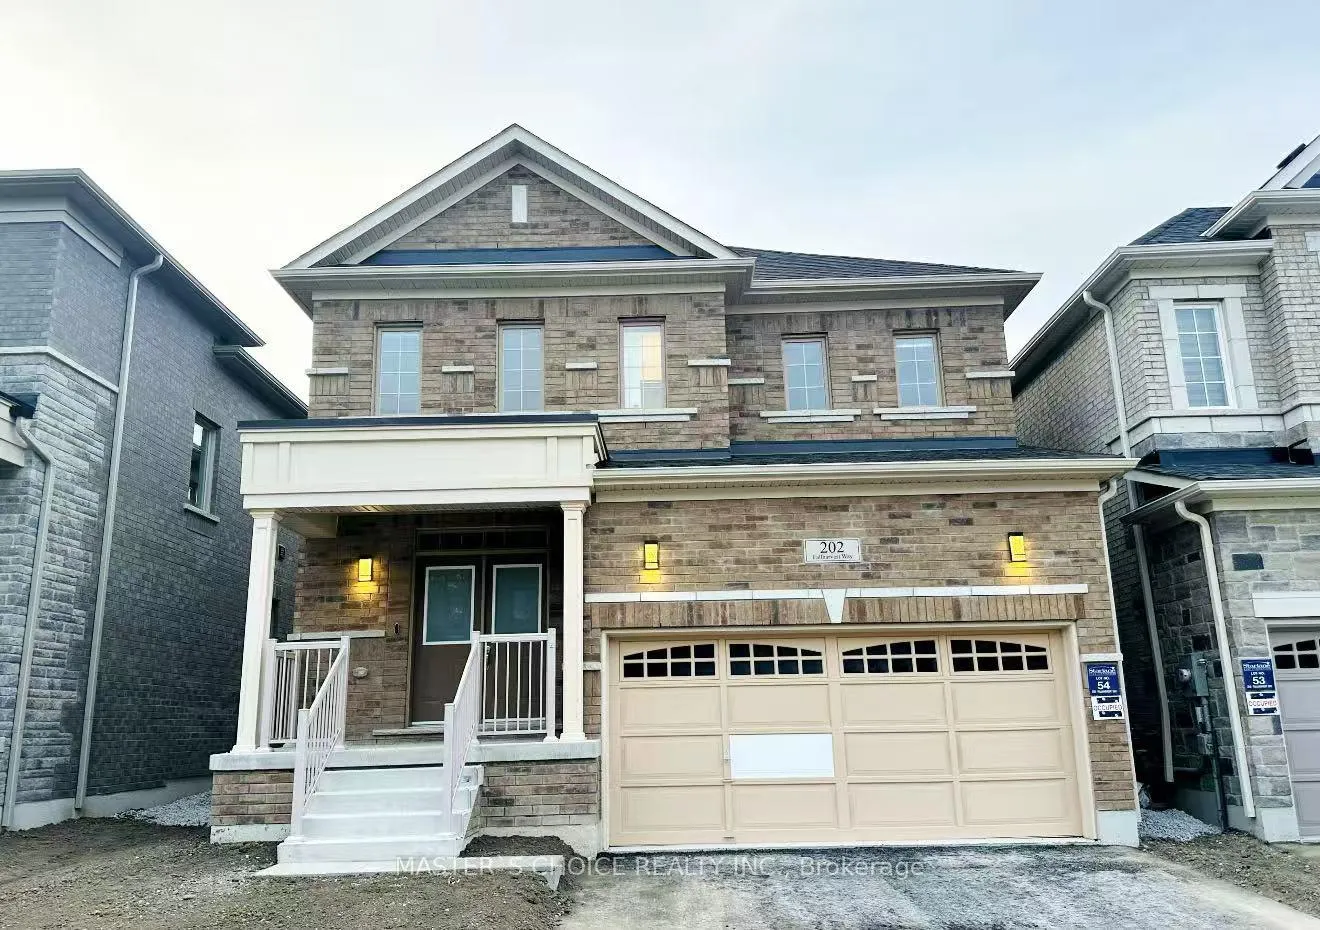
202 Fallharvest Way
202 Fallharvest Way
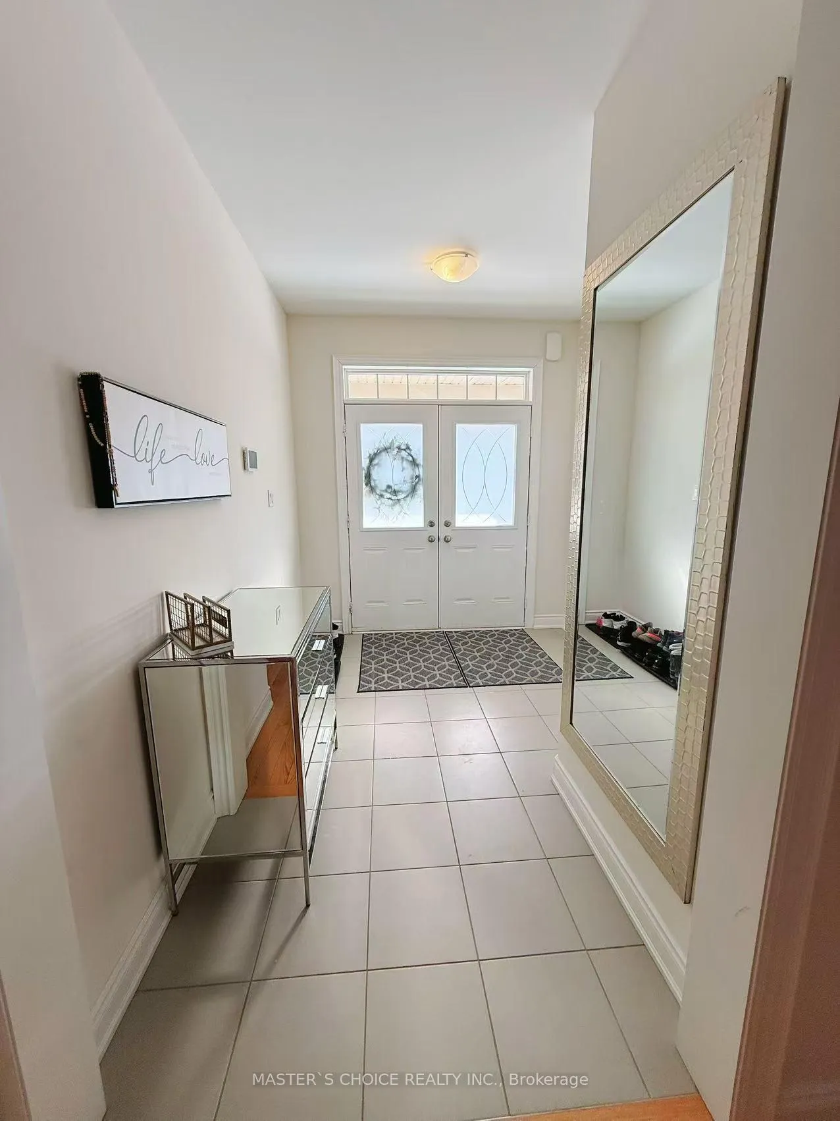
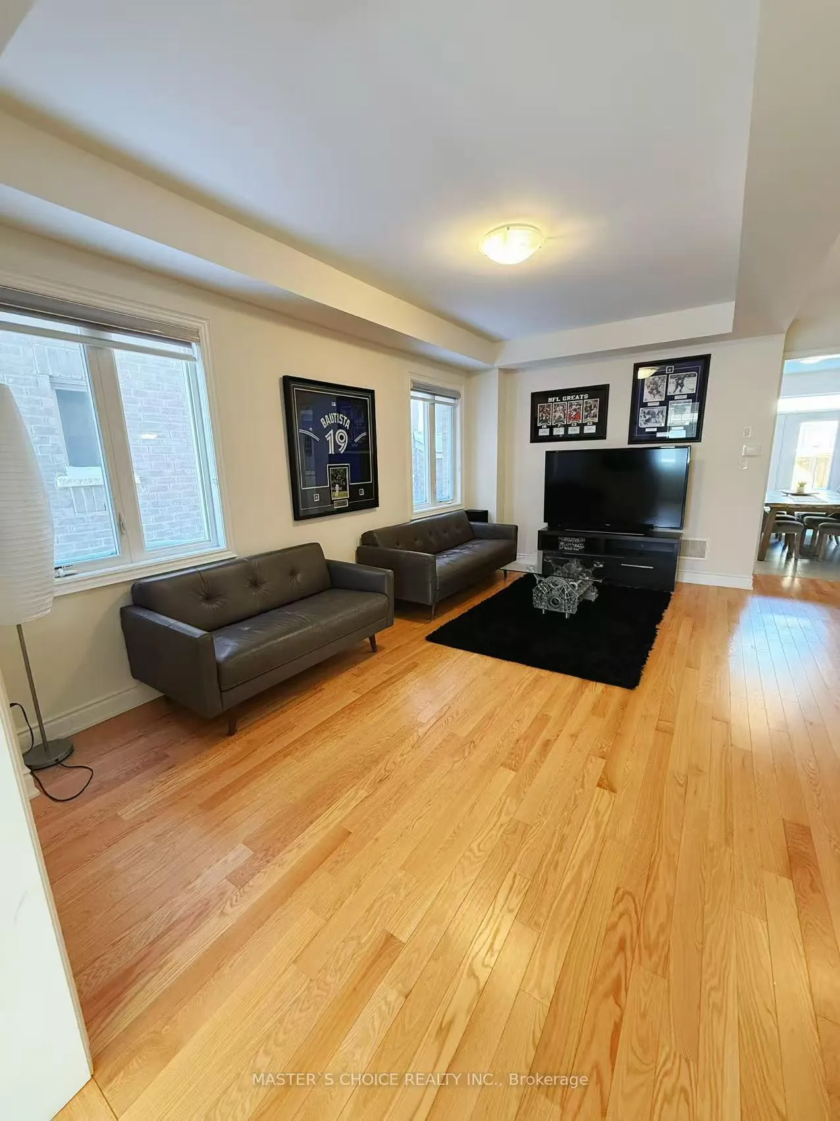
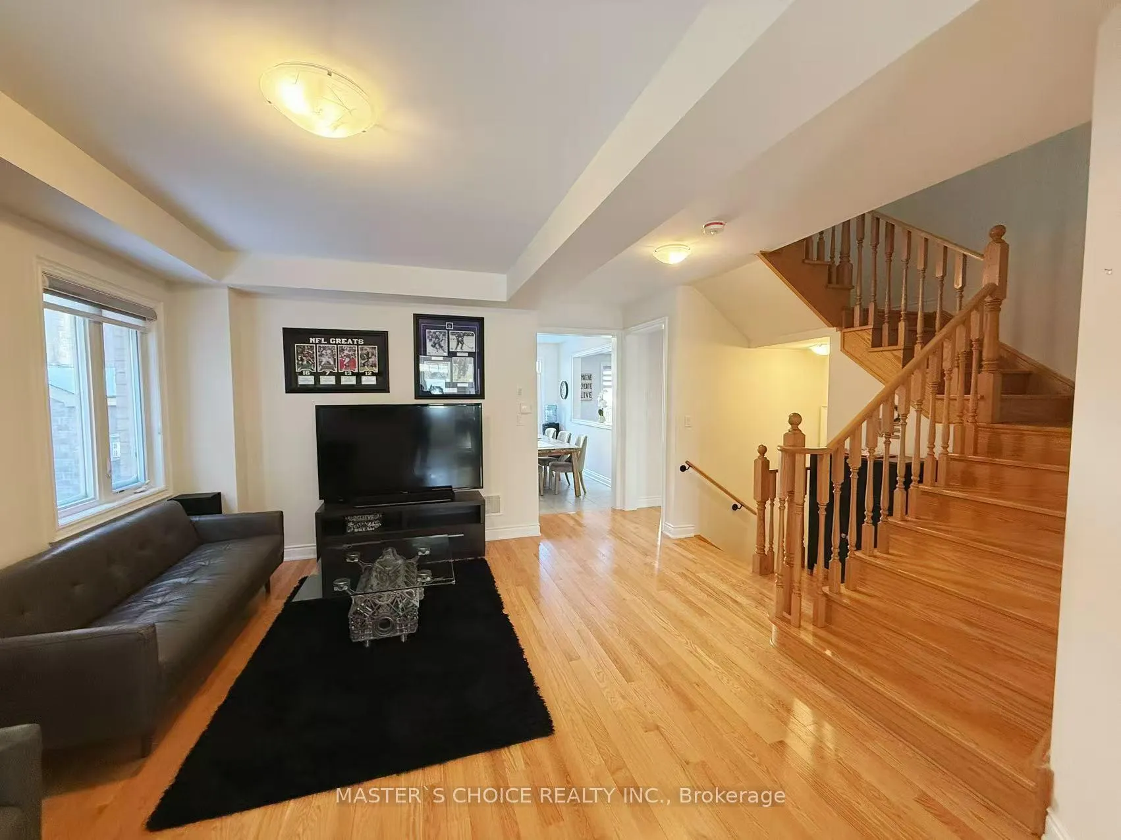
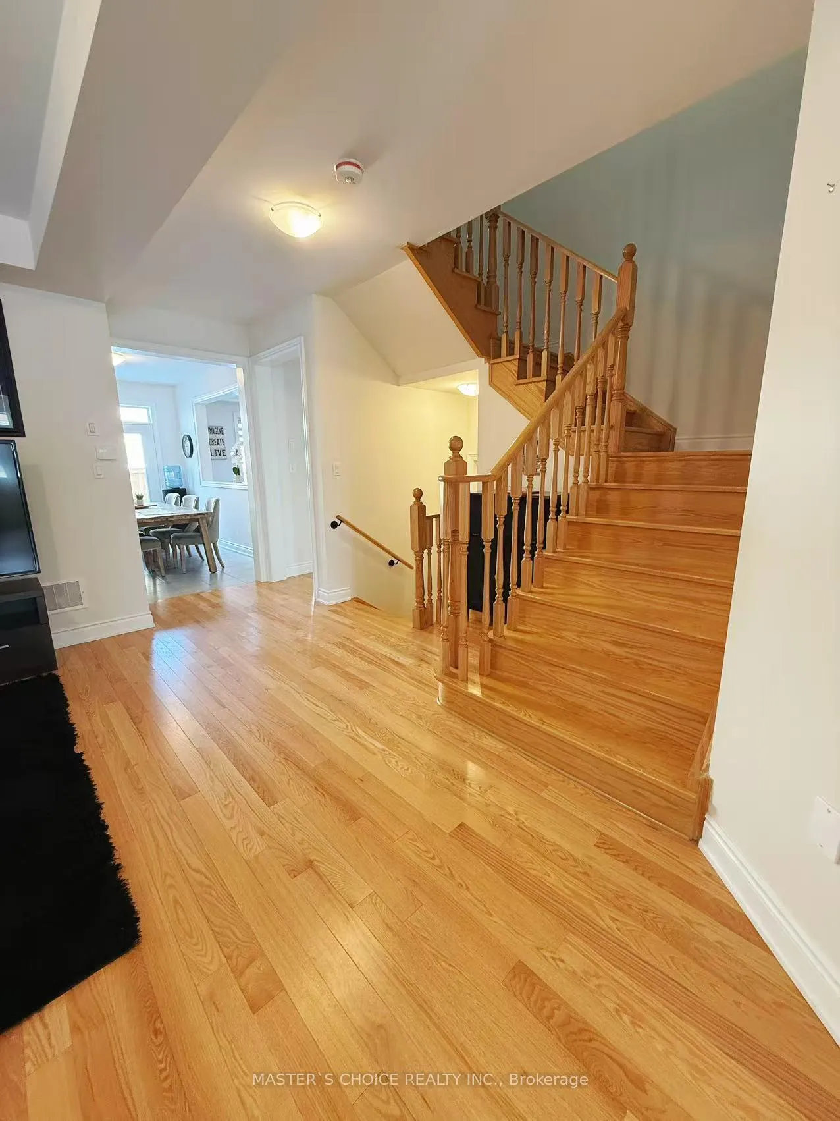 See all 33 photos
Property history
Facts and features
- BasementUnfinished
- Lot size36 × 97 ft
- Lease term12 months
- FurnishedUnfurnished
- Fireplace
- Central air
The homeDetached, 2-storey, Age 0–5 years
- Type: Detached
- Style: 2-storey
- Age: 0–5 years
- Living space: 2,000–2,500 sq ft
- Basement: Unfinished
InsideFireplace Yes, In-suite laundry, main level, Ventilation system
- Fireplace: Yes
- Laundry: In-suite laundry, main level
- Features: Ventilation system
- Rooms above ground: 5
- Bedrooms: 4
- Bathrooms: 4
- Kitchens: 1
- Family room: Yes
Outside and lotBrick, concrete, Asphalt shingle, Concrete
- Exterior: Brick, concrete
- Roof: Asphalt shingle
- Foundation: Concrete
- Size: 36 × 97 ft
- Shape: Rectangular
Parking2 Garage, Built-in, Available
- Spaces: 2 Garage
- Garage: Built-in
- Driveway: Available
Heating, water and powerForced air, gas, Central air, Municipal water
- Heating: Forced air, gas
- Cooling: Central air
- Water: Municipal water
- Sewer: Municipal sewer
Rent and termsRent $3,900 a month, Entire property, Unfurnished
- Rent: $3,900 a month
- Space for rent: Entire property
- Furnished: Unfurnished
- Lease: 12 months
- Paid: Monthly
- Rent includes: Parking
- Deposit: Required
- Credit check: Required
- Employment letter: Required
- Rental application: Required
- References: Required
Listing detailsN12727750, Rented, Jan 25, 2026
- MLS® number: N12727750
- Status: Rented
- Listed on: Jan 25, 2026
- Days on market: 10
- Updated: Feb 4, 2026
- Possession: 2026-02-21 / 1-29 days
- Occupied by: Tenant
- Listing brokerage: MASTER`S CHOICE REALTY INC.
About this home
202 Fallharvest Way, Whitchurch-Stouffville (Stouffville), ON L4A 5C2
Exquisite 2s-year-new detached residence offering 4 generously sized bedrooms and 4 beautifully appointed washrooms, nestled in the prestigious Stouffville community. This sun-filled home features soaring 9-ft ceilings on both the main and second floors, creating an airy and elegant atmosphere throughout. The designer open-concept kitchen seamlessly integrates with the breakfast area and showcases premium stainless steel appliances, while a walk-out leads to a private backyard retreat. Expansive windows flood the home with natural light. Rich hardwood flooring graces the main level. The primary suite boasts a spa-inspired ensuite with a frameless glass shower. Professional duct cleaning recently completed. Ideally located just steps from top-ranked Barbara Reid Public School.
Ask about this home
A HOMEH agent will answer your questions about this home.
Around this home
Daily convenience, out of 100, from the distances below
Schools nearby
School rating, out of 10.
Helpful calculators
Your HOMEH agent

"I would see it this week."