

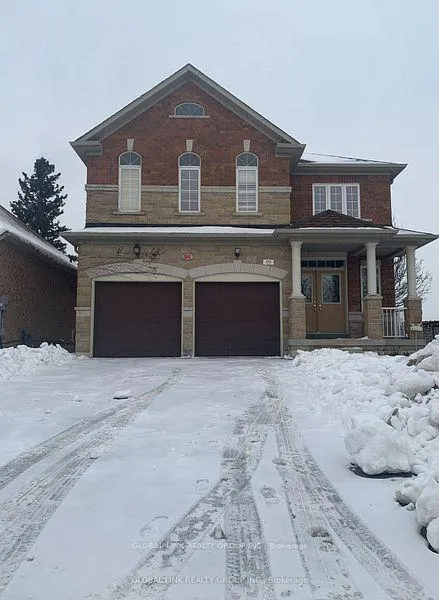
96 Cabin Trail Crescent
Detached Rented
1/996 Cabin Trail Crescent
Detached Rented
 See all 9 photos
4 Bedrooms
4 Bathrooms
2 Garage
2.5K–3K sq.ft
Entire Home
— Unit
Property history
Facts and features
- BasementUnfinished
- Lot size40 × 110 ft
- Lease term12 months
- FurnishedUnfurnished
What stands out
- Hardwood floors
- Fireplace
- Central air
The homeDetached, 2-storey, 2,500–3,000 sq ft
- Type: Detached
- Style: 2-storey
- Living space: 2,500–3,000 sq ft
- Basement: Unfinished, full
InsideFireplace Yes, family room, natural gas, Hardwood, Ceramic, Broadloom, Ensuite, laundry room, main level
- Fireplace: Yes, family room, natural gas
- Flooring: Hardwood, Ceramic, Broadloom
- Laundry: Ensuite, laundry room, main level
- Features: Water softener, auto garage door remote, central vacuum
- Rooms above ground: 8
- Bedrooms: 4
- Bathrooms: 4
- Kitchens: 1
- Family room: Yes
Outside and lotBrick, stone, Asphalt shingle, Concrete
Outside
- Exterior: Brick, stone
- Roof: Asphalt shingle
- Foundation: Concrete
- Size: 40.03 × 110.43 ft
Parking2 Garage, Attached, Private
- Spaces: 2 Garage
- Garage: Attached
- Driveway: Private
Heating, water and powerForced air, gas, Central air, Municipal water
- Heating: Forced air, gas
- Cooling: Central air
- Water: Municipal water
- Sewer: Municipal sewer
- Cable: No
Rent and termsRent $3,600 a month, Entire property, Unfurnished
- Rent: $3,600 a month
- Space for rent: Entire property
- Furnished: Unfurnished
- Lease: 12 months
- Paid: Monthly
- Rent includes: Central air conditioning, parking
- Deposit: Required
- Credit check: Required
- Employment letter: Required
- Rental application: Required
- References: Required
IncludedFridge, stove, washer & dryer, built-in dishwasher, all existing light fixtures, all existing california shutters, kitchen water softener system, garage door openers, central air conditioning & cvac.
- Included: Fridge, stove, washer & dryer, built-in dishwasher, all existing light fixtures, all existing california shutters, kitchen water softener system, garage door openers, central air conditioning & cvac.
NearbyFenced yard, library, park, rec./commun.centre, public transit, school
- Close to: Fenced yard, library, park, rec./commun.centre, public transit, school
Listing detailsN12093542, Rented, Apr 19, 2025
- MLS® number: N12093542
- Status: Rented
- Listed on: Apr 19, 2025
- Days on market: 47
- Updated: Jun 5, 2025
- Possession: 2025-06-16 / 30-59 days
- Occupied by: Tenant
- Listing brokerage: GLOBAL LINK REALTY GROUP INC.
About this home
96 Cabin Trail Crescent, Whitchurch-Stouffville (Stouffville), ON L4A 0S7
Water SoftenerAuto Garage Door RemoteCentral VacuumFenced YardLibraryPark
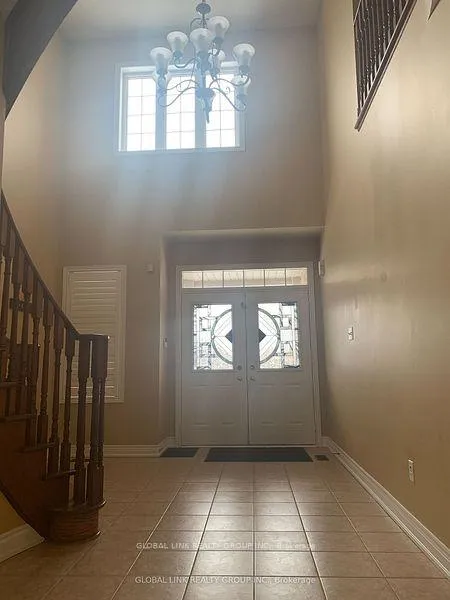
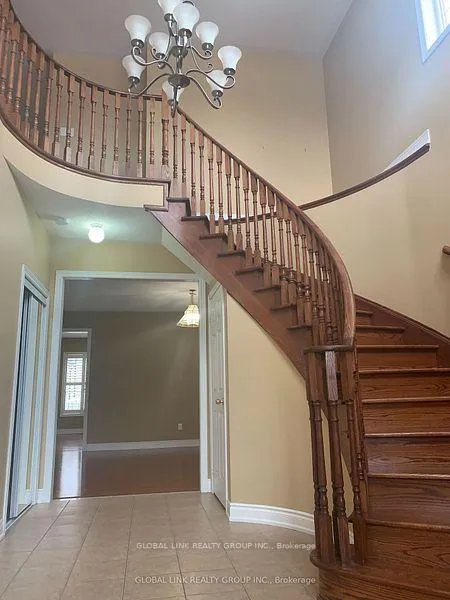
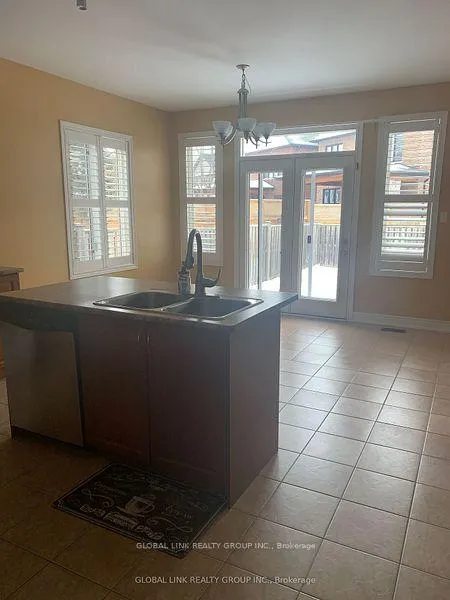
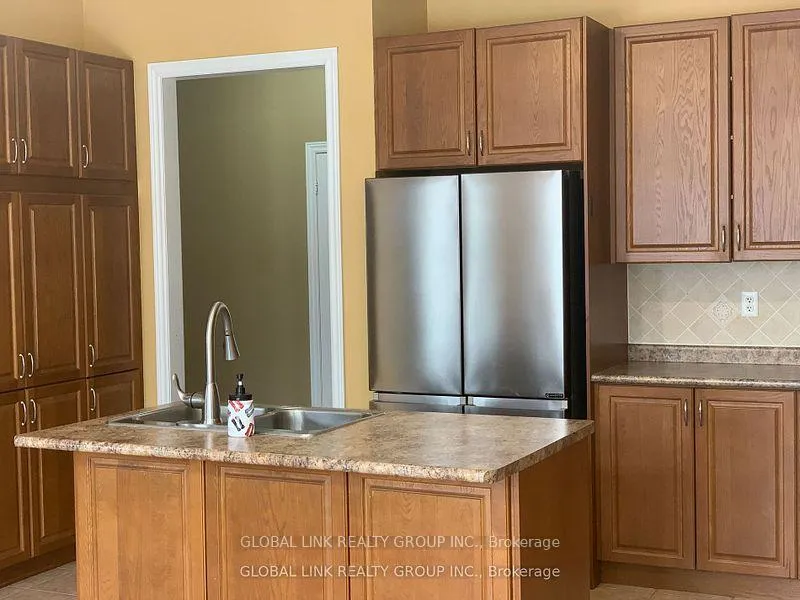
WELL MAINTAINED 4 BEDROOMS 4 BATHROOMS DETACHED HOME WITH DOUBLE GARAGE; OPEN CONCEPT AND EXCELLENT LAYOUT; M/F 9' CEILING; HARDWOOD FLOOR ON MAIN FLOOR AND STAIR TO 2/F; BRIGHT CALIFORNIA SHUTTERS THROUGHOUT. OPEN CONCEPT MODERN KITCHEN HAS CERAMIC FLOOR, BREAKFAST AREA AND S.S. APPLIANCES; SPACIOUS FAMILY ROOM WITH GAS FIREPLACE; WALKING DISTANCE TO GO TRAIN; LIBRARY; PARKS, SCHOOLS, COMMUNITY CENTER & SHOPS.
Read more
Ask about this home
A HOMEH agent will answer your questions about this home.
Ask a question
Around this home
9th Line/Hoover Park
Errands
Transit
Parks
Schools
Daily convenience, out of 100, from the distances below
ParkStouffville Leisure Centre Memorial Park · 3 within 1 km3 min walk155 m
GroceryCircle K15 min walk924 m
SchoolWendat Village Public School9 min walk560 m
Train stationStouffville8 min walk517 m
PharmacyI.D.A.8 min walk489 m
Cafés & food241 Pizza · 5 within 1 km8 min walk497 m
Gym & rec centreWhitchurch-Stouffville Leisure Centre3 min walk183 m
LibraryWhitchurch-Stouffville Public Library3 min walk194 m
WalkDriveStraight-line distance, open map data
Grocery0.9 km
Park0.2 km
Dining1.0 km
Gym1.0 km
Stouffville0.5 km
Schools nearby
School rating, out of 10.
Wendat Village Public Schoolelementary · Public · 0.6 km
7.2/10Good
ÉÉC Pape-Françoiselementary · Private · 0.6 km
8.7/10Excellent
ÉSC Pape-Françoissecondary · Private · 0.6 km
7.8/10Good
Contact agent
Helpful calculators
Rent vs buy
Affordability
Mortgage
Down payment
Stress test
CMHC insurance
Your HOMEH agent

KimHOMEH agent · Whitchurch-Stouffville
"I would see it this week."
Ask Kim