

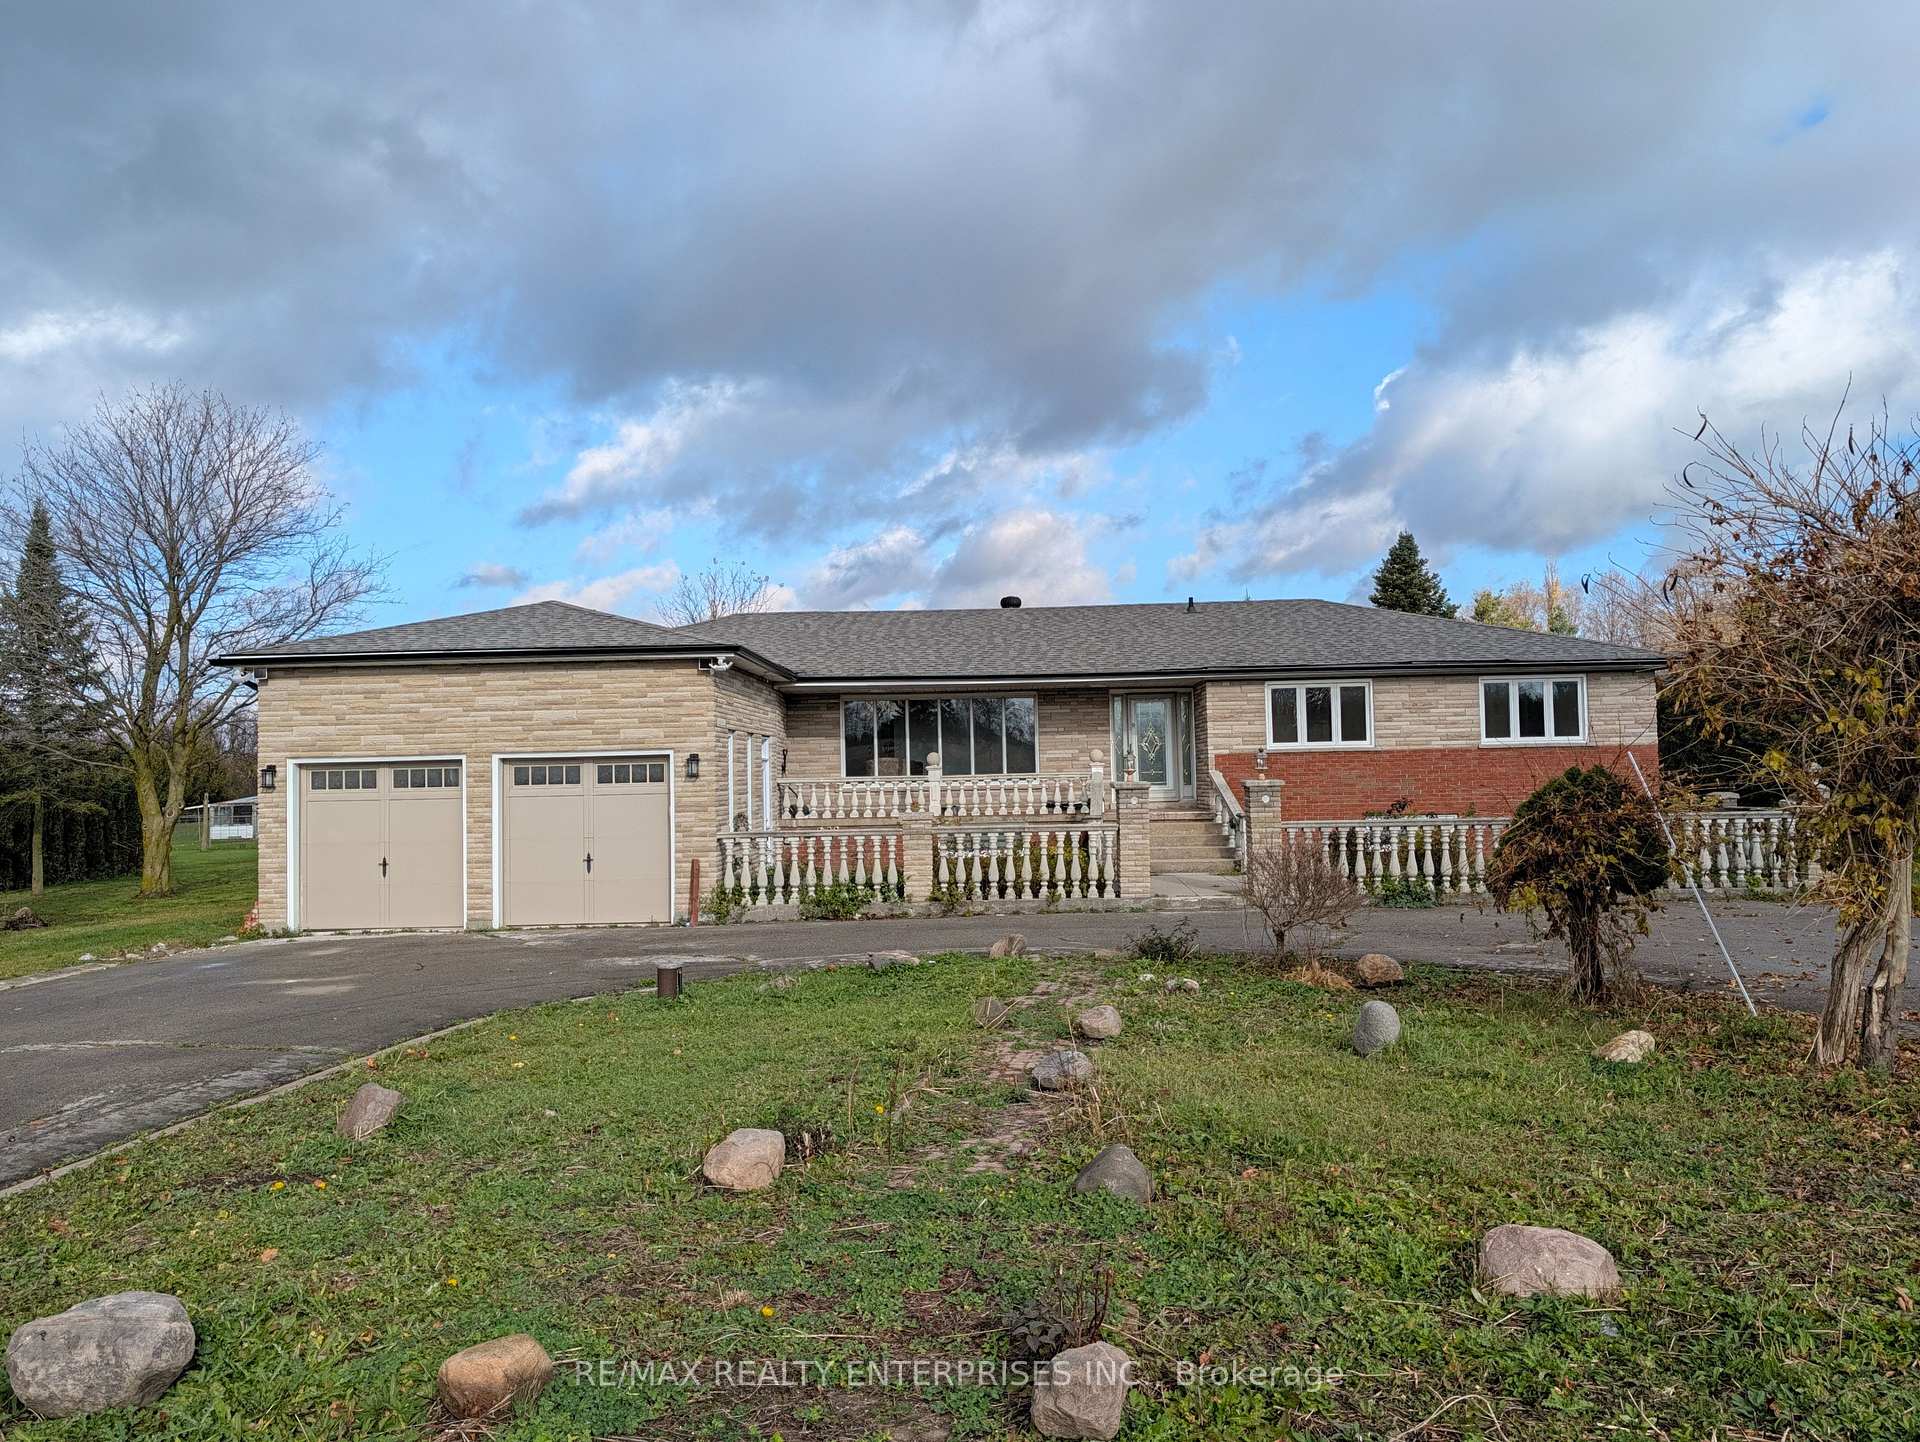
2104 St. Johns Side Road
2104 St. Johns Side Road
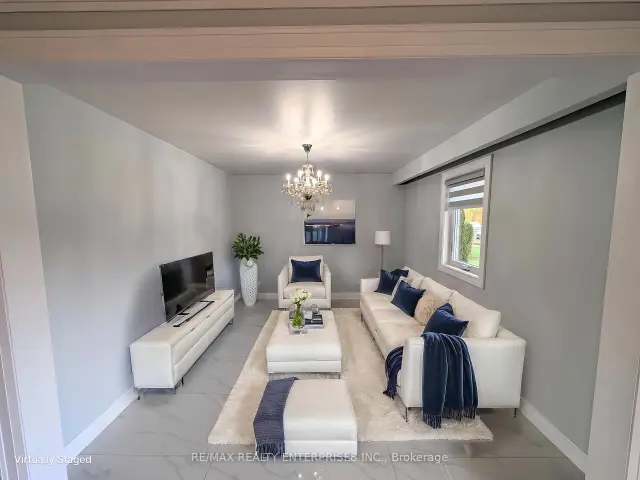
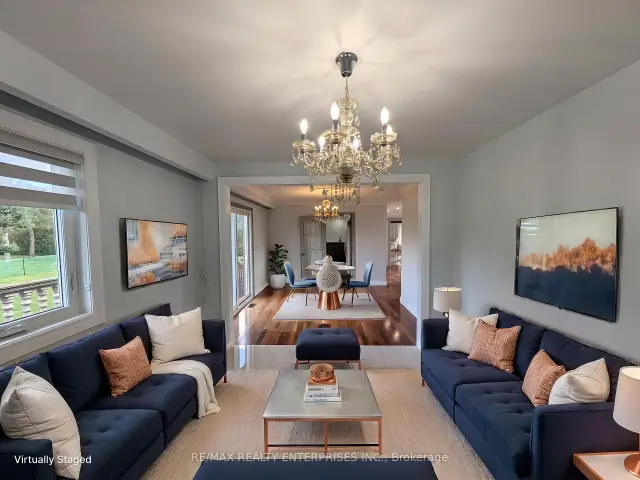
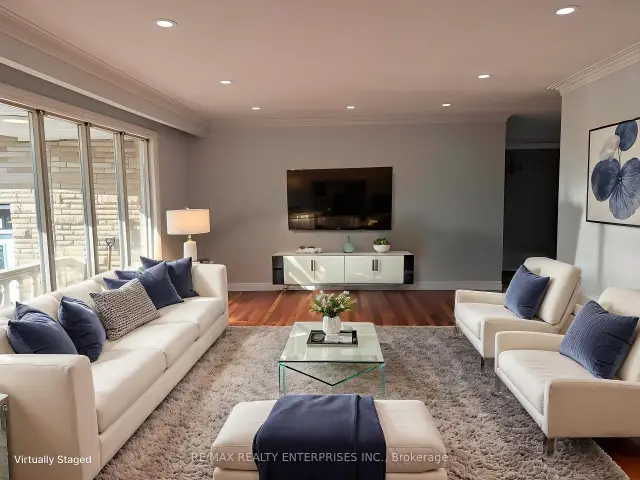
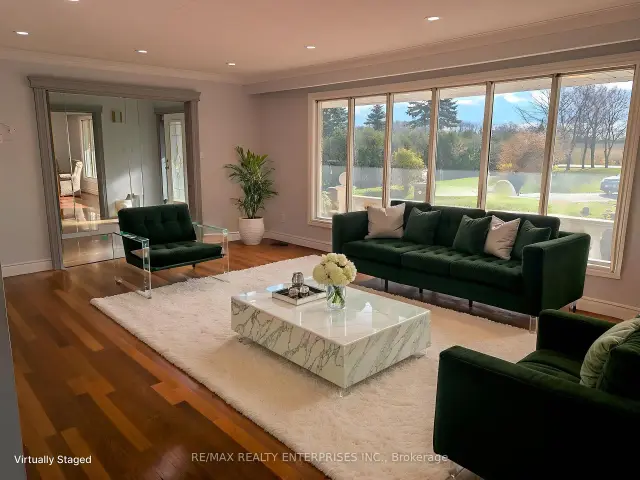 See all 26 photos
Facts and features
- BasementWalk-out
- Lot size150 × 581 ft
- Lease term12 months
- FurnishedUnfurnished
- Second kitchen
- Hardwood floors
- Fireplace
- Central air
The homeDetached, Bungalow, Age 51–99 years
- Type: Detached
- Style: Bungalow
- Age: 51–99 years
- Living space: 1,500–2,000 sq ft
- Basement: Finished with walk-out, full
- View: Clear
- Waterfront: None
InsideFireplace Yes, wood, rec room, Hardwood, Tile, Vinyl, Porcelain, Laundry room, in basement, lower level
- Fireplace: Yes, wood, rec room
- Flooring: Hardwood, Tile, Vinyl, Porcelain
- Laundry: Laundry room, in basement, lower level
- Features: Primary bedroom - main floor, water treatment
- Rooms above ground: 8
- Rooms in the basement: 4
- Bedrooms: 3 + 1 in the basement
- Bathrooms: 3
- Kitchens: 2
- Family room: Yes
Outside and lotBrick, stone, Asphalt shingle, Block
- Exterior: Brick, stone
- Roof: Asphalt shingle
- Foundation: Block
- Features: Patio, porch, privacy, year round living
- Size: 150 × 581 ft
Parking2 Garage, Attached, Private, circular drive
- Spaces: 2 Garage
- Garage: Attached
- Driveway: Private, circular drive
Heating, water and powerForced air, gas, Central air, Well
- Heating: Forced air, gas
- Cooling: Central air
- Water: Well
- Sewer: Septic
- Natural gas: Yes
- Hydro: Yes
- Cable: Yes
- Telephone: Yes
Rent and termsRent $4,800 a month, Entire property, Unfurnished
- Rent: $4,800 a month
- Space for rent: Entire property
- Furnished: Unfurnished
- Lease: 12 months
- Paid: Monthly
- Rent includes: Parking
- Deposit: Required
- Credit check: Required
- Employment letter: Required
- Rental application: Required
- References: Required
- Rental items: None
IncludedFridge, stove, dishwasher, washer, dryer, all elfs, all window coverings, basement stove, Not included None
- Included: Fridge, stove, dishwasher, washer, dryer, all elfs, all window coverings, basement stove
- Not included: None
NearbyHospital, greenbelt/conservation, golf, fenced yard, school, park
- Close to: Hospital, greenbelt/conservation, golf, fenced yard, school, park
Listing detailsN14173406, For Rent, Nov 12, 2026
- MLS® number: N14173406
- Status: For Rent
- Listed on: Nov 12, 2026
- Days on market: 9
- Updated: Nov 12, 2026
- Possession: Immediate
- Occupied by: Vacant
- Listing brokerage: RE/MAX REALTY ENTERPRISES INC.
About this home
2104 St. Johns Side Road, Whitchurch-Stouffville (Rural Whitchurch-Stouffville), ON L4A 2P3
Rare country estate living just minutes from urban conveniences! Situated on an expansive ~2-acre private parcel at Woodbine Ave & St. John's Sideroad, this meticulously updated brick-and-stone detached bungalow blends peaceful rural charm with unmatched commuter accessibility-moments to Hwy 404, Aurora GO, top-tier schools, shopping, and dining across Aurora and Newmarket.The sun-drenched main level showcases rich hardwood floors, classic crown moulding, and sleek LED pot lights throughout. Designed for effortless entertaining, it features a welcoming living room framed by a massive picture window, two distinct dining spaces, and an updated chef's kitchen complete with granite countertops, generous cabinetry, a center island, and a sunny breakfast nook overlooking the lush grounds. The primary suite enjoys a private 4-piece ensuite, complemented by two additional well-appointed bedrooms and a newly renovated secondary bath boasting an oversized frameless glass shower.The fully finished lower level offers versatile in-law or extended family potential, highlighted by a spacious recreation room with a cozy wood-burning fireplace, a second kitchenette, a bright 4th bedroom, a brand-new 3-piece bath, laundry, and a direct walk-up to the oversized 2-car garage. Step outside to your private fenced backyard retreat, perfect for family relaxation, paired with a massive circular driveway accommodating up to 16 vehicles. Upgraded mechanicals ensure complete peace of mind, including a newer roof, furnace, hot water tank, windows, and advanced UV water filtration system. Exceptional privacy, turnkey comfort, and prime York Region location! Tenant has use of backyard until fence - large backyard.
Book a viewing
Around this home
Schools nearby
School rating, out of 10.
Helpful calculators

Your HOMEH agent
"I would see it this week."