

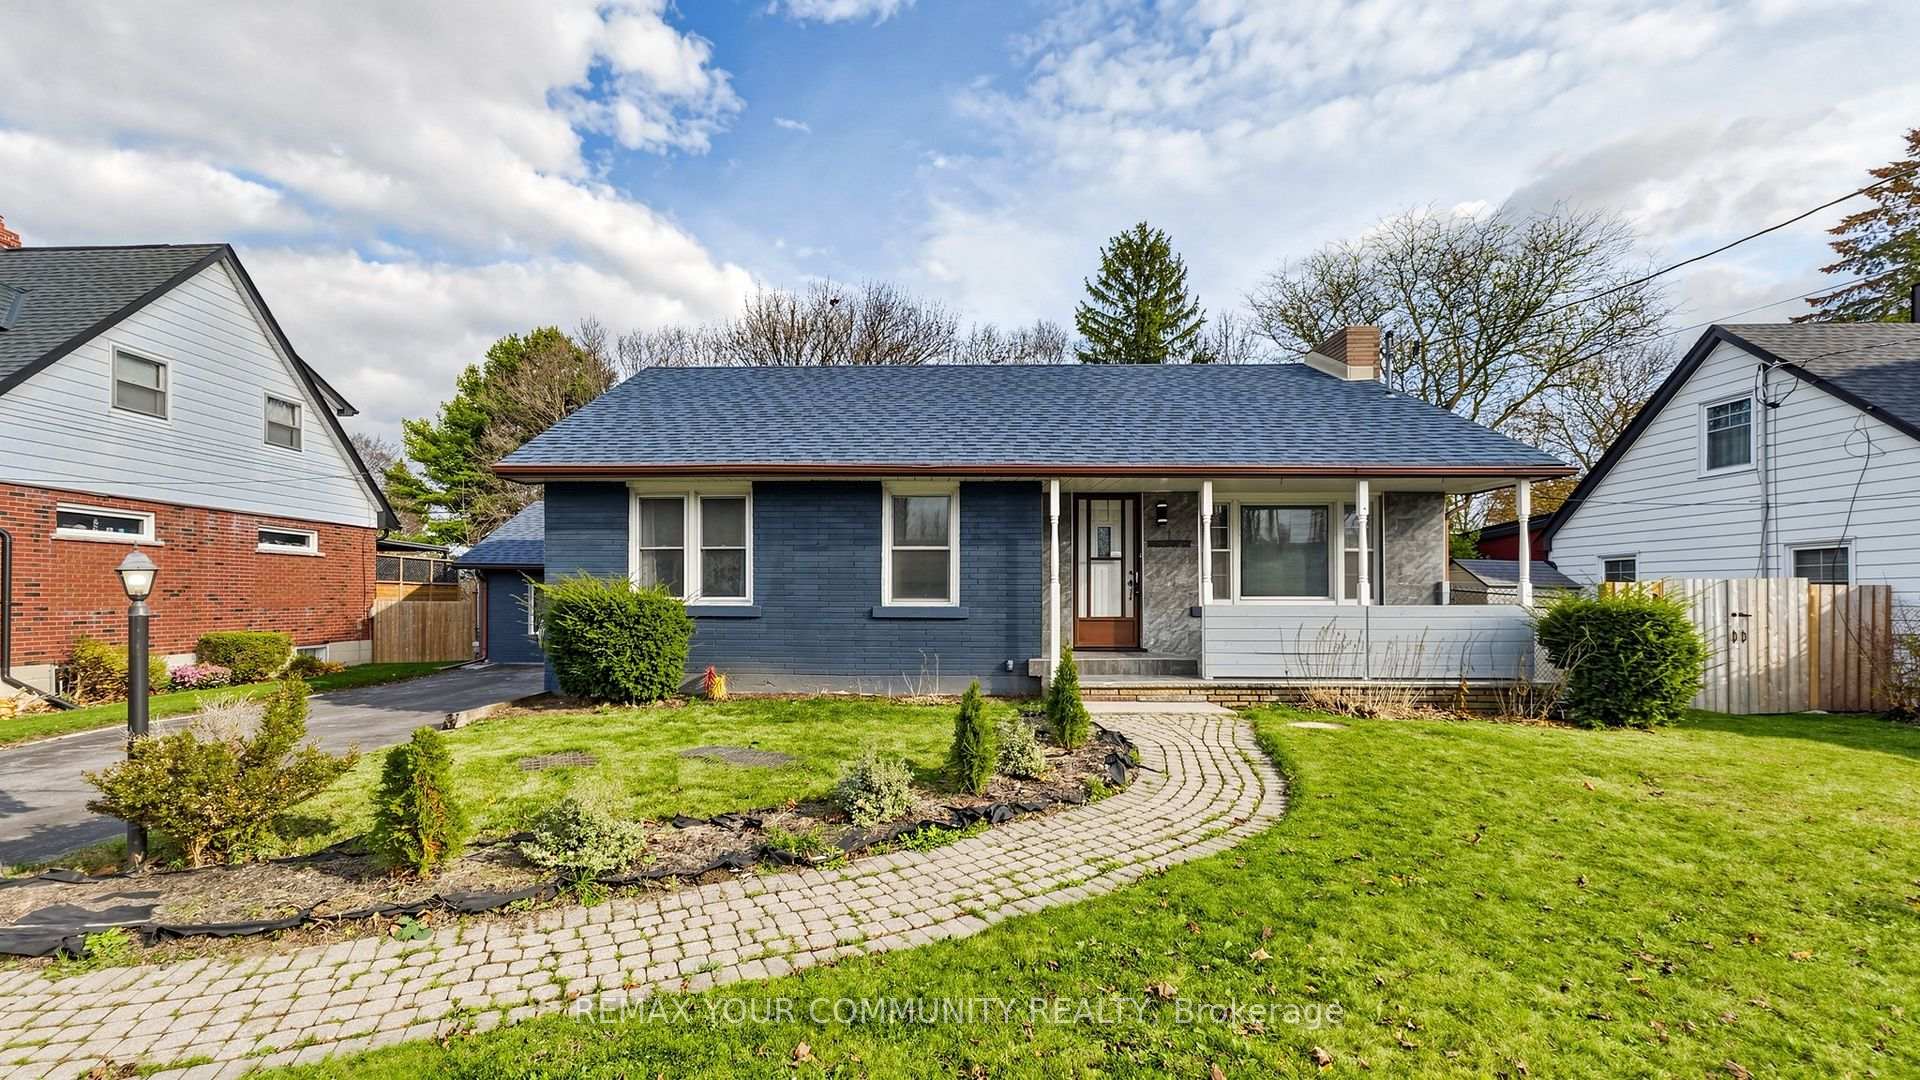
117 William Street
117 William Street
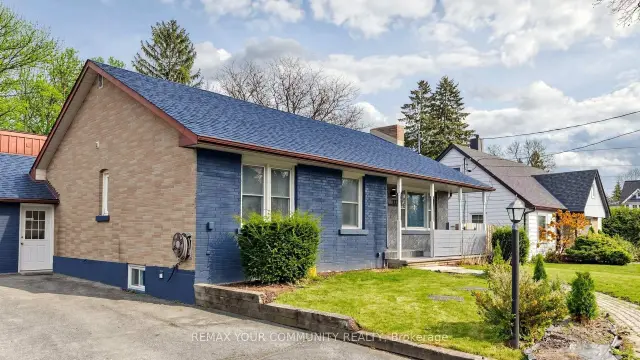
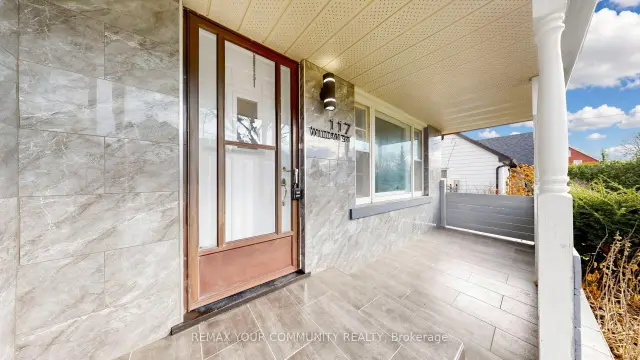
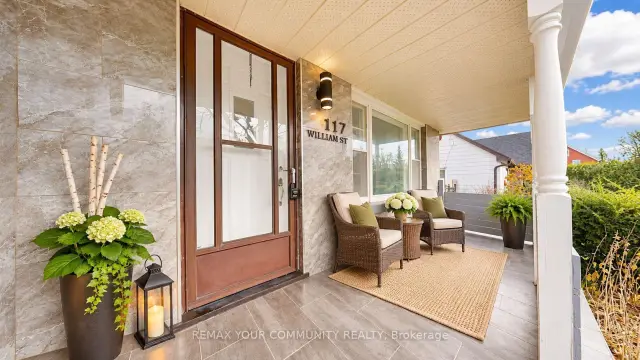
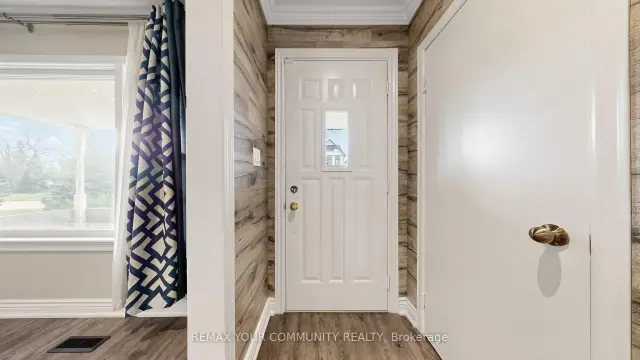 See all 46 photos
Facts and features
- BasementFinished
- Lot size67 × 142 ft
- Lease term12 months
- FurnishedUnfurnished
- Central air
The homeDetached, Bungalow, 1,100–1,500 sq ft
- Type: Detached
- Style: Bungalow
- Living space: 1,100–1,500 sq ft
- Basement: Finished
InsideCeramic, Ensuite, Carpet free
- Flooring: Ceramic
- Laundry: Ensuite
- Features: Carpet free
- Rooms above ground: 7
- Rooms in the basement: 3
- Bedrooms: 3 + 1 in the basement
- Bathrooms: 3
- Kitchens: 1
- Family room: Yes
Outside and lotBrick, Shingles, Concrete
- Exterior: Brick
- Roof: Shingles
- Foundation: Concrete
- Size: 67 × 141.8 ft
Parking3 Parking
- Spaces: 3 Parking
Heating, water and powerForced air, gas, Central air, Municipal water
- Heating: Forced air, gas
- Cooling: Central air
- Water: Municipal water
- Sewer: Municipal sewer
Rent and termsRent $3,300 a month, Other, Unfurnished
- Rent: $3,300 a month
- Space for rent: Other
- Furnished: Unfurnished
- Lease: 12 months
- Paid: Monthly
- Rent includes: Parking
- Deposit: Required
- Credit check: Required
- Employment letter: Required
- Rental application: Required
- References: Required
- Rental items: None
IncludedExisting; fridge, b/i oven, b/i gas stove top, b/i stove, dishwasher, washer and dryer. existing window coverings and electric light fixtures. hot water tank., Tenant responsible for lawn care front and back and snow removal.
- Included: Existing; fridge, b/i oven, b/i gas stove top, b/i stove, dishwasher, washer and dryer. existing window coverings and electric light fixtures. hot water tank.
- Not included: Tenant responsible for lawn care front and back and snow removal.
Listing detailsN14175078, For Rent, Nov 12, 2026
- MLS® number: N14175078
- Status: For Rent
- Listed on: Nov 12, 2026
- Days on market: 10
- Updated: Nov 20, 2026
- Possession: Immediate
- Occupied by: Vacant
- Listing brokerage: REMAX YOUR COMMUNITY REALTY
About this home
117 William Street, Whitchurch-Stouffville (Stouffville), ON L4A 1B3
Immaculate 3 + 1 bedroom bungalow with main floor family room, 3 full bathrooms plus a finished basement. Located in mature location of Downtown Stouffville, walking distance to parks, schools, Go Train, main street shops, restaurants, grocery stores and more. Features: upgraded kitchen with quartz counter tops, centre Island and open concept with living and dining rooms. Rarely found main floor family room with walk-out to the private backyard and deck. The lower level offers additional recreation room, 4th bedroom, 2 private offices and 2 full bathrooms. The driveway allows parking for 3 cars. Some photos AI staged.
Book a viewing
Around this home
Daily convenience, out of 100, from the distances below
Schools nearby
School rating, out of 10.
Helpful calculators

Your HOMEH agent
"I would see it this week."