

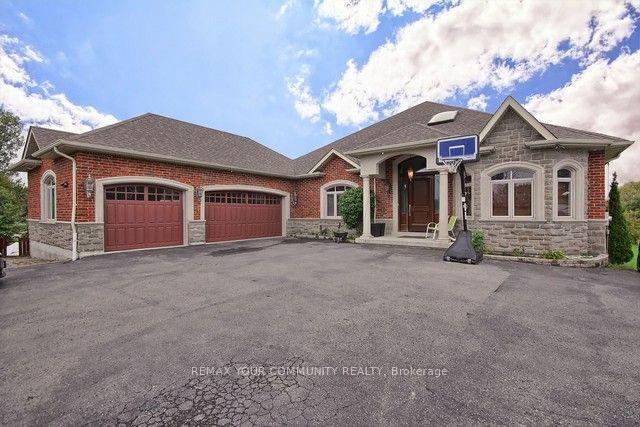
2016 St Johns Side Road
Detached For Rent
1/272016 St Johns Side Road
Detached For Rent
 See all 27 photos
3 Bedrooms
4 Bathrooms
3 Garage
3K–3.5K sq.ft
Main, Other
Available Now
Facts and features
- BasementPartial
- Lease term12 months
- FurnishedUnfurnished
- LaundryIn-suite
What stands out
- Hardwood floors
- Fireplace
- Central air
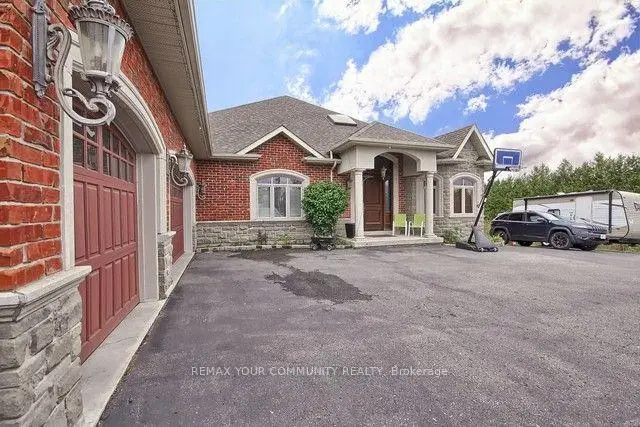
The homeDetached, Bungalow, 3,000–3,500 sq ft
- Type: Detached
- Style: Bungalow
- Living space: 3,000–3,500 sq ft
- Basement: Partial basement
InsideFireplace Yes, natural gas, Hardwood, Limestone flooring, In-suite laundry
- Fireplace: Yes, natural gas
- Flooring: Hardwood, Limestone flooring
- Laundry: In-suite laundry
- Features: Primary bedroom - main floor, carpet free, auto garage door remote
- Rooms above ground: 9
- Rooms in the basement: 1
- Bedrooms: 3
- Bathrooms: 4
- Kitchens: 1
Outside and lotBrick, Asphalt shingle, Concrete
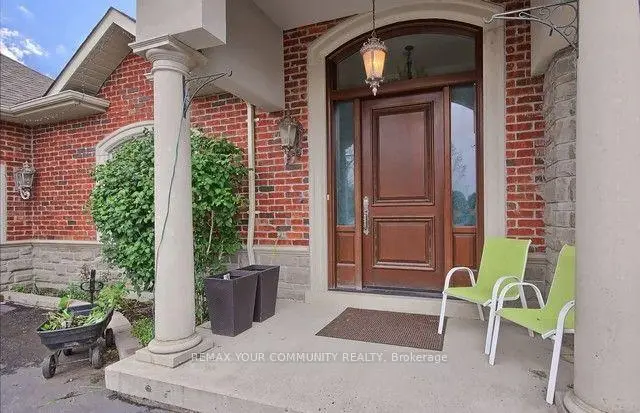
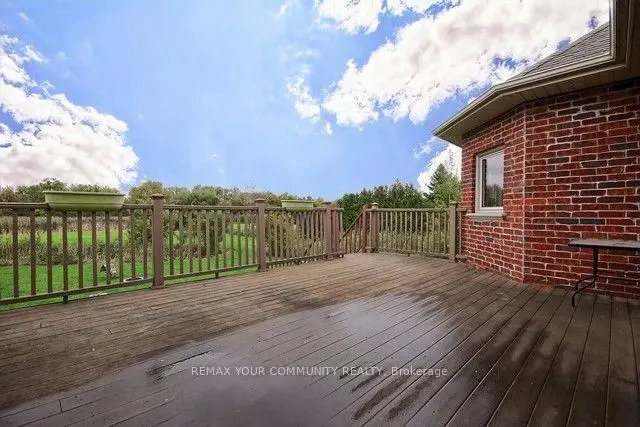
- Exterior: Brick
- Roof: Asphalt shingle
- Foundation: Concrete
Parking3 Garage, Attached
- Spaces: 3 Garage
- Garage: Attached
Heating, water and powerForced air, gas, Central air, Well
- Heating: Forced air, gas
- Cooling: Central air
- Water: Well
- Sewer: Septic
Rent and termsRent $4,500 a month, Main, other, Unfurnished
- Rent: $4,500 a month
- Space for rent: Main, other
- Furnished: Unfurnished
- Lease: 12 months
- Rent includes: Central air conditioning, grounds maintenance, parking, snow removal, water, water heater, hydro, building maintenance, common elements, heat
- Deposit: Required
- Credit check: Required
- Employment letter: Required
- Rental application: Required
- References: Required
Included(s/s fridge, gas stove, dishwasher, wine fridge, hood fan) washer/dryer, 3 gdo's & remotes, gas element heater in garage, all elf's including ceiling fan in great room, all window coverings.
- Included: (s/s fridge, gas stove, dishwasher, wine fridge, hood fan) washer/dryer, 3 gdo's & remotes, gas element heater in garage, all elf's including ceiling fan in great room, all window coverings.
Listing detailsN14175416, For Rent, Nov 12, 2026
- MLS® number: N14175416
- Status: For Rent
- Listed on: Nov 12, 2026
- Days on market: 9
- Updated: Nov 12, 2026
- Possession: Immediate
- Occupied by: Vacant
- Listing brokerage: REMAX YOUR COMMUNITY REALTY
About this home
2016 St Johns Side Road, Whitchurch-Stouffville (Rural Whitchurch-Stouffville), ON L3Y 4W1
Primary Bedroom - Main FloorCarpet FreeAuto Garage Door Remote
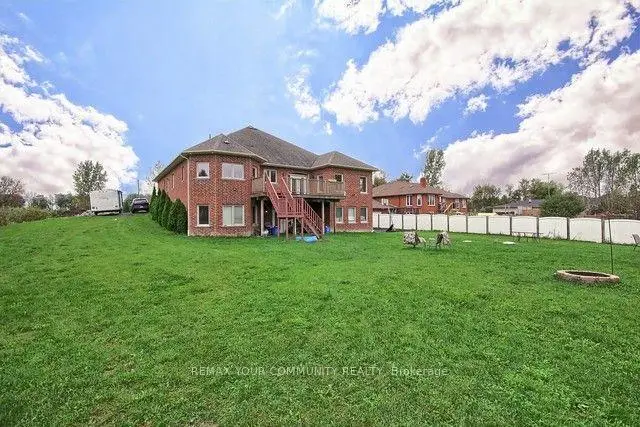
Main Floor Only! One Of A Kind Executive Custom Built Approx 3300Sqft. Florida Style Bungalow On 2 Private Acres. Oversized Heated 3.5 Car Garage.Top Of The Line Finishes, Gorgeous Chef Style Gourmet Kitchen, Custom Granite Counters, Walnut Flooring, 9Ft Ceilings.Pot Lights Thru Out.Networked, Alarm Sys, Sky Light.
Read more
Book a viewing
Sat21Nov
Sun22Nov
Mon23Nov
Tue24Nov
Wed25Nov
Thu26Nov
Fri27Nov
Pick A Time
Around this home
Between Leslie & Woodbine
Schools nearby
School rating, out of 10.
Whispering Pines Public Schoolelementary · Public · 2.1 km
—
Notre Dame Catholic Elementary Schoolelementary · Catholic · 2.5 km
7.0/10Good
Stonehaven Elementary Schoolelementary · Public · 2.6 km
7.2/10Good
Contact agent
Helpful calculators
Rent vs buy
Affordability
Mortgage
Down payment
Stress test
CMHC insurance

Your HOMEH agent
NimaHOMEH agent · Whitchurch-Stouffville
"I would see it this week."
Ask Nima