

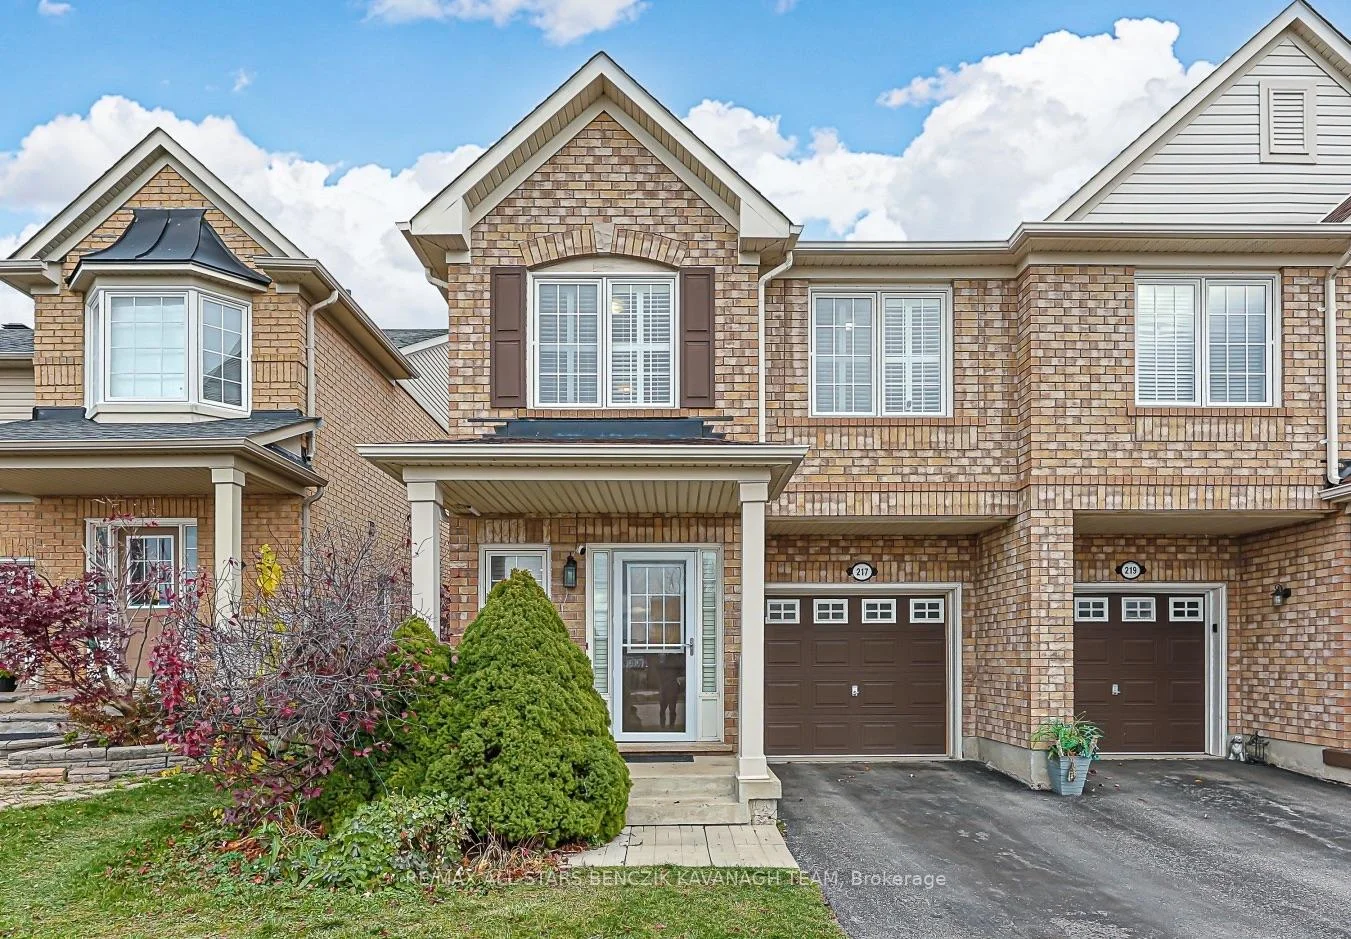
217 Weldon Road
217 Weldon Road
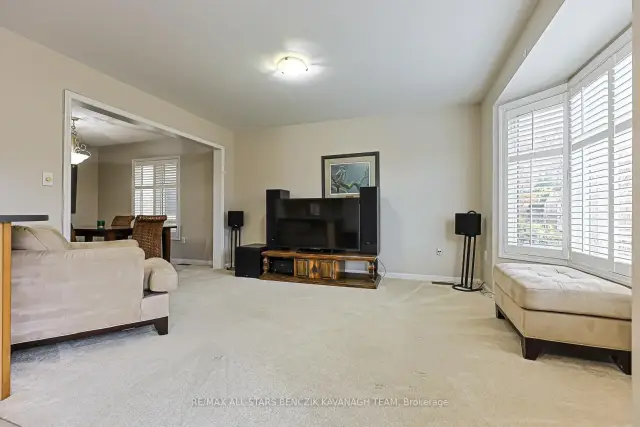 See all 27 photos
Facts and features
- BasementFinished
- Price per sq ft~$496
- Water, sewerMunicipal
- HeatingForced air
- Second kitchen
- Separate entrance
- Central air
The homeSemi-Detached, 2-storey, 1,500–2,000 sq ft
- Type: Semi-Detached
- Style: 2-storey
- Living space: 1,500–2,000 sq ft
- Basement: Finished, separate entrance
InsideBroadloom, Vinyl, Tile, Rooms above ground 6, Rooms in the basement 2
- Flooring: Broadloom, Vinyl, Tile
- Rooms above ground: 6
- Rooms in the basement: 2
- Bedrooms: 3 + 1 in the basement
- Bathrooms: 4
- Kitchens: 2
- Family room: Yes
Outside and lotBrick, Asphalt shingle, Poured concrete
- Exterior: Brick
- Roof: Asphalt shingle
- Foundation: Poured concrete
- Size: 24.61 × 104.81 ft
Parking1 Garage, Attached
- Spaces: 1 Garage
- Garage: Attached
Heating, water and powerForced air, gas, Central air, Municipal water
- Heating: Forced air, gas
- Cooling: Central air
- Water: Municipal water
- Sewer: Municipal sewer
Costs and taxesTaxes $4,738 a year, HST included in the price
- Taxes, 2026: $4,738 a year
- HST: HST included in the price
Included in the saleAll elf's, all window coverings, all ceiling fans, s/s fridge, s/s stove ('25), s/s b/i dishwasher ('25), black hood fan, washer, dryer (22'), a/c, furnace, humid, water softener, tankless water heater (22'), garage door opener, roof ('21)
- Included: All elf's, all window coverings, all ceiling fans, s/s fridge, s/s stove ('25), s/s b/i dishwasher ('25), black hood fan, washer, dryer (22'), a/c, furnace, humid, water softener, tankless water heater (22'), garage door opener, roof ('21)
NearbyRavine, rec./commun.centre, school, fenced yard, public transit, park
- Close to: Ravine, rec./commun.centre, school, fenced yard, public transit, park
Listing detailsN14176204, For Sale, Nov 12, 2026
- MLS® number: N14176204
- Status: For Sale
- Listed on: Nov 12, 2026
- Days on market: 9
- Updated: Nov 19, 2026
- Possession: 60-89 days
- Occupied by: Owner
- Listing brokerage: RE/MAX ALL-STARS BENCZIK KAVANAGH TEAM
About this home
217 Weldon Road, Whitchurch-Stouffville (Stouffville), ON L4A 0A4
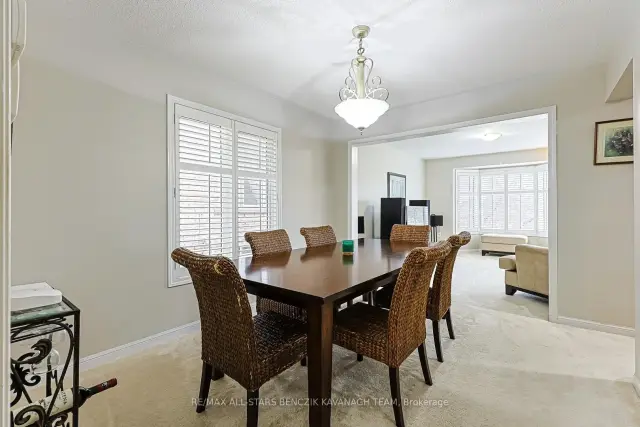
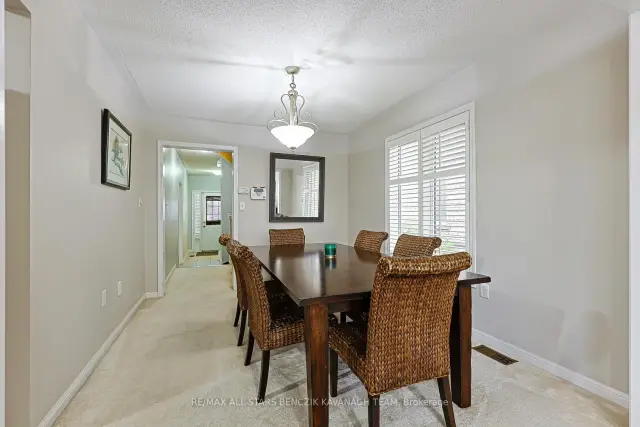
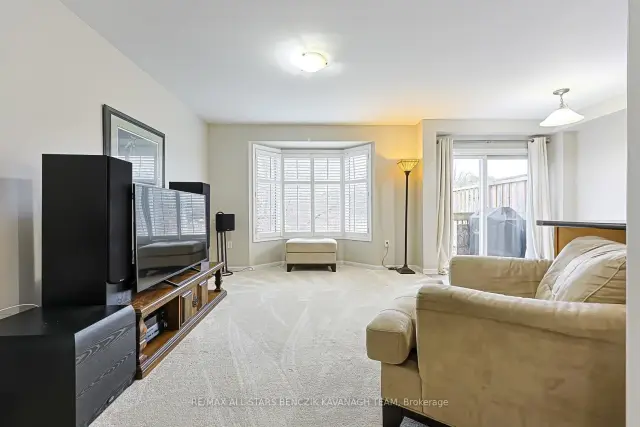
Backing onto a peaceful treed green space (no walk way behind), this home offers a private natural setting just a short walk from Main Street Stouffville and local amenities. Built by Mattamy Homes, this well-maintained 3+1 bedroom popular Bayfield Model offers comfortable, functional living space throughout, including a finished basement with a separate entrance, providing added flexibility. The finished basement features a separate entrance (done by permit and not accessible from main floor) and offers versatile additional living space, ideal for extended family, potential rental income $$ or added family recreational space. The basement includes a living room, a bedroom, a 4-piece bathroom, kitchenette, ready-to-use laundry connections and ample storage. The main floor features a spacious family and dining room, along with a well-appointed kitchen with stainless steel appliances and a walkout to a private deck overlooking green space. The upper level offers a generous primary bedroom with walk-in closet and 4-piece ensuite, two additional bedrooms, a 4-piece main bathroom and a dedicated office area, ideal for working or studying from home. Additional highlights include direct access to the garage, shutters throughout, convenient second-floor laundry and all caulking around windows, doors and pipes replaced. Enjoy the backyard's private natural setting and peaceful nature views, with a legal fire pit providing the perfect spot to relax and take in beautiful sunrises and sunsets. Ideally located within walking distance of Main Street Stouffville, with its local cafes, restaurants, shops and annual community events. Also nearby are Stouffville Secondary School, Stouffville Clippers Sports Complex, No Frills, Longo's, Starbucks, East Side Mario's and much more.
Book a viewing
Around this home
Daily convenience, out of 100, from the distances below
Schools nearby
School rating, out of 10.
Helpful calculators

Your HOMEH agent
"Priced 3% over the Hestimate. I would see it this week."