
213 Second Street
Whitchurch-Stouffville (Stouffville)213 Second Street
Whitchurch-Stouffville (Stouffville)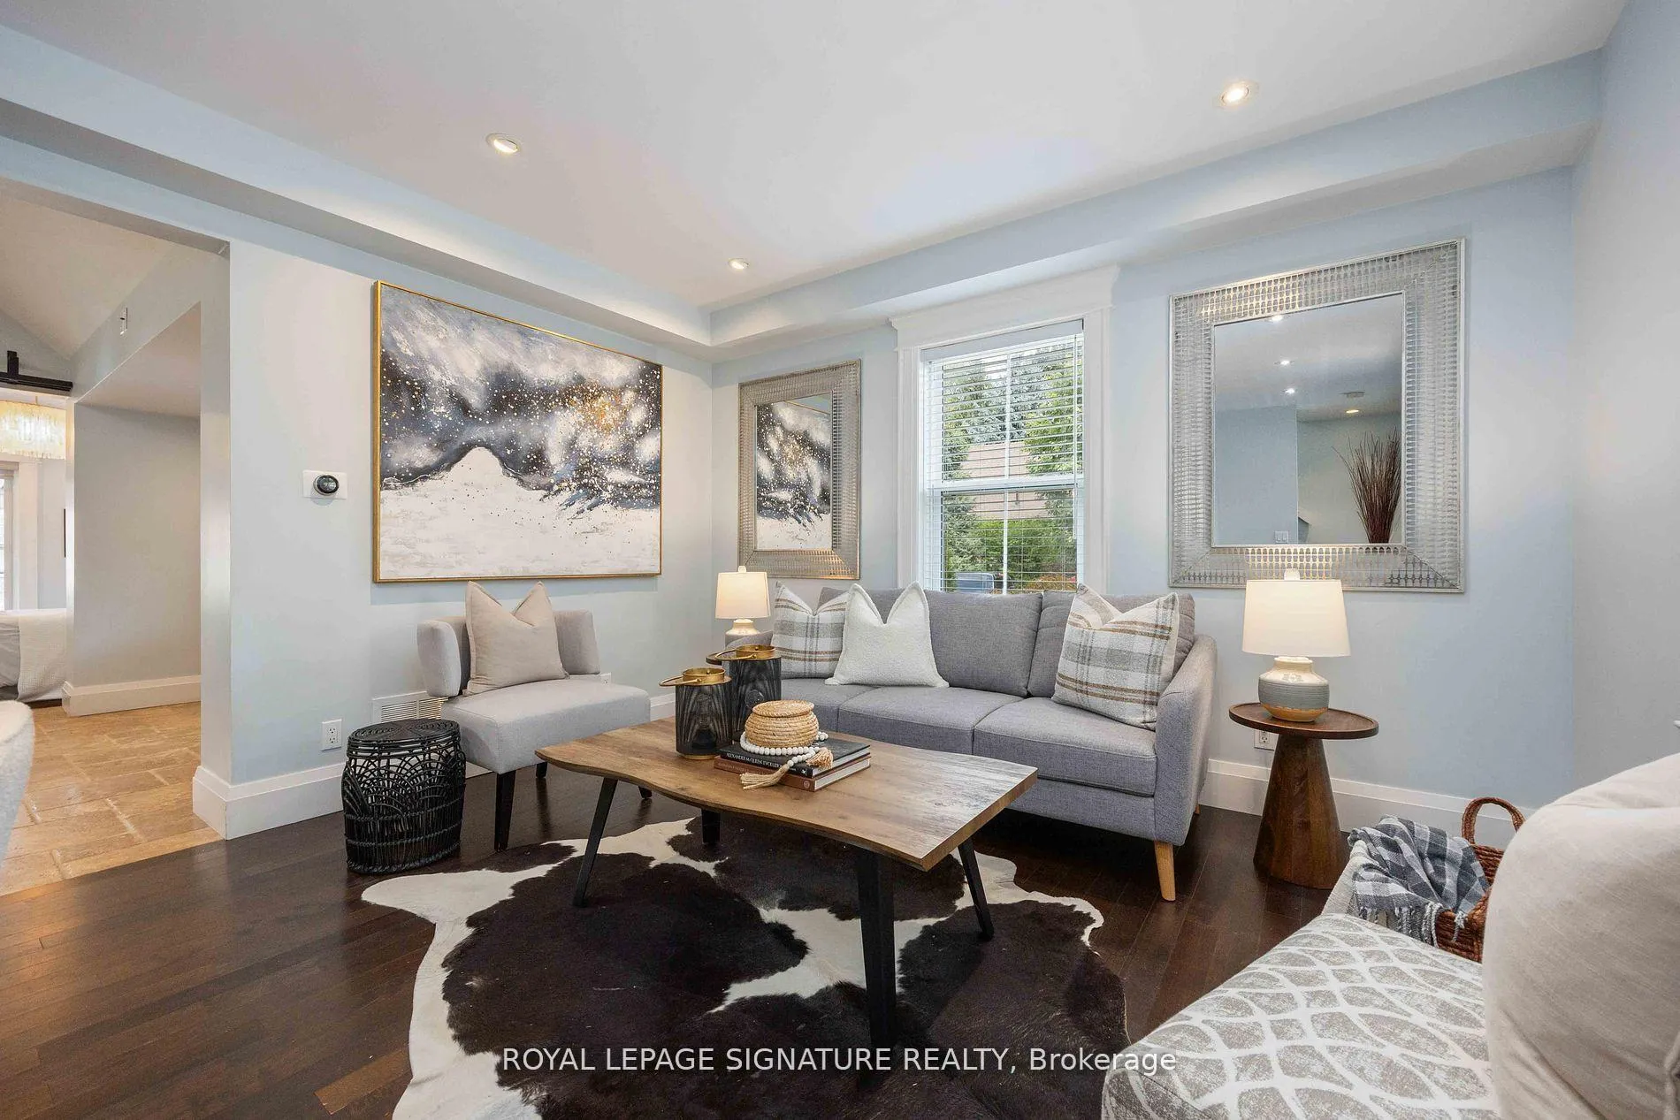
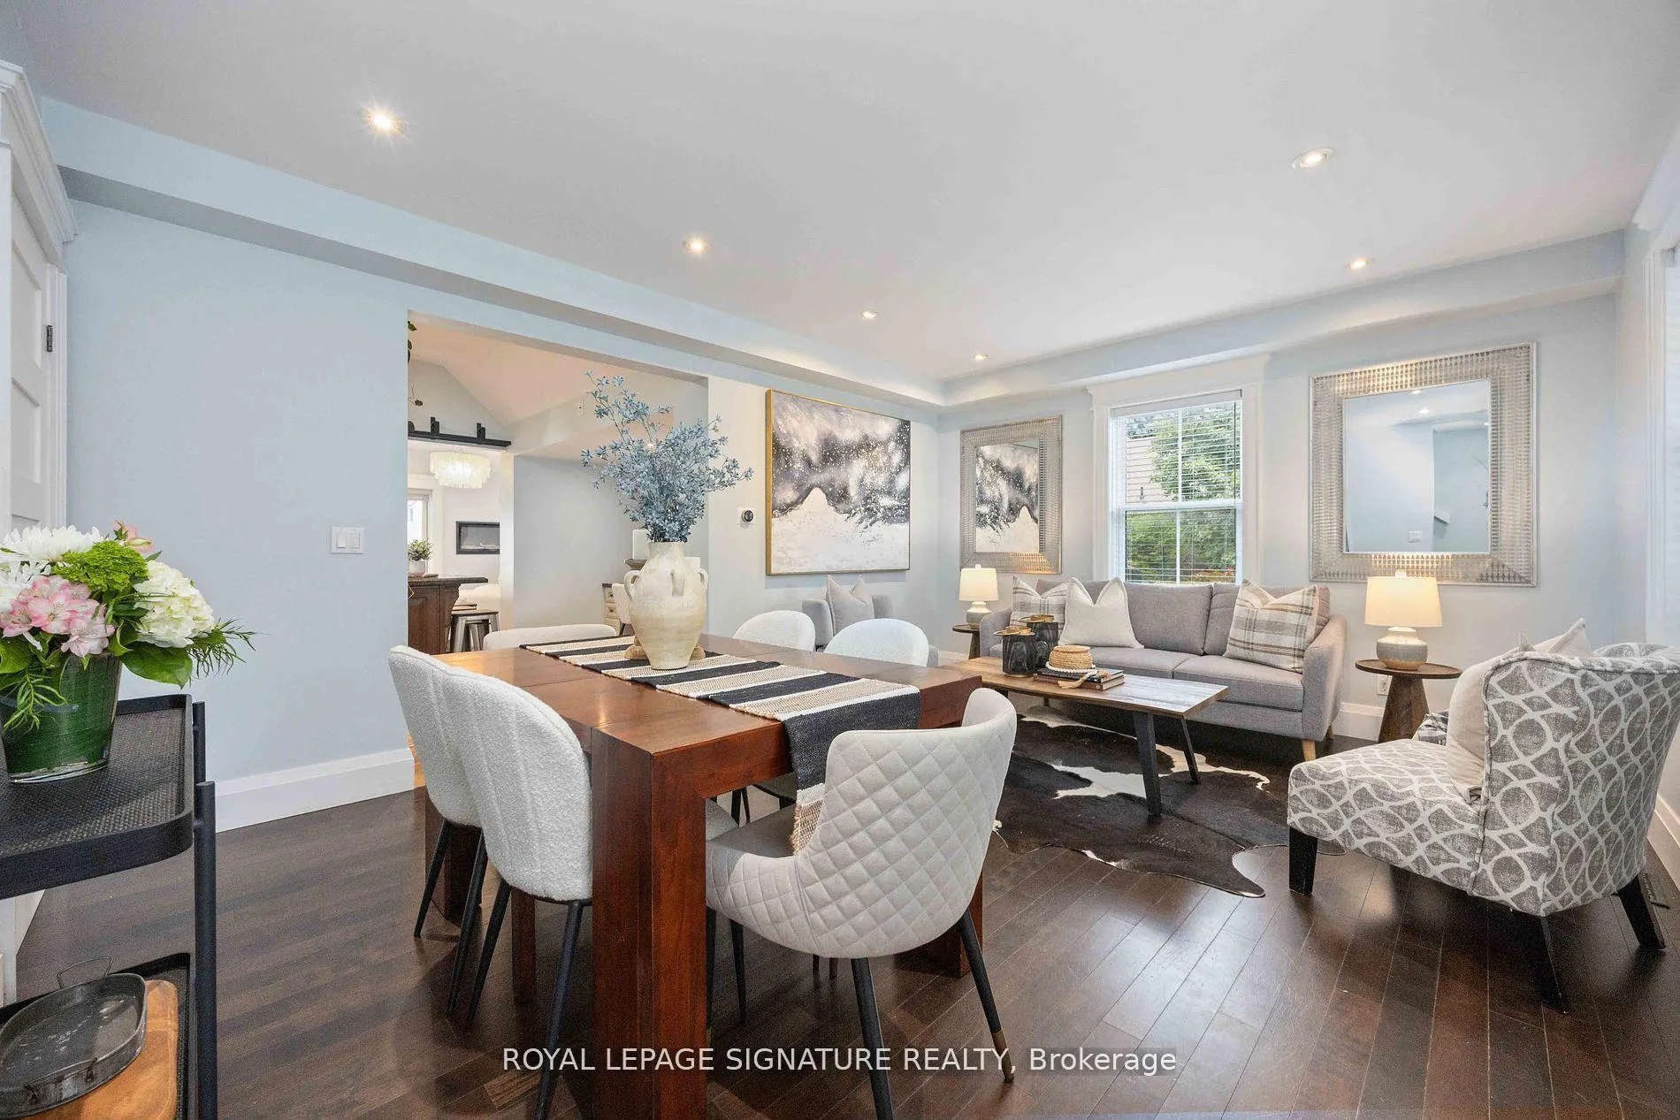 See all 46 photos
Property history

This listing has ended. It is no longer available.
Property not available for sale or for rent.
Ask about this home
A HOMEH agent will answer your questions about this home.Ask HOMEH
About this home
213 Second Street, Whitchurch-Stouffville
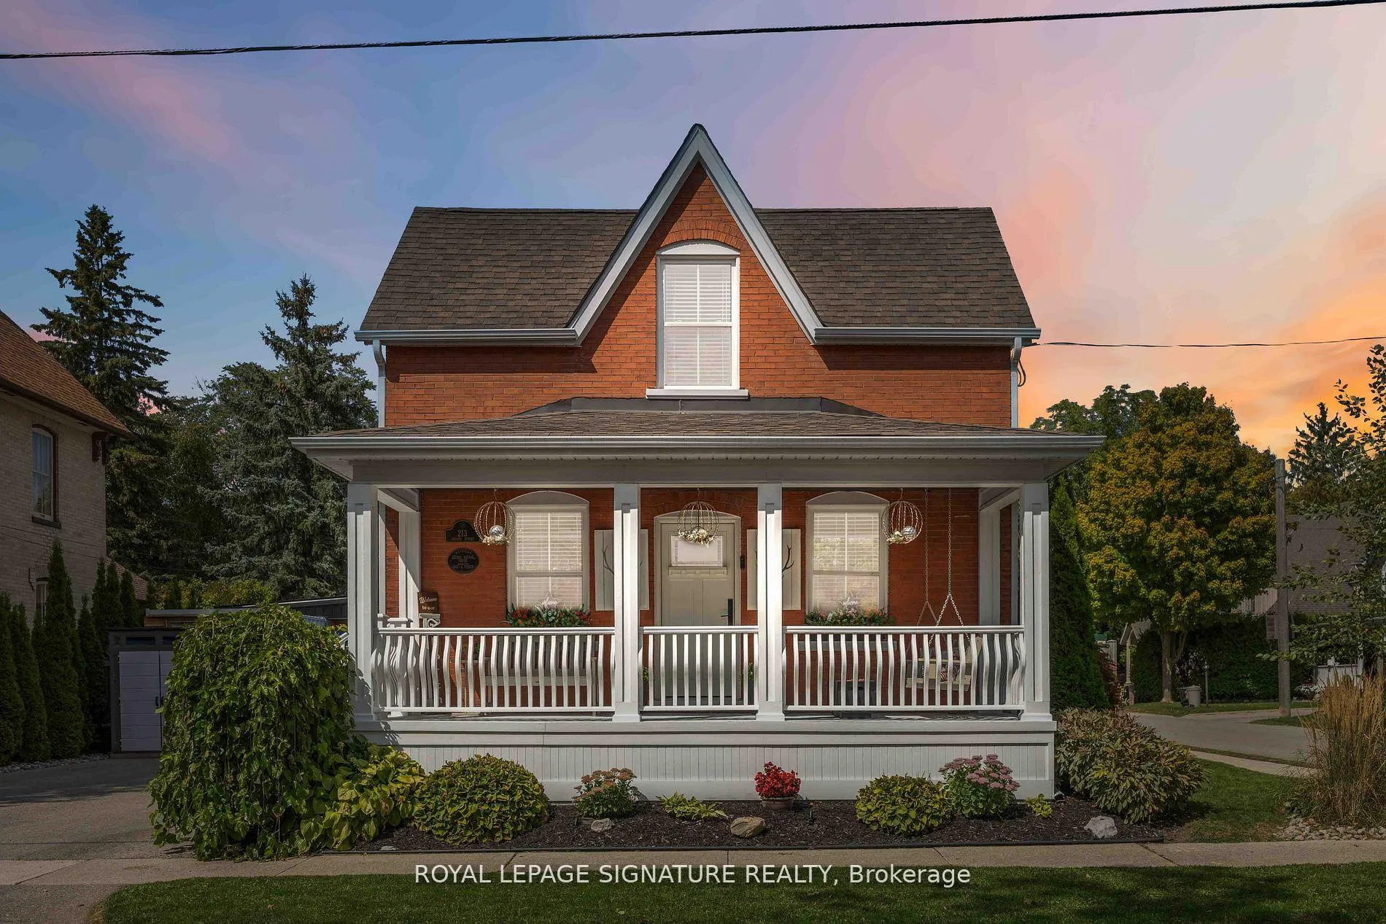
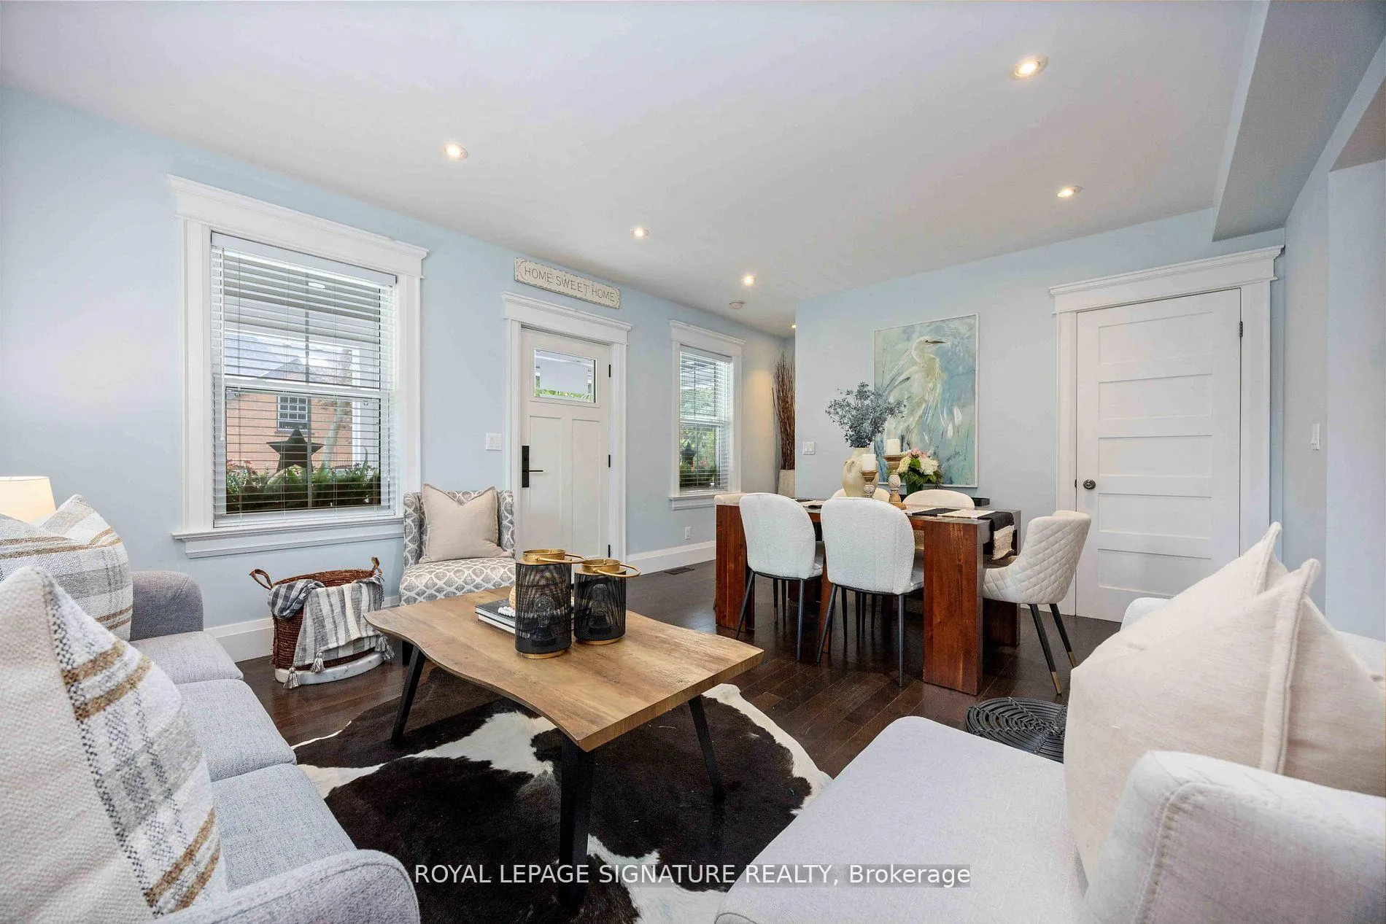
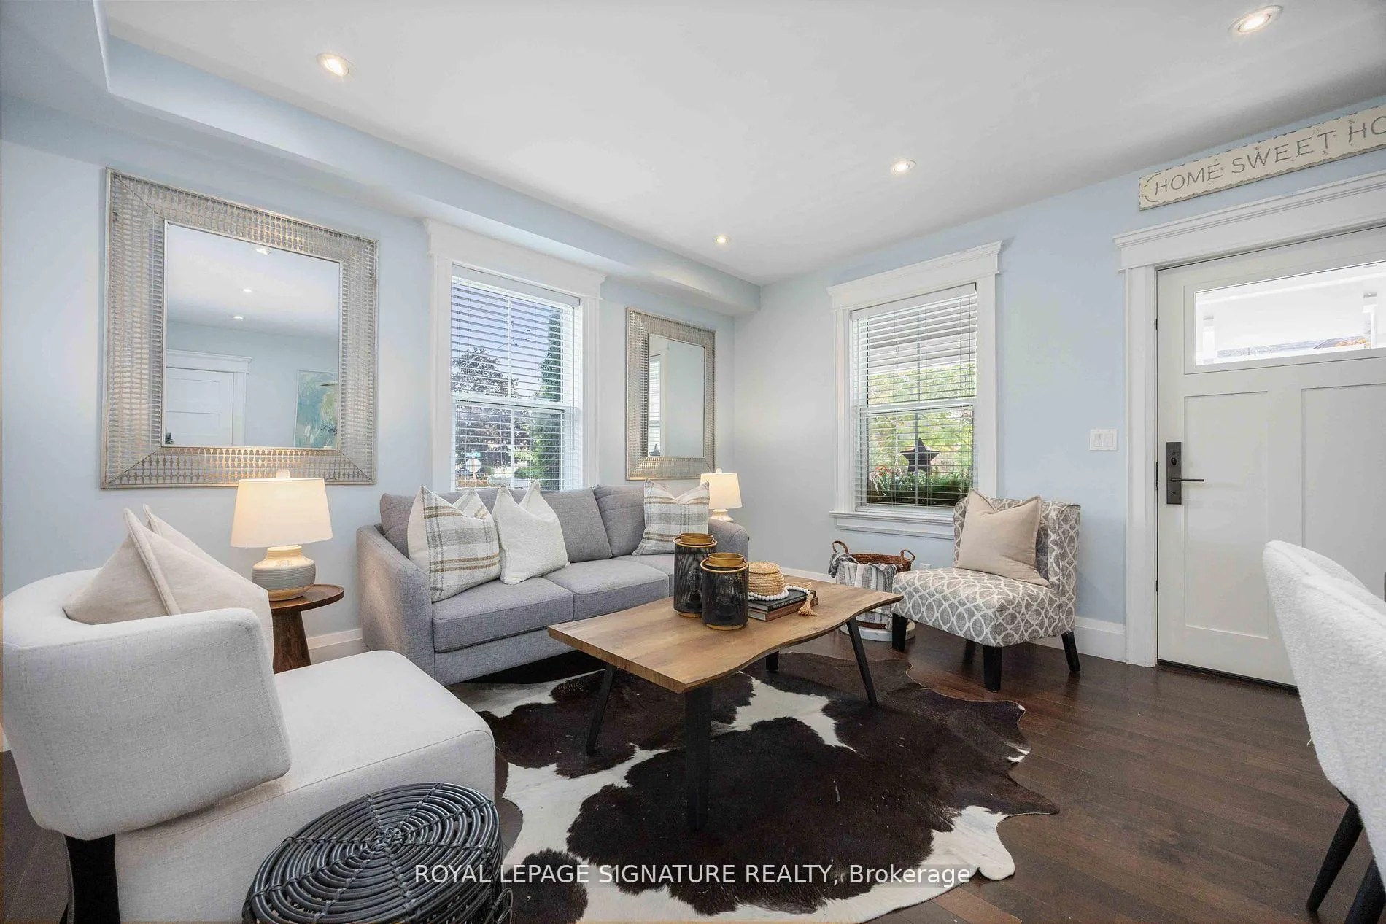
Vintage Charm, Modern Living - Welcome to 213 Second Street. Where character meets resort-style living - a rare Gothic-Revival gem tucked in the heart of Old Town Stouffville. Built in 1883 and offering approximately 1,000 square feet of living space, this 2-bedroom, 2-bathroom detached home perfectly balances preserved history with modern comfort in one of Stouffville's most beloved neighbourhoods - known for its tree-lined streets, rich history, and small-town warmth you just can't fake. From the moment you arrive, the curb appeal speaks for itself - timeless and inviting, surrounded by heritage homes and just steps from local shops, cafés, parks, and trails. Inside, you'll find cozy, light-filled spaces that have been lovingly maintained, offering both charm and functionality. But the real showstopper? The backyard.Set on a spacious corner lot, this outdoor oasis was made for relaxation and entertaining - featuring a heated saltwater pool, lush landscaping, and a 200 sq. ft. cabana that's perfect for guests, a creative home office, or your own private retreat. Whether you're hosting summer get-togethers or enjoying a quiet evening under the stars, this backyard delivers serious resort-style vibes. Located just a 2-minute walk to the GO Station and a 45-minute drive to downtown Toronto, this home offers the ideal mix of small-town charm and city convenience.Perfect for down-sizers, professionals, or anyone who loves character with a touch of luxury, 213 Second Street is more than just a home - it's a lifestyle. See attached for a full list of updates and improvements.
Facts & features
Ask about this home
A HOMEH agent will answer your questions about this home.
Rooms
6 rooms · 2 bathrooms
- Living room13′1″ × 16′8″218 sq.ft.
- Dining room13′1″ × 16′8″218 sq.ft.
- Kitchen12′2″ × 17′9″215 sq.ft.
- Office12′2″ × 17′9″215 sq.ft.
- Bedroom9′3″ × 11′7″106 sq.ft.
- Primary bedroom13′ × 17′8″230 sq.ft.
Around this home
Listing details
Helpful tools
Your HOMEH agent
"Priced 28% over our estimate. I would see it this week."
Ask HOMEH about this home
Price, neighbourhood, monthly cost. Ask anything.
HOMEH Intelligent Agent is an AI, not a licensed representative. Check anything important with your agent.