

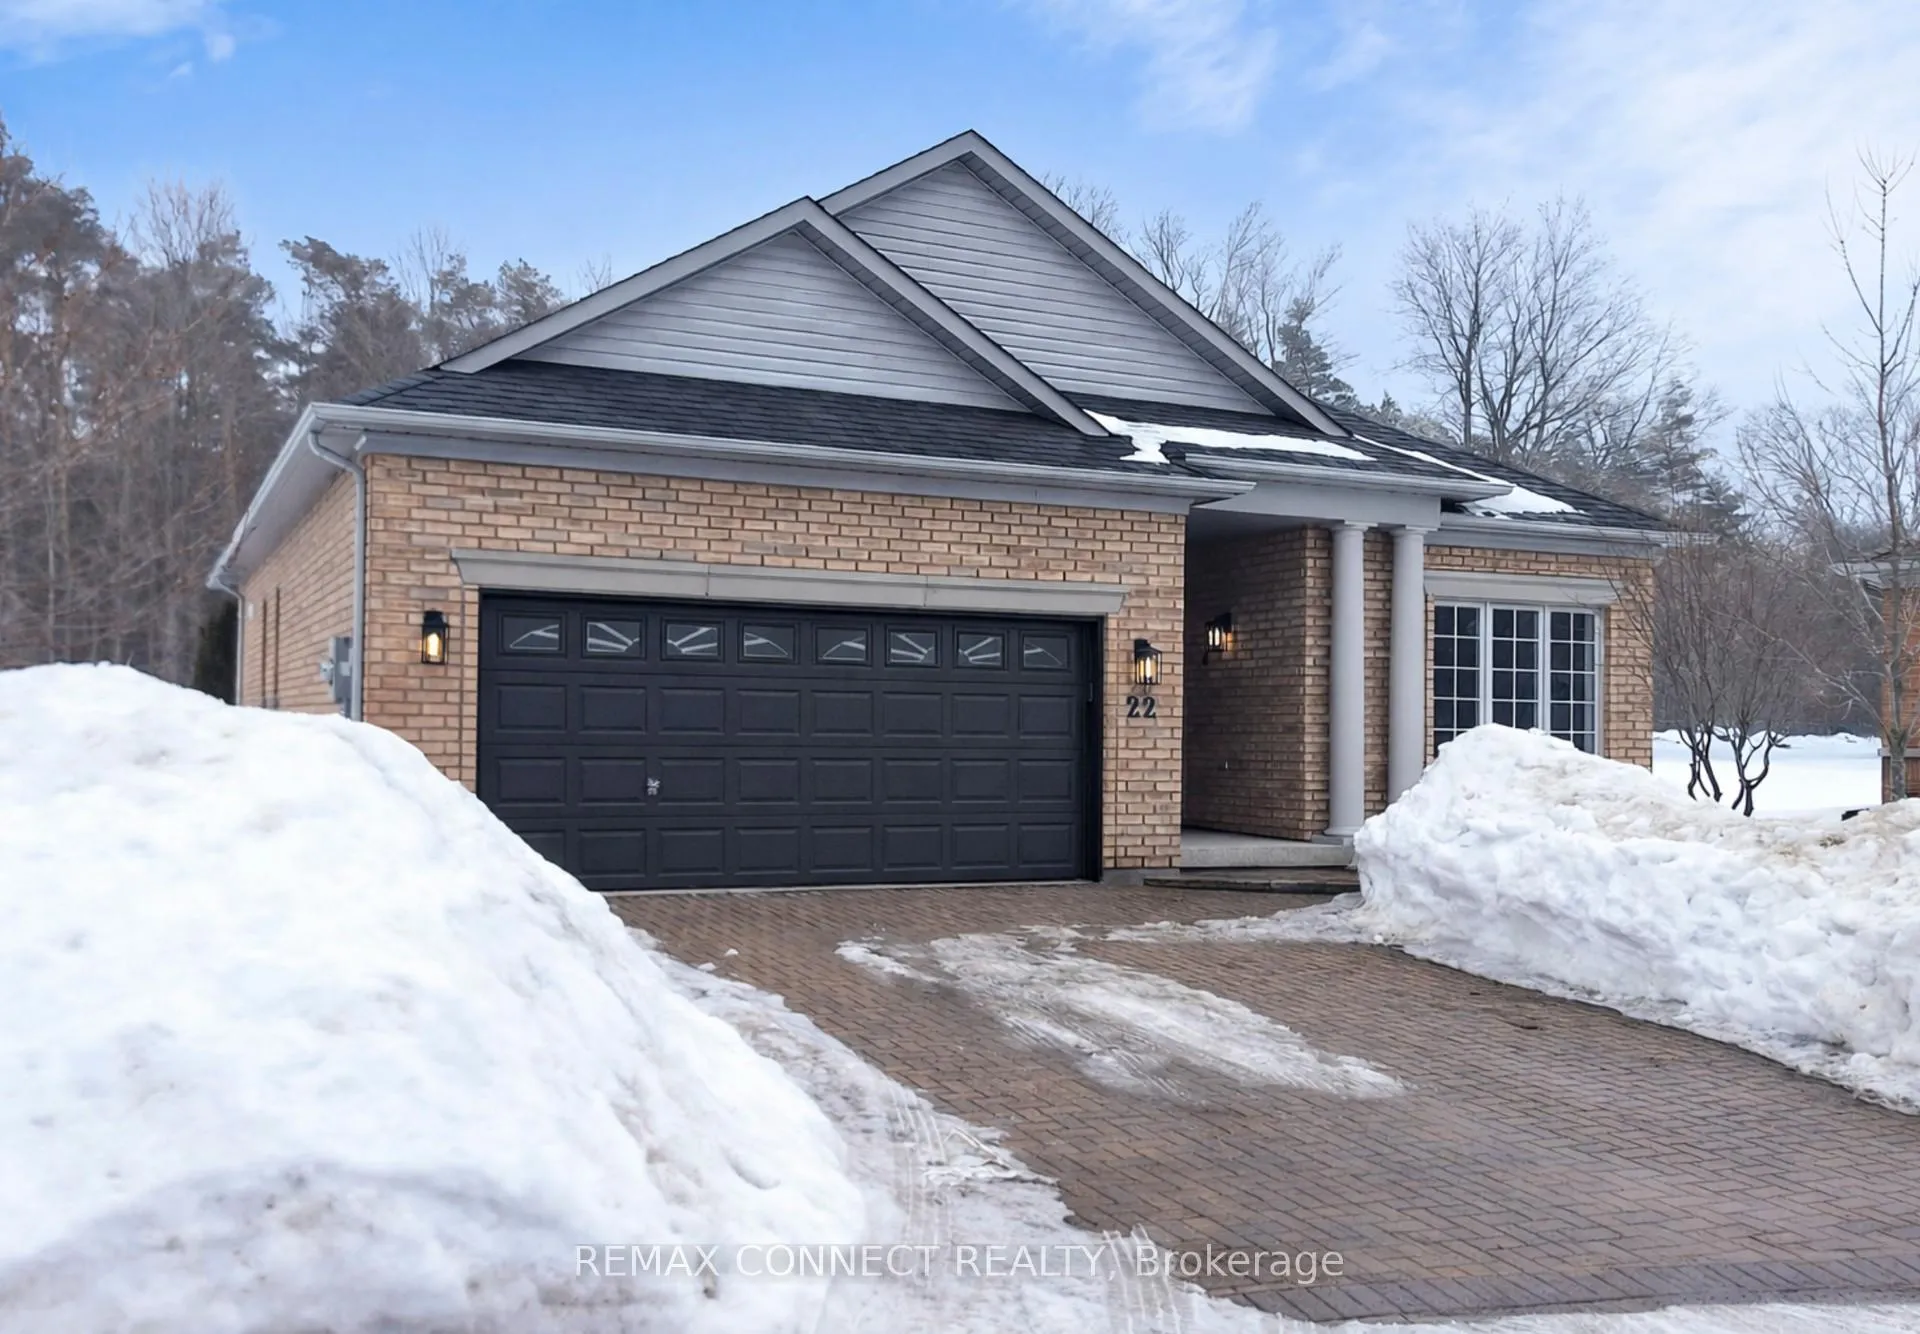
22 Gene's Landing
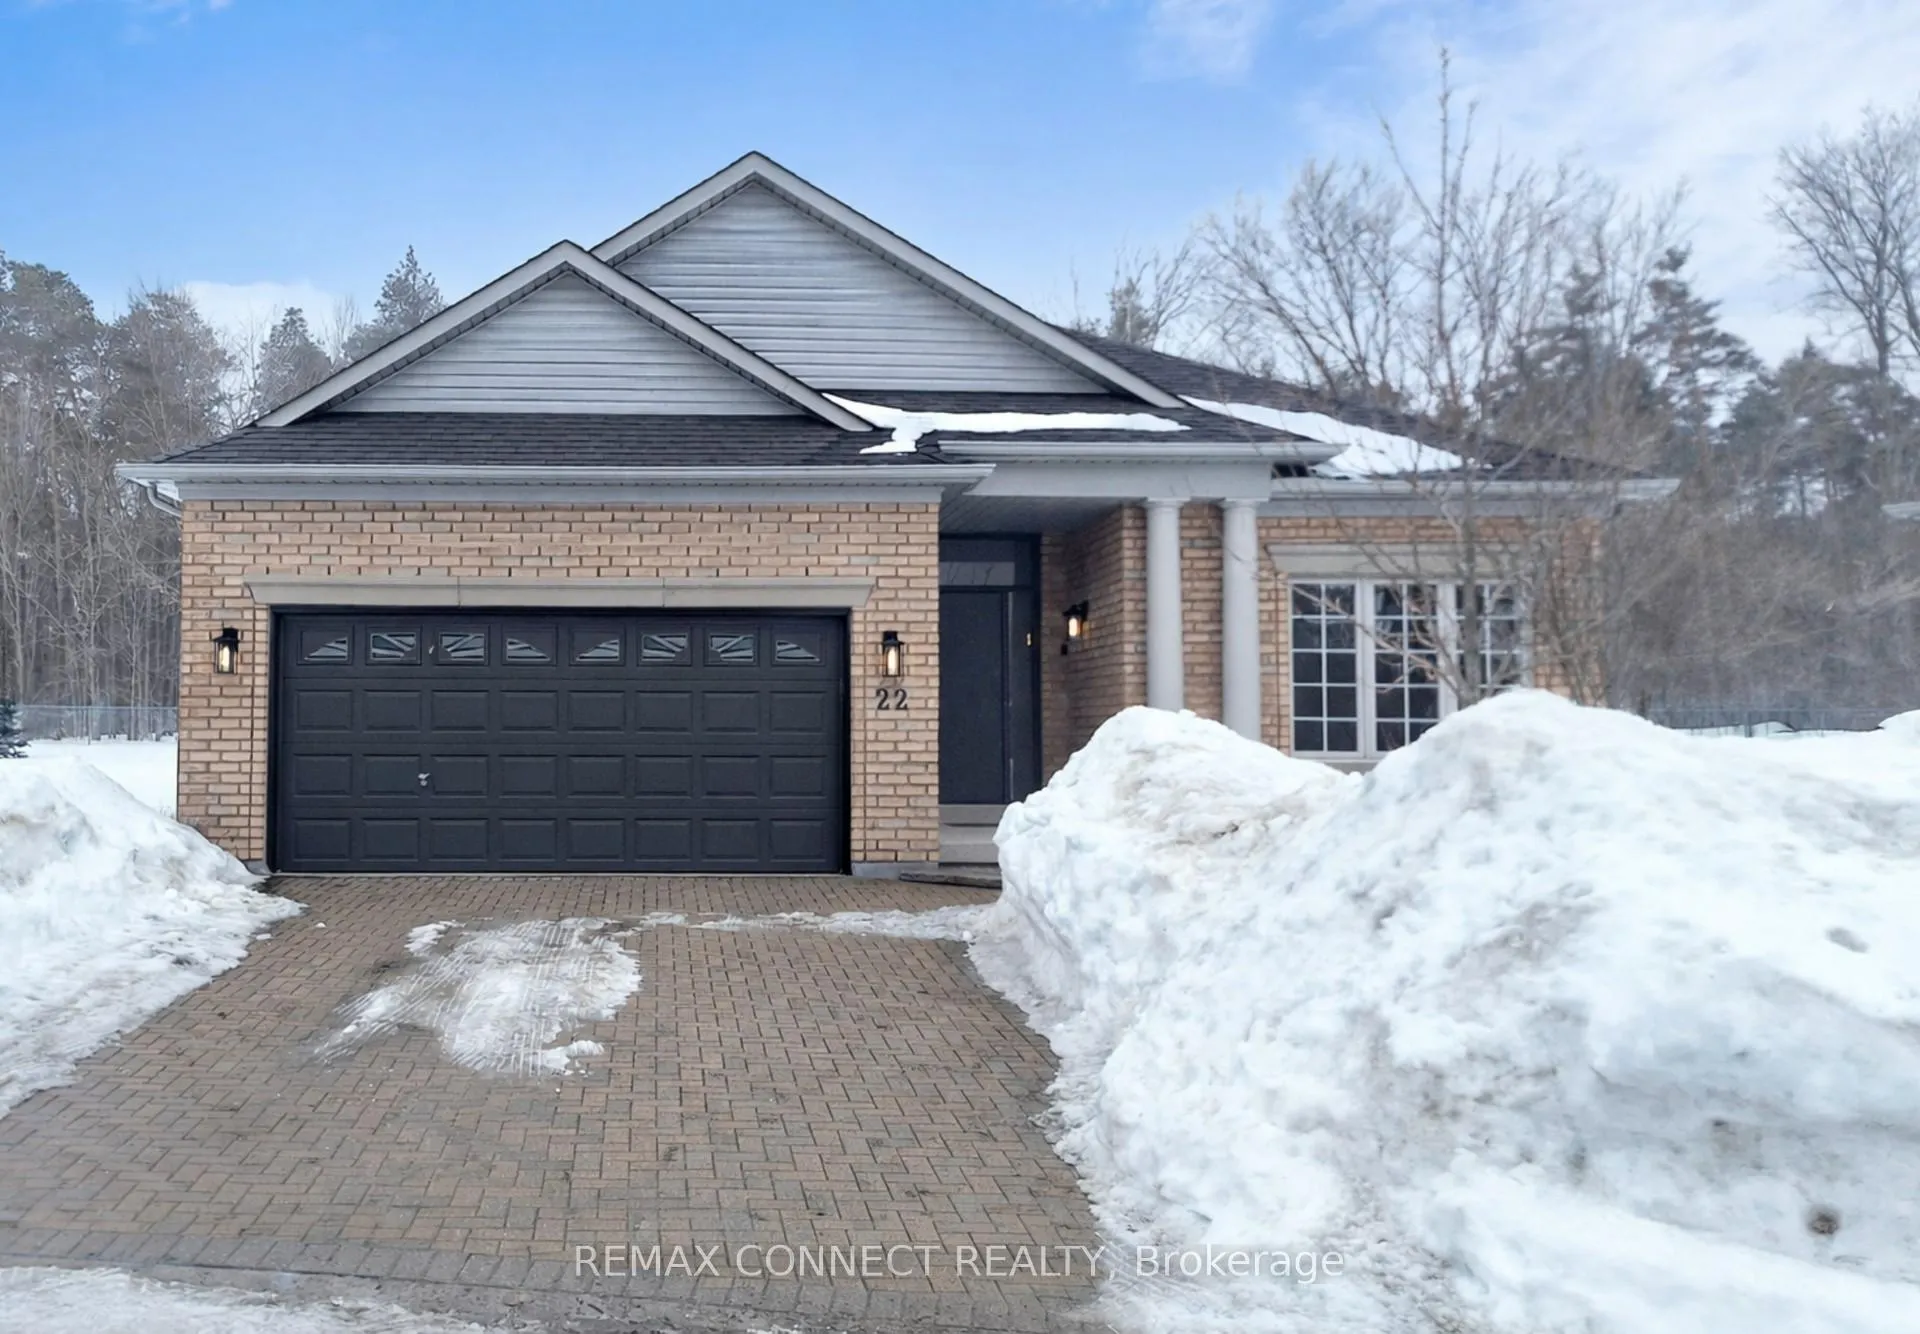
22 Gene's Landing
 See all 39 photos
Property history
Facts and features
- BasementFinished
- Water, sewerMunicipal
- Lot shapePie
- HeatingForced air
- Hardwood floors
- Fireplace
- Central air
- Pool
The homeDetached, Bungalow, 1,500–2,000 sq ft
- Type: Detached
- Style: Bungalow
- Living space: 1,500–2,000 sq ft
- Basement: Finished
- View: Forest, golf course
InsideFireplace Yes, electric, Floor/ceil fireplace, Hardwood, Tile, Main level
- Fireplace: Yes, electric
- Flooring: Floor/ceil fireplace, Hardwood, Tile
- Laundry: Main level
- Features: Central vacuum, water heater owned, water softener
- Rooms above ground: 7
- Rooms in the basement: 2
- Bedrooms: 2
- Bathrooms: 3
- Kitchens: 1
Outside and lotBrick, Asphalt shingle, Concrete
- Exterior: Brick
- Roof: Asphalt shingle
- Foundation: Concrete
- Pool: Community
- Size: 8.57 × 45.14 m
- Shape: Pie
Parking2 Garage, Attached
- Spaces: 2 Garage
- Garage: Attached
Heating, water and powerForced air, gas, Central air, Municipal water
- Heating: Forced air, gas
- Cooling: Central air
- Water: Municipal water
- Sewer: Municipal sewer
- Natural gas: Yes
- Hydro: Yes
- Cable: Yes
- Telephone: Yes
Costs and taxesTaxes $6,305 a year, HST included in the price
- Taxes, 2025: $6,305 a year
- HST: HST included in the price
Included in the saleAll appliances, light fixtures, water softener, garage door opener and remote, central vacuum and equipment, central air conditioner, humidifier, hot water tank owned, new furnace and air conditioner 2018, new roof 2013, and then 1/2 of roof replaced again in 2022 due to storm.
- Included: All appliances, light fixtures, water softener, garage door opener and remote, central vacuum and equipment, central air conditioner, humidifier, hot water tank owned, new furnace and air conditioner 2018, new roof 2013, and then 1/2 of roof replaced again in 2022 due to storm.
NearbyCul de sac/dead end, golf, rec./commun.centre
- Close to: Cul de sac/dead end, golf, rec./commun.centre
Listing detailsN12868934, Sold, Mar 10, 2026
- MLS® number: N12868934
- Status: Sold
- Listed on: Mar 10, 2026
- Days on market: 35
- Updated: Apr 14, 2026
- Possession: Immediate
- Occupied by: Vacant
- Listing brokerage: REMAX CONNECT REALTY
About this home
22 Gene's Landing, Whitchurch-Stouffville (Ballantrae), ON L4A 1N6
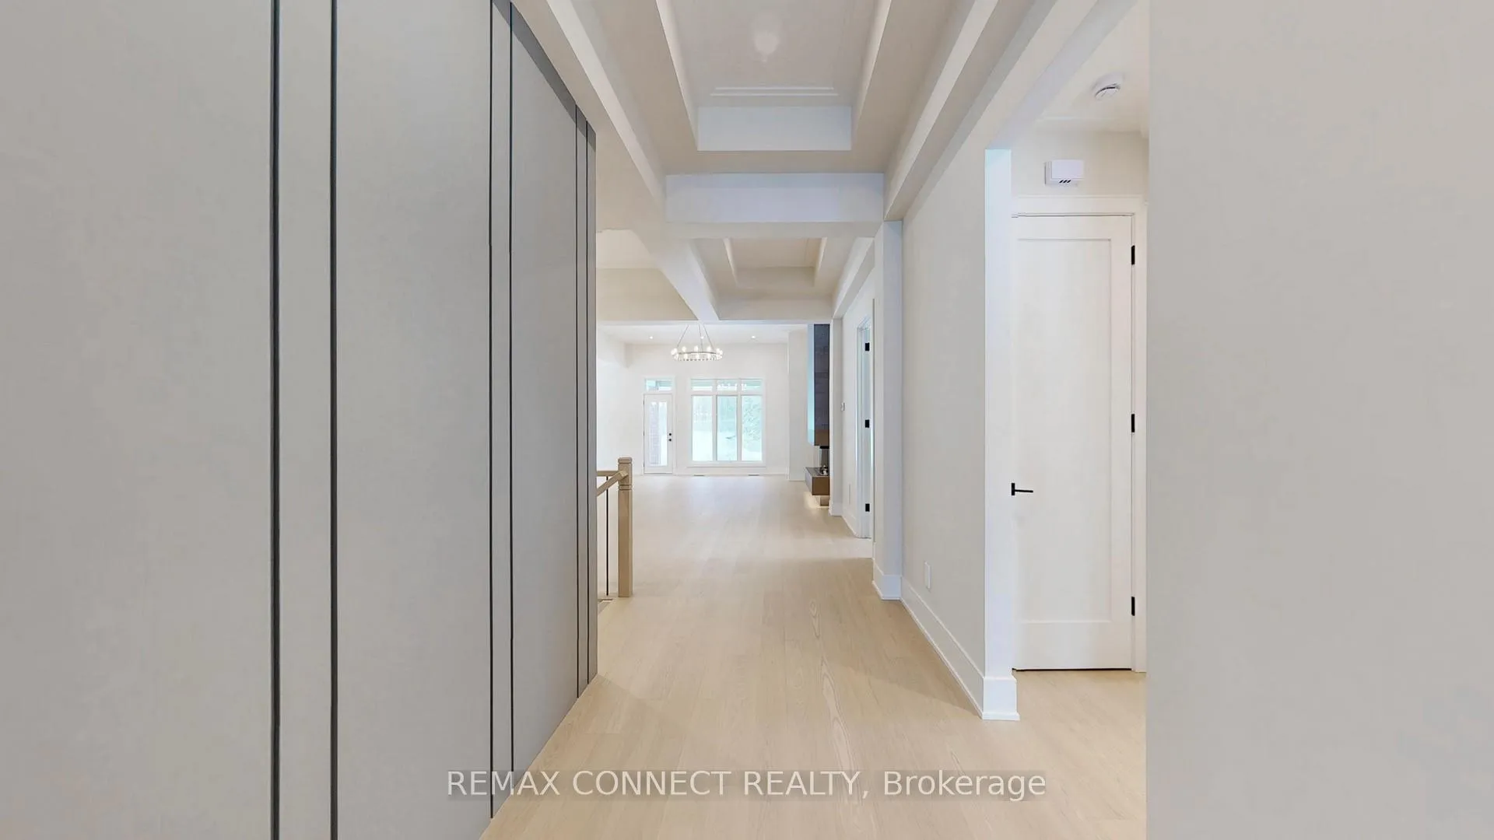
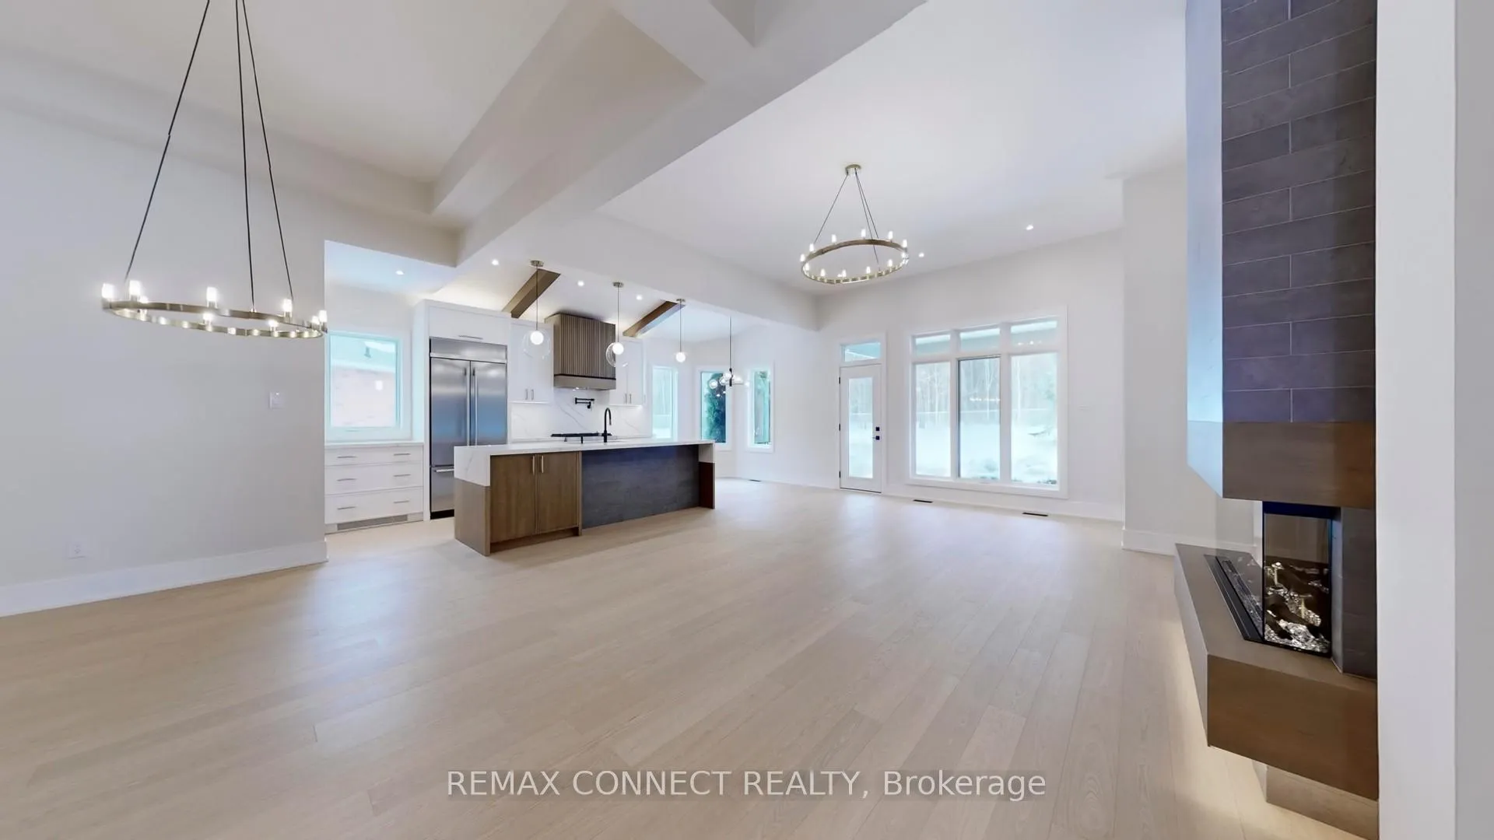
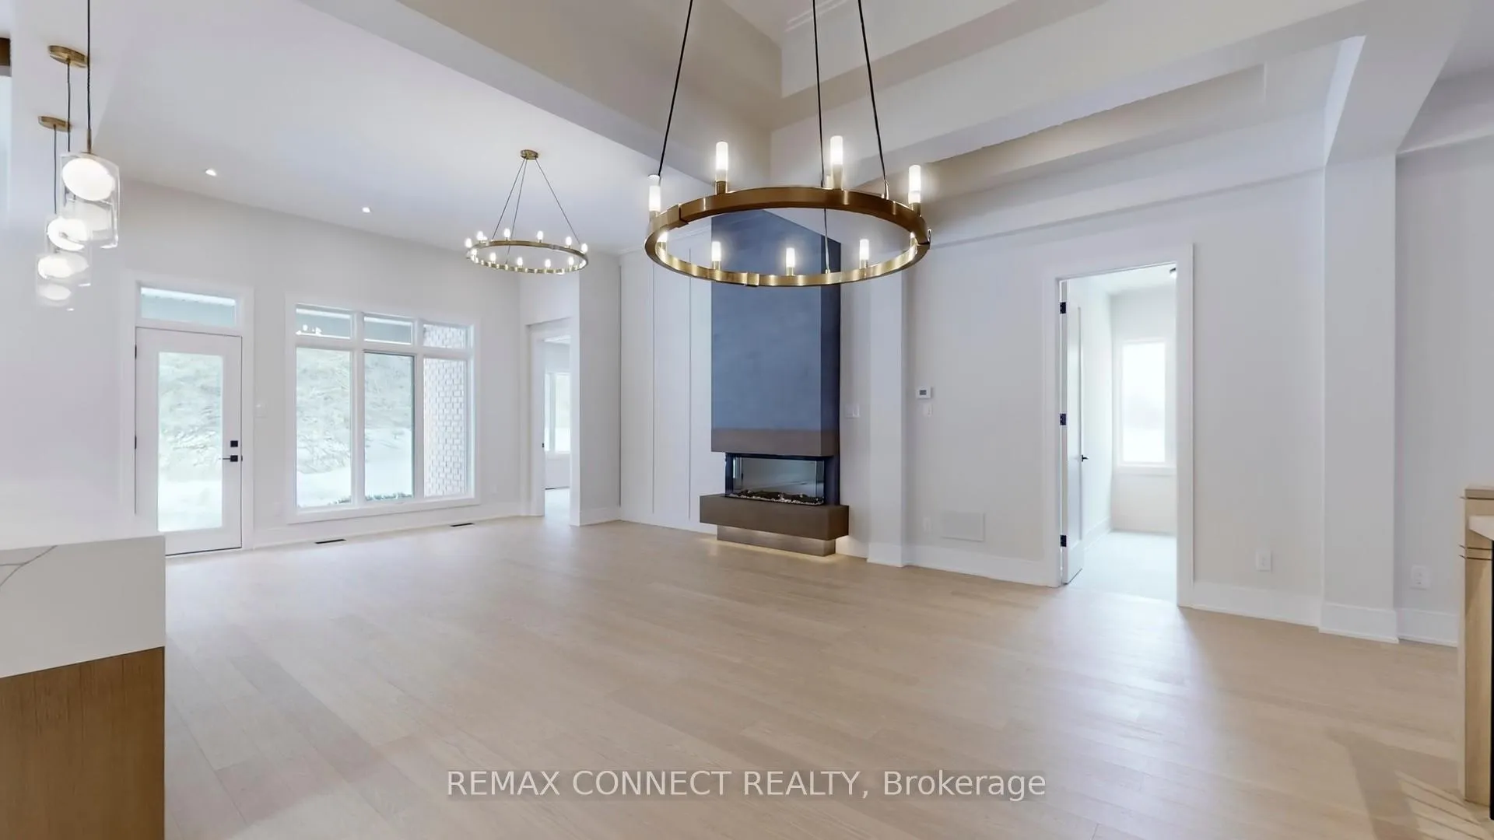
This fully renovated home offers a rare combination of craftsmanship and contemporary design. Updates include new white oak flooring throughout. Custom kitchen boasts soft white cabinetry with oak accents, built-in appliances, and a unique waterfall island with breakfast bar, quartz countertops and backsplash. Beamed ceilings and a cozy eating area make this kitchen spectacular. All this overlooks the beautiful living room/dining room with floor to 11' ceiling 3-sided Dimplex fireplace, stylish feature walls, open oak and wrought iron staircase to the basement, designer light fixtures, and moulded ceilings. The primary bedroom has beamed ceilings and a beautiful feature wall. The redesigned ensuite & dressing area is a show stopper, complete with freestanding tub, huge custom shower with niche and recessed lighting, double sinks, and beautiful oak vanity. The dressing area is completely built in with interior lighting. The bright and spacious main floor laundry has loads of cupboards, laundry tub, quartz counters and pantry. The separate mudroom has built-in cabinetry with a bench and plenty of storage, and easy access to the garage. New stylish exterior doors. All new interior doors that have been raised to 90". All new trim and baseboards, smooth ceilings, upgrades to electrical. Undermount lighting on all cabinetry. No detail has been left untouched. The backyard is one of the most private and largest in the community. The huge pie backs onto the forest, with a side view of the golf course, all on a quiet cul-de-sac with quick easy access to Ninth Line.
Ask about this home
A HOMEH agent will answer your questions about this home.
Around this home
Daily convenience, out of 100, from the distances below
Schools nearby
School rating, out of 10.
Helpful calculators
Your HOMEH agent

"I would see it this week."