

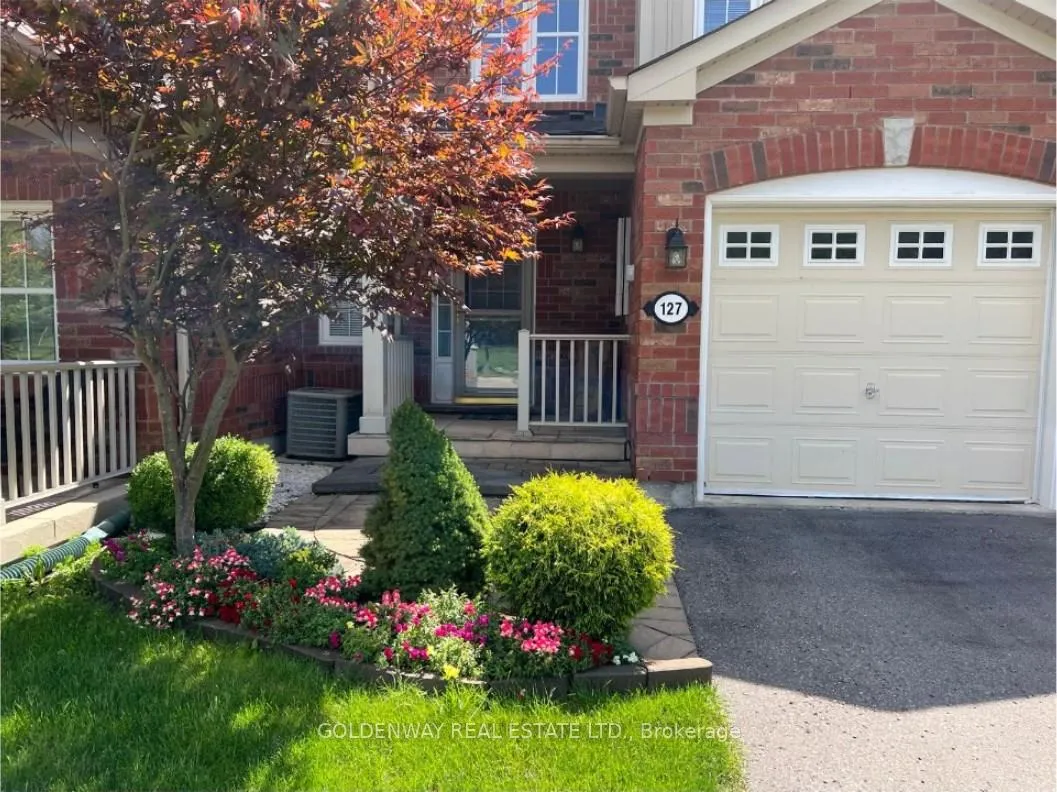
127 Miltrose Crescent
127 Miltrose Crescent
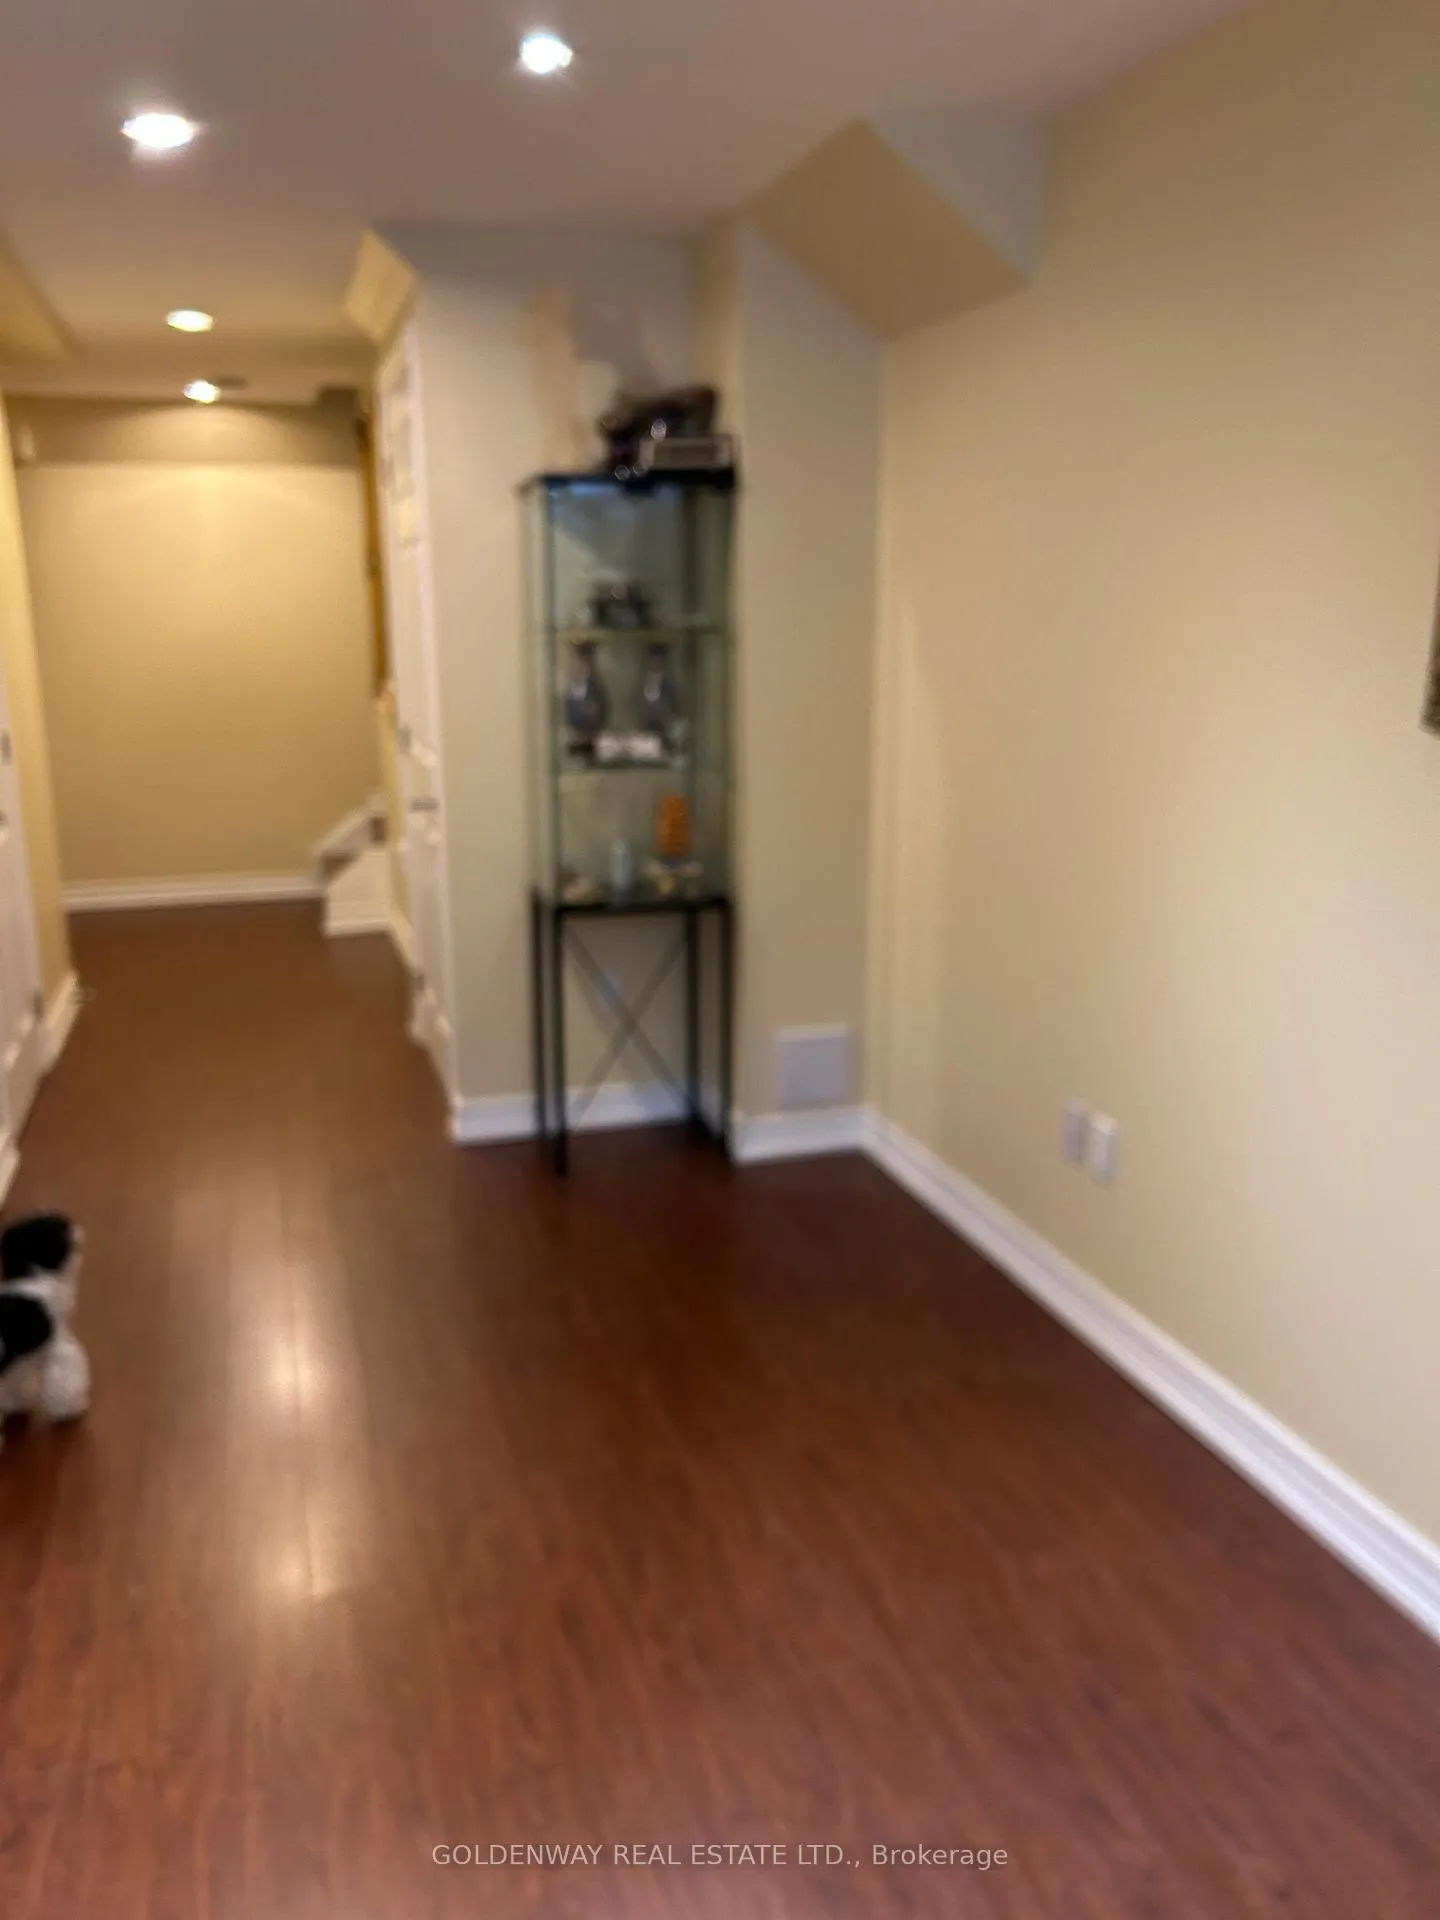 See all 17 photos
Property history
Facts and features
- BasementFinished
- Water, sewerMunicipal
- HeatingForced air
- CoolingCentral air
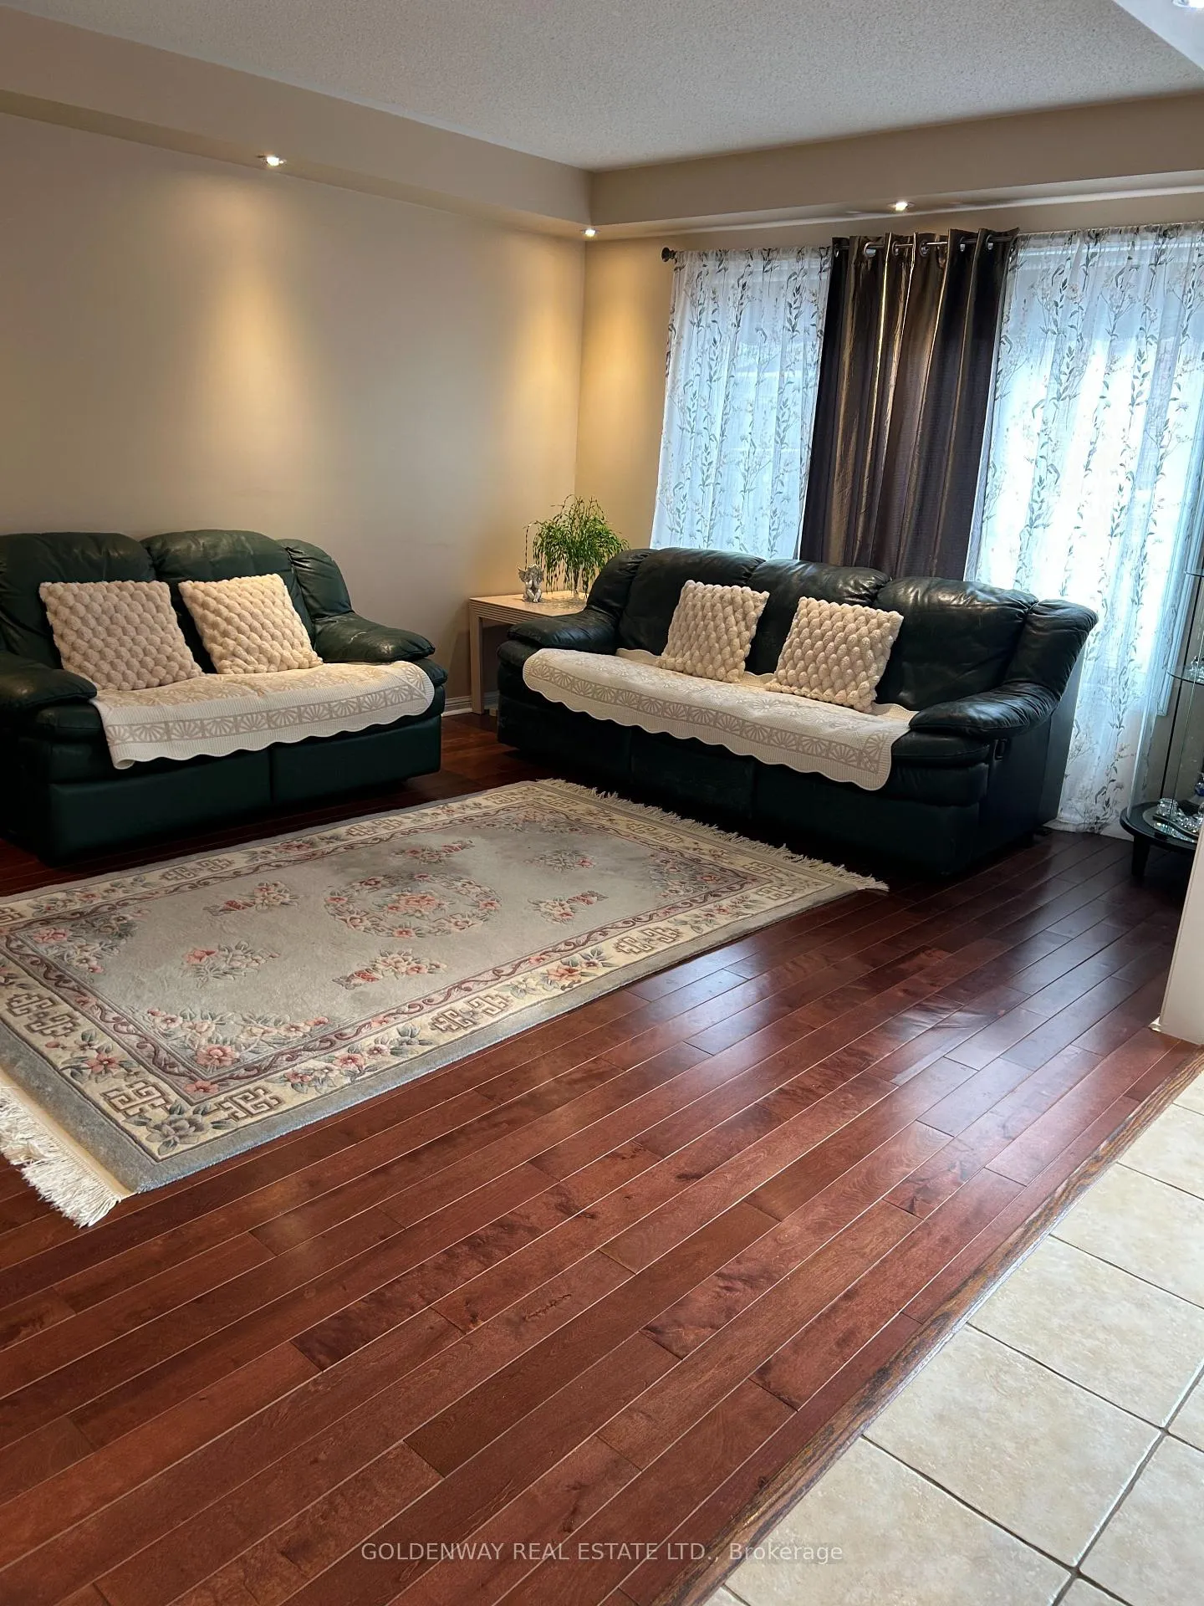
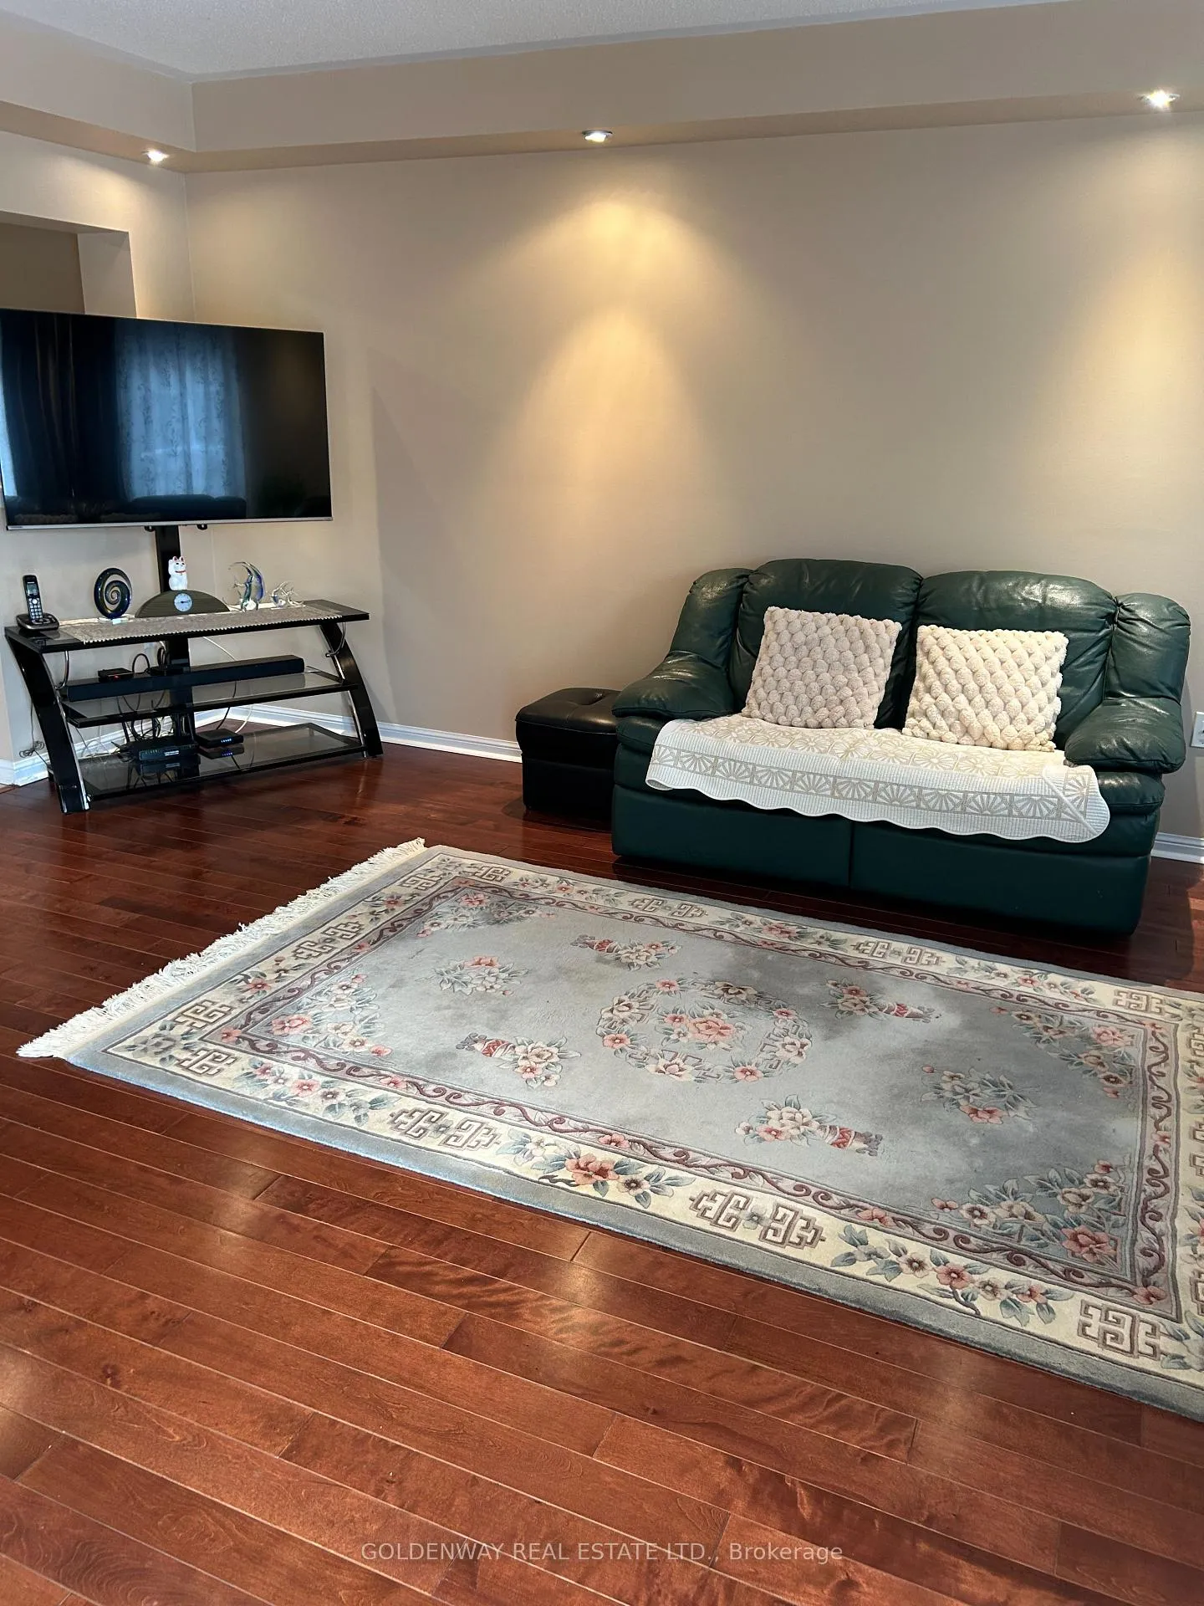
- Hardwood floors
- Central air
The homeFreehold Townhouse, 2-storey, 1,100–1,500 sq ft
- Type: Freehold Townhouse
- Style: 2-storey
- Living space: 1,100–1,500 sq ft
- Basement: Finished
- Waterfront: None
InsideHardwood, Ceramic, Lower level, Rooms above ground 7
- Flooring: Hardwood, Ceramic
- Laundry: Lower level
- Rooms above ground: 7
- Bedrooms: 3
- Bathrooms: 3
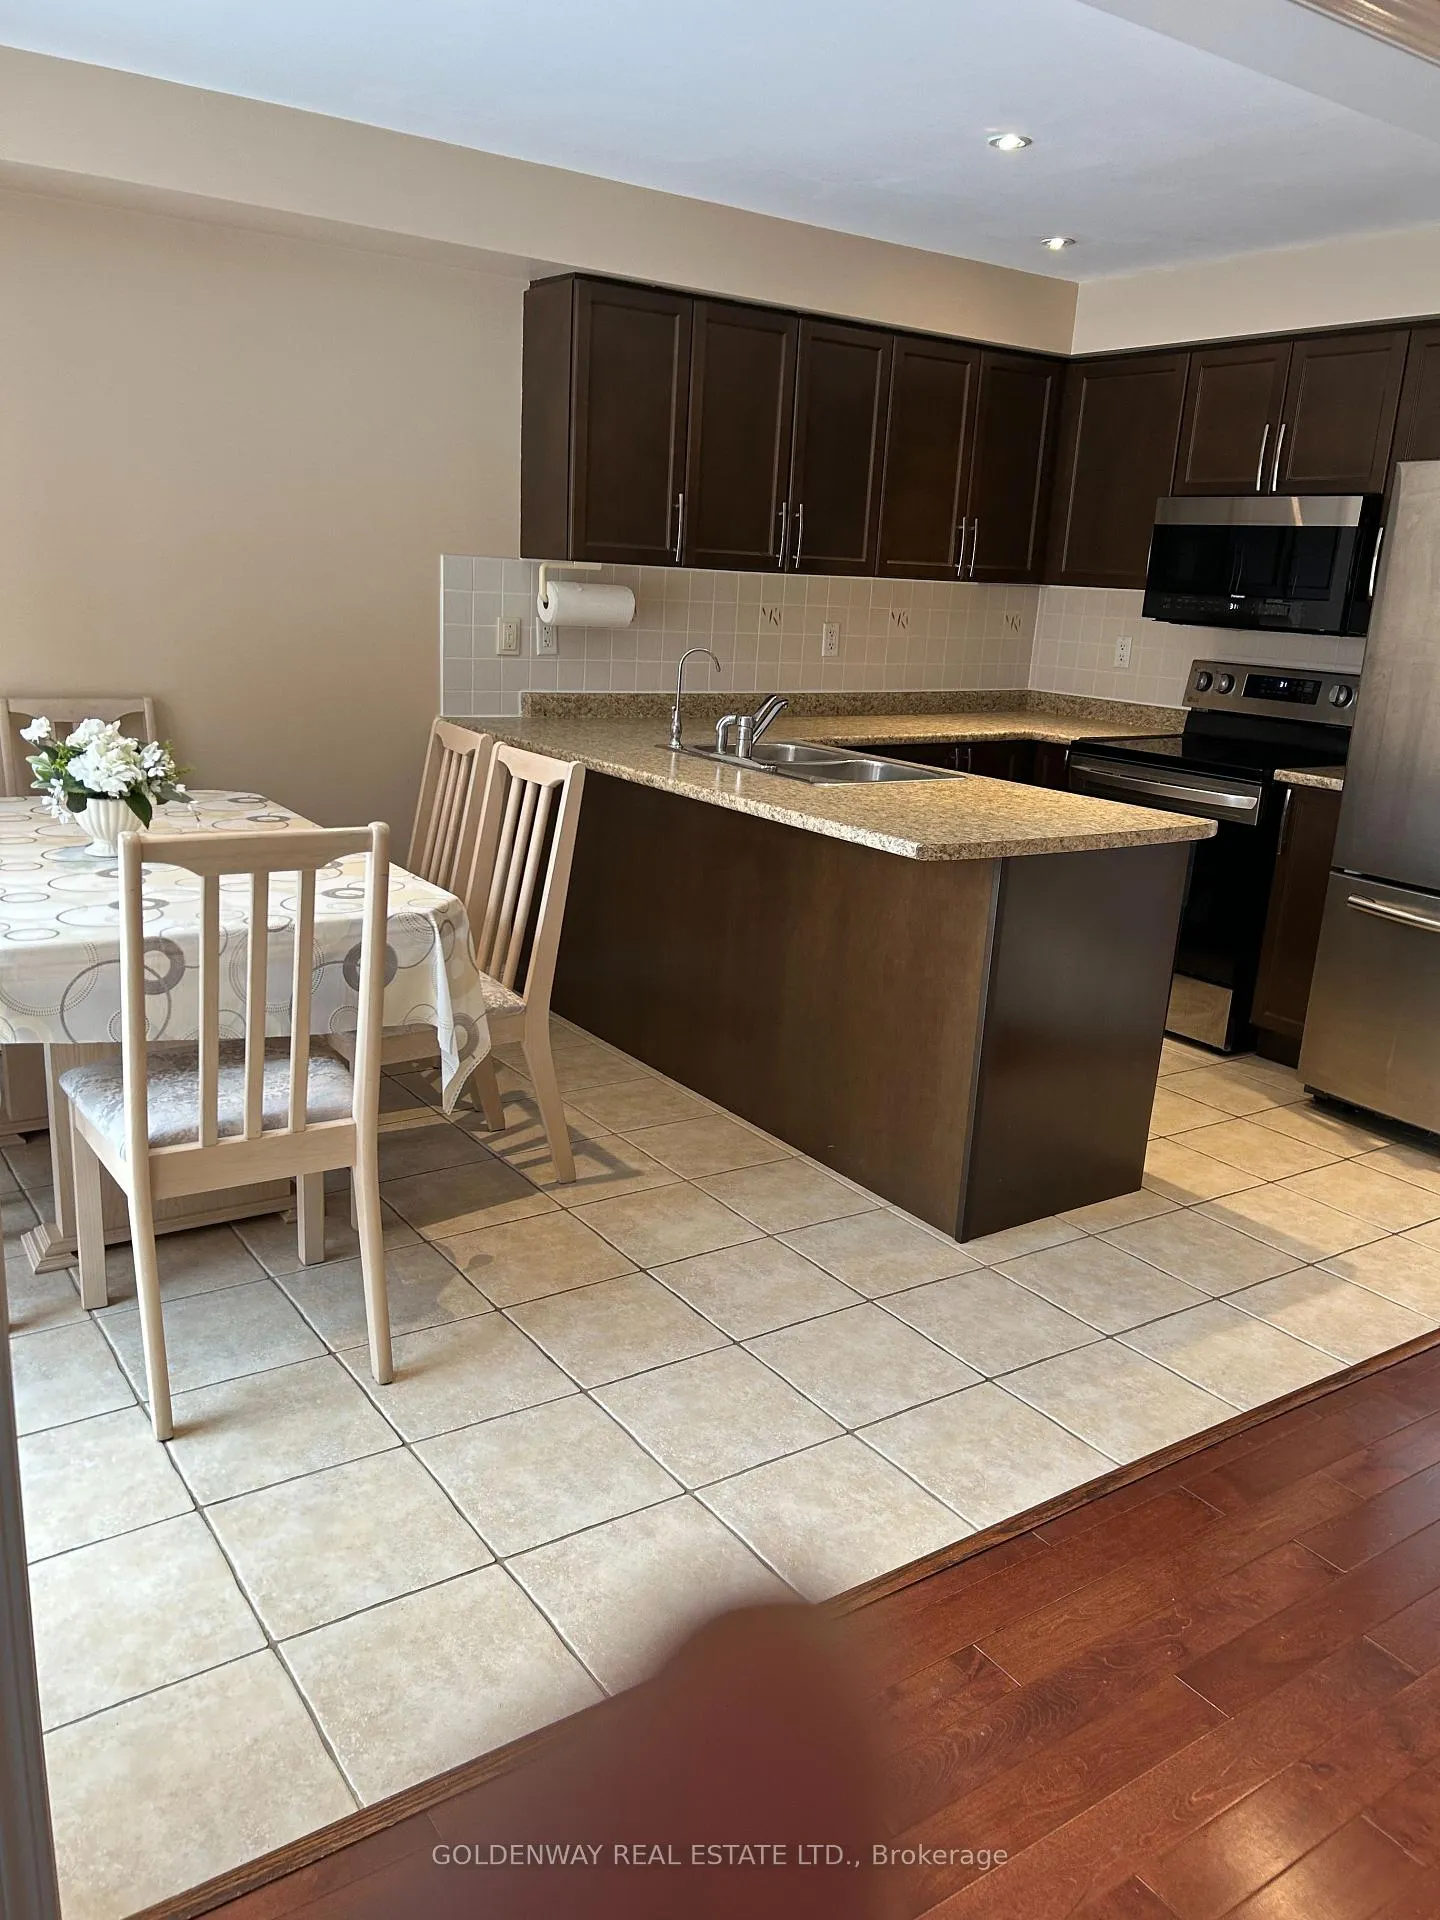
- Kitchens: 1
Outside and lotBrick, Asphalt shingle, Concrete
- Exterior: Brick
- Roof: Asphalt shingle
- Foundation: Concrete
- Other structures: Garden shed
- Size: 23 ft frontage
Parking1 Garage, Attached, Private
- Spaces: 1 Garage
- Garage: Attached
- Driveway: Private
Heating, water and powerForced air, gas, Central air, Municipal water
- Heating: Forced air, gas
- Cooling: Central air
- Water: Municipal water
- Sewer: Municipal sewer
- Natural gas: Yes
- Hydro: Yes
- Cable: Yes
- Telephone: Yes
Costs and taxesTaxes $4,024 a year, HST included in the price, Hot water tank
- Taxes, 2025: $4,024 a year
- HST: HST included in the price
- Rental items: Hot water tank
Included in the sale2025 stainless steel appliances: fridge, stove, exhaust fan, microwave, built-in dishwasher, washer & dryer. all electric light fixtures & window coverings.
- Included: 2025 stainless steel appliances: fridge, stove, exhaust fan, microwave, built-in dishwasher, washer & dryer. all electric light fixtures & window coverings.
NearbyFenced yard, library, park, public transit, rec./commun.centre, school
- Close to: Fenced yard, library, park, public transit, rec./commun.centre, school
Listing detailsN12868732, Sold, Mar 10, 2026
- MLS® number: N12868732
- Status: Sold
- Listed on: Mar 10, 2026
- Days on market: 6
- Updated: Mar 16, 2026
- Possession: 90+ days
- Occupied by: Owner
- Listing brokerage: GOLDENWAY REAL ESTATE LTD.
About this home
127 Miltrose Crescent, Whitchurch-Stouffville (Stouffville), ON L4A 0R2
Mattamy Freehold Town Home Facing Park. Long Driveway, can park two cars, no sidewalk. Very clean & bright, open concept eat-in kitchen (all s/s appliances, washer + dryer are 2025) Good size three bedrooms with two 4 pc bathroom. Direct access to garage. Pierre Elliot school district, walking distance to St. Brendan Catholic School, close to all amenities, Go Train, parks, library, etc. Move-in Condition, finished basement, shows with confidence. Extras: SS Fridge, Stove, Microwave, Range Hood, B/I Dishwasher, Light Fixtures, Central A/C, Central VAC (as is), Garage door opener & remote, Garden Shed.Two hrs notice before showing, lock box for easy showing.Don't miss move in condition!!!!
Ask about this home
A HOMEH agent will answer your questions about this home.
Around this home
Daily convenience, out of 100, from the distances below
Schools nearby
School rating, out of 10.
Helpful calculators
Your HOMEH agent

"I would see it this week."