
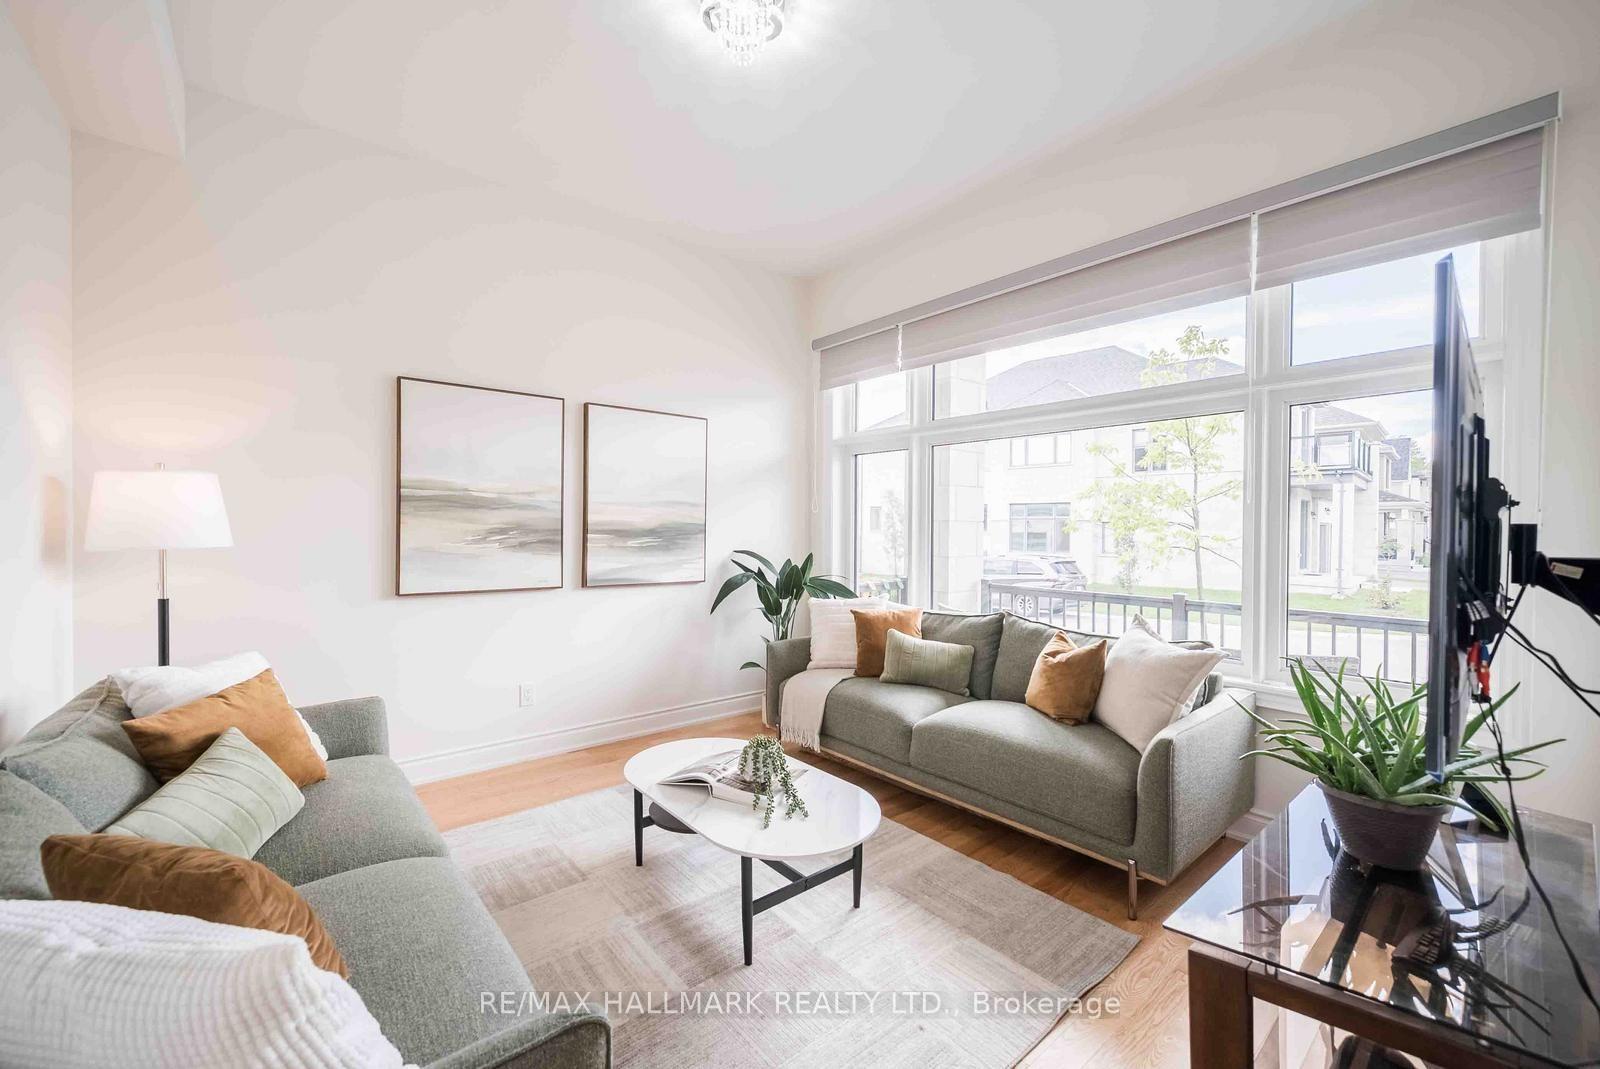
 See all 50 photos

Book a viewing
Ask HOMEH
About this home
23 Carlinds Crescent, Whitchurch-Stouffville
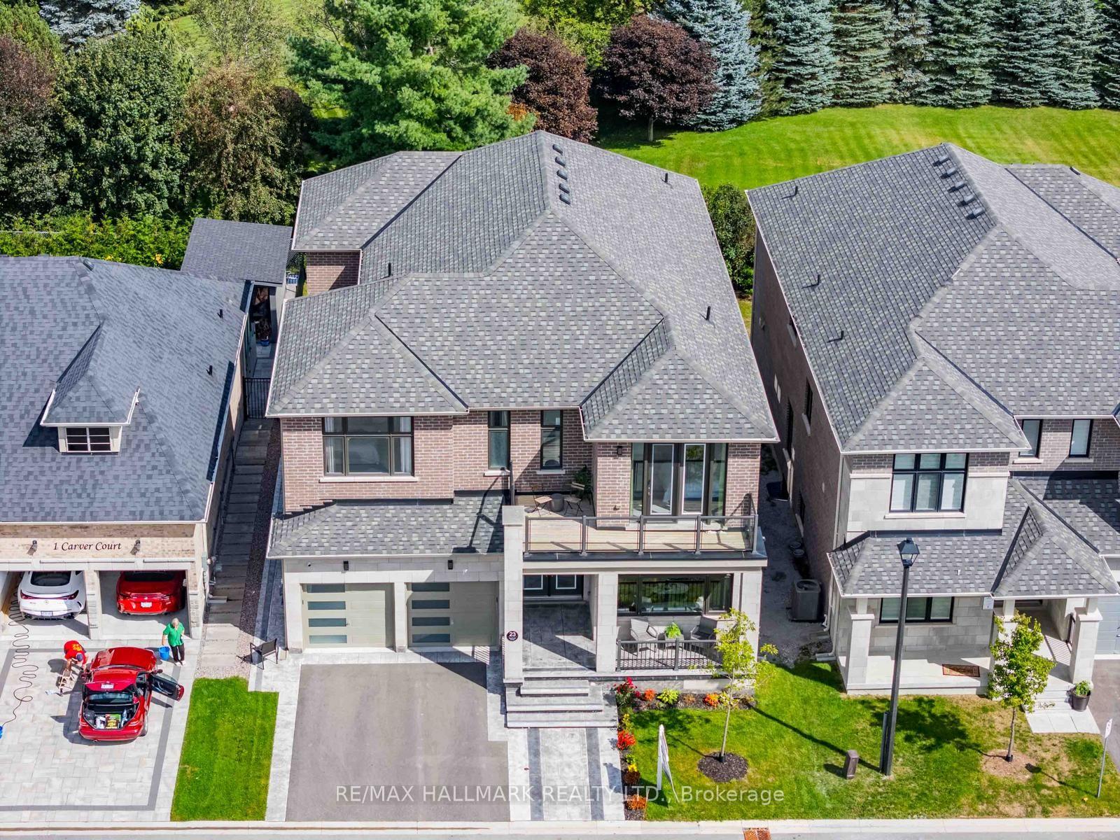
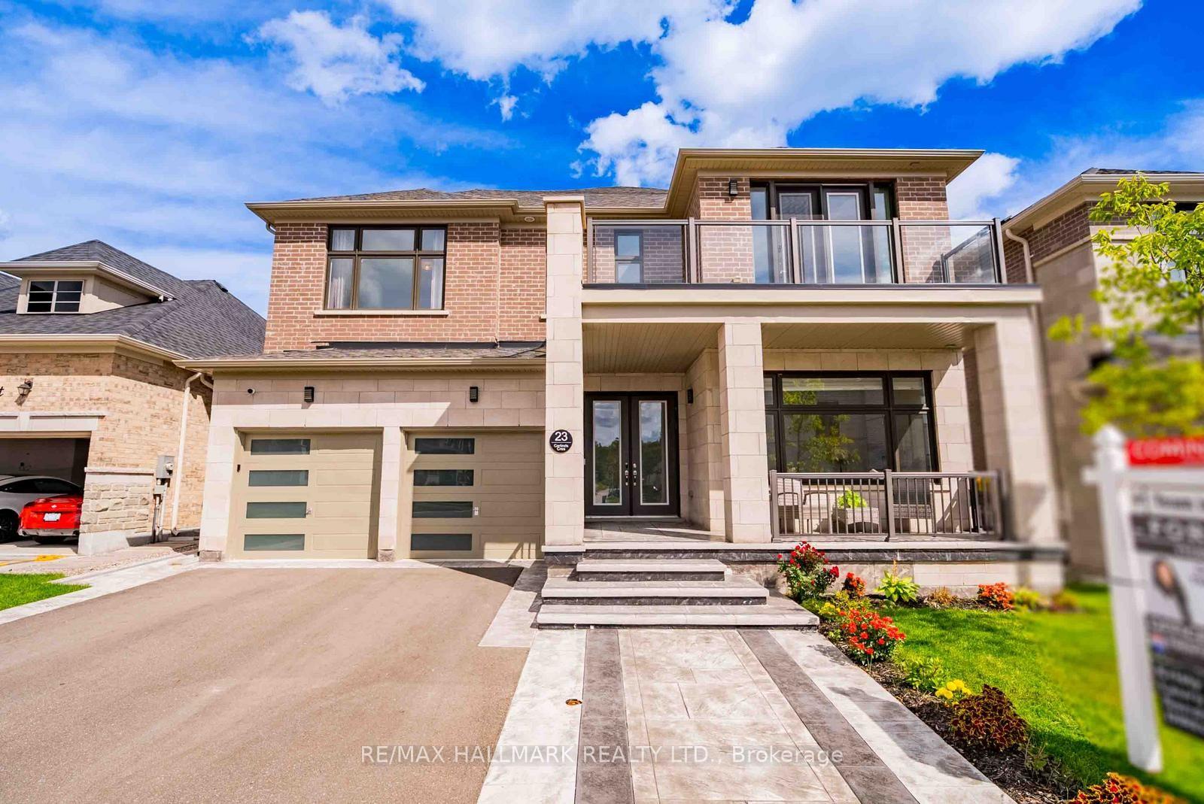
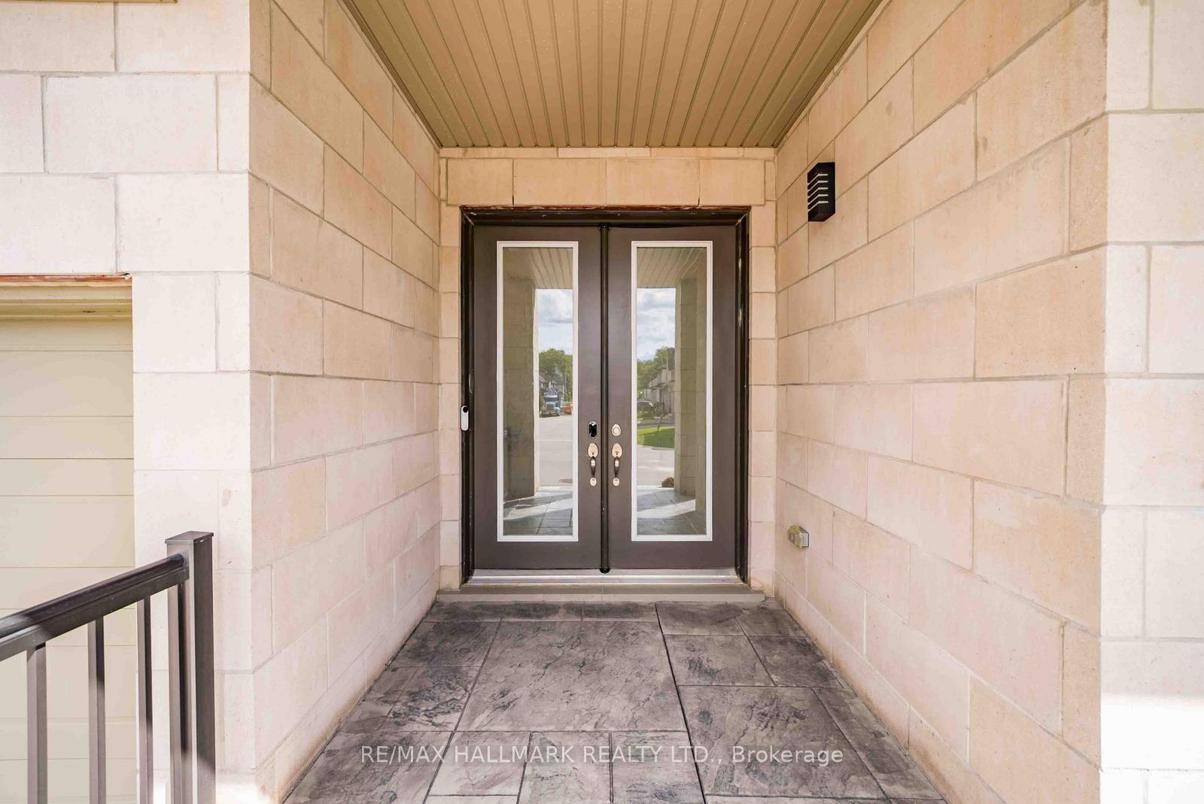
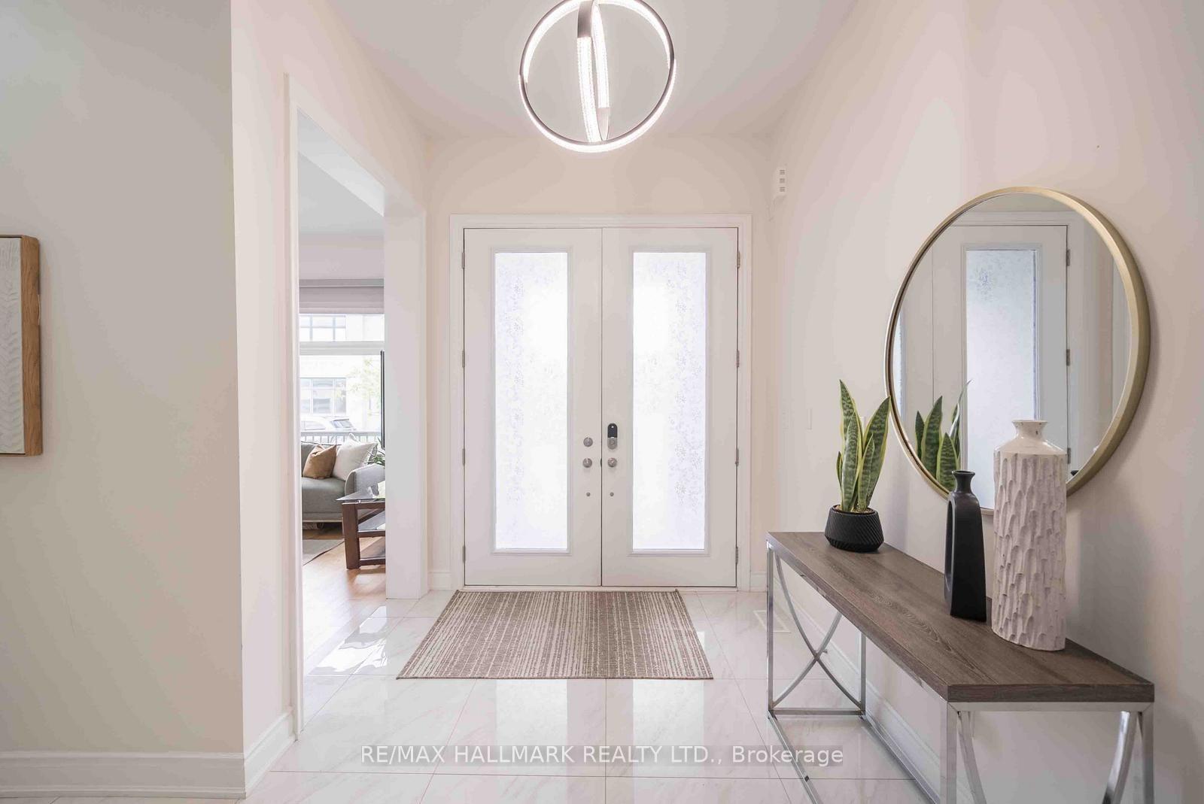
Welcome to this beautifully customized home offering over 4,300 sq. ft. of thoughtfully designed living space, 4 spacious bedrooms & 4 bathrooms, ideally located close to Ballantrae Golf Course & backing onto a peaceful treed setting. Recently landscaped front & back, offering impressive curb appeal & an enhanced backyard perfect for outdoor living & entertaining. Inside, soaring 10-ft ceilings on the main level, oversized upgraded windows & an abundance of natural light create an incredible sense of space. The versatile main floor features a large living room overlooking the front yard, easily used as a home office or additional bedroom, plus an additional 2nd separate room with French doors ideal as a den, second office or 2nd main floor bedroom. Garage access opens to built-in cabinetry & double closets, providing exceptional storage. The grand dining room is a showpiece with a stunning atrium ceiling & walkout to the private courtyard. An expansive great room features extended oversized windows spanning the width of the room & overlooking the treed backdrop. The beautifully appointed kitchen offers upgraded cabinetry, quartz counters, a large centre island & an incredible survery that can double as a prep kitchen The second level features 9-ft ceilings and 4 generously sized bedrooms. Three bedrooms feature large walk-in closets, while the impressive primary offers 2 walk-ins. Two secondary bedrooms share an ensuite, while the 4th bedroom enjoys its own private 3-pc ensuite. Convenient 2nd-floor laundry includes a large linen closet. An exceptional home combining generous room sizes, flexible living spaces, incredible storage & indoor-outdoor living. Fantastic Ballantrae location close to golf, parks, trails, schools & everyday amenities! * Home Still covered under Tarion Warranty for 4 more years**
Facts & features
Book a viewing
Rooms
11 rooms · 4 bathrooms
- Bedroom 511′10″ × 36′1″426 sq.ft.
- Dining room17′5″ × 12′8″221 sq.ft.
- Living room12′4″ × 12′1″149 sq.ft.
- Kitchen12′8″ × 17′215 sq.ft.
- Breakfast18′10″ × 9′170 sq.ft.
- Family room18′2″ × 17′4″315 sq.ft.
- Bedroom 413′5″ × 13′9″185 sq.ft.
- Bedroom 212′5″ × 14′4″178 sq.ft.
- Bedroom 313′ × 17′2″223 sq.ft.
- Primary bedroom20′7″ × 12′9″262 sq.ft.
- Room—
Around this home
Listing details
Helpful tools
Your HOMEH agent
"Priced 1% under our estimate. I would see it this week."
Ask HOMEH about this home
Price, neighbourhood, monthly cost. Ask anything.
HOMEH Intelligent Agent is an AI, not a licensed representative. Check anything important with your agent.