

23 Spruceview Place
23 Spruceview Place
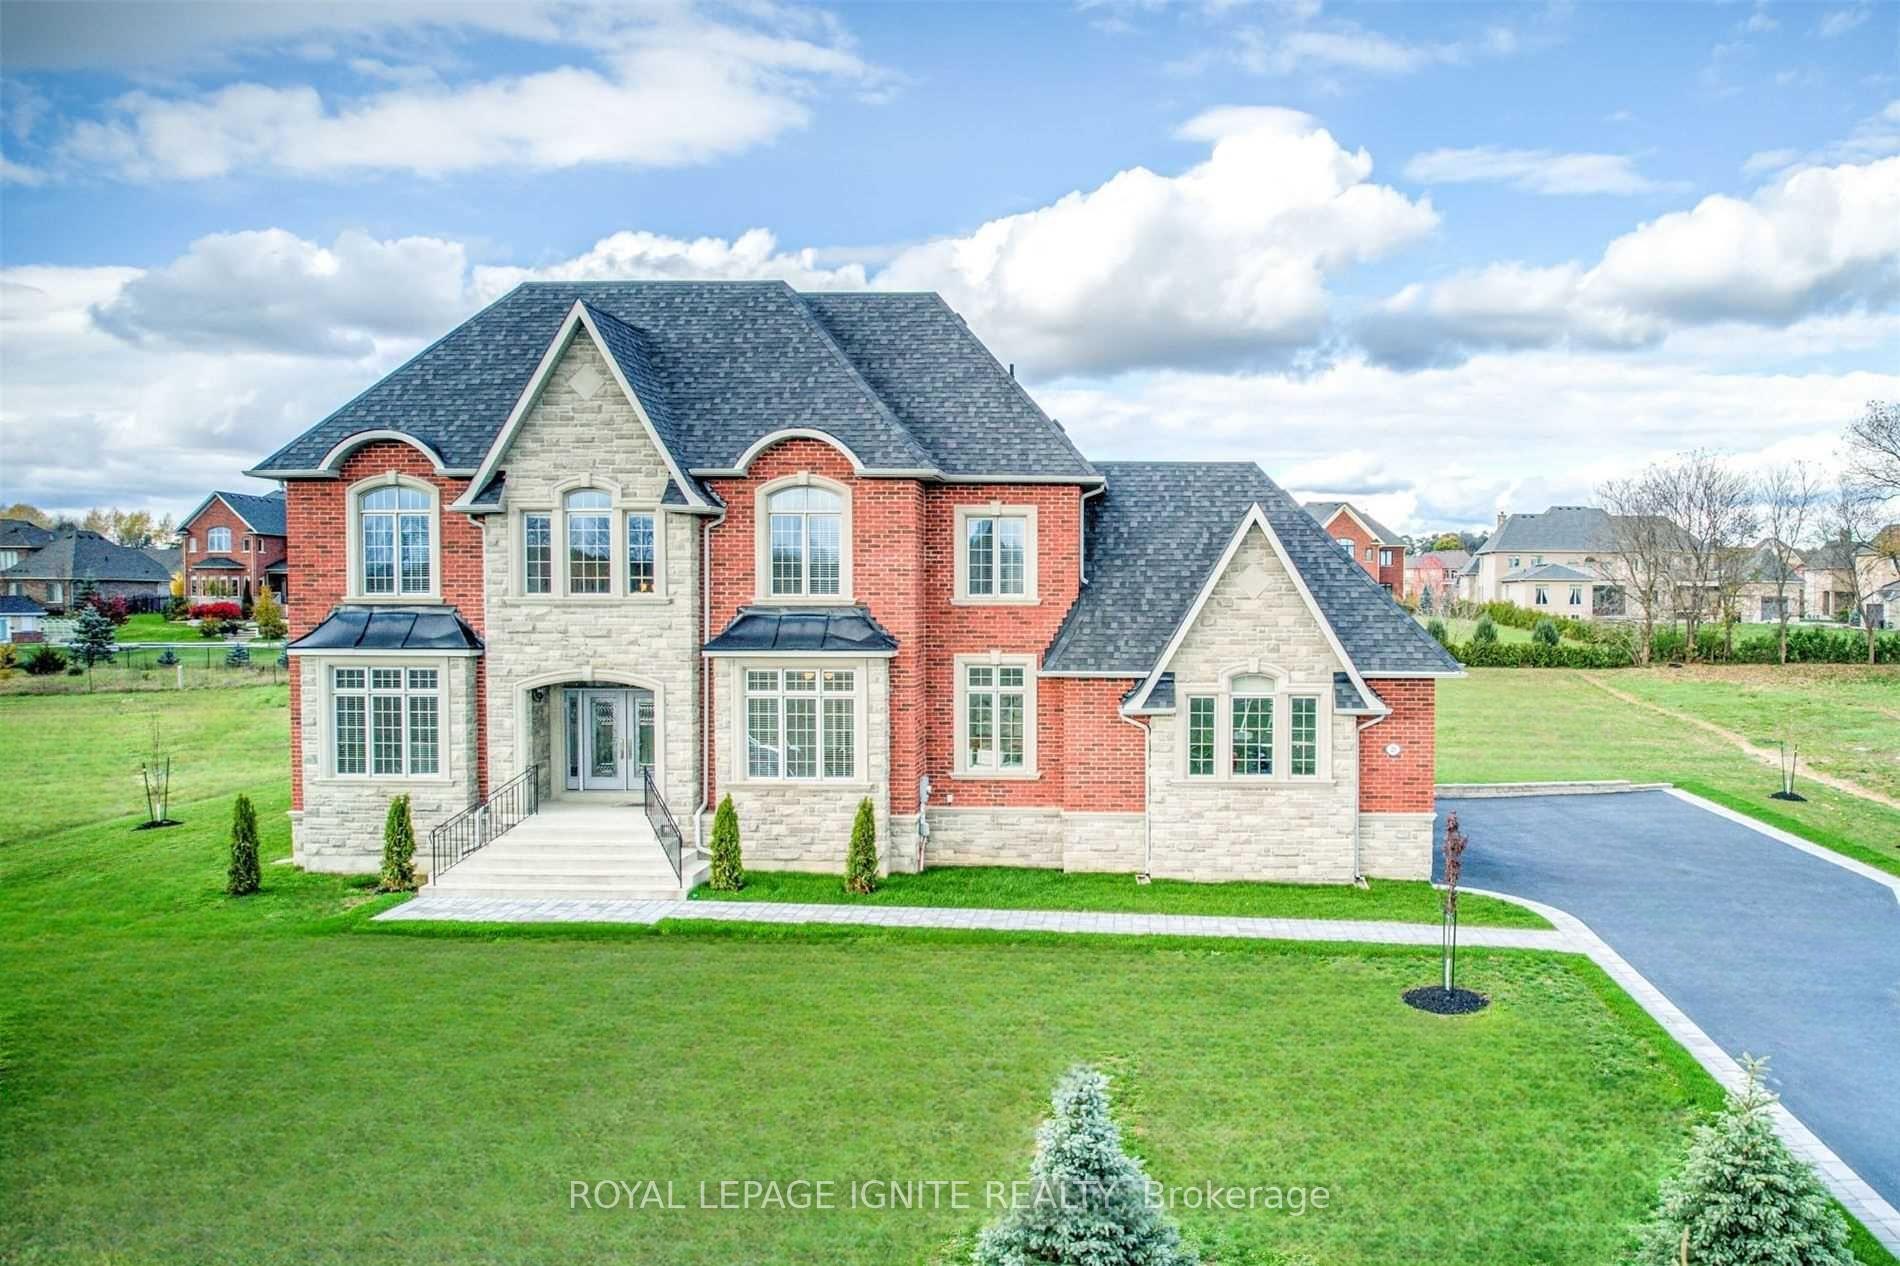 See all 49 photos
Property history
- $3,689,000ExpiredList: 2025-05-31|End: 2025-08-29|90 daysN12186525
- $3,990,000ExpiredList: 2024-10-26|End: 2025-03-25|150 daysN9512853
Facts and features
- BasementSeparate entrance
- Age of home6–15 years
- Water, sewerSeptic
- HeatingForced air
- Separate entrance
- Hardwood floors
- Fireplace
- Central air
The homeDetached, 2-storey, Age 6–15 years
- Type: Detached
- Style: 2-storey
- Age: 6–15 years
- Living space: 5,000+ sq ft
- Basement: Separate entrance
- View: Forest, trees/woods
InsideFireplace Yes, electric, family room, Hardwood, Central vacuum, air exchanger, auto garage door remote, built-in oven, carpet free, water softener
- Fireplace: Yes, electric, family room
- Flooring: Hardwood
- Features: Central vacuum, air exchanger, auto garage door remote, built-in oven, carpet free, water softener
- Rooms above ground: 9
- Rooms in the basement: 4
- Bedrooms: 5 + 1 in the basement
- Bathrooms: 6
- Kitchens: 1
- Family room: Yes
Outside and lotBrick, stone, Asphalt shingle, Poured concrete
- Exterior: Brick, stone
- Roof: Asphalt shingle
- Foundation: Poured concrete
- Size: 154 × 225 ft
Parking5 Garage, Attached, Available
- Spaces: 5 Garage
- Garage: Attached
- Driveway: Available
Heating, water and powerForced air, electric, Central air, Municipal water
- Heating: Forced air, electric
- Cooling: Central air
- Water: Municipal water
- Sewer: Septic
- Natural gas: Yes
- Hydro: Yes
- Cable: Yes
- Telephone: Yes
Costs and taxesTaxes $13,847 a year, HST included in the price, Hot water tank
- Taxes, 2024: $13,847 a year
- HST: HST included in the price
- Rental items: Hot water tank
Included in the saleTop-of-the-line built-in kitchen appliances, including premium refrigerator, oven, cooktop, range hood, and dishwasher. washer and dryer. * all existing designer light fixtures and chandeliers. custom window coverings * central vacuum system with attachments * security system with cameras * automatic garage door openers and remotes * all bathroom mirrors and fixtures central air conditioning and heating systems* water softener system, Personal belongings and decor, freestanding furniture & artwork and wall hangings, any items on consignment or leased equipment
- Included: Top-of-the-line built-in kitchen appliances, including premium refrigerator, oven, cooktop, range hood, and dishwasher. washer and dryer. * all existing designer light fixtures and chandeliers. custom window coverings * central vacuum system with attachments * security system with cameras * automatic garage door openers and remotes * all bathroom mirrors and fixtures central air conditioning and heating systems* water softener system
- Not included: Personal belongings and decor, freestanding furniture & artwork and wall hangings, any items on consignment or leased equipment
Listing detailsN12186525, Expired, May 31, 2025
- MLS® number: N12186525
- Status: Expired
- Listed on: May 31, 2025
- Days on market: 90
- Updated: Aug 29, 2025
- Possession: Flexible
- Occupied by: Owner
- Listing brokerage: ROYAL LEPAGE IGNITE REALTY
About this home
23 Spruceview Place, Whitchurch-Stouffville (Ballantrae), ON L4A 1W3
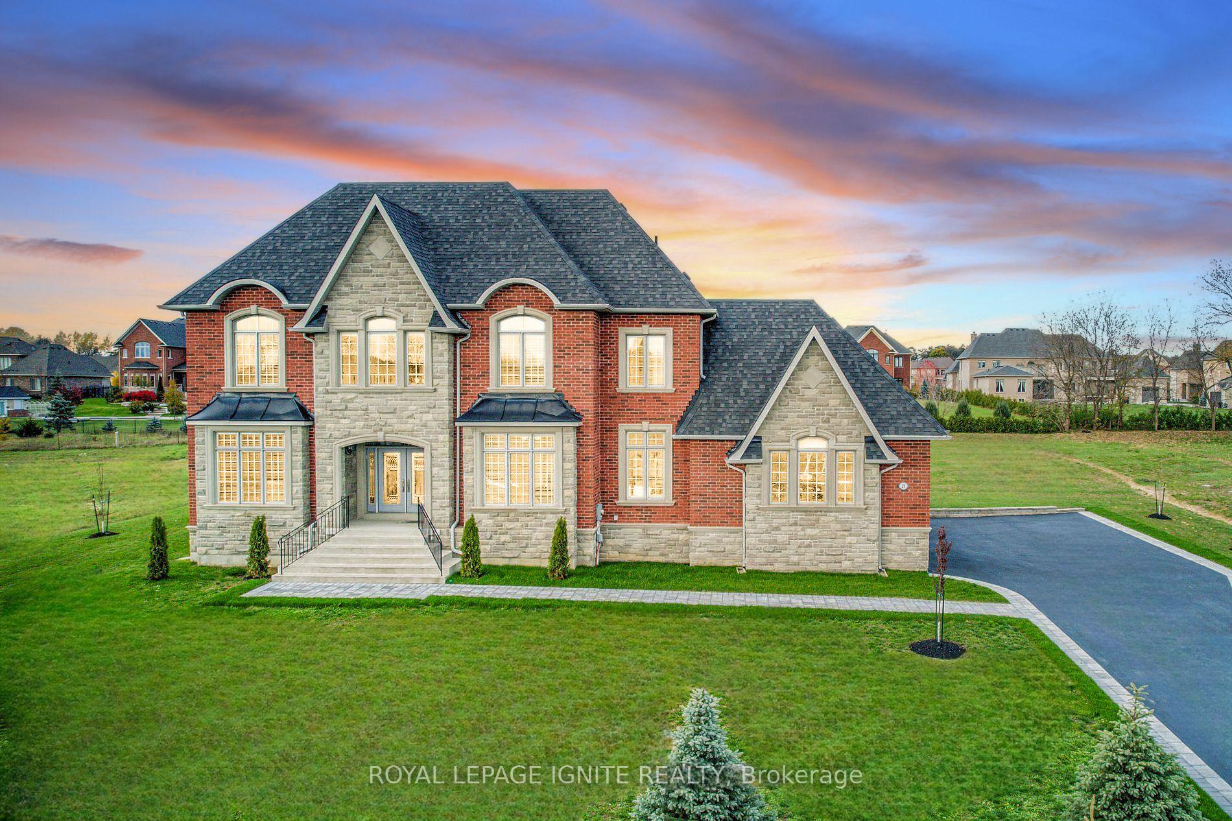
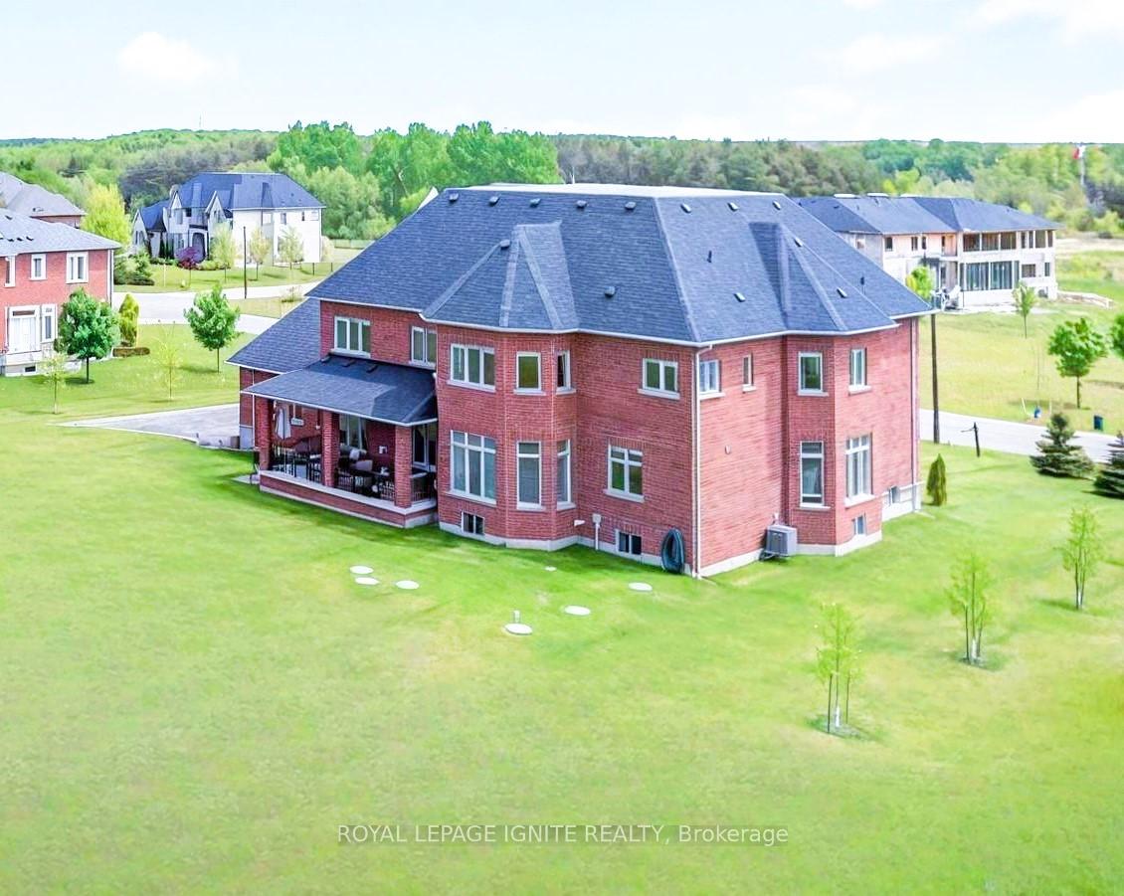
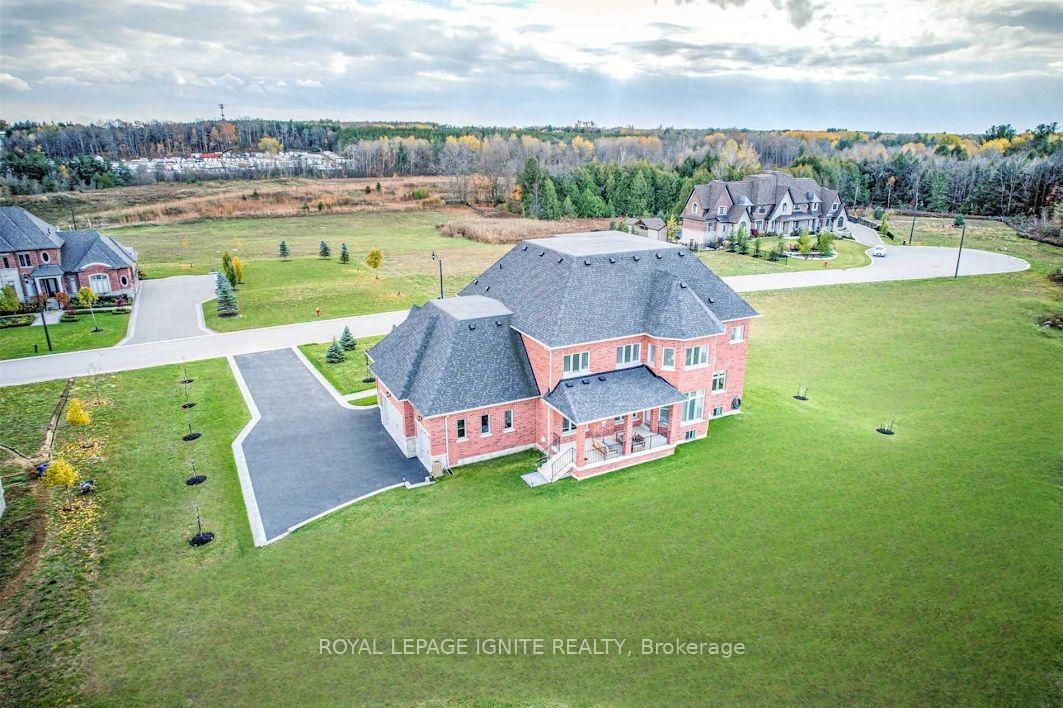
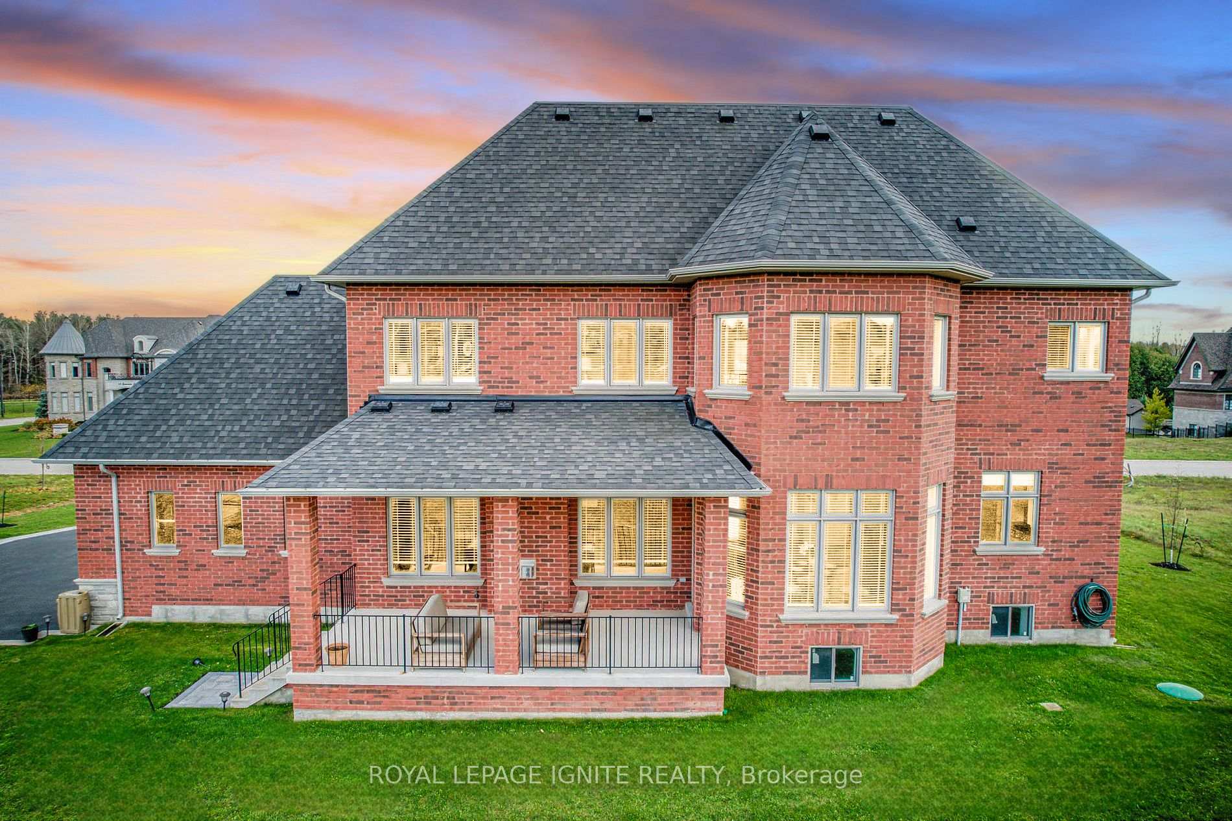
Welcome to this stunning European-inspired estate, boasting nearly 8,000 sq ft of refined luxury living space in prestigious Ballantrae. Crafted with timeless brick and stone by a renowned Italian builder, this custom masterpiece stands apart with its extraordinary attention to detail and authentic European craftsmanship offering a level of quality rarely seen in the area. Inside, you'll find 6 spacious bedrooms and 6 elegant bathrooms, along with a 5-car epoxy finished garage and parking for 15 vehicles. The soaring 20 ft foyer makes a grand first impression, complemented by 10 ft ceilings on the main floor and 9 ft on the second. The chef's kitchen is a true showpiece, outfitted with premium, top-of-the-line appliances designed for both function and flair. Step outside to the covered porch and take in the peaceful views of the beautifully landscaped grounds. The fully finished lower level features a bedroom, media room, play area, and fitness space ideal for both relaxation and recreation. Ideally located just minutes from Hwy 404 and Ballantrae Golf Club.
Ask about this home
A HOMEH agent will answer your questions about this home.
Around this home
Daily convenience, out of 100, from the distances below
Schools nearby
School rating, out of 10.
Helpful calculators
Your HOMEH agent

"I would see it this week."