

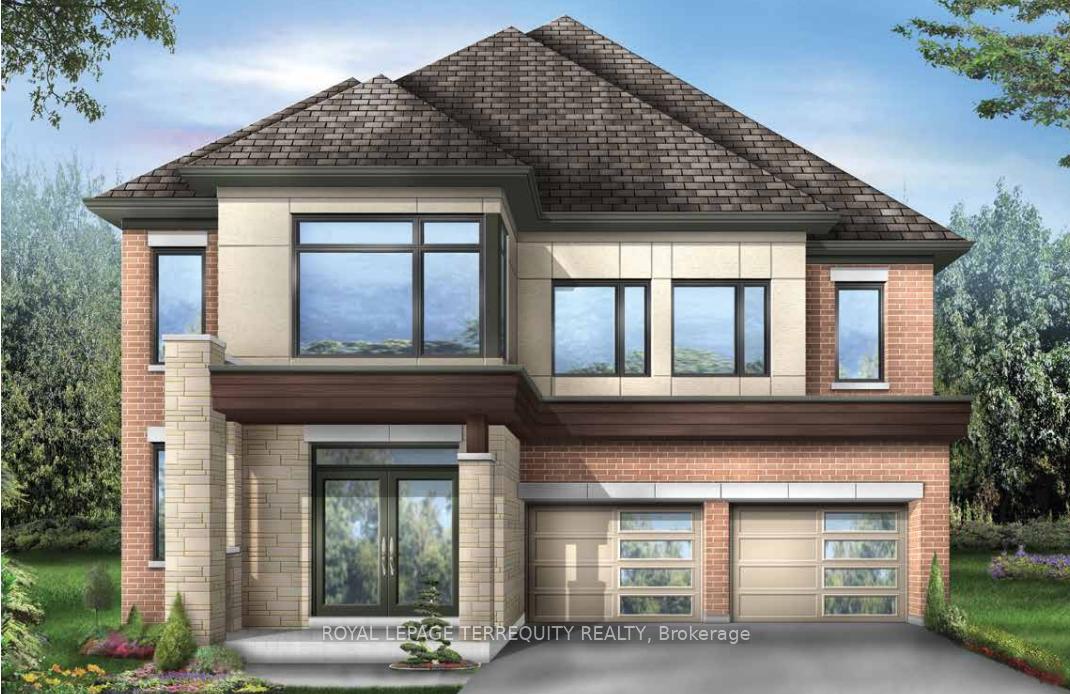
52 Kesterfarm Place
Detached Terminated
1/152 Kesterfarm Place
Detached Terminated
Last asked:Terminated Oct 22, 2025
$1,638,880
Hestimate*: $1,521,000▼ 7%4 Bedrooms
4 Bathrooms
2 Garage
2.5K–3K sq.ft
41×131 ft
Detached
Property history
- $1,638,880TerminatedList: 2025-09-10|End: 2025-10-22|42 daysN12395866
Facts and features
- BasementWalk-up
- Age of homeNew
- Price per sq ft~$596
- Water, sewerMunicipal
What stands out
- Separate entrance
- Fireplace
- Central air
The homeDetached, 2-storey, New
- Type: Detached
- Style: 2-storey
- Age: New
- Living space: 2,500–3,000 sq ft
- Basement: Separate entrance, walk-up
- View: Clear, park/greenbelt, trees/woods
InsideFireplace Yes, natural gas, Upper level, Rooms above ground 11
- Fireplace: Yes, natural gas
- Laundry: Upper level
- Rooms above ground: 11
- Bedrooms: 4
- Bathrooms: 4
- Kitchens: 1
- Family room: Yes
Outside and lotBrick, Asphalt shingle, Concrete
Outside
- Exterior: Brick
- Roof: Asphalt shingle
- Foundation: Concrete
- Size: 41 × 131 ft
- Shape: Rectangular
- Zoning: Residential
Parking2 Garage, Attached, Available
- Spaces: 2 Garage
- Garage: Attached
- Driveway: Available
Heating, water and powerForced air, gas, Central air, Municipal water
- Heating: Forced air, gas
- Cooling: Central air
- Water: Municipal water
- Sewer: Municipal sewer
Costs and taxesHST included in the price, Hot water tank, Hot water tank-electric
- HST: HST included in the price
- Rental items: Hot water tank
- Under contract: Hot water tank-electric
Included in the saleAir conditioning, s/s fridge, stove, dishwasher. white washer and dryer, All staging items.
- Included: Air conditioning, s/s fridge, stove, dishwasher. white washer and dryer
- Not included: All staging items.
Listing detailsN12395866, Terminated, Sep 10, 2025
- MLS® number: N12395866
- Status: Terminated
- Listed on: Sep 10, 2025
- Days on market: 42
- Updated: Oct 22, 2025
- Possession: 2025-09-11 / Immediate
- Occupied by: Vacant
- Listing brokerage: ROYAL LEPAGE TERREQUITY REALTY
About this home
52 Kesterfarm Place, Whitchurch-Stouffville (Rural Whitchurch-Stouffville), ON L4A 5C2
ClearPark/GreenbeltTrees/Woods
Rare opportunity! The Brookmead 5-bedroom home sits on a premium court lot backing and siding lush greenspace - no sidewalk, extra parking, and total privacy. Inside, enjoy a bright open-concept layout, chefs kitchen with oversized island, and a walk-up basement with endless potential. With a luxurious primary suite, four additional bedrooms, and an unbeatable location, this home offers the perfect blend of elegance and lifestyle.
Read more
Ask about this home
A HOMEH agent will answer your questions about this home.
Ask a question
Thinking of selling your home?See what your home is worth today.
Around this home
McKean and York Durham Line
Errands
Parks
Schools
Daily convenience, out of 100, from the distances below
ParkSunnyridge Park · 1 within 1 km12 min walk709 m
SchoolBarbara Reid Public School11 min walk660 m
PharmacyShoppers Drug Mart24 min walk1.5 km
Cafés & foodPizza Hut24 min walk1.5 km
Gym & rec centreBushwood Golf Club5 min drive2.2 km
WalkDriveStraight-line distance, open map data
Park0.7 km
Dining1.5 km
Schools nearby
School rating, out of 10.
Barbara Reid Public Schoolelementary · Public · 0.7 km
7.9/10Good
Summitview Public Schoolelementary · Public · 1.8 km
6.7/10Good
Wendat Village Public Schoolelementary · Public · 1.9 km
7.2/10Good
Contact agent
Helpful calculators
Mortgage
Affordability
Closing costs
Land transfer tax
Property tax
Down payment
CMHC insurance
Stress test
Cashback Rebate
Your HOMEH agent

KimHOMEH agent · Whitchurch-Stouffville
"Priced 7% over the Hestimate. I would see it this week."
Ask Kim