
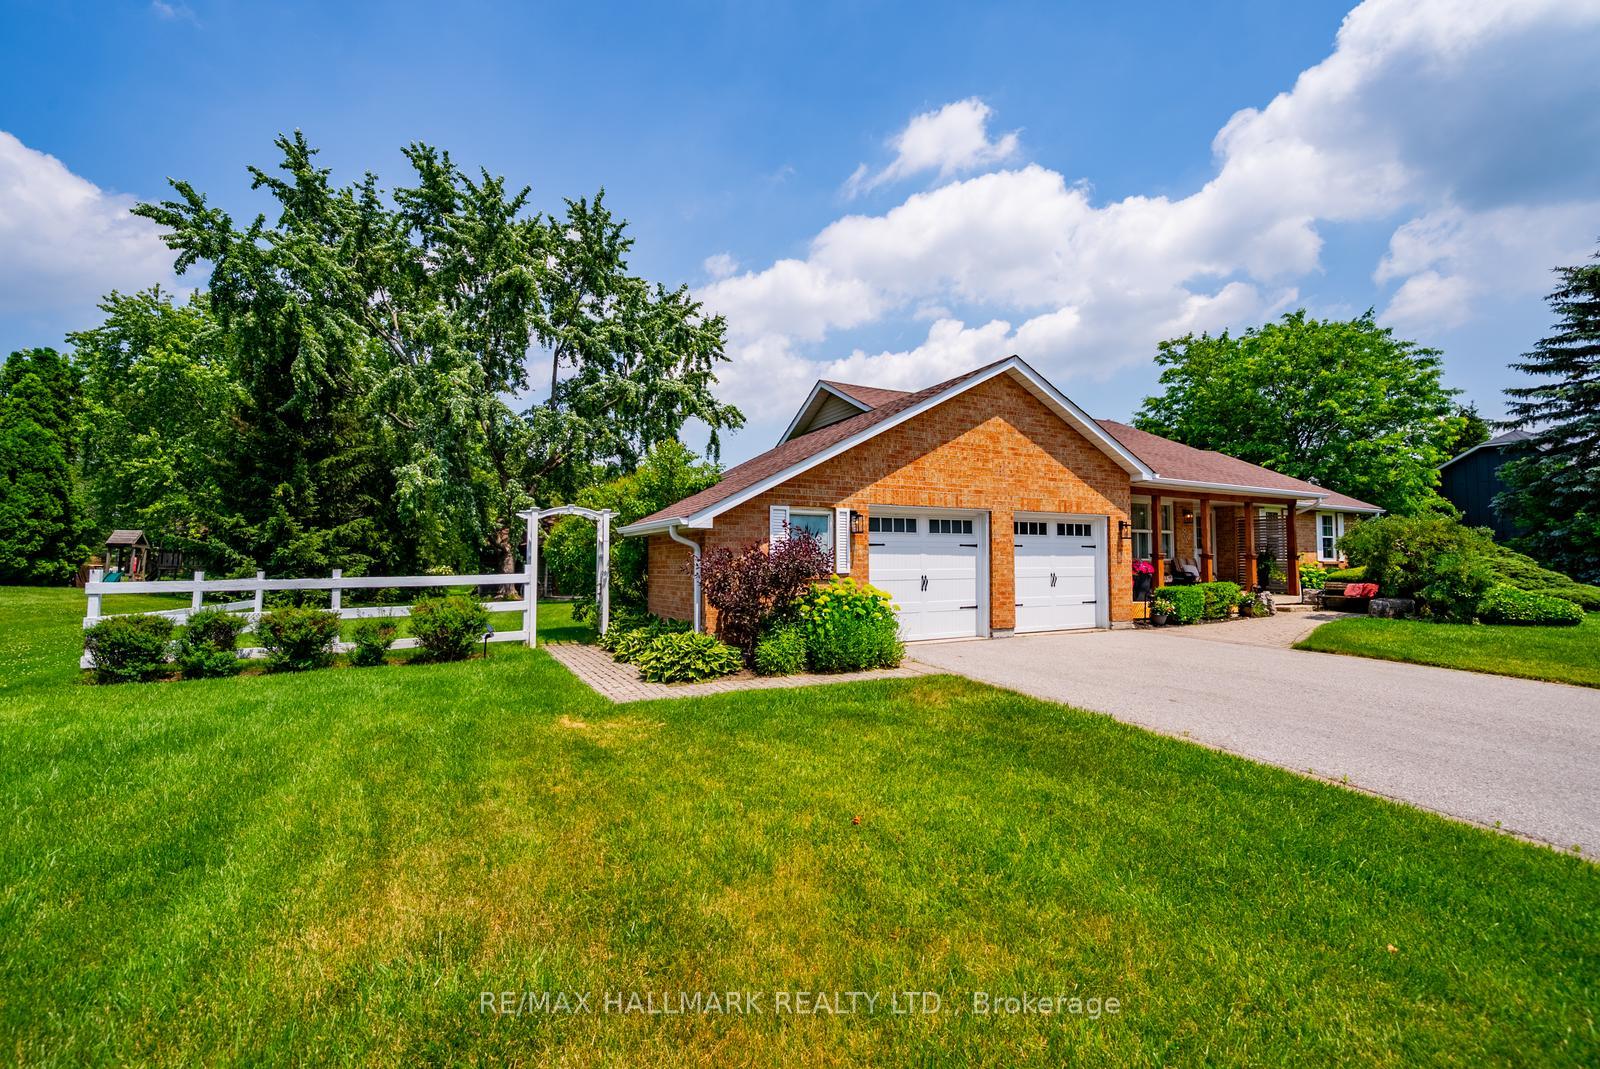
 See all 46 photos
Property history

This home has sold. It is no longer available.
Property not available for sale or for rent.
Ask about this home
A HOMEH agent will answer your questions about this home.Ask HOMEH
About this home
245 Cam Fella Boulevard, Whitchurch-Stouffville
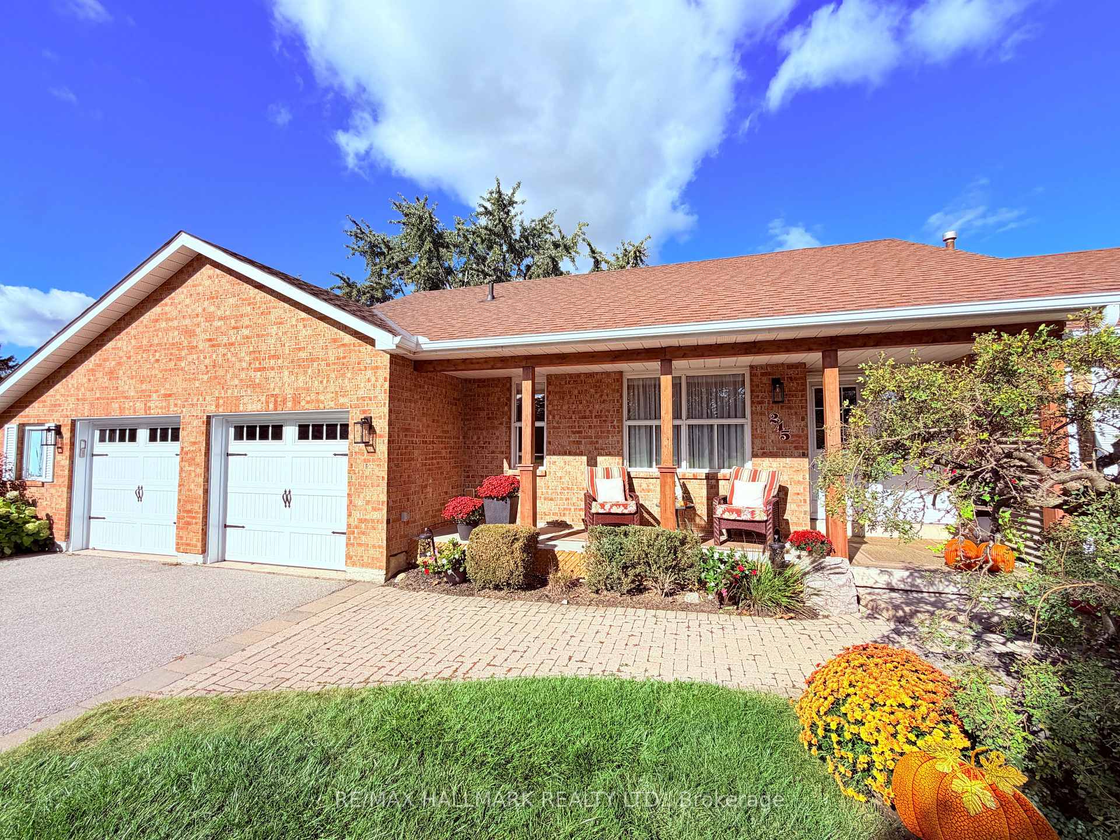
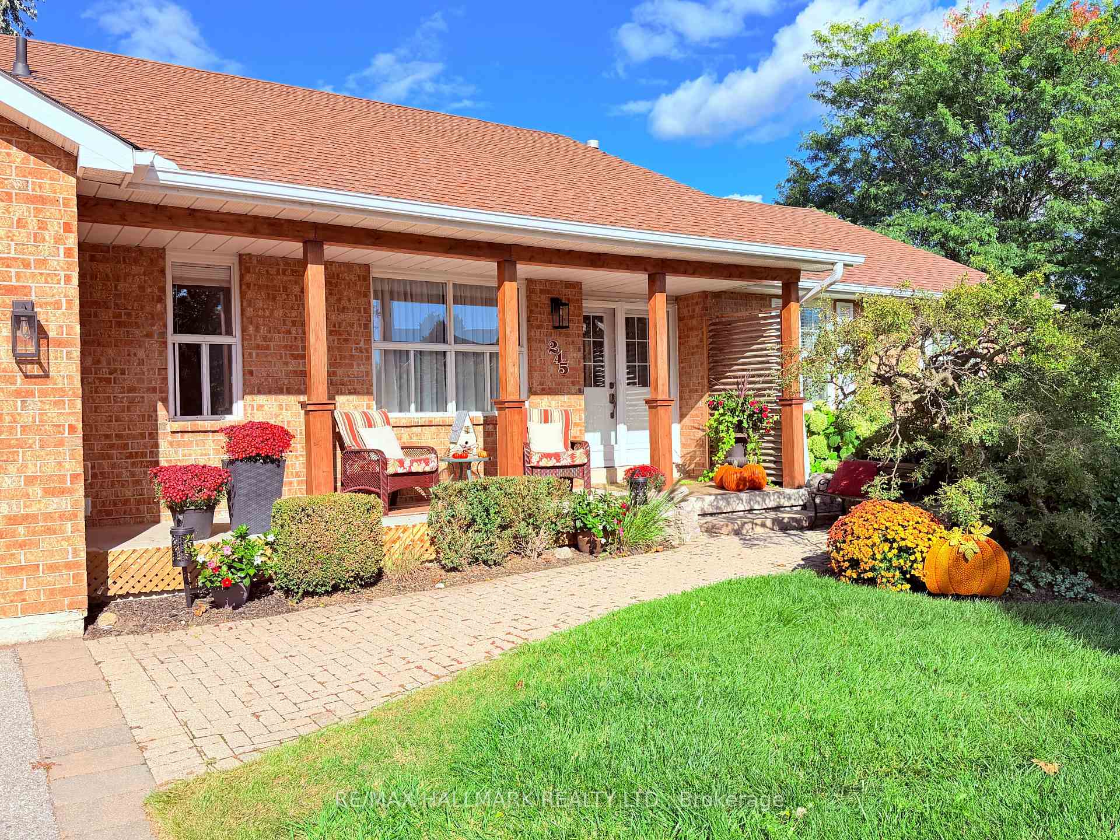
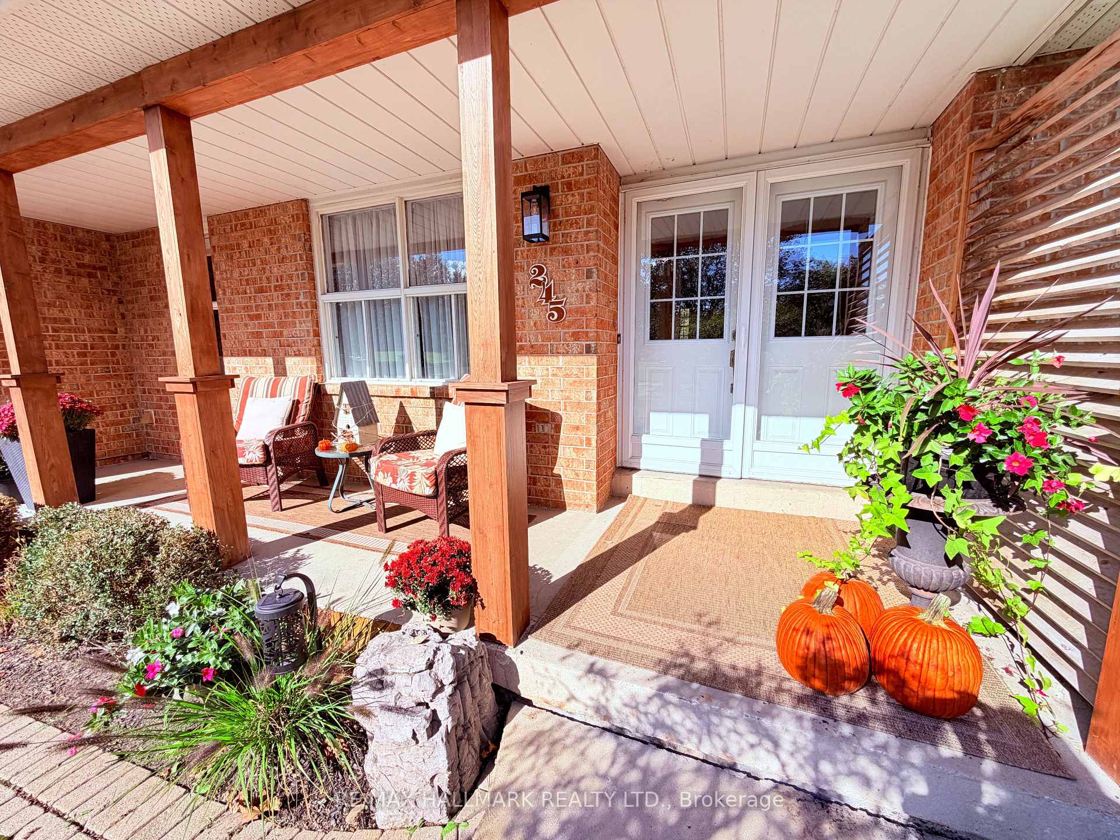
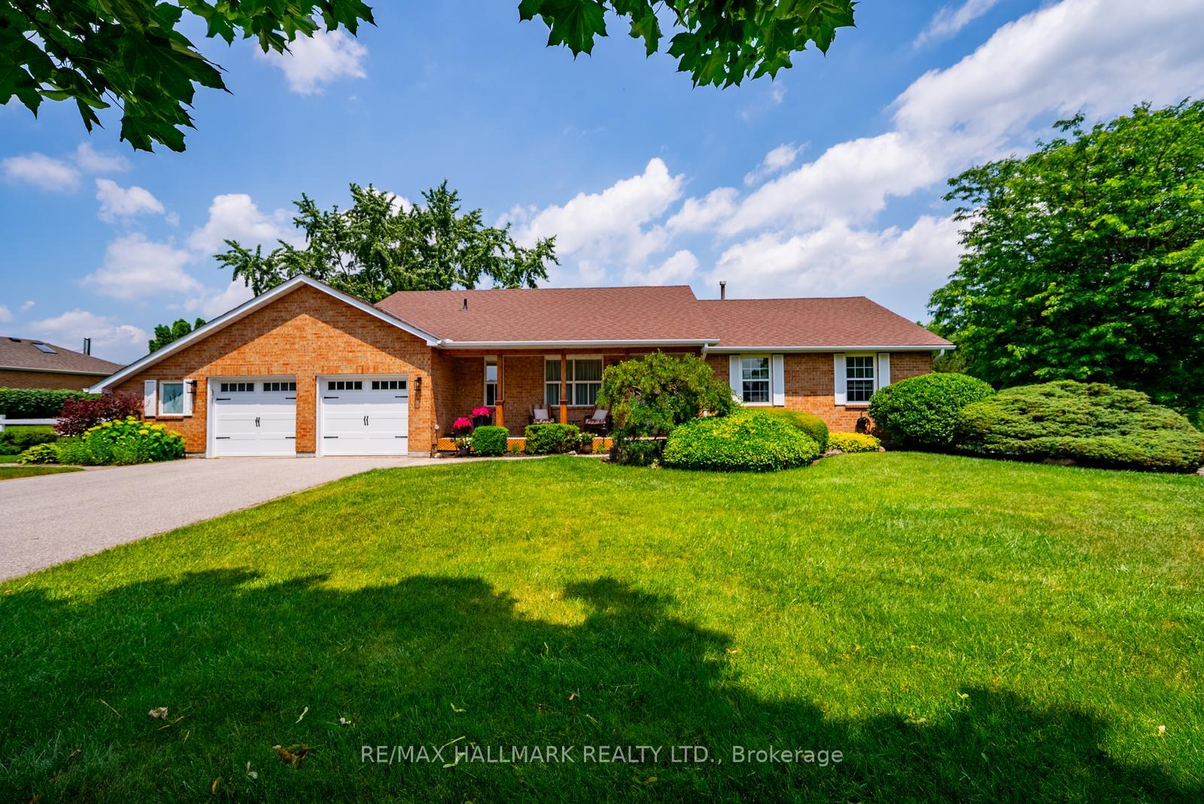
Space, privacy and the charm of an established estate neighbourhood await at 245 Cam Fella Boulevard. Set on nearly three-quarters of an acre in sought-after Westfield Estates, this lovingly maintained ranch-style bungalow has been proudly owned by the same family for over 40years. Mature trees, western exposure and a park-like setting create a peaceful retreat just a short walk from Main Street Stouffville. Offering 3+1 bedrooms and 3 bathrooms, the home combines comfortable everyday living with room to grow. A renovated kitchen with timeless finishes connects easily to the main living areas, while the inviting Muskoka room overlooks the private backyard. The primary suite features a4-piece ensuite and direct access to its own deck, perfect for morning coffee or unwinding at the end of the day. The fully finished lower level provides generous additional living space, including are creation room, separate TV room, fourth bedroom, 2-piece bathroom and versatile rooms suited to a home office, gym, hobbies or playroom. Outdoors, enjoy two decks, expansive green space and the privacy of mature landscaping. An attached 2-car garage with workshop space, two sheds and total parking for 8 vehicles add everyday practicality. Updates over the years include the roof, furnace and garage doors. Enjoy the space of an estate property with local shops, cafes, restaurants, schools, parks and trails close by, plus access to two GO stations for commuting. An exceptional opportunity to make this well-cared-for home your own on one of Stouffville's established estate streets.
Facts & features
Ask about this home
A HOMEH agent will answer your questions about this home.
Rooms
12 rooms · 3 bathrooms
- Bedroom 310′6″ × 8′10″93 sq.ft.
- Living room11′1″ × 14′155 sq.ft.
- Family room10′8″ × 11′4″121 sq.ft.
- Sunroom19′5″ × 13′11″269 sq.ft.
- Primary bedroom15′2″ × 13′5″203 sq.ft.
- Kitchen20′1″ × 15′5″308 sq.ft.
- Bedroom 210′6″ × 9′7″101 sq.ft.
- Media room13′2″ × 20′8″272 sq.ft.
- Common room28′5″ × 9′10″280 sq.ft.
- Bedroom14′5″ × 9′1″130 sq.ft.
- Office8′6″ × 10′4″87 sq.ft.
- Recreation23′2″ × 13′8″316 sq.ft.
Around this home
Listing details
Helpful tools
Your HOMEH agent
"I would see it this week."
Ask HOMEH about this home
Price, neighbourhood, monthly cost. Ask anything.
HOMEH Intelligent Agent is an AI, not a licensed representative. Check anything important with your agent.