

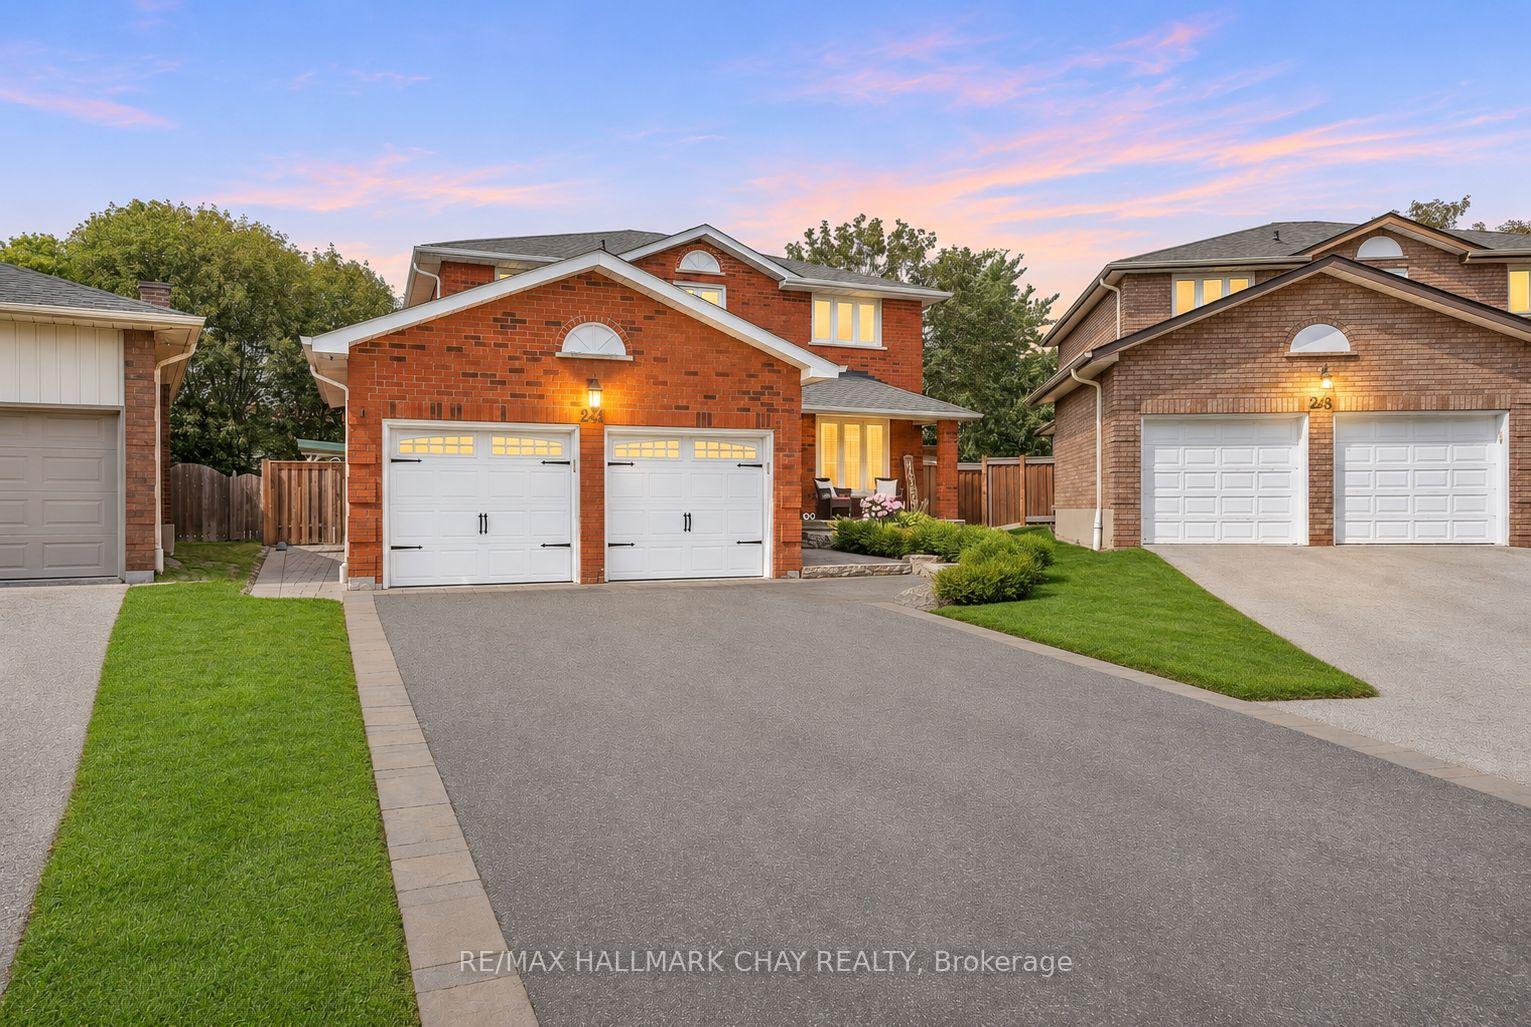
247 Debborah Place
247 Debborah Place
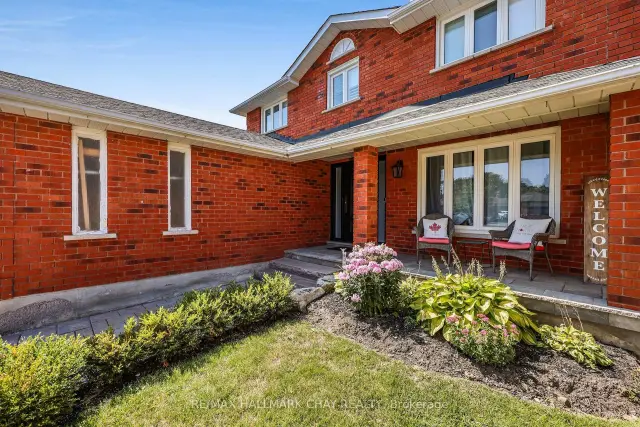 See all 50 photos
Facts and features
- BasementFinished
- Price per sq ft~$607
- Water, sewerMunicipal
- Lot shapePie
- Fireplace
- Central air
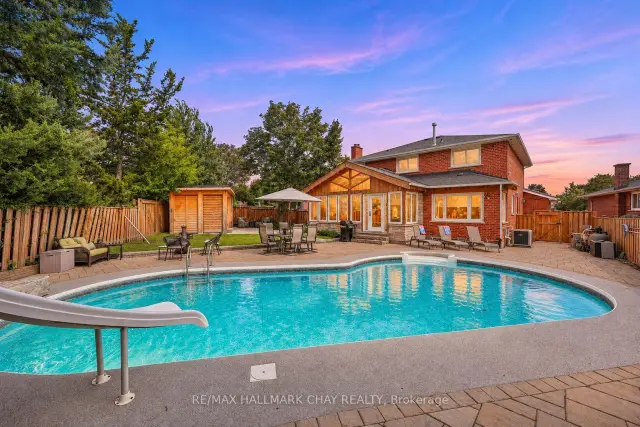
- Inground pool
The homeDetached, 2-storey, 2,500–3,000 sq ft
- Type: Detached
- Style: 2-storey
- Living space: 2,500–3,000 sq ft
- Basement: Full, finished
- View: Pool
InsideFireplace Yes, fireplace insert, natural gas, Carpet free, Rooms above ground 11
- Fireplace: Yes, fireplace insert, natural gas
- Features: Carpet free
- Rooms above ground: 11
- Bedrooms: 3 + 1 in the basement
- Bathrooms: 4
- Kitchens: 1
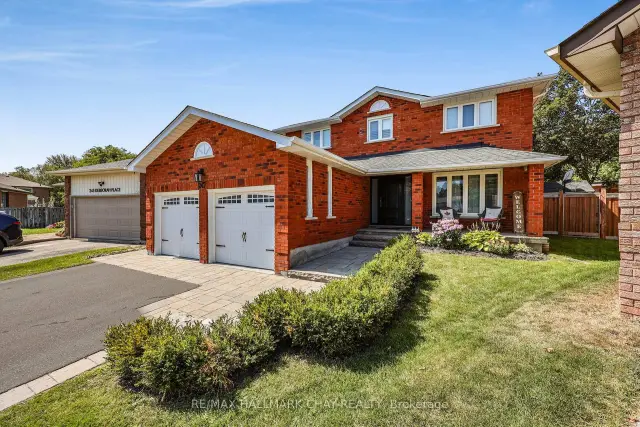
Outside and lotBrick, Shingles, Concrete
- Exterior: Brick
- Roof: Shingles
- Foundation: Concrete
- Pool: Inground
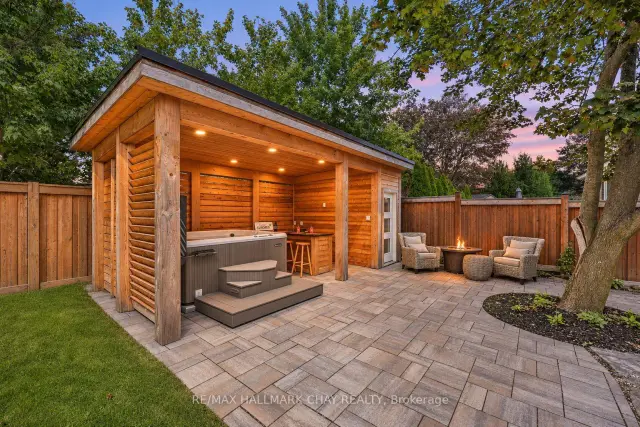
- Features: Hot tub, patio, landscaped
- Other structures: Fence - full, garden shed, gazebo, shed, storage
- Size: 26.14 × 136.82 ft
- Shape: Pie
Parking2 Garage, Attached, Available
- Spaces: 2 Garage
- Garage: Attached
- Driveway: Available
Heating, water and powerForced air, gas, Central air, Municipal water
- Heating: Forced air, gas
- Cooling: Central air
- Water: Municipal water
- Sewer: Municipal sewer
Costs and taxesTaxes $6,876 a year, HST included in the price, Water heater through enercare - $32.87 / mth
- Taxes, 2026: $6,876 a year
- HST: HST included in the price
- Rental items: Water heater through enercare - $32.87 / mth
- Under contract: Hot water tank-electric
Included in the saleStainless steel fridge, dishwasher, wall oven, built in microwave, cooktop, hood vent all electrical light fixtures and ceiling fans, pool equipment, hot tub, outdoor bar fridge, garage door opener, electric blinds, california shutters., Dining room window coverings - all staging & decor
- Included: Stainless steel fridge, dishwasher, wall oven, built in microwave, cooktop, hood vent all electrical light fixtures and ceiling fans, pool equipment, hot tub, outdoor bar fridge, garage door opener, electric blinds, california shutters.
- Not included: Dining room window coverings - all staging & decor
NearbyCul de sac/dead end, fenced yard
- Close to: Cul de sac/dead end, fenced yard
Listing detailsN14189490, For Sale, Nov 17, 2026
- MLS® number: N14189490
- Status: For Sale
- Listed on: Nov 17, 2026
- Days on market: 4
- Updated: Nov 18, 2026
- Possession: Flexible
- Occupied by: Owner
- Listing brokerage: RE/MAX HALLMARK CHAY REALTY
About this home
247 Debborah Place, Whitchurch-Stouffville (Stouffville), ON L4A 5C5
Luxury Living Meets Resort-Style Living at 247 Debborah Place, Stouffville! Welcome to this exceptional 4-bedroom, 4-bathroom home, perfectly situated on a premium pie-shaped lot on a quiet, private court in one of Stouffville's desirable neighbourhoods. Showcasing countless high-end custom upgrades, with renovations top to bottom, outstanding attention to detail, this home offers the perfect blend of luxury, comfort, and functionality. Featuring generous living spaces and a beautifully finished basement, there is plenty of room for the entire family to enjoy. Every detail has been thoughtfully considered to create a home that is as impressive as it is inviting. Step outside and prepare to be wowed by your very own private backyard oasis! The expansive pie-shaped lot features an incredible inground pool, custom cabana, hot tub, outdoor bar, and dedicated change room and storage area. Perfect for hosting summer gatherings, entertaining family and friends, or simply unwinding in your own resort-inspired retreat. Enjoy the privacy and tranquility of court living while remaining conveniently close to schools, parks, shopping, restaurants, and everyday amenities. A truly special property offering luxury finishes, exceptional outdoor living, and a backyard designed to impress. This is more than a home - it's a lifestyle!
Book a viewing
Around this home
Daily convenience, out of 100, from the distances below
Schools nearby
School rating, out of 10.
Helpful calculators
Your HOMEH agent

"Priced 1% over the Hestimate. I would see it this week."