
26 Firbank Lane
Whitchurch-Stouffville (Stouffville)26 Firbank Lane
Whitchurch-Stouffville (Stouffville)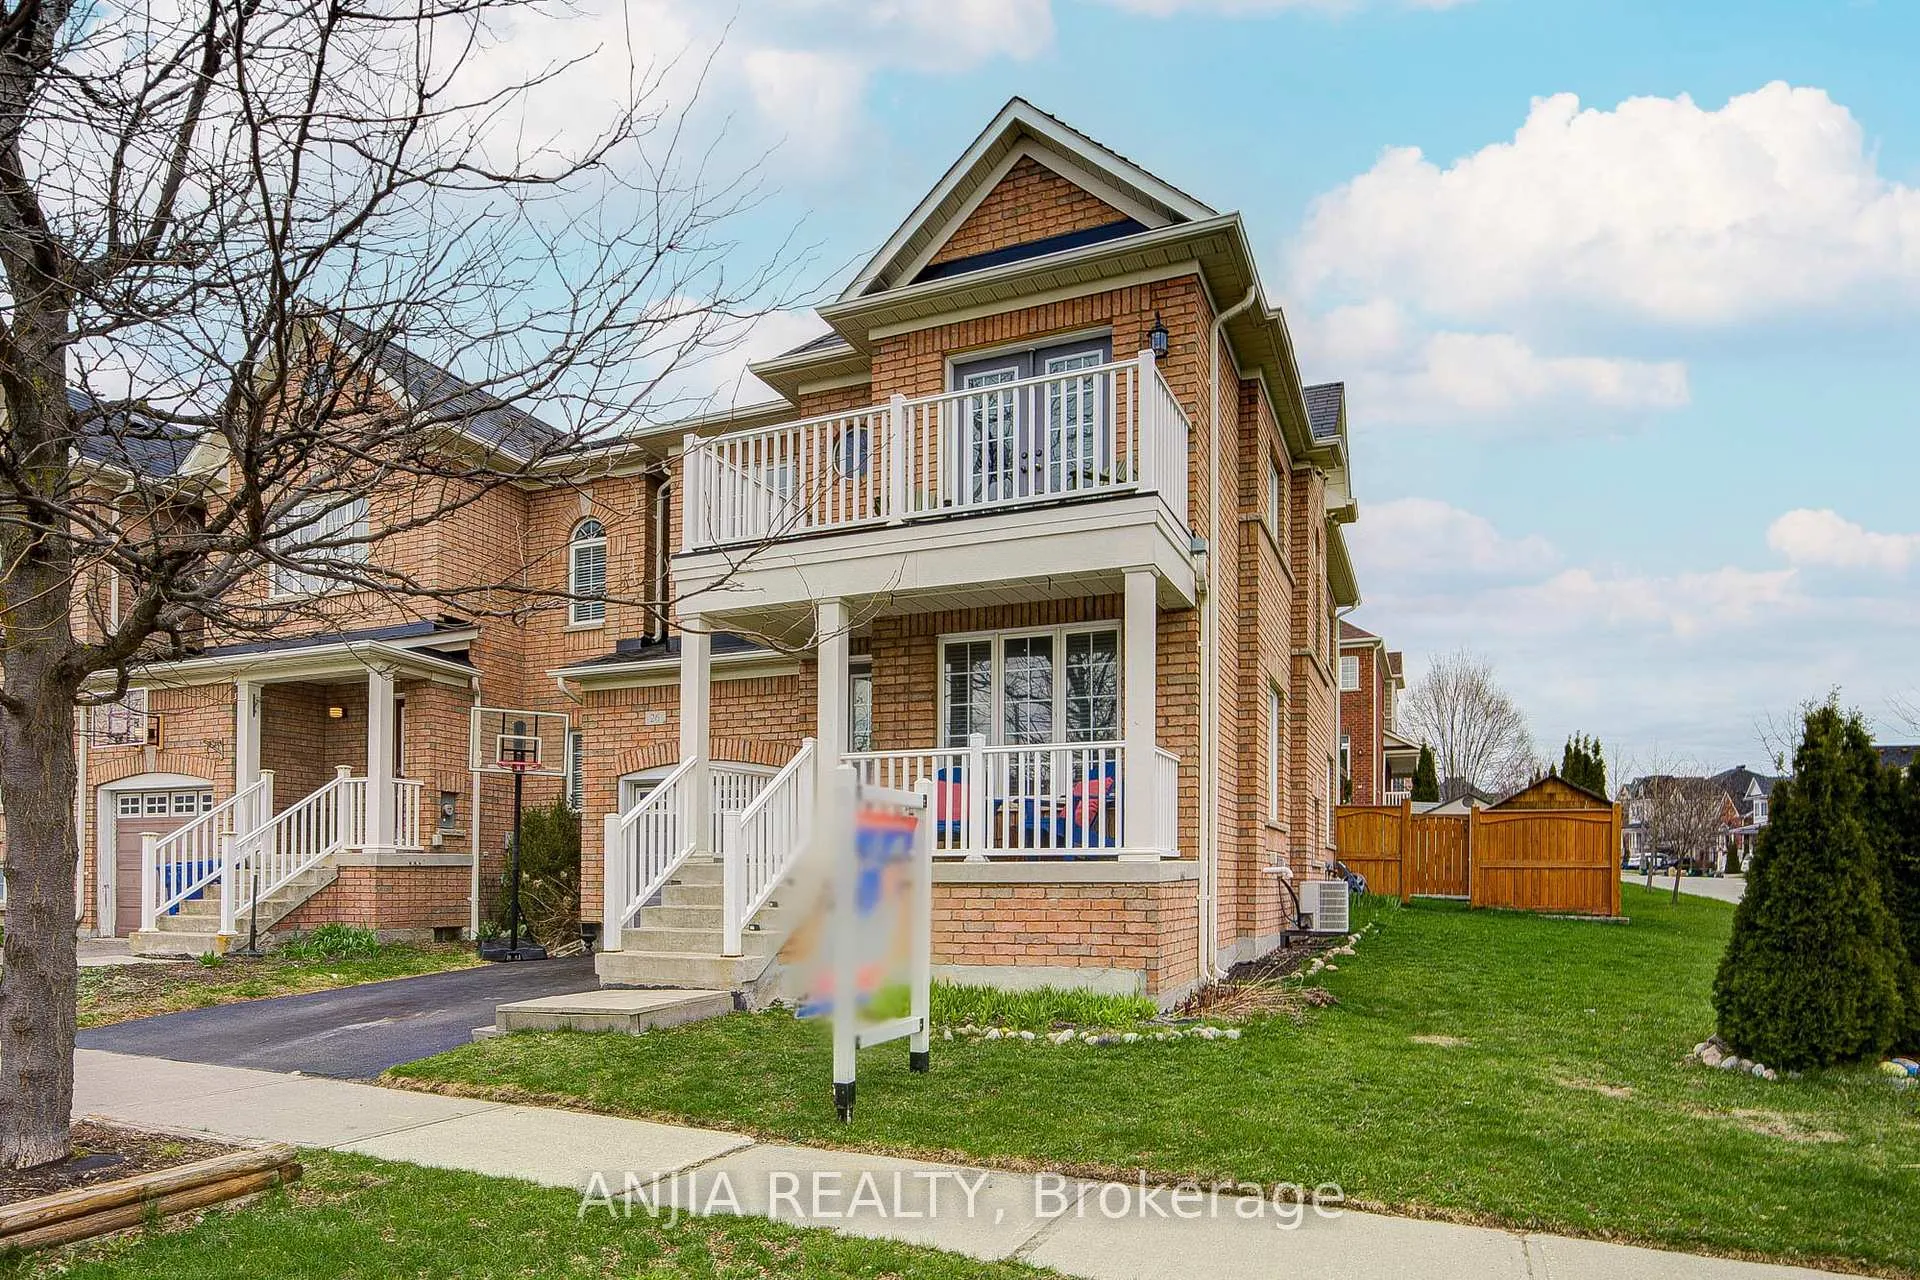
 See all 50 photos
Property history

This home has sold. It is no longer available.
Property not available for sale or for rent.
Ask about this home
A HOMEH agent will answer your questions about this home.Ask HOMEH
About this home
26 Firbank Lane, Whitchurch-Stouffville
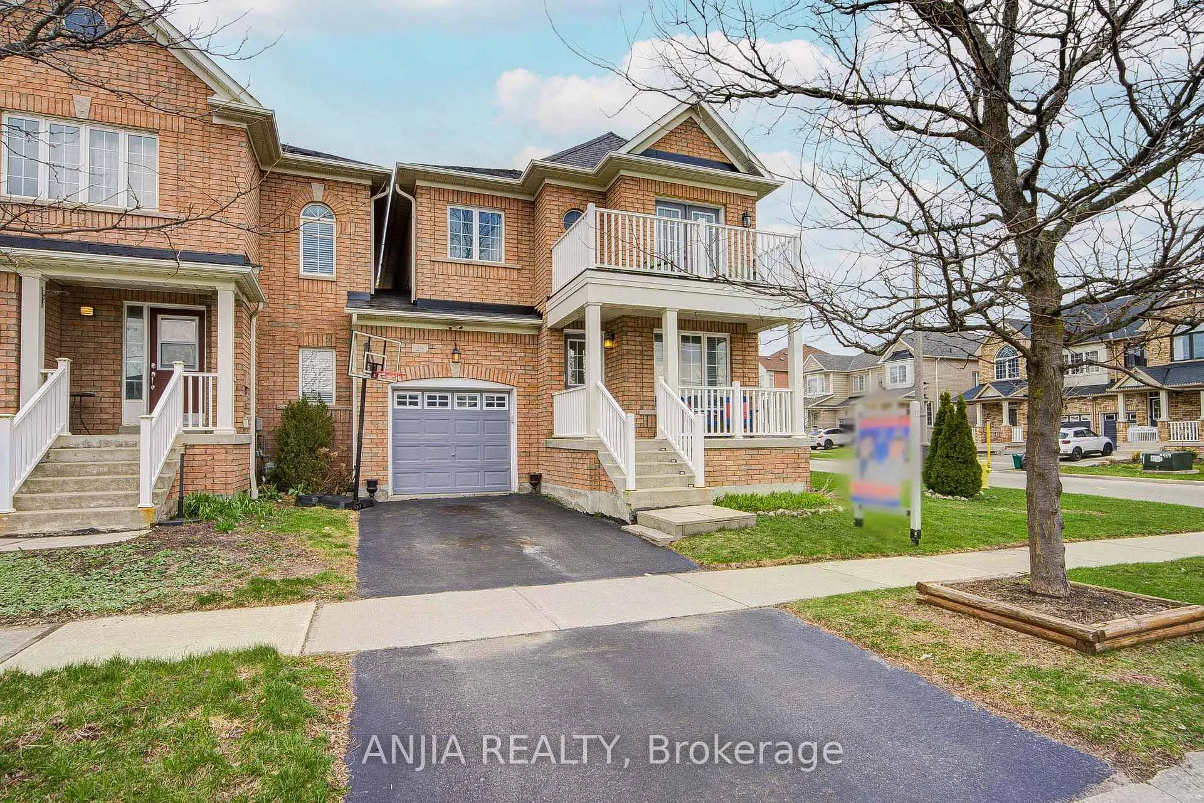
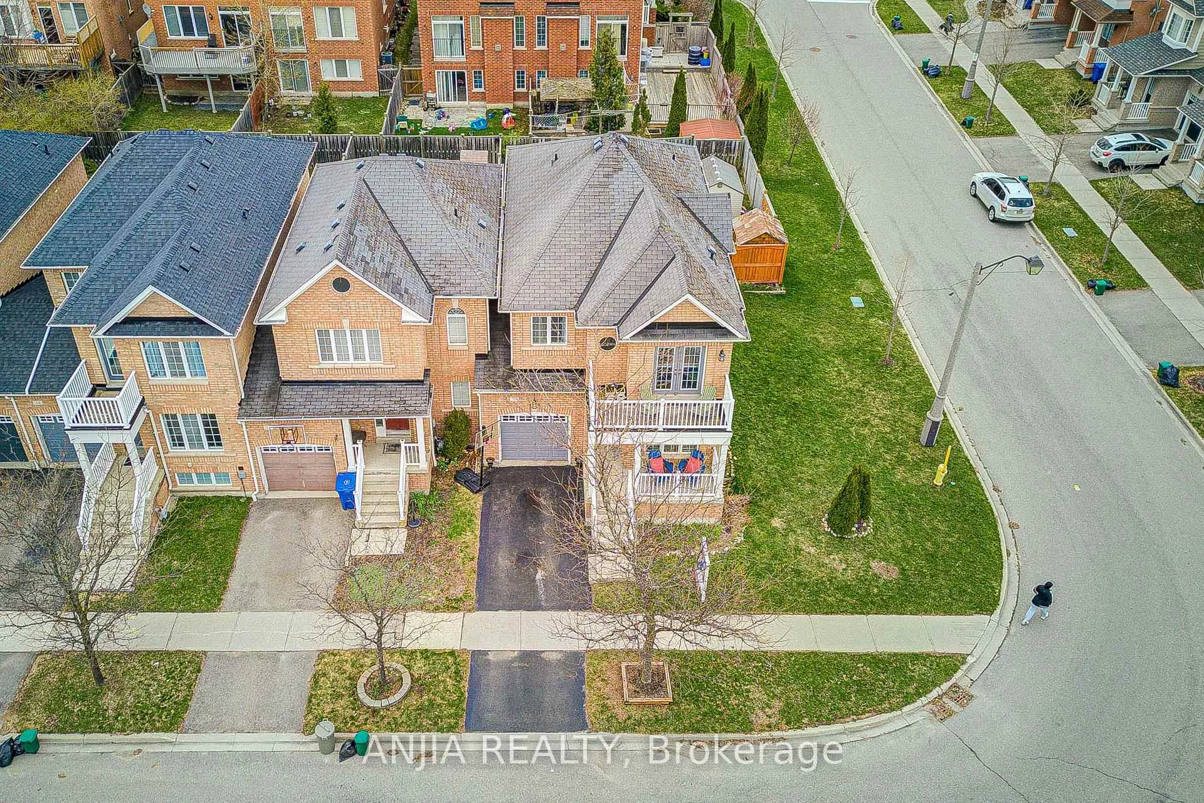
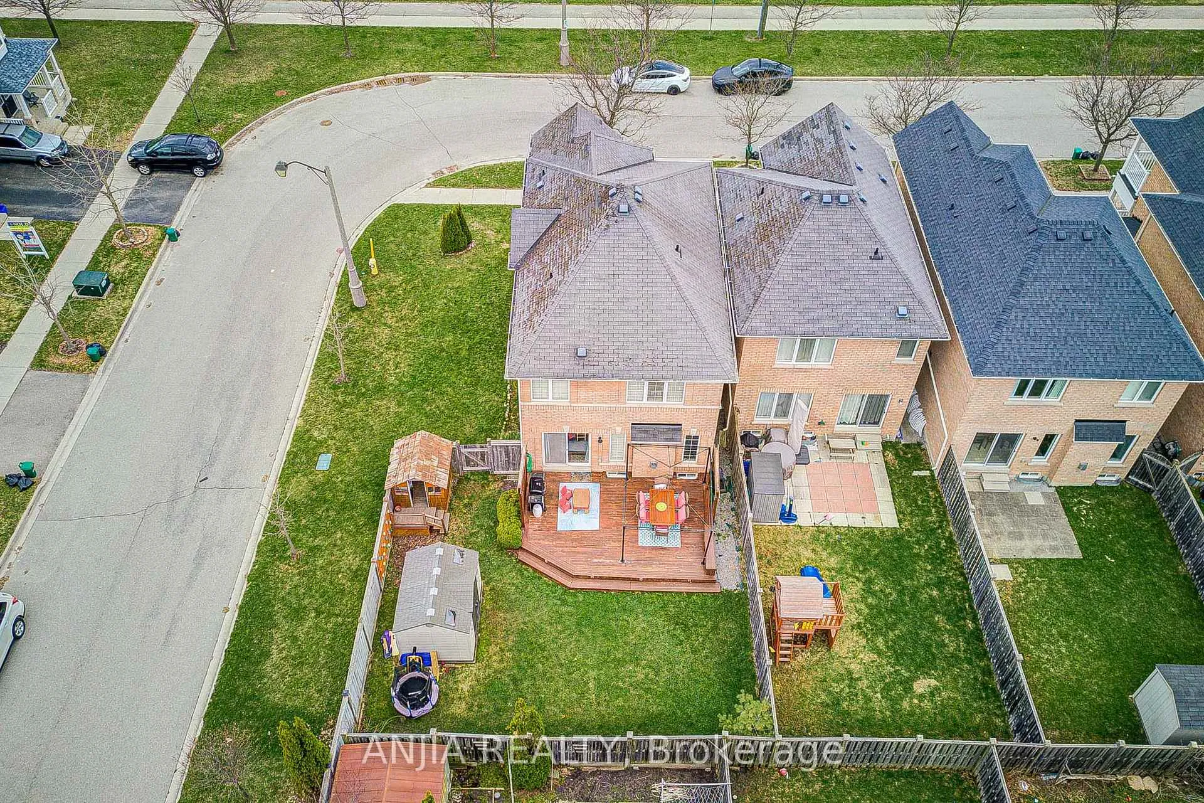
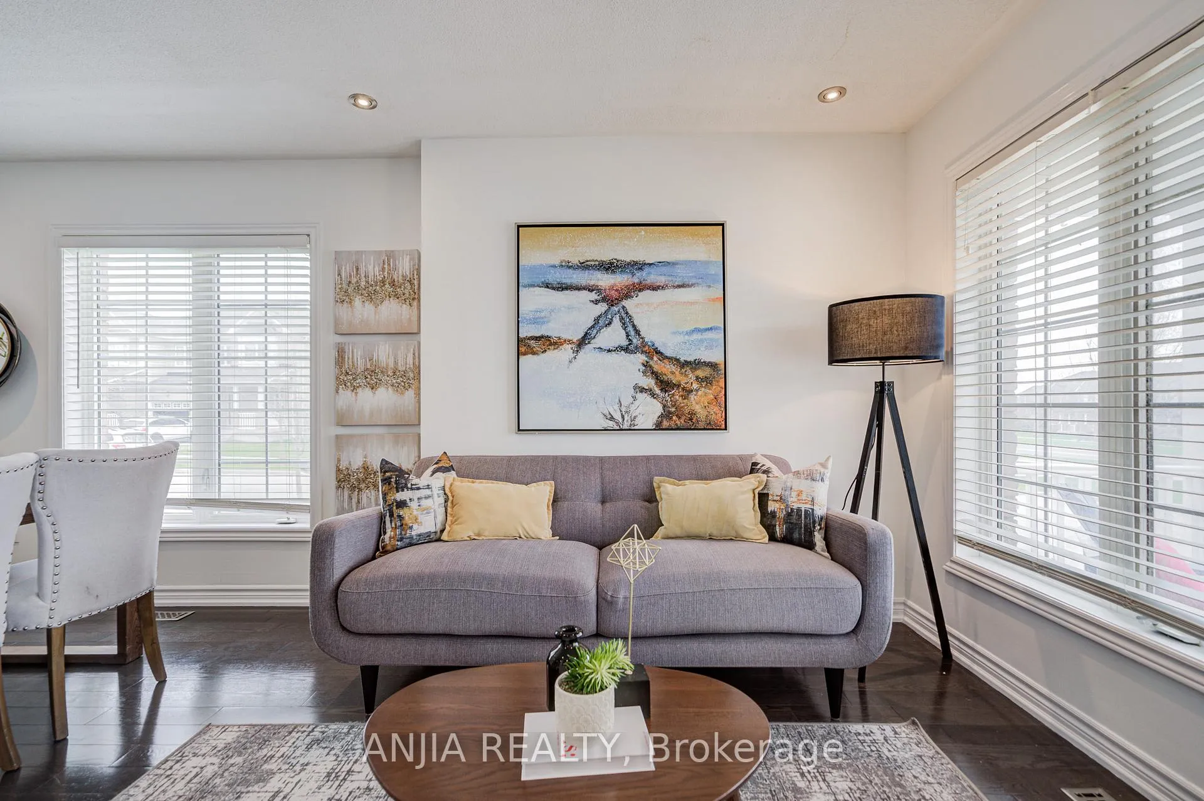
Immaculate Bright Clean And Spacious Stunning Home In Stouffville. Situated On A Premium Corner Lot With Sized Back Yard. Incredible Link Home Connected Only To The Next Home By A Garage. Offering 1,816 Sq Ft Above Grade Space Plus A Well Finished Basement. Freshly Painted. Truly Move-In Ready, With A Bright Open-Concept Layout Perfect For Modern Family Living And Effortless Entertaining. Sun Filled Open Concept Main Floor Has Hardwood Floors, Pot Lights And Large Windows. Family Room With A Gas Fireplace. Open-Concept Kitchen Features Granite Countertops, Stainless Steel Appliances, Oversized Central Island And A Spacious Breakfast Area With Walk-Out To An Entertaining-Size Deck And Fenced Backyard. Direct Garage Access To The House. Primary Retreat Includes A Walk-In Closet And 4-Piece Ensuite, Complemented By Three Additional Bedrooms And A Second Full Bathroom. The Open-Concept Basement Offers Additional Space For Leisure And Entertainment, Perfect For Home Theatre, Home Office Or Gym. Outstanding Location Close To Schools, Parks, Playgrounds, Walking Trails And Conservation Areas. Minutes To Stouffville's Vibrant Main Street Shops And Restaurants, Grocery Stores, Leisure/Rec Center, Arenas And Everyday Amenities. A Commuter's Dream With Convenient Access To Major Routes And GO Transit, Including Stouffville And Lincolnville (Old Elm) GO Stations.
Facts & features
Ask about this home
A HOMEH agent will answer your questions about this home.
Rooms
10 rooms · 3 bathrooms
- Dining room9′11″ × 9′6″94 sq.ft.
- Living room8′6″ × 23′11″204 sq.ft.
- Family room9′1″ × 13′11″126 sq.ft.
- Kitchen8′4″ × 12′6″104 sq.ft.
- Breakfast6′4″ × 8′4″53 sq.ft.
- Primary bedroom13′10″ × 12′11″179 sq.ft.
- Bedroom 211′7″ × 9′2″107 sq.ft.
- Bedroom 39′7″ × 10′2″97 sq.ft.
- Bedroom 49′5″ × 10′5″98 sq.ft.
- Recreation26′11″ × 20′3″544 sq.ft.
Around this home
Schools nearby
School rating, out of 10.
Listing details
Helpful tools
Your HOMEH agent
"I would see it this week."
Ask HOMEH about this home
Price, neighbourhood, monthly cost. Ask anything.
HOMEH Intelligent Agent is an AI, not a licensed representative. Check anything important with your agent.