

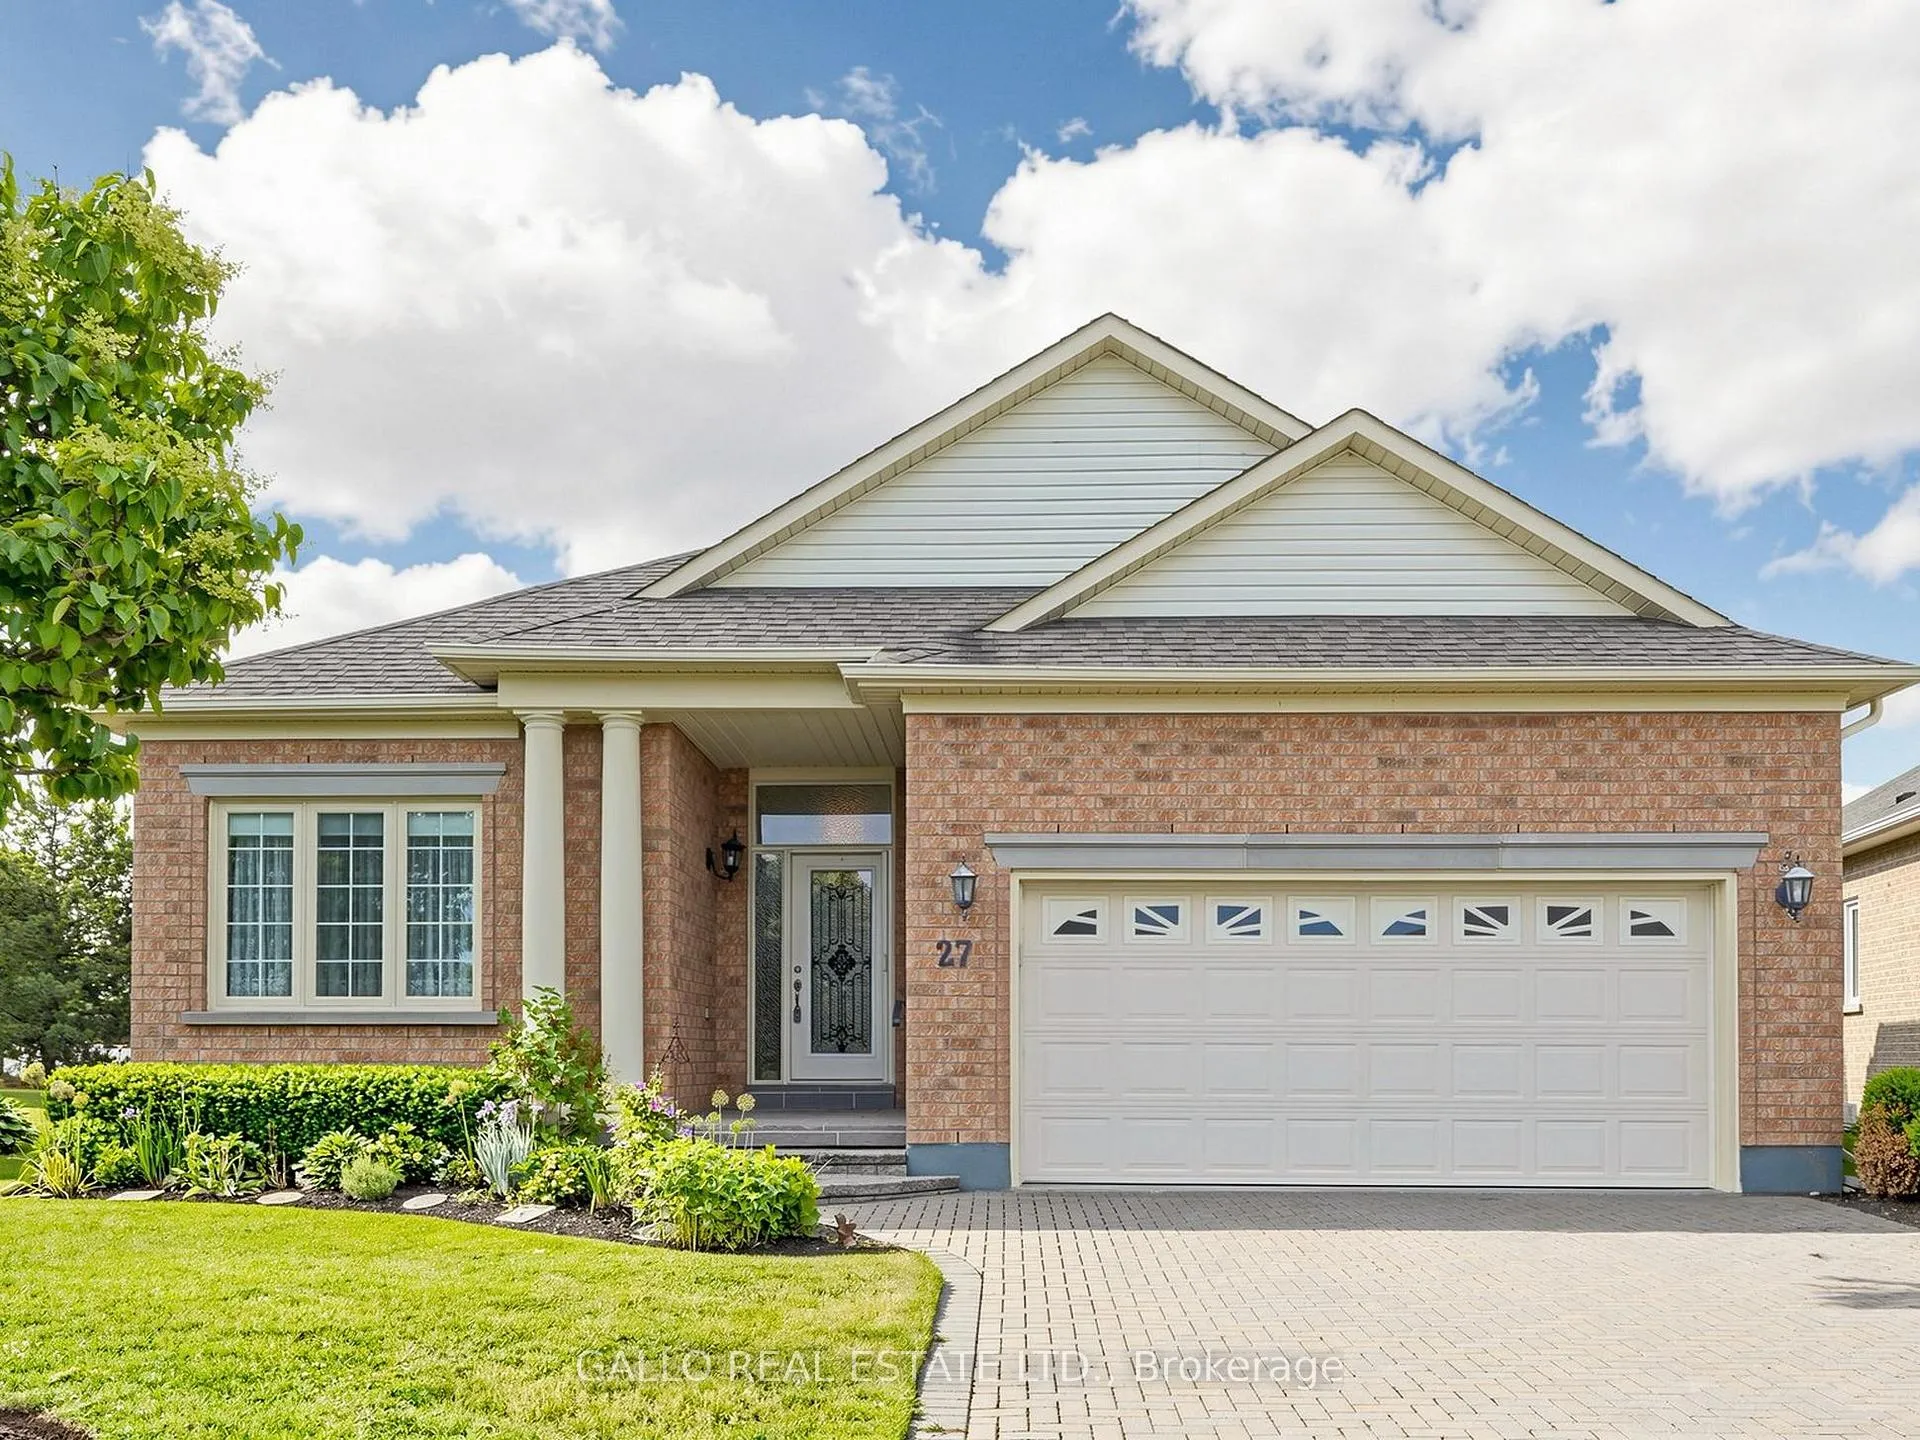
27 Turn Taylor
27 Turn Taylor
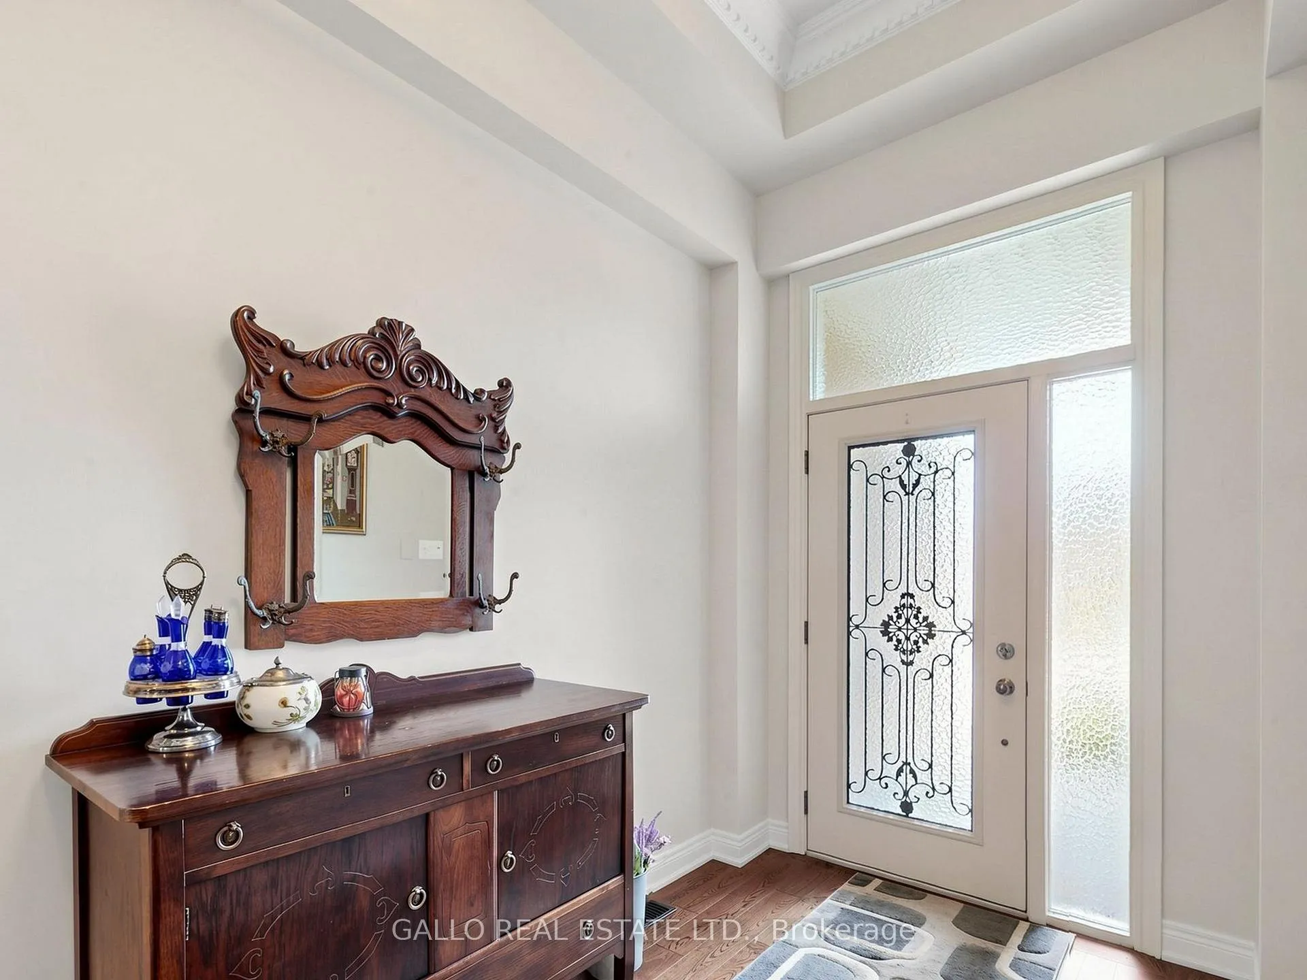
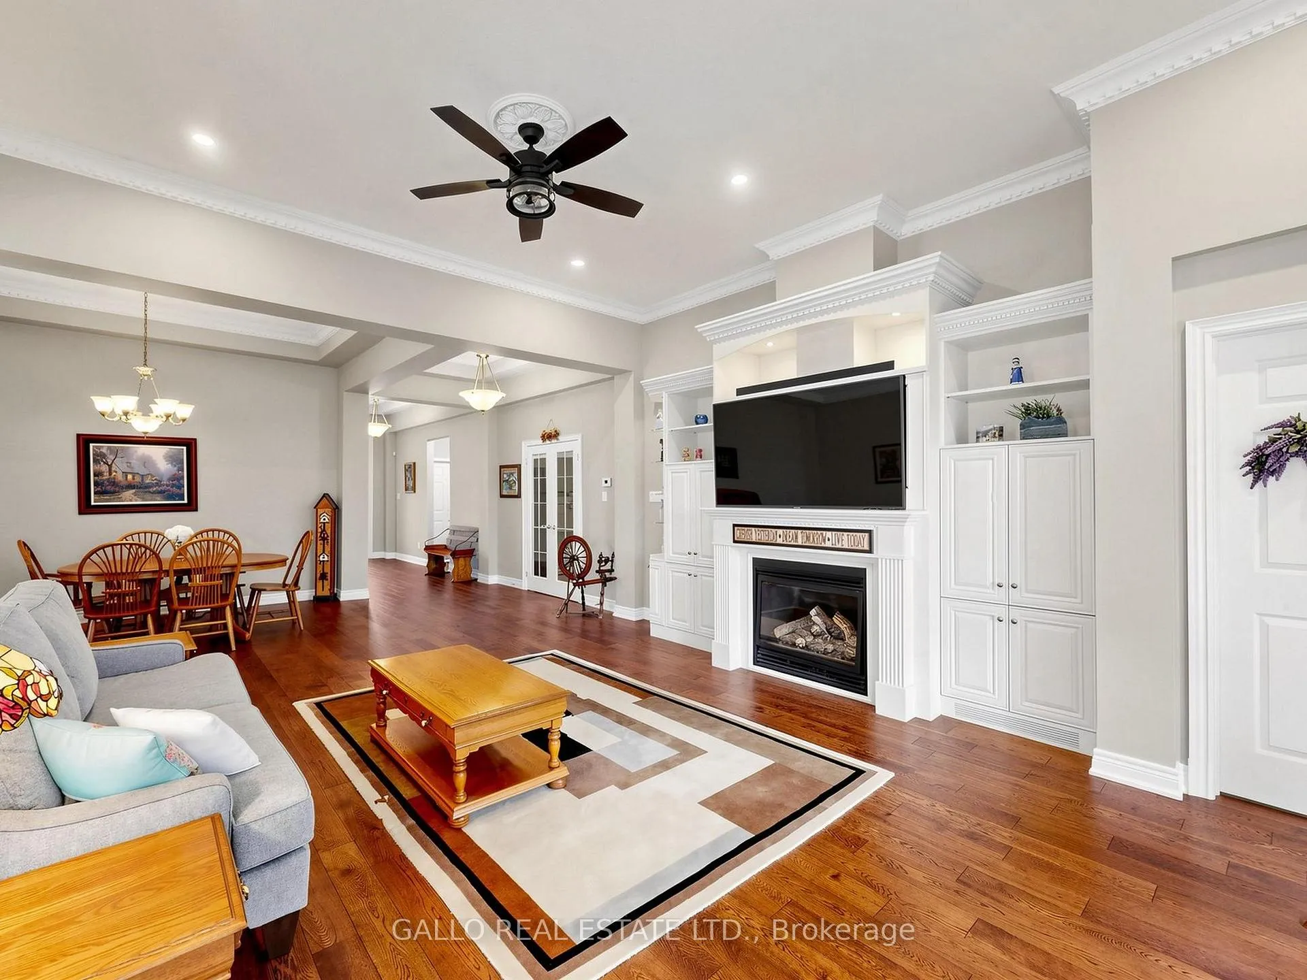
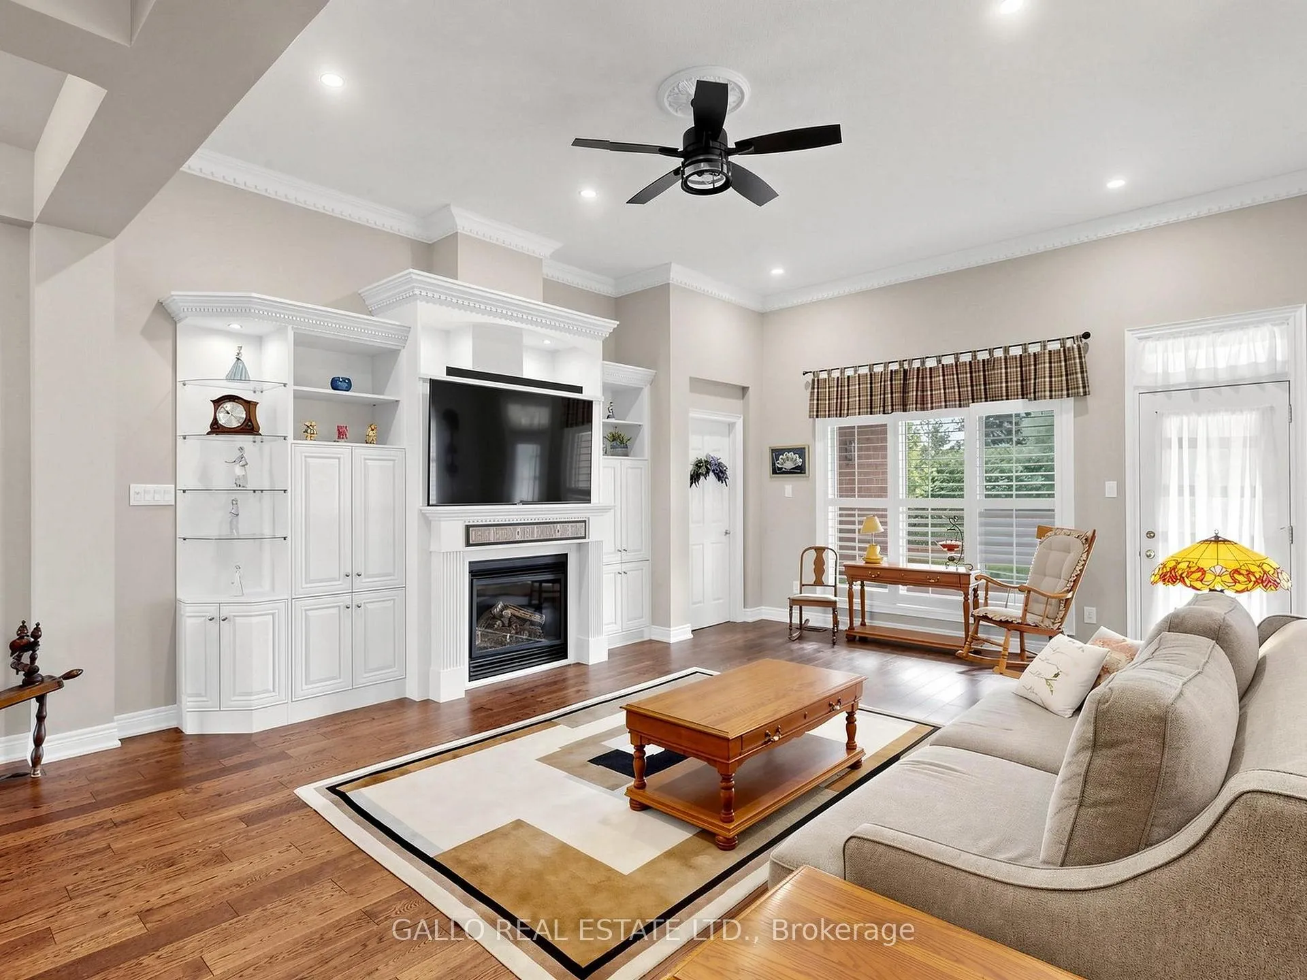
 See all 24 photos
Property history
Facts and features
- BasementFinished
- Water, sewerMunicipal
- Lot shapeIrregular
- HeatingForced air
- Hardwood floors
- Fireplace
- Central air
The homeDetached, Bungalow, 1,500–2,000 sq ft
- Type: Detached
- Style: Bungalow
- Living space: 1,500–2,000 sq ft
- Basement: Finished
InsideFireplace Yes, natural gas, Hardwood, Broadloom, Main level
- Fireplace: Yes, natural gas
- Flooring: Hardwood, Broadloom
- Laundry: Main level
- Features: Auto garage door remote, primary bedroom - main floor
- Rooms above ground: 7
- Rooms in the basement: 2
- Bedrooms: 2
- Bathrooms: 3
- Kitchens: 1
Outside and lotShingle, Asphalt shingle, Concrete
- Exterior: Shingle
- Roof: Asphalt shingle
- Foundation: Concrete
- Features: Porch, patio
- Size: 42.72 ft frontage
- Shape: Irregular
Parking2 Garage, Attached, Private double
- Spaces: 2 Garage
- Garage: Attached
- Driveway: Private double
Heating, water and powerForced air, gas, Central air, Municipal water
- Heating: Forced air, gas
- Cooling: Central air
- Water: Municipal water
- Sewer: Municipal sewer
Costs and taxesTaxes $6,371 a year, HST included in the price, Hot water tank
- Taxes, 2026: $6,371 a year
- HST: HST included in the price
- Rental items: Hot water tank
- Under contract: Hot water heater
Included in the saleStove ,fridge,dw, microwave ,washer dryer, california shutters all electric light fixture ,fans, projector
- Included: Stove ,fridge,dw, microwave ,washer dryer, california shutters all electric light fixture ,fans, projector
Listing detailsN13484650, Sold, Jun 24, 2026
- MLS® number: N13484650
- Status: Sold
- Listed on: Jun 24, 2026
- Days on market: 15
- Updated: Jul 9, 2026
- Possession: Flexible
- Occupied by: Owner
- Listing brokerage: GALLO REAL ESTATE LTD.
About this home
27 Turn Taylor, Whitchurch-Stouffville (Ballantrae), ON L4A 1R3
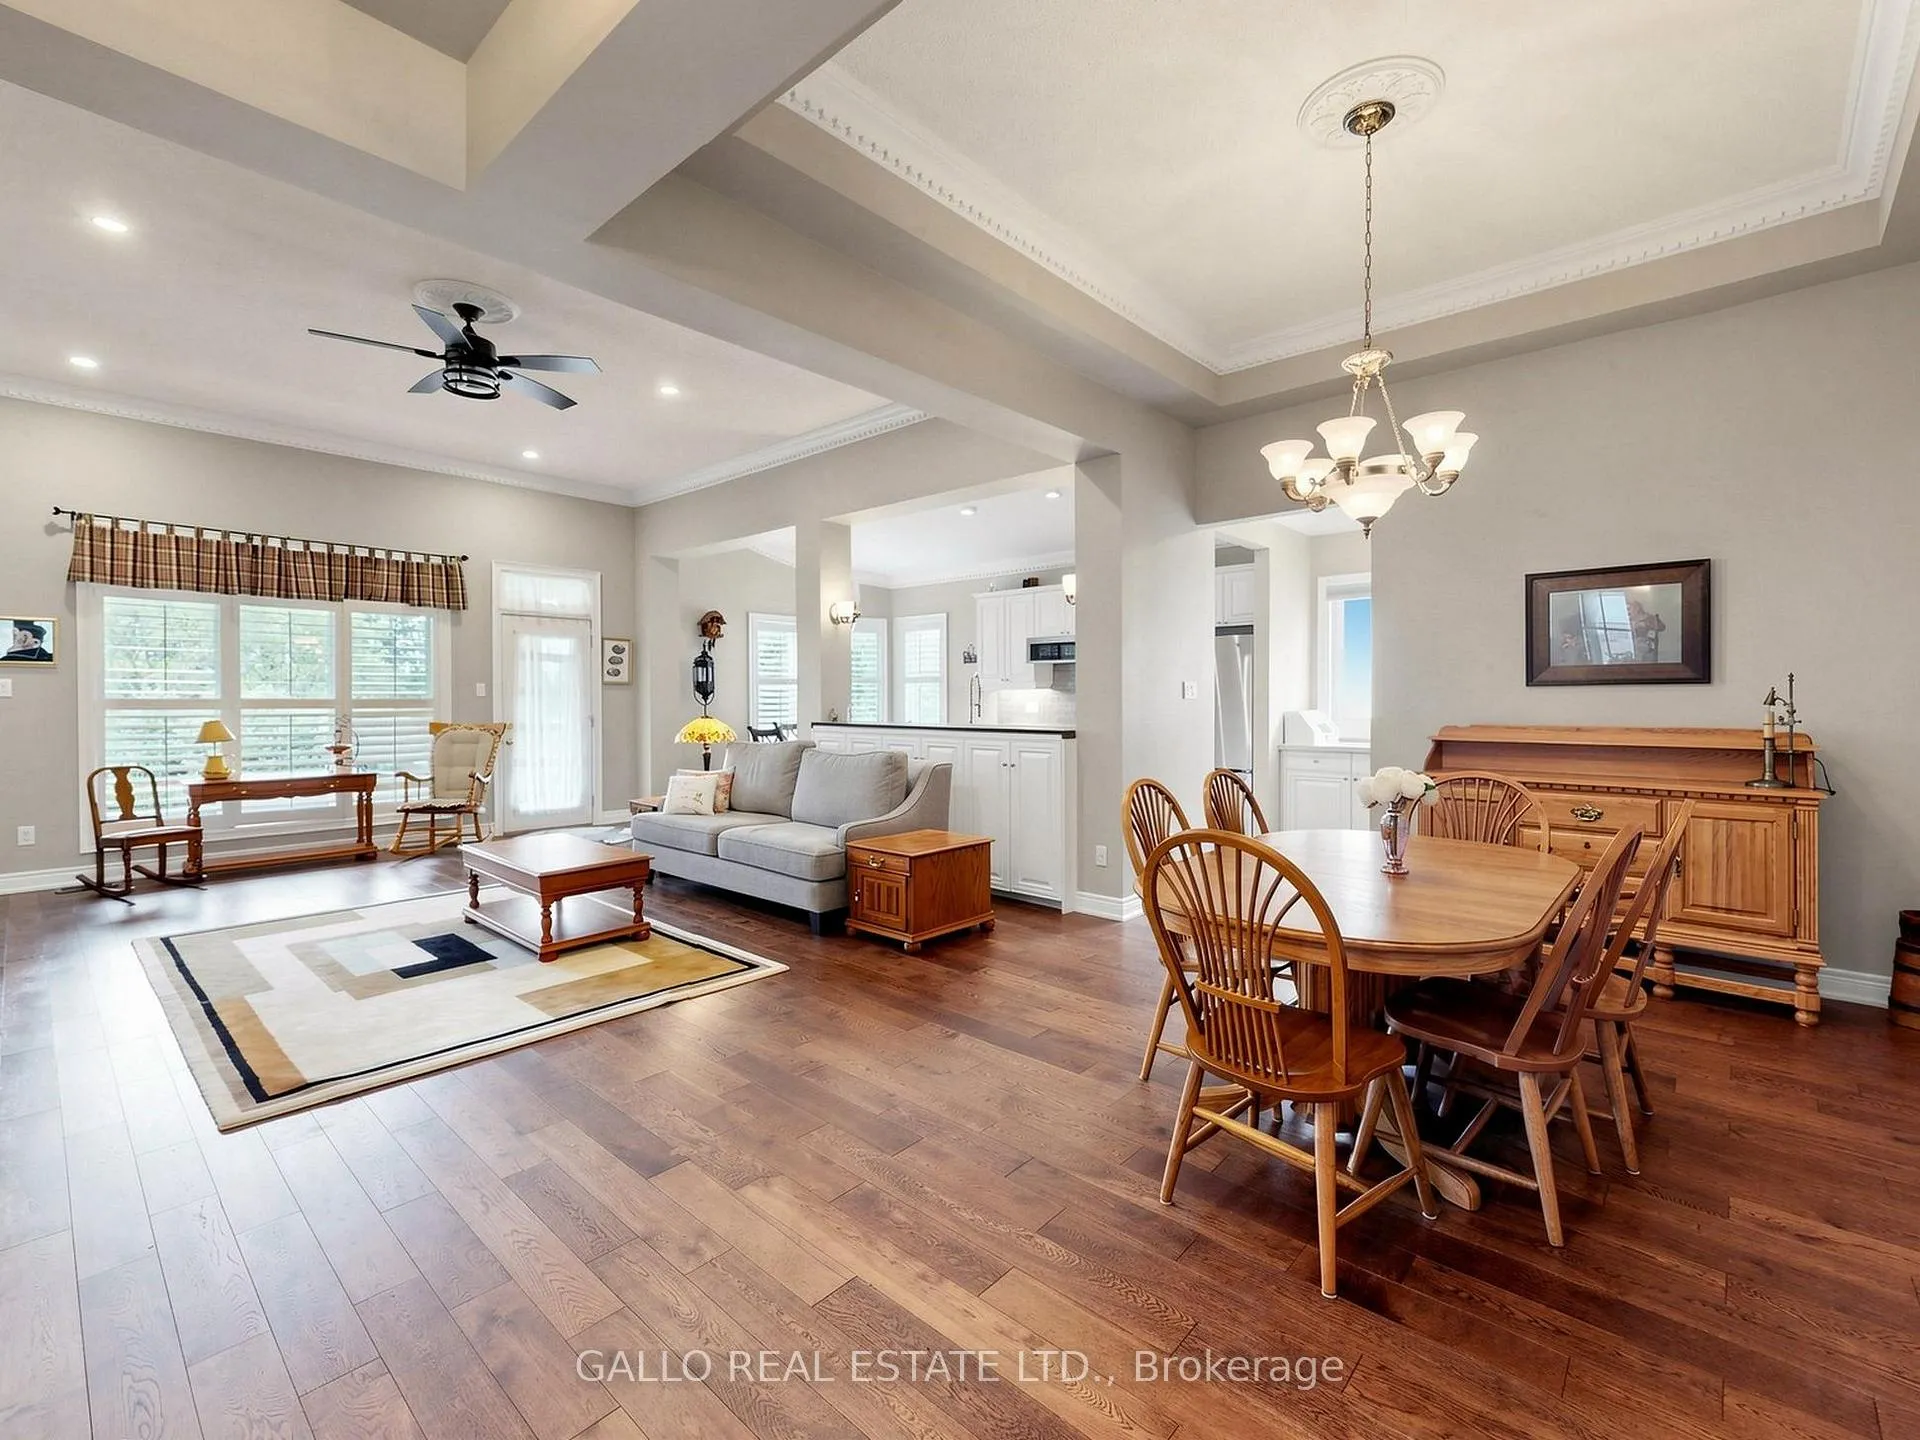
Welcome to Ballantrae Golf & Country Club, where beautiful grounds and relaxed lifestyle create the perfect place to call home! The popular "Castle Pines " bungalow offers 1855 sq.ft with open concept living & high ceilings. The well appointed kitchen flows seemlessly into the great room and dining room making it ideal for entertaining family & friends.Spacious master bedroom features 5 pc ensuite, his & her closets, guest bedroom and den/office.Main floor laundry with access to the garage. The lower level is finished offering additional living space. Step outside to the covered porch and take in the beautifully surroundings!
Ask about this home
A HOMEH agent will answer your questions about this home.
Around this home
Daily convenience, out of 100, from the distances below
Schools nearby
School rating, out of 10.
Helpful calculators
Your HOMEH agent

"Priced 2% over the Hestimate. I would see it this week."