

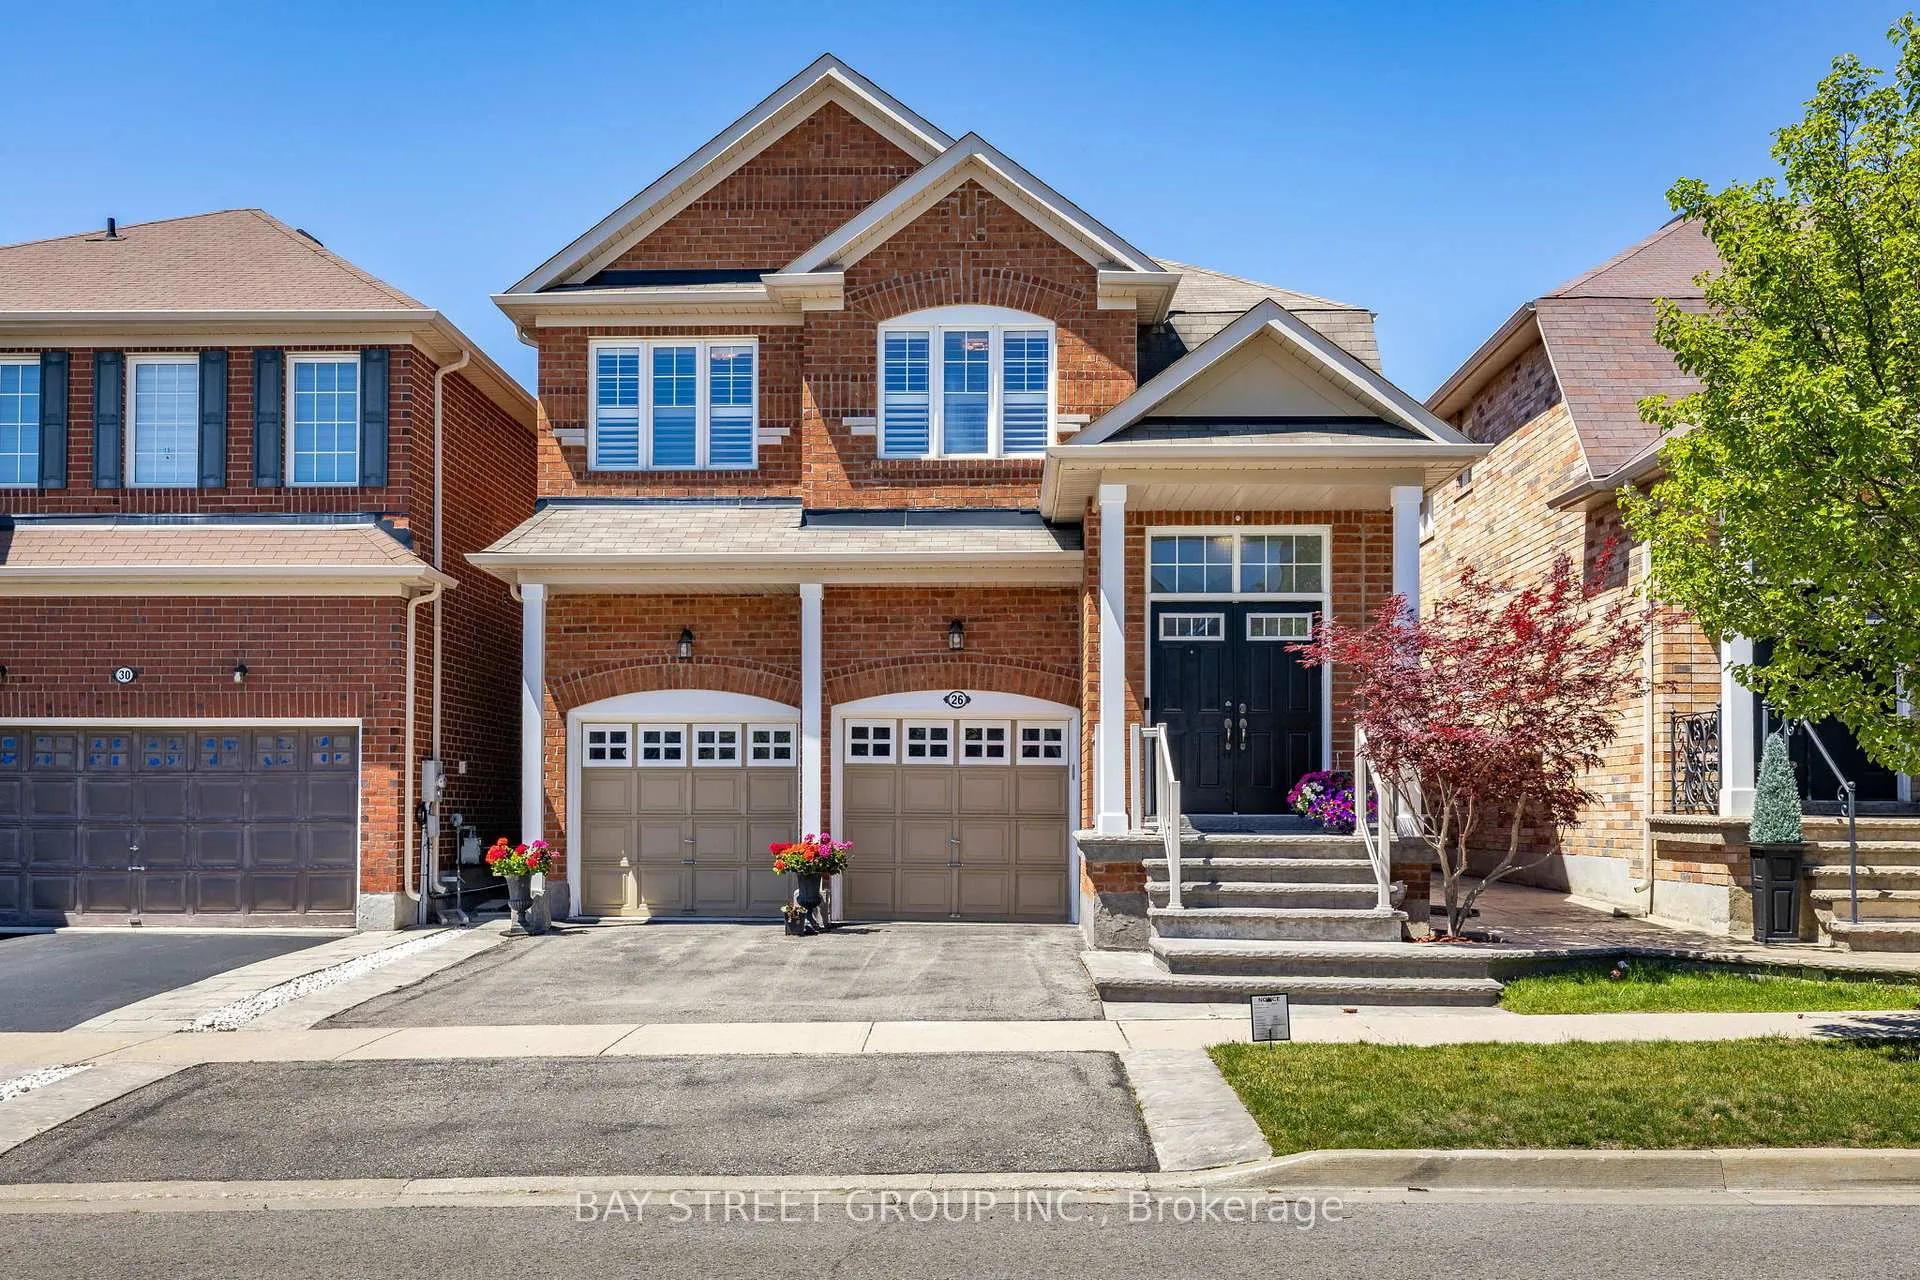
26 Chambersburg Way
26 Chambersburg Way
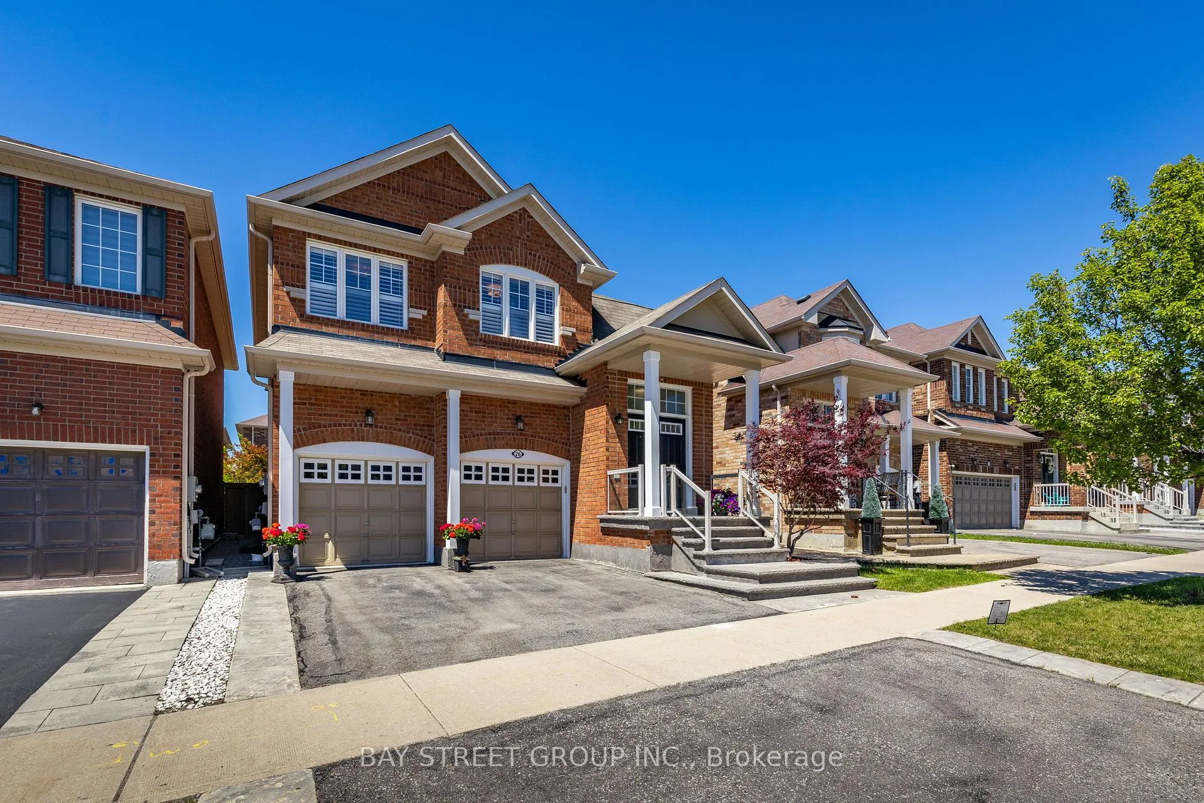
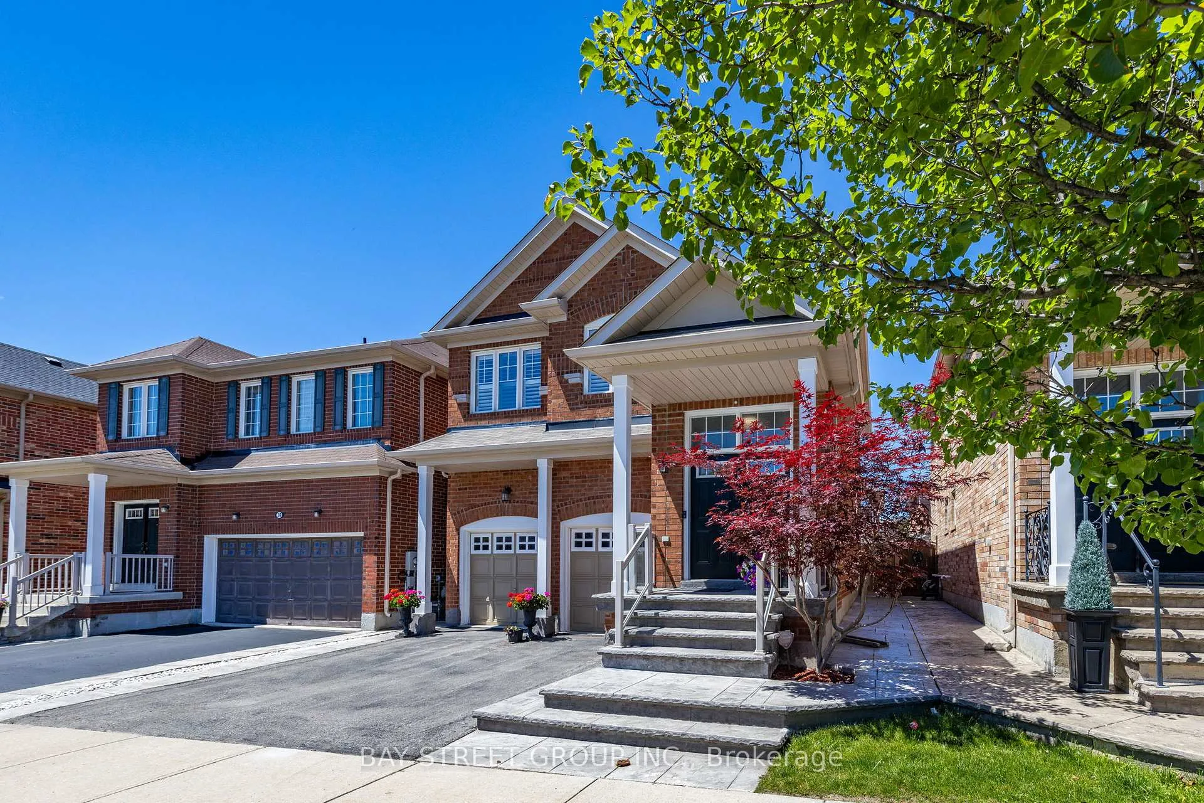
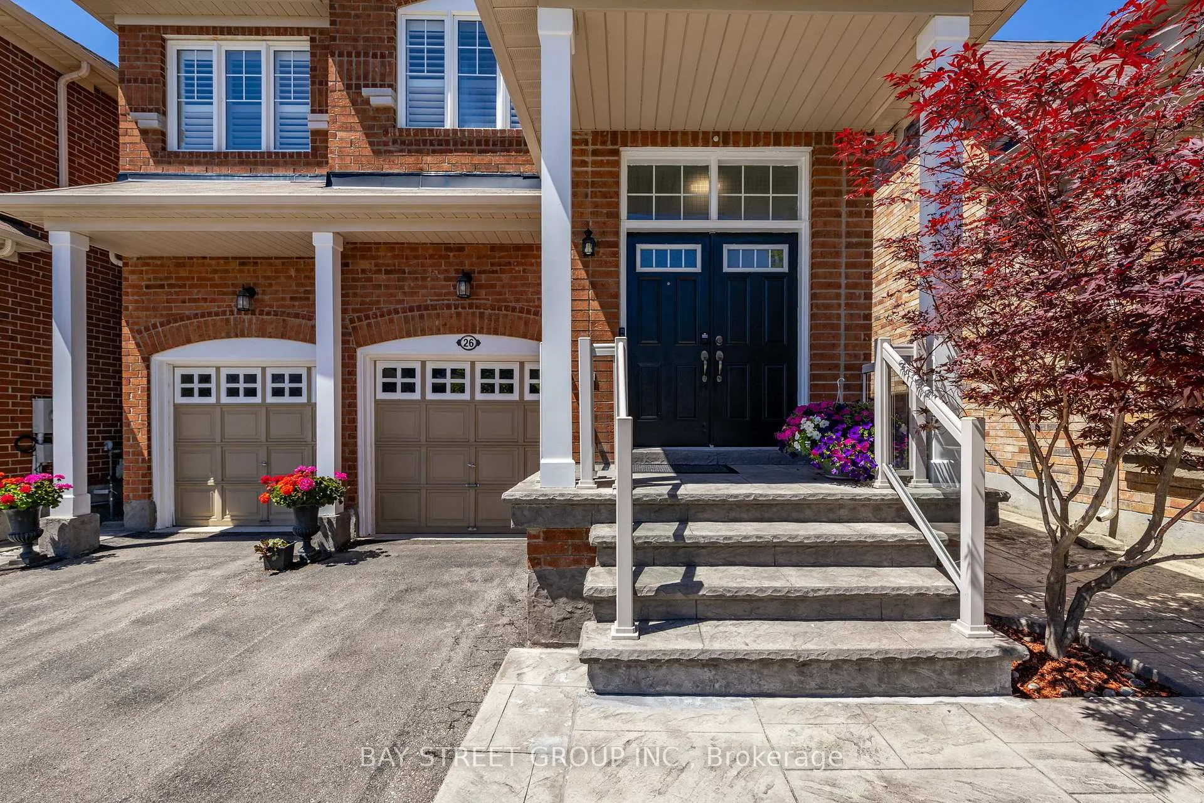
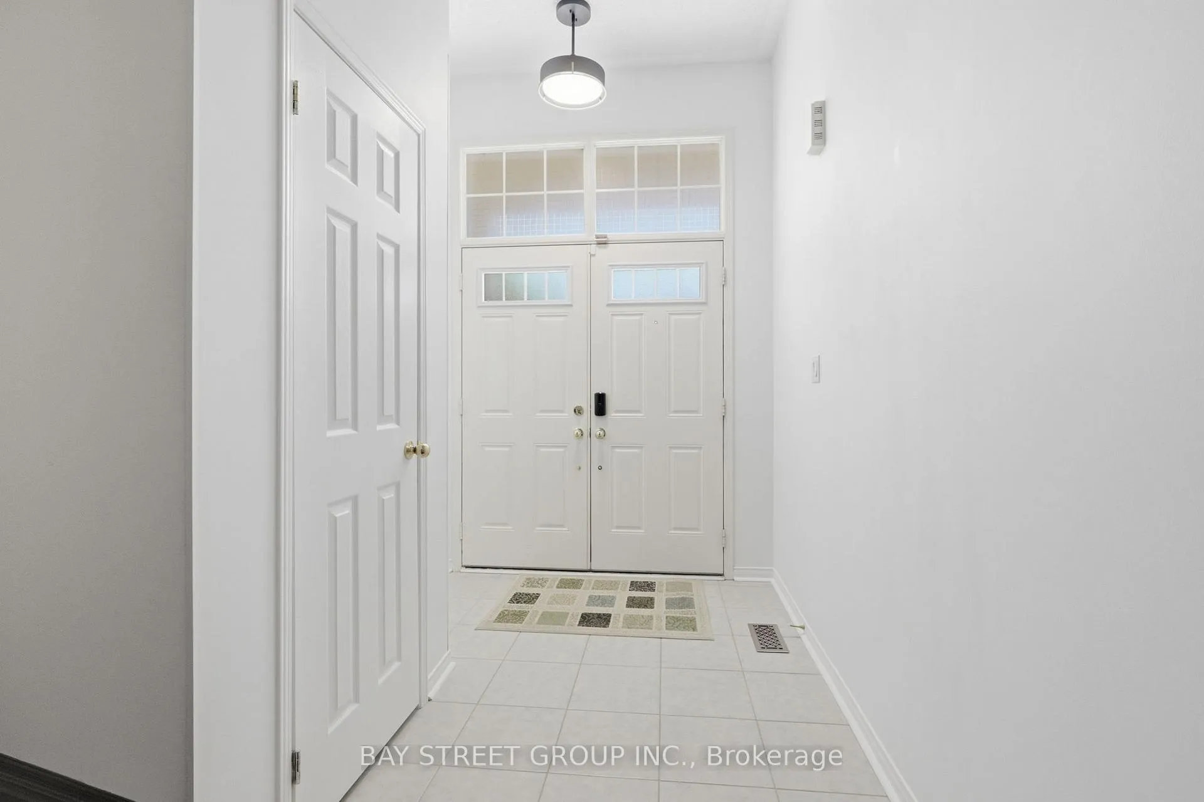 See all 45 photos
Property history
Facts and features
- BasementFinished
- Water, sewerMunicipal
- HeatingForced air
- CoolingCentral air
- Hardwood floors
- Fireplace
- Central air
The homeDetached, 2-storey, 1,500–2,000 sq ft
- Type: Detached
- Style: 2-storey
- Living space: 1,500–2,000 sq ft
- Basement: Finished
- Waterfront: None
InsideFireplace Yes, natural gas, Hardwood, Upper level
- Fireplace: Yes, natural gas
- Flooring: Hardwood
- Laundry: Upper level
- Features: Auto garage door remote, separate hydro meter, storage, ventilation system, water heater, water meter, water purifier, water softener, water treatment
- Rooms above ground: 7
- Rooms in the basement: 1
- Bedrooms: 4
- Bathrooms: 4
- Kitchens: 1
- Family room: Yes
Outside and lotBrick, Asphalt shingle, Poured concrete
- Exterior: Brick
- Roof: Asphalt shingle
- Foundation: Poured concrete
- Other structures: Shed
- Size: 34.06 × 85.3 ft
Parking2 Garage, Built-in, Private double
- Spaces: 2 Garage
- Garage: Built-in
- Driveway: Private double
Heating, water and powerForced air, gas, Central air, Municipal water
- Heating: Forced air, gas
- Cooling: Central air
- Water: Municipal water
- Sewer: Municipal sewer
- Natural gas: Yes
- Hydro: Yes
- Cable: Available
- Telephone: Available
Costs and taxesTaxes $5,517 a year, HST No HST, Hot water tank
- Taxes, 2025: $5,517 a year
- HST: No HST
- Rental items: Hot water tank
- Under contract: Hot water tank-gas
Included in the saleStainless steel fridge, stove, washer, dryer, b/i dishwasher, rangehood, central vaccum rough-in-only, chandelier in kitchen, central ac, furnace, ring smart doorbell, ecobee smart thermostat, water softener system, reverse osmosis water filtration system, all window coverings and electrical lighting fixtures.
- Included: Stainless steel fridge, stove, washer, dryer, b/i dishwasher, rangehood, central vaccum rough-in-only, chandelier in kitchen, central ac, furnace, ring smart doorbell, ecobee smart thermostat, water softener system, reverse osmosis water filtration system, all window coverings and electrical lighting fixtures.
NearbyFenced yard, park, place of worship, public transit, rec./commun.centre, school
- Close to: Fenced yard, park, place of worship, public transit, rec./commun.centre, school
Listing detailsN13487006, Sold, Jun 25, 2026
- MLS® number: N13487006
- Status: Sold
- Listed on: Jun 25, 2026
- Days on market: 12
- Updated: Jul 7, 2026
- Possession: 60-89 days
- Occupied by: Owner
- Listing brokerage: BAY STREET GROUP INC.
About this home
26 Chambersburg Way, Whitchurch-Stouffville (Stouffville), ON L4A 0P3
This beautifully maintained and freshly painted 4-bed, 4-bath detached home offers approximately 2,350sqft total finished living space, perfectly blending premium builder upgrades with thoughtful, modern additions by the owner. The main floor welcomes you with airy 9-foot ceilings, gleaming oak hardwood flooring, upgraded pot lights, and elegant California shutters that run throughout the entire home. At the heart of the main level is a spacious kitchen featuring tall upgraded cabinetry, which overlooks a beautifully landscaped backyard. Upstairs, the primary suite serves as a peaceful retreat with its own private 4-piece ensuite, accompanied by three additional bedrooms with upgraded carpeting and a highly convenient full upper-level laundry room. More exceptional space awaits in the builder-finished basement, which boasts a large, open multi-purpose recreational room and an additional 4-piece bathroom. The exterior of the property is equally impressive offering excellent curb appeal. Private double driveway has been bound with upgrade concreate sidings. A durable concrete front porch and glass-panel stairs lead you into the home, while the backyard has been transformed with premium landscaping concrete and lush bushes and plants. Additional premium extras include direct garage access and peace of mind with a water softener system and a reverse osmosis water filtration system, both updated with new resin and filters. Located near top-rated schools: Harry Bowes, St. Brigid, and the newly built French Immersion elementary school, Spring Lakes Public School, all nearby. Commuters will love being just minutes away from Main Street shops, local parks, the Tenth Line GO Bus Stop, and the Old Elm GO Station. Do not miss your chance to experience this stunning property in person-schedule your visit today!
Ask about this home
A HOMEH agent will answer your questions about this home.
Around this home
Daily convenience, out of 100, from the distances below
Schools nearby
School rating, out of 10.
Helpful calculators
Your HOMEH agent

"Priced 1% over the Hestimate. I would see it this week."