

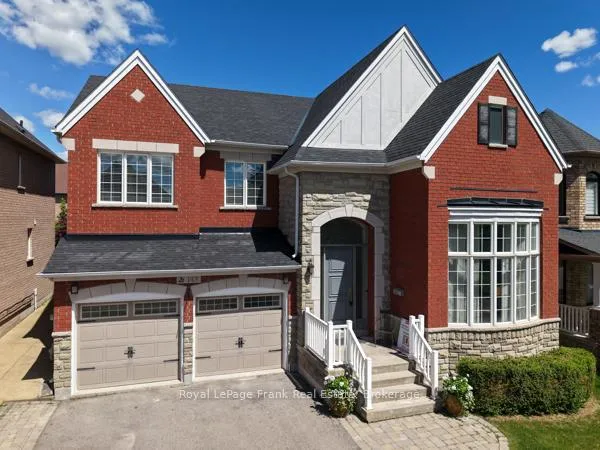
143 Manley Avenue
143 Manley Avenue
 See all 50 photos
Property history
Facts and features
- BasementFinished
- Age of home16–30 years
- Water, sewerMunicipal
- Lot shapeRectangular
- Hardwood floors
- Fireplace
- Central air
- Inground pool
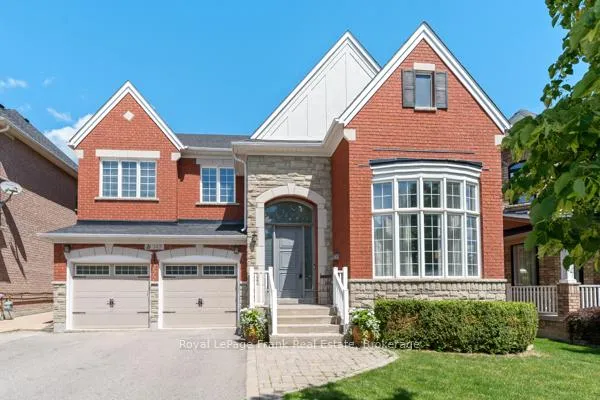
The homeDetached, 2-storey, Age 16–30 years
- Type: Detached
- Style: 2-storey
- Age: 16–30 years
- Living space: 2,500–3,000 sq ft
- Basement: Full, finished
InsideFireplace Yes, family room, natural gas, Hardwood, Tile, Upper level
- Fireplace: Yes, family room, natural gas
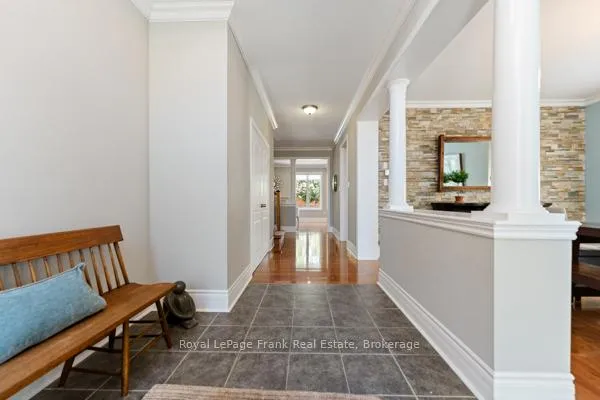
- Flooring: Hardwood, Tile
- Laundry: Upper level
- Features: Carpet free, water heater, air exchanger
- Rooms above ground: 11
- Rooms in the basement: 2
- Bedrooms: 4 + 1 in the basement
- Bathrooms: 5
- Kitchens: 1
- Family room: Yes
Outside and lotBrick, Asphalt shingle, Poured concrete
- Exterior: Brick
- Roof: Asphalt shingle
- Foundation: Poured concrete
- Pool: Inground
- Features: Landscaped, patio, privacy
- Size: 50.24 × 103.68 ft
- Shape: Rectangular
Parking2 Garage, Attached, Private double
- Spaces: 2 Garage
- Garage: Attached
- Driveway: Private double
Heating, water and powerForced air, gas, Central air, Municipal water
- Heating: Forced air, gas
- Cooling: Central air
- Water: Municipal water
- Sewer: Municipal sewer
- Natural gas: Yes
- Hydro: Yes
- Cable: Yes
Costs and taxesTaxes $7,543 a year, HST included in the price, Hwt $51.63/month
- Taxes, 2026: $7,543 a year
- HST: HST included in the price
- Rental items: Hwt $51.63/month
- Under contract: Hot water heater
Included in the saleSs bosch dishwasher, ss induction range, ss built-in microwave, ss sub-zero refrigerator, all elf's, all window coverings, garage door openers & remotes, pool and related equipment, astro turf, ac, hwt, furnace. washer & dryer (as is), N/a
- Included: Ss bosch dishwasher, ss induction range, ss built-in microwave, ss sub-zero refrigerator, all elf's, all window coverings, garage door openers & remotes, pool and related equipment, astro turf, ac, hwt, furnace. washer & dryer (as is)
- Not included: N/a
NearbyArts centre, fenced yard, greenbelt/conservation, park, rec./commun.centre, school
- Close to: Arts centre, fenced yard, greenbelt/conservation, park, rec./commun.centre, school
Listing detailsN13487844, Sold, Jun 25, 2026
- MLS® number: N13487844
- Status: Sold
- Listed on: Jun 25, 2026
- Days on market: 15
- Updated: Jul 10, 2026
- Possession: 2026-08-31 / Flexible
- Occupied by: Owner
- Listing brokerage: ROYAL LEPAGE FRANK REAL ESTATE
About this home
143 Manley Avenue, Whitchurch-Stouffville (Stouffville), ON L4A 0C5
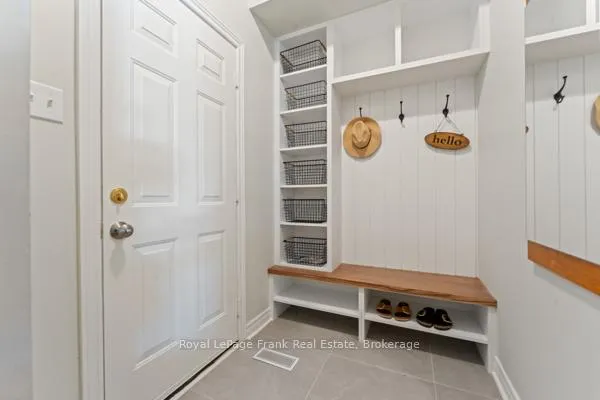
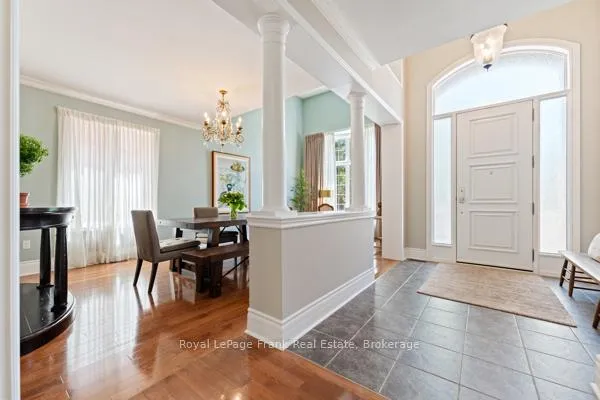
Exceptionally Appointed Executive Family Home Welcome to this stunning open-concept executive home featuring rich, timeless finishes and fresh paint throughout. The main floor boasts 9-foot ceilings, hardwood floors, elegant living/dining rooms, a private office, and a central family room with a cozy fireplace. The newly renovated gourmet kitchen is a chef's dream, complete with premium high-end appliances, including a Sub-Zero refrigerator. Upstairs, escape to a large primary retreat with dual walk-in closets and a private ensuite, plus three additional spacious bedrooms, two full baths, and a conveniently located laundry room. The fully finished lower level offers a fifth bedroom and full bath-perfect for growing teens or extended family. The backyard is a sensational private oasis, showcasing extensive landscaping, mature trees, and a gorgeous inground pool ideal for entertaining. Live, work, and host effortlessly! Don't miss this one- it won't last!!
Ask about this home
A HOMEH agent will answer your questions about this home.
Around this home
Daily convenience, out of 100, from the distances below
Schools nearby
School rating, out of 10.
Helpful calculators
Your HOMEH agent

"Priced 4% over the Hestimate. I would see it this week."