

314 Stouffer Street
314 Stouffer Street
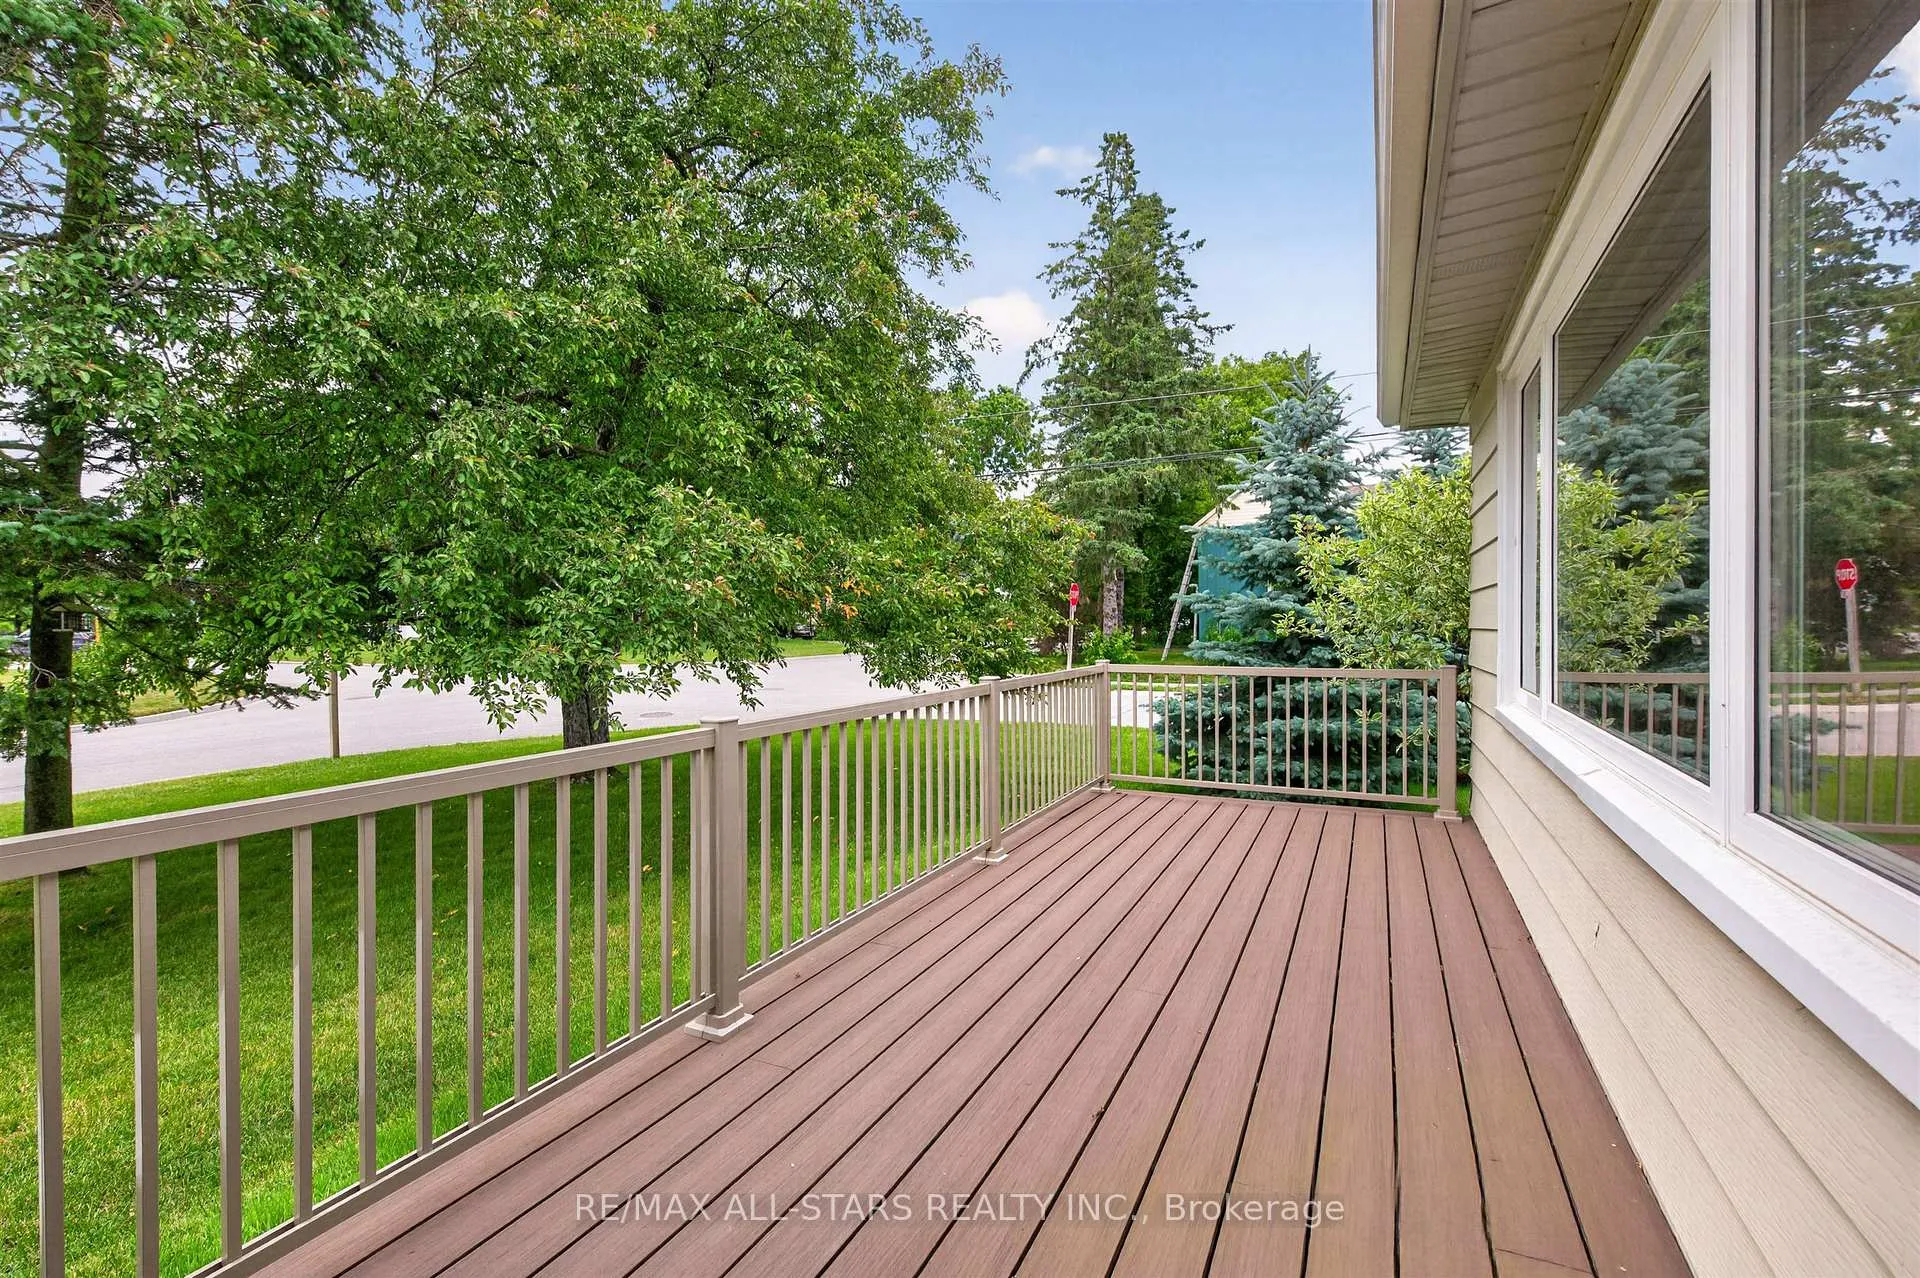 See all 39 photos
Property history
Facts and features
- BasementFinished
- Age of home51–99 years
- Water, sewerMunicipal
- HeatingForced air
- Fireplace
- Central air
The homeDetached, Bungalow, Age 51–99 years
- Type: Detached
- Style: Bungalow
- Age: 51–99 years
- Living space: 700–1,100 sq ft
- Basement: Finished
InsideFireplace Yes, natural gas, Broadloom, Water heater owned
- Fireplace: Yes, natural gas
- Flooring: Broadloom
- Features: Water heater owned
- Rooms above ground: 7
- Bedrooms: 2
- Bathrooms: 2
- Kitchens: 1
- Family room: Yes
Outside and lotVinyl siding, Asphalt shingle, Concrete
- Exterior: Vinyl siding
- Roof: Asphalt shingle
- Foundation: Concrete
- Size: 60 × 100 ft
Parking1 Garage, Detached
- Spaces: 1 Garage
- Garage: Detached
Heating, water and powerForced air, gas, Central air, Municipal water
- Heating: Forced air, gas
- Cooling: Central air
- Water: Municipal water
- Sewer: Municipal sewer
- Natural gas: Available
- Hydro: Yes
- Cable: Available
- Telephone: Available
Costs and taxesTaxes $4,496 a year, HST No HST, N/a
- Taxes, 2025: $4,496 a year
- HST: No HST
- Rental items: N/a
Included in the saleAll elf's, appliances, window coverings.
- Included: All elf's, appliances, window coverings.
NearbyGolf, fenced yard, park, school
- Close to: Golf, fenced yard, park, school
Listing detailsN13489148, Sold, Jun 24, 2026
- MLS® number: N13489148
- Status: Sold
- Listed on: Jun 24, 2026
- Days on market: 16
- Updated: Jul 10, 2026
- Possession: Immediate
- Occupied by: Vacant
- Listing brokerage: RE/MAX ALL-STARS REALTY INC.
About this home
314 Stouffer Street, Whitchurch-Stouffville (Stouffville), ON L4A 4Y9
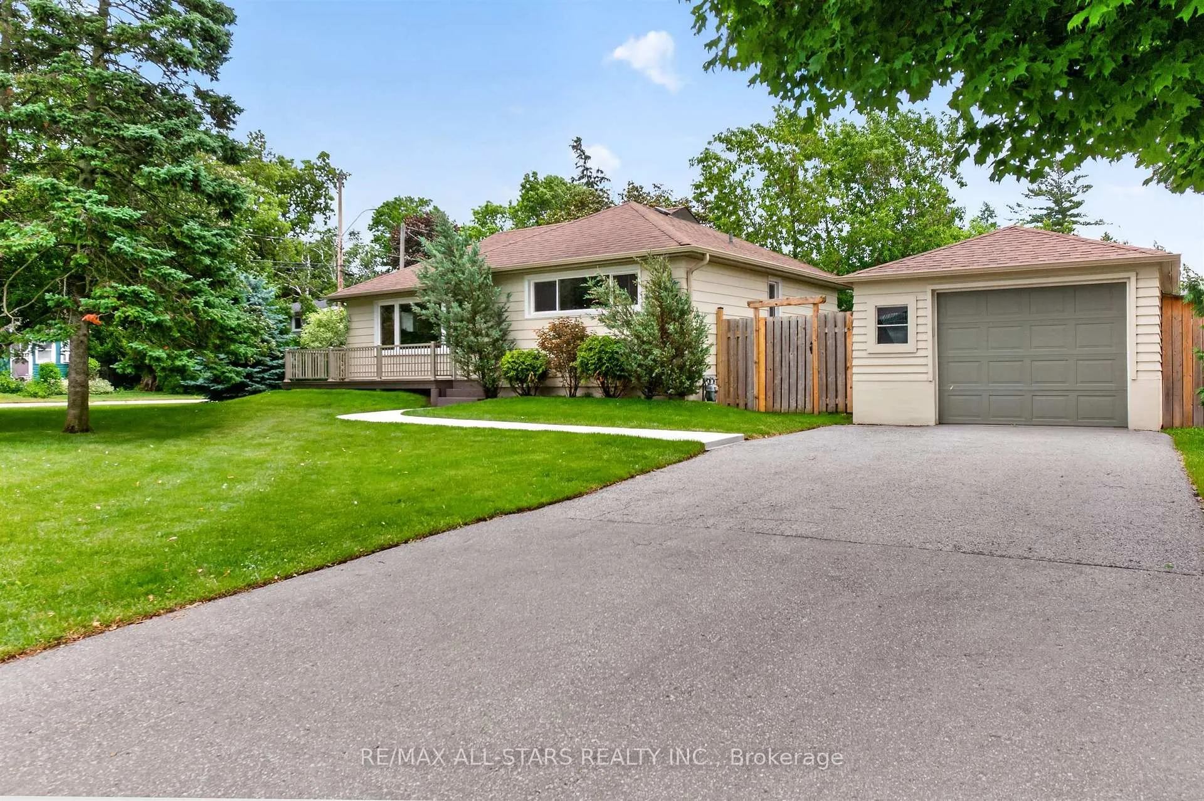
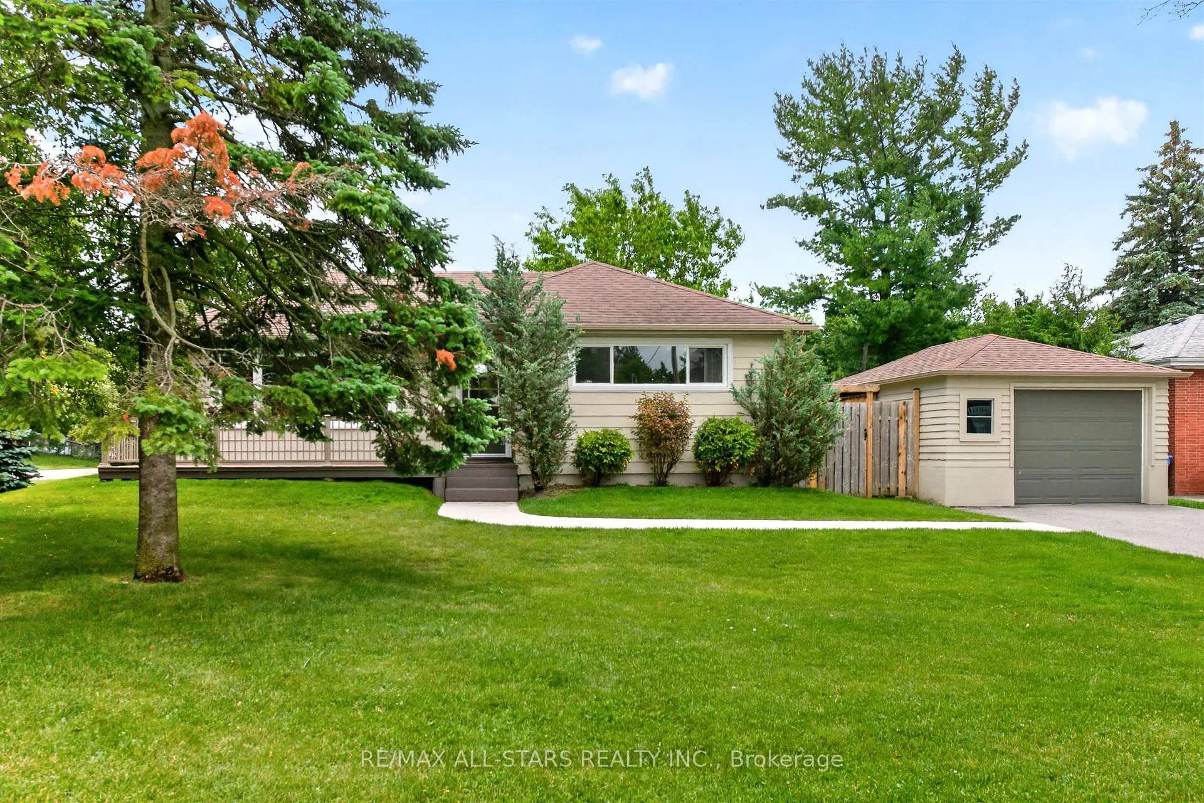
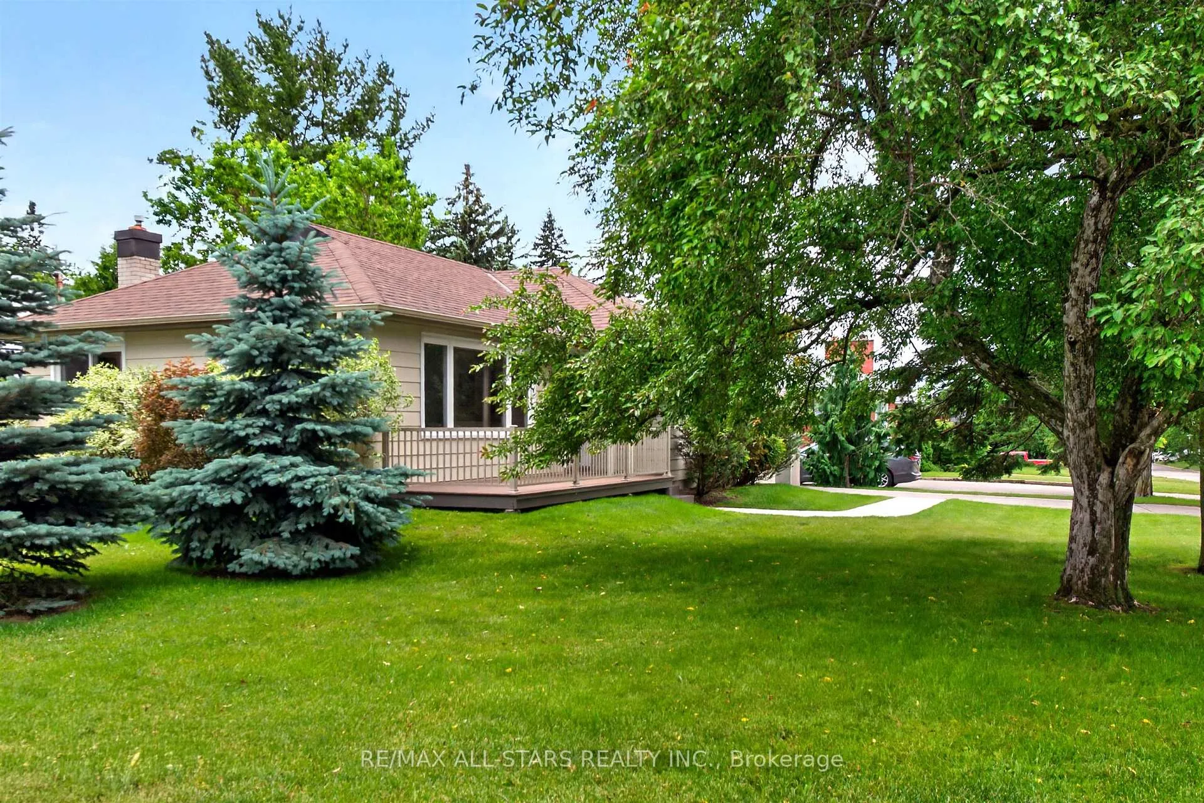
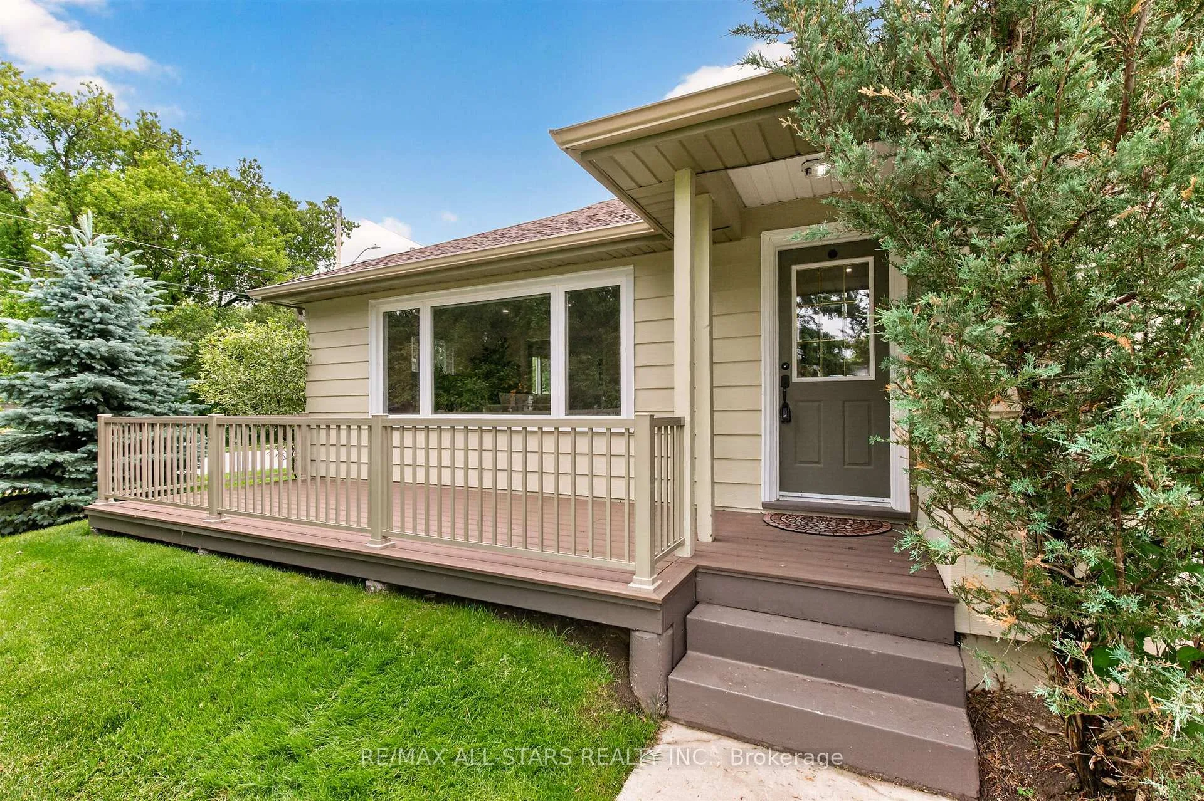
This charming, updated in-town bungalow sits on a beautifully landscaped corner lot, offering the perfect blend of modern upgrades and cozy comfort. The main floor features a large, sun-drenched living room complete with elegant laminate flooring, custom window coverings, and bright pot lighting. The family-sized, renovated eat-in kitchen is a chef's delight, boasting custom countertops and backsplash, modern appliances, a pantry, and a walkout. A fully renovated 4-piece bath completes this level, all finished in neutral colors with premium trim and Series 800 doors. Downstairs, the lower level is an entertainer's dream, showcasing a large, professionally finished recreation room with a stone-brick gas fireplace, pot lighting, and durable Berber-style carpeting. This floor also includes a renovated 3-piece bath and a large, modern laundry room. Easily add a lower level bedroom! The detached garage is ideal for working on projects or extra storage! These gems do not come along often in mature neighbourhoods! Don't miss out on this one!
Ask about this home
A HOMEH agent will answer your questions about this home.
Around this home
Daily convenience, out of 100, from the distances below
Schools nearby
School rating, out of 10.
Helpful calculators
Your HOMEH agent

"Priced 14% over the Hestimate. I would see it this week."