
 See all 50 photos
Property history

This home has sold. It is no longer available.
Property not available for sale or for rent.
Ask about this home
A HOMEH agent will answer your questions about this home.Ask HOMEH
About this home
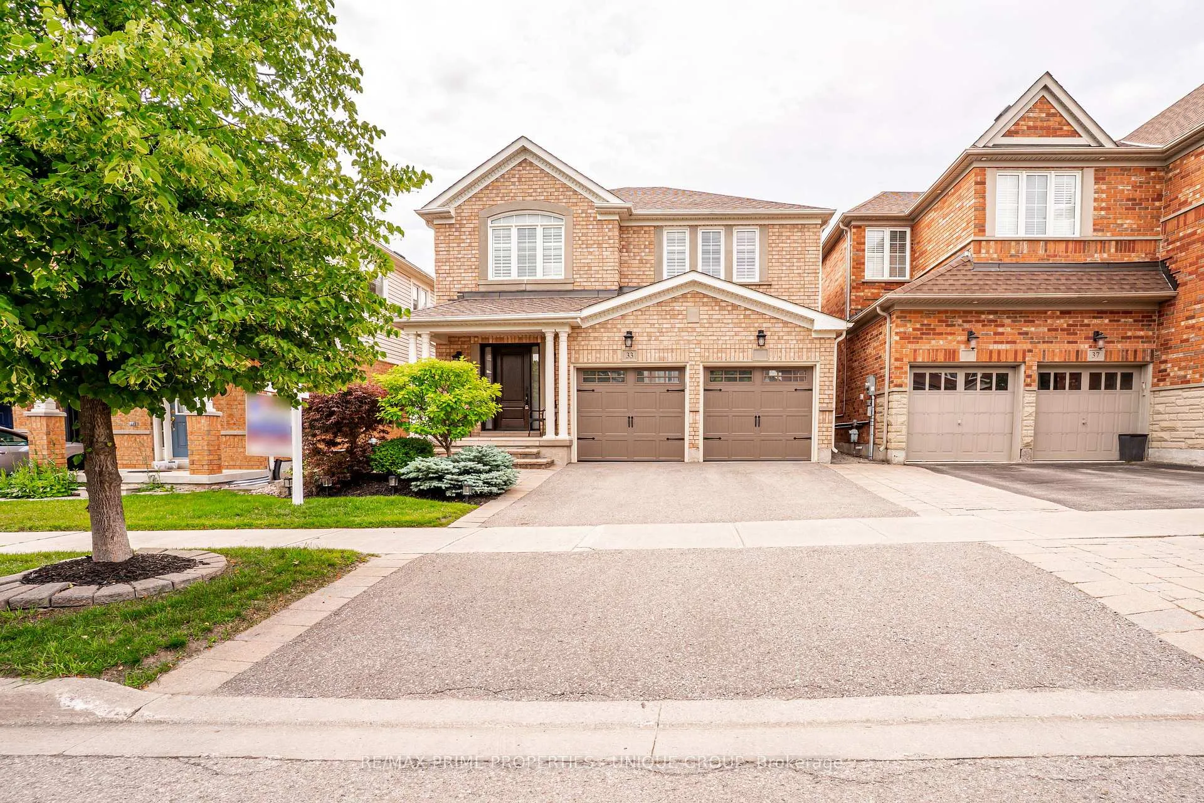
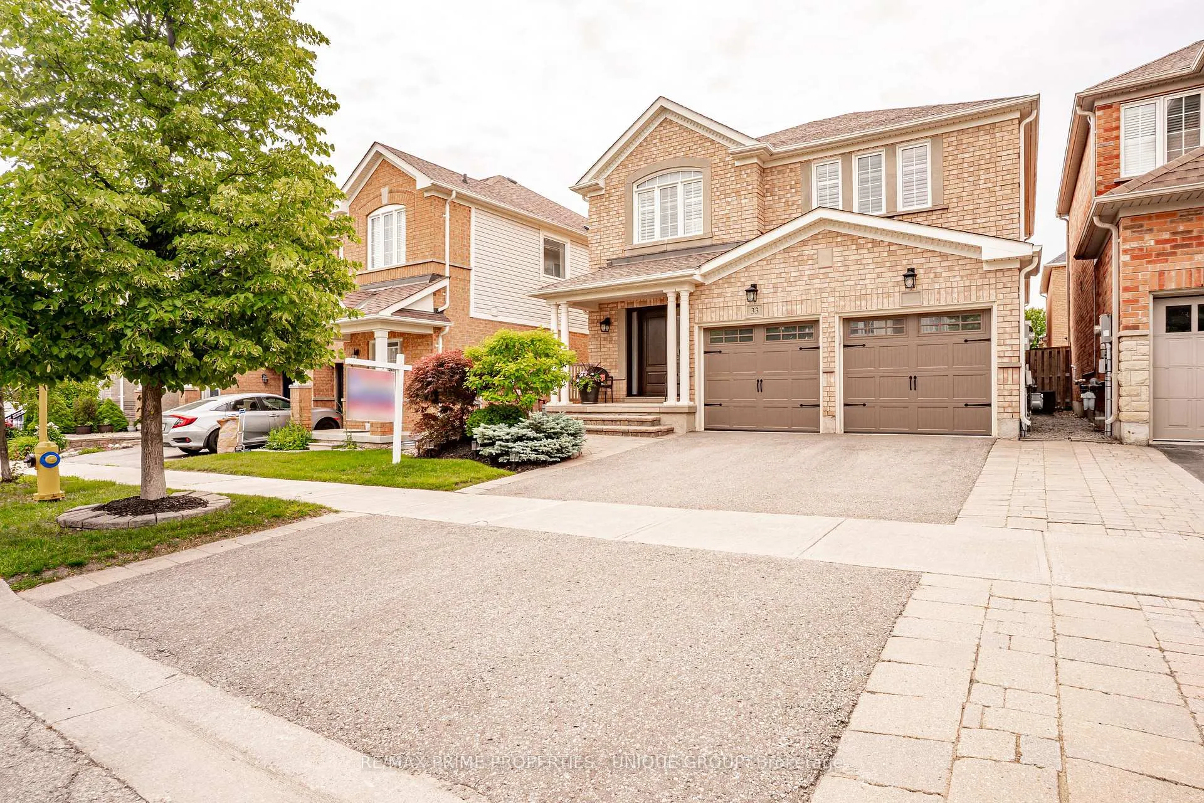
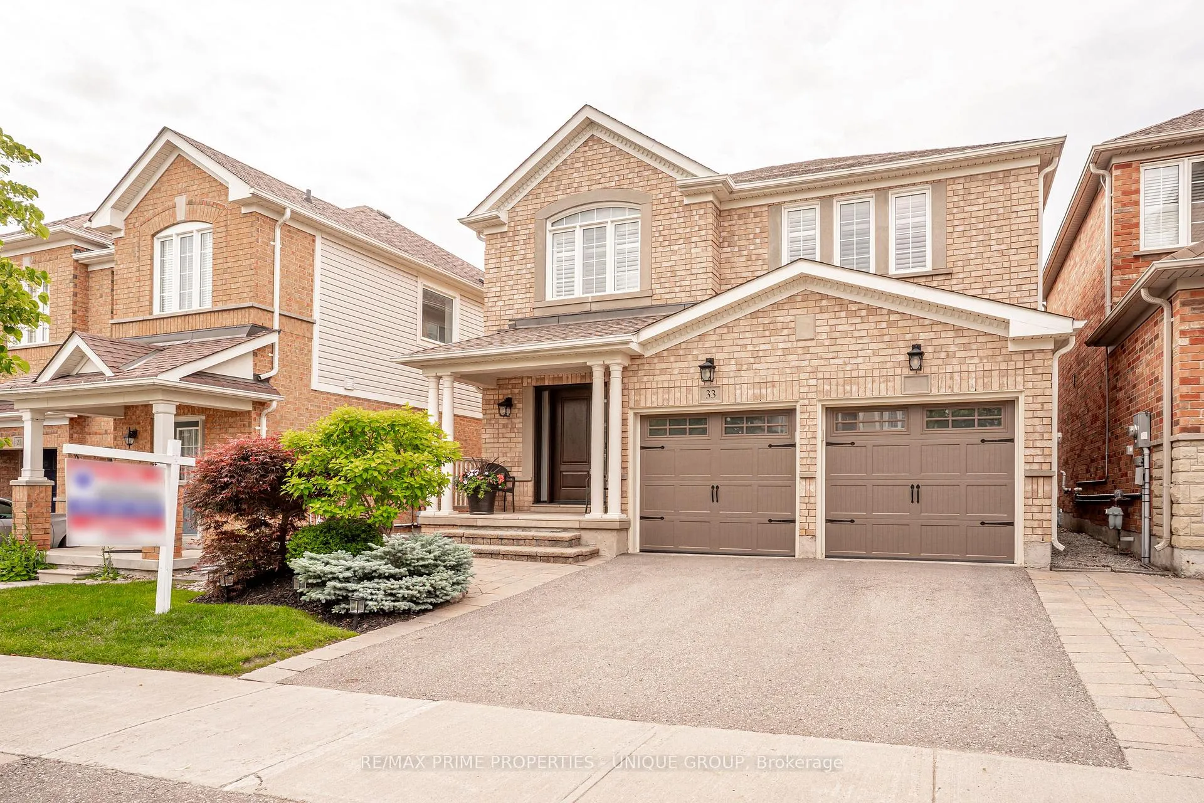
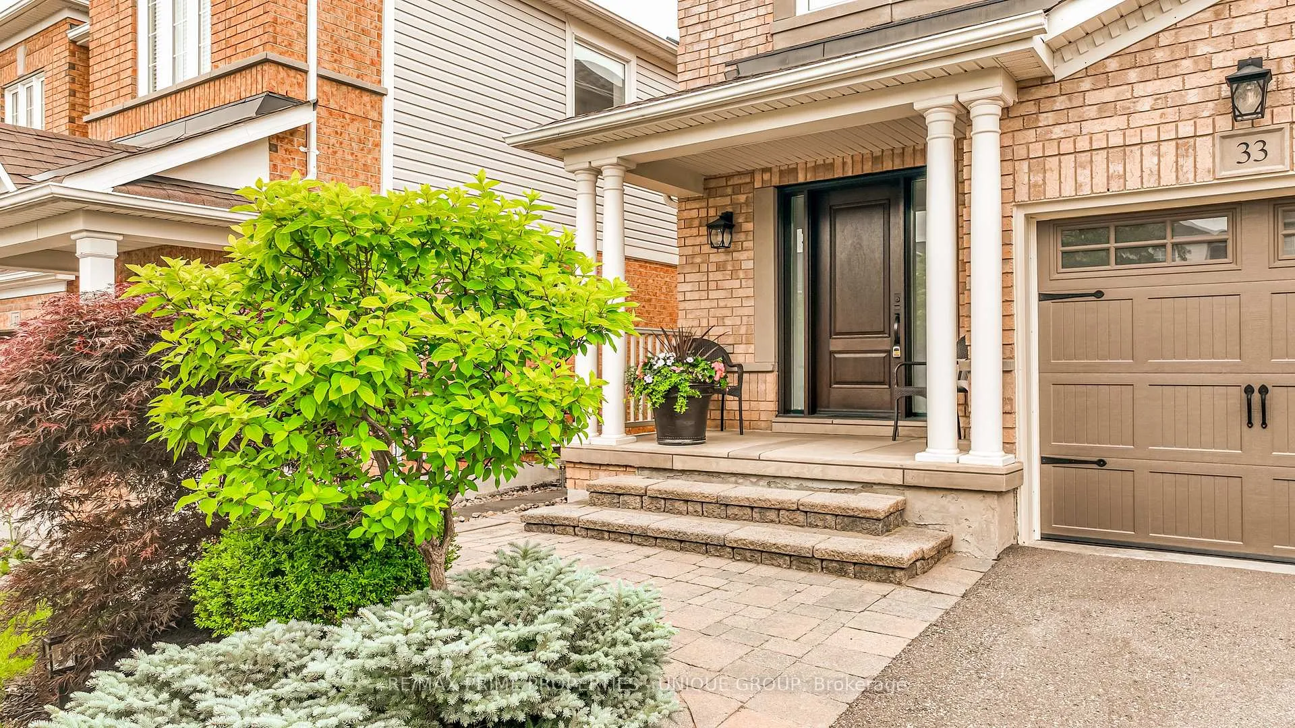
33 Richard Underhill Avenue, Whitchurch-Stouffville
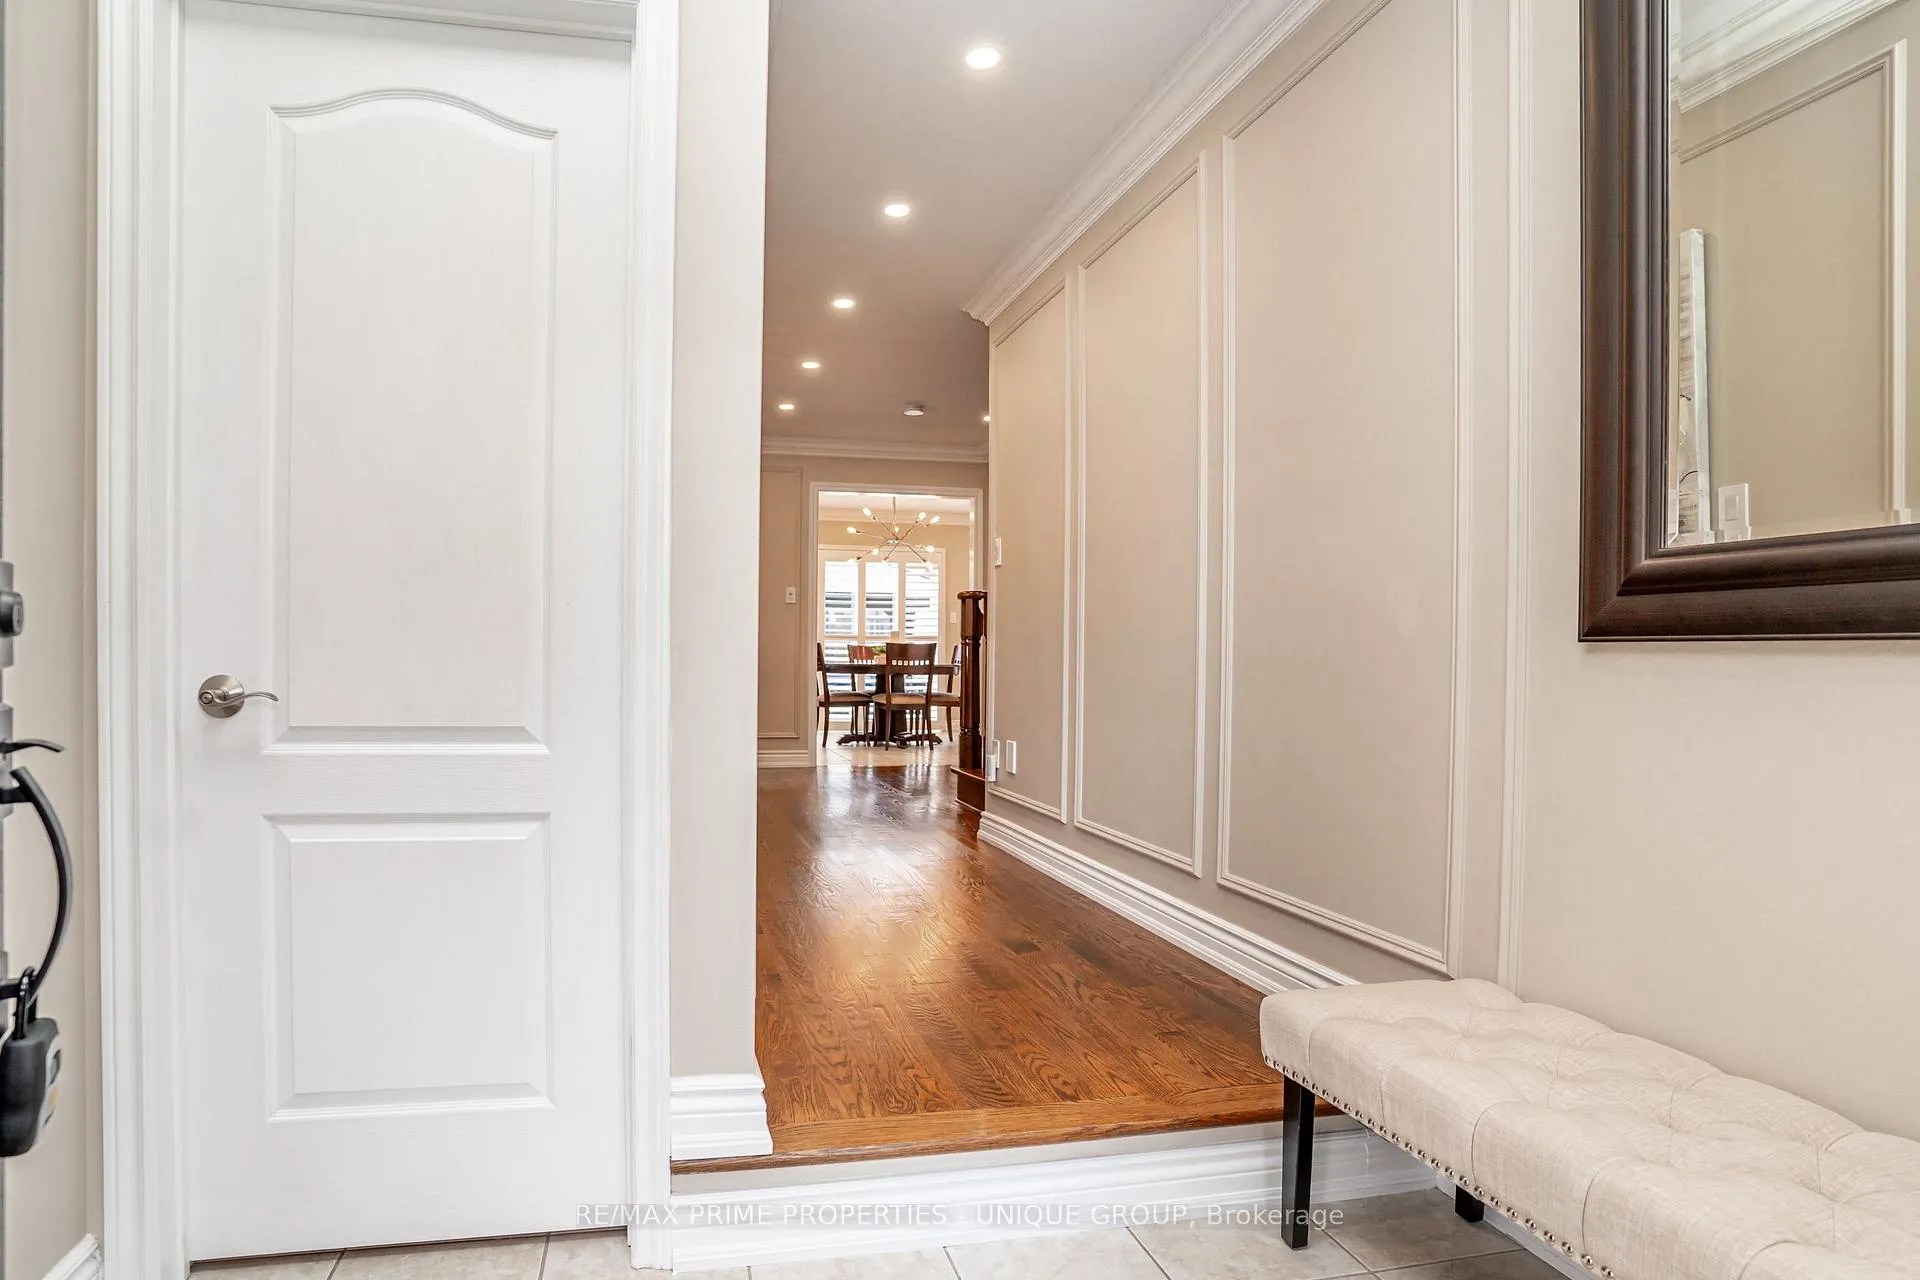
Welcome to 33 Richard Underhill Ave, a beautifully finished 4-bedroom, 3-bathroom family home nestled in one of Stouffville's most sought-after communities. From the moment you step inside, the quality of craftsmanship speaks for itself. Rich hardwood floors flow throughout every level, complemented by elegant crown moulding, granite counters in Kitchen and bathrooms, pot lights through out and classic wainscotting that add warmth and timeless character to every room.Four generous bedrooms give your family the space to spread out and settle in, while large windows pour natural light through every corner of the home creating an interior that feels both bright and genuinely cozy. Three well-appointed bathrooms round out a layout that balances comfort with everyday practicality.The fully finished basement extends your living space in all the right ways, perfect for a home theatre, a gym, or a guest retreat. Out back, the yard is something special. A gorgeous entertainer's backyard complete with a gazebo, lush landscaping, and plenty of open space to host, relax, and enjoy long summer evenings. The double car garage adds the everyday convenience every family needs.Location does not get much better than this. Wendat Village Public School is literally steps from your front door. St Brendan Catholic Elementary School and St. Katharine Drexel Catholic High School are just minutes away. The Stouffville Leisure Centre, with its indoor pool, fitness centre, gymnasium, library, and Latcham Art Gallery, is right around the corner. Memorial Park offers pickleball, tennis, a skate park, and a seasonal outdoor rink. Stouffville GO Station, Hwys 404 and 407, Metro, Main Street shops and cafes, and the Lebovic Centre for Arts and Entertainment are all within easy reach.This is the one.
Facts & features
Ask about this home
A HOMEH agent will answer your questions about this home.
Rooms
10 rooms · 3 bathrooms
- Family room11′4″ × 13′6″153 sq.ft.
- Dining room10′ × 13′130 sq.ft.
- Kitchen8′ × 11′88 sq.ft.
- Breakfast8′10″ × 11′97 sq.ft.
- Living room13′ × 13′168 sq.ft.
- Bedroom 212′8″ × 11′8″148 sq.ft.
- Bedroom 47′10″ × 11′86 sq.ft.
- Primary bedroom18′8″ × 11′4″211 sq.ft.
- Bedroom 313′ × 10′2″132 sq.ft.
- Recreation18′8″ × 11′4″211 sq.ft.
Around this home
Listing details
Helpful tools
Your HOMEH agent
"I would see it this week."
Ask HOMEH about this home
Price, neighbourhood, monthly cost. Ask anything.
HOMEH Intelligent Agent is an AI, not a licensed representative. Check anything important with your agent.