

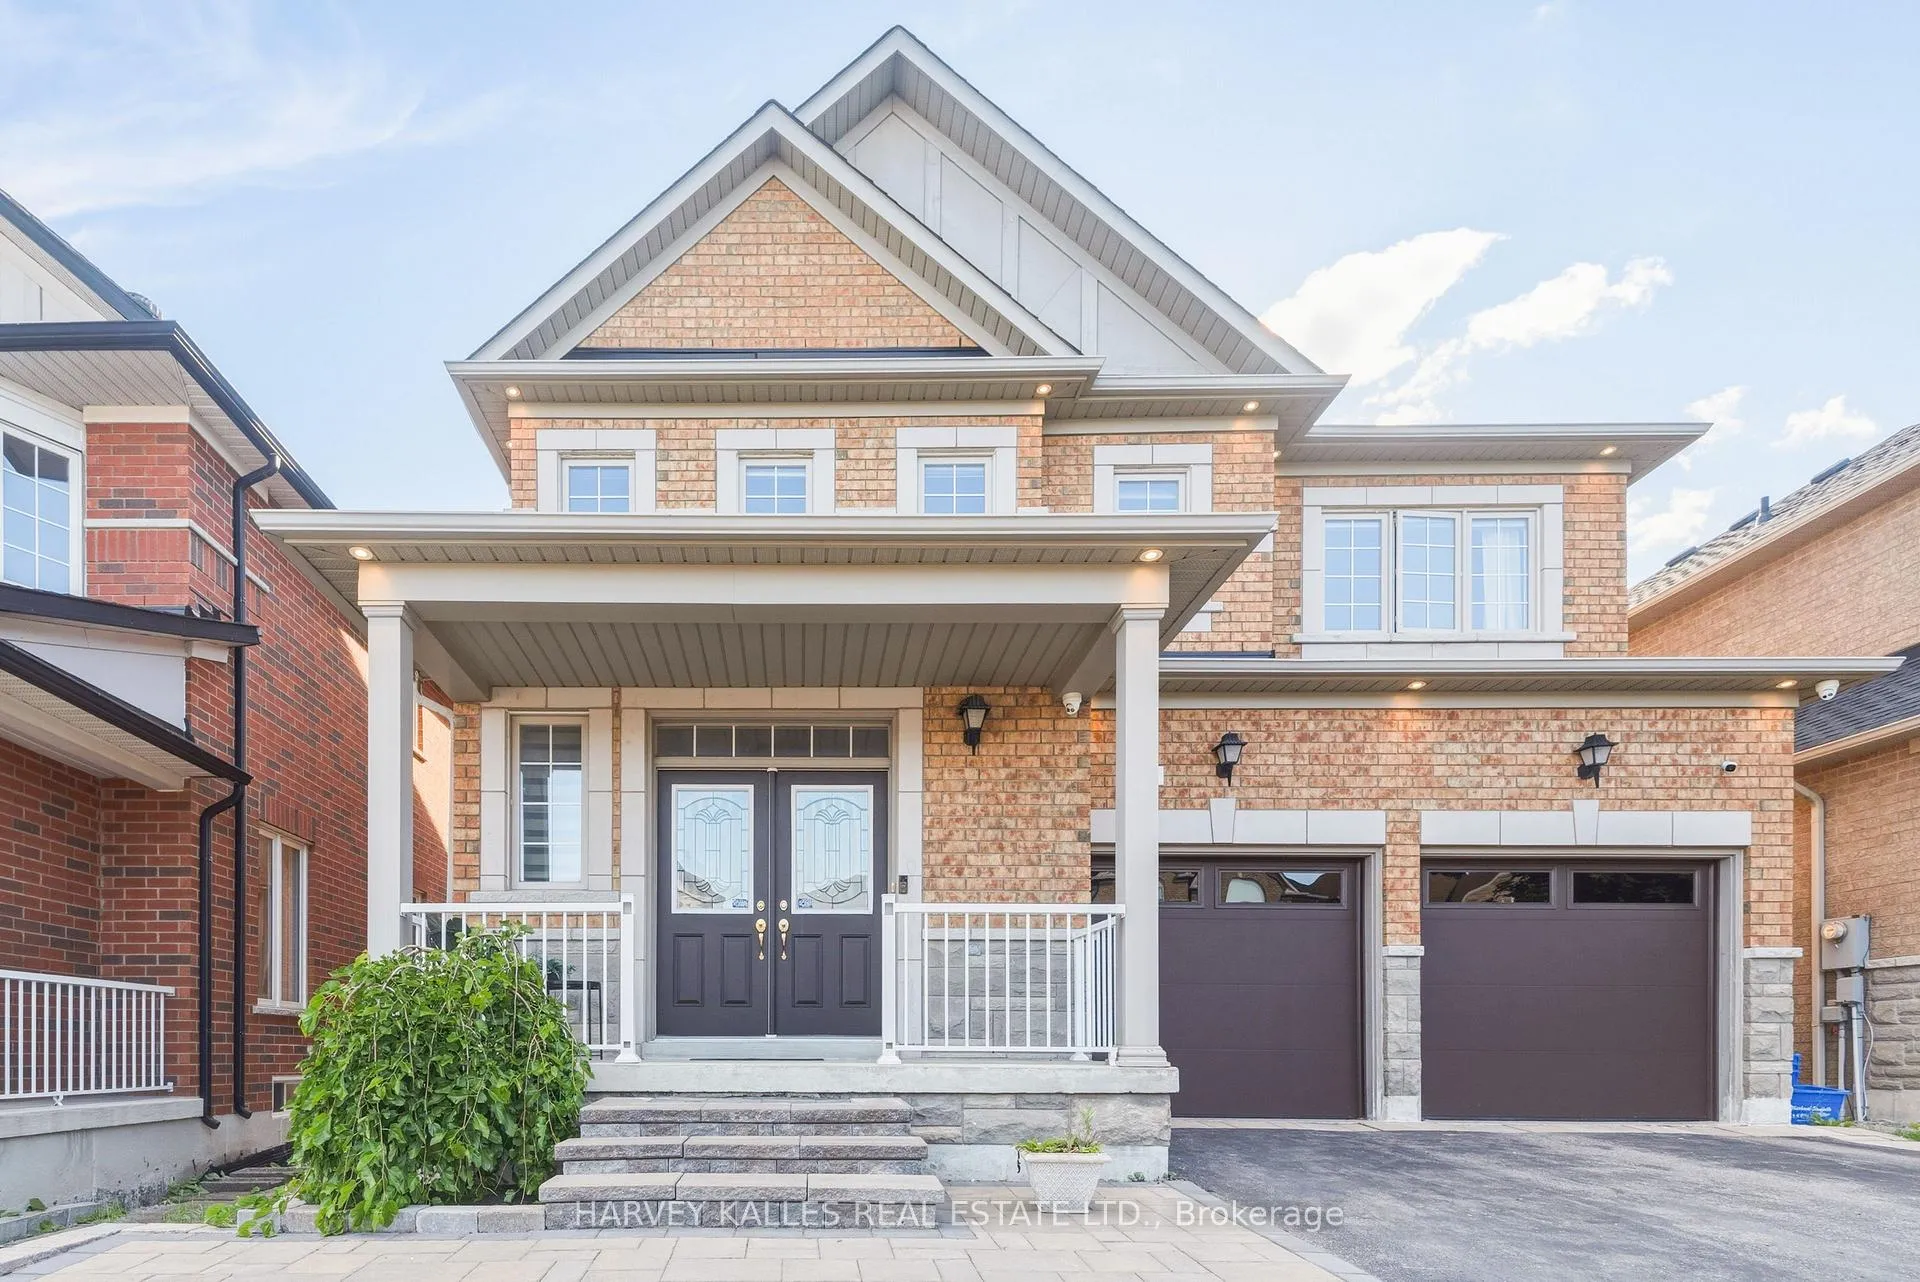
37 Grandwood Avenue
37 Grandwood Avenue
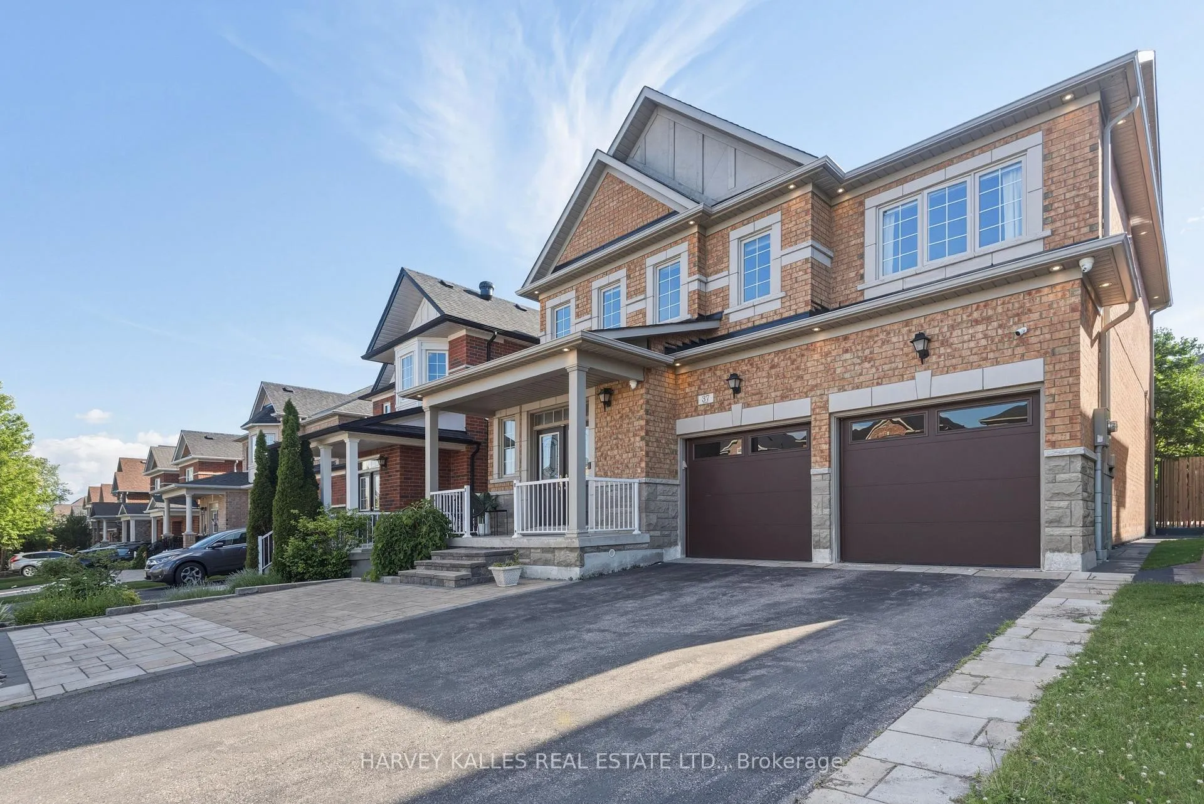
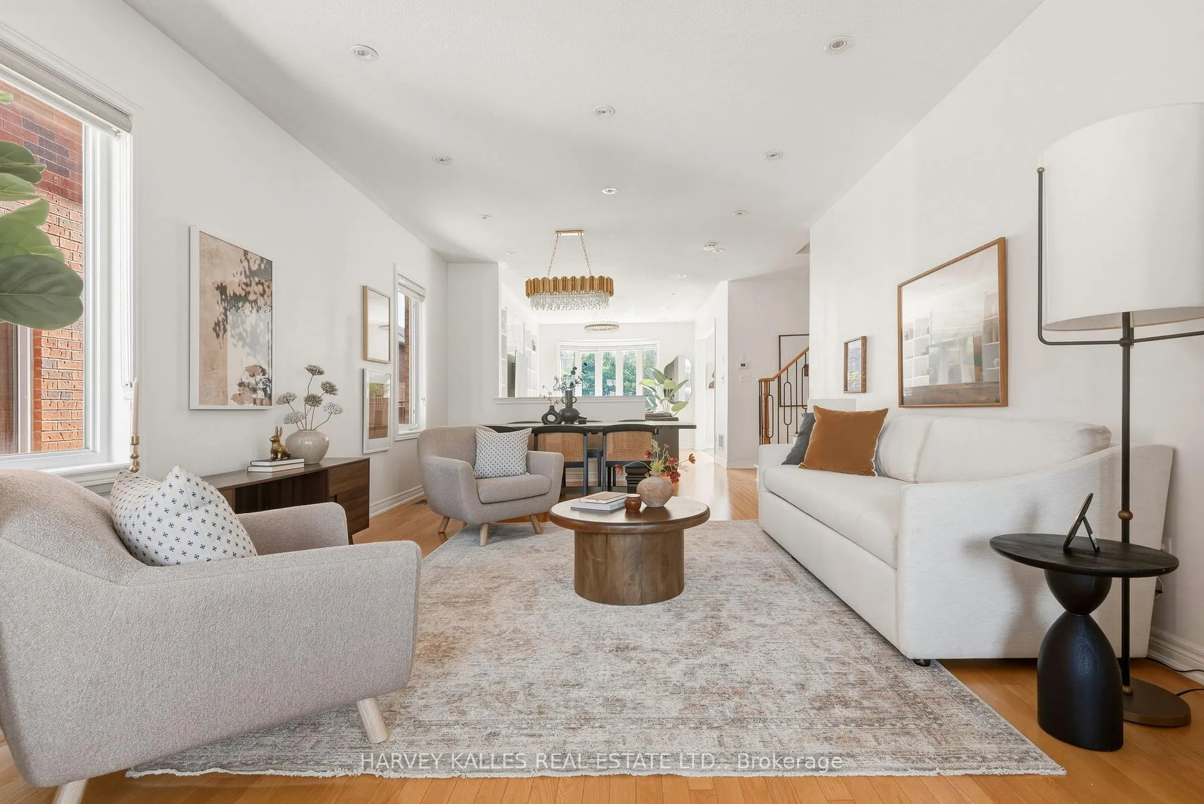
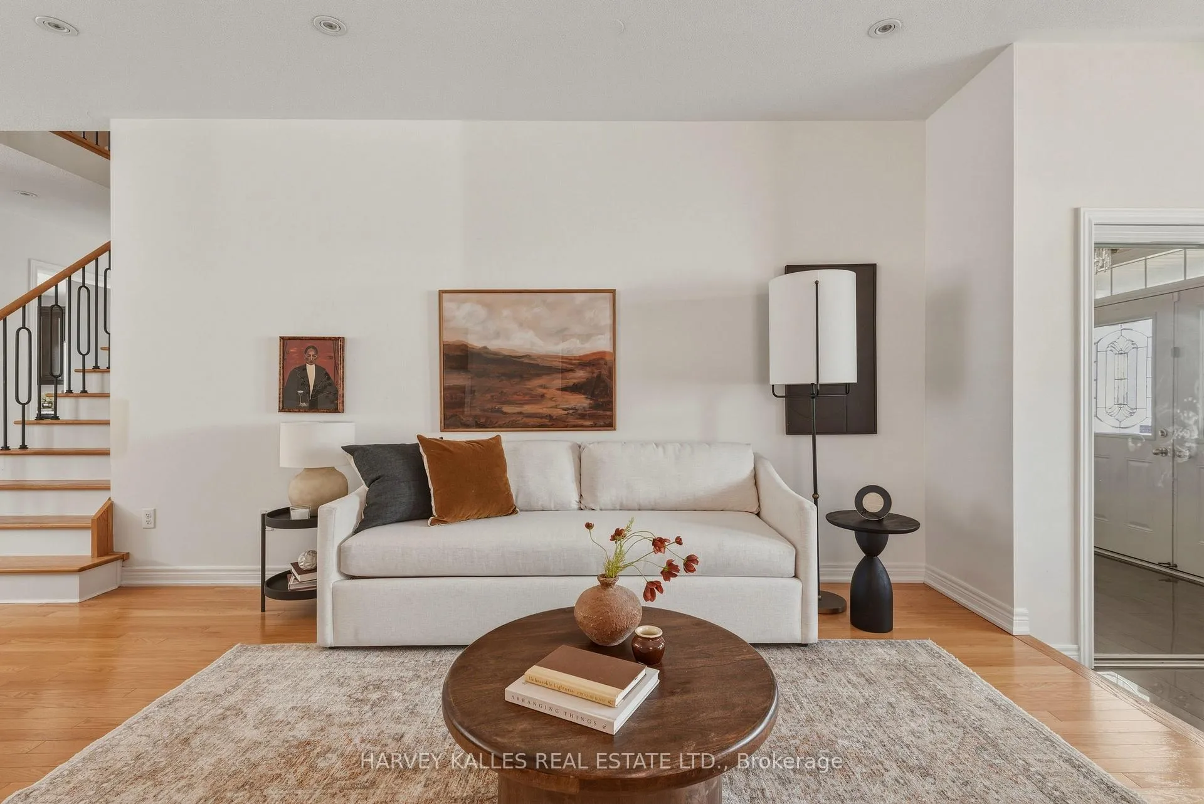
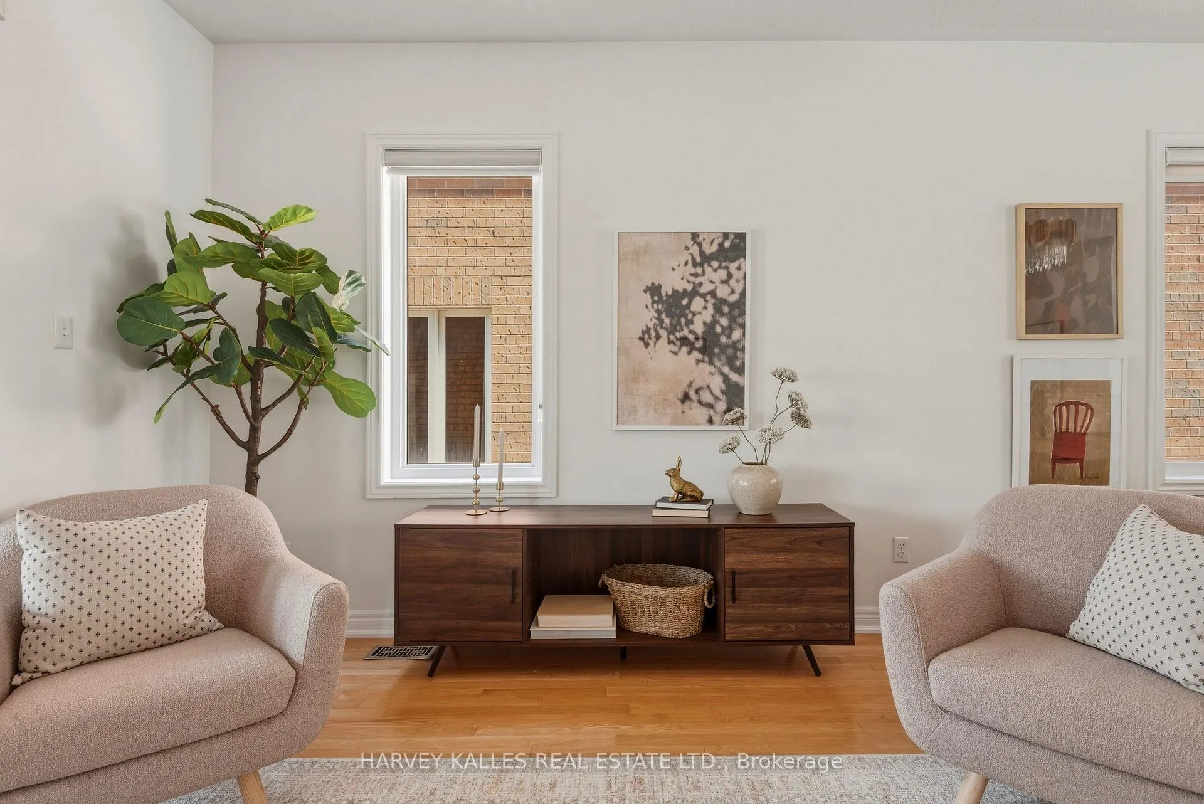 See all 50 photos
Property history
Facts and features
- BasementFinished
- Water, sewerMunicipal
- HeatingForced air
- CoolingCentral air
- Hardwood floors
- Fireplace
- Central air
The homeDetached, 2-storey, 2,000–2,500 sq ft
- Type: Detached
- Style: 2-storey
- Living space: 2,000–2,500 sq ft
- Basement: Finished
InsideFireplace Yes, Hardwood, Ceramic, Main level
- Fireplace: Yes
- Flooring: Hardwood, Ceramic
- Laundry: Main level
- Features: Other
- Rooms above ground: 9
- Rooms in the basement: 2
- Bedrooms: 4 + 1 in the basement
- Bathrooms: 5
- Kitchens: 1
- Family room: Yes
Outside and lotBrick, Shingles, Unknown
- Exterior: Brick
- Roof: Shingles
- Foundation: Unknown
- Size: 40.03 × 94 ft
Parking2 Garage, Built-in, Private
- Spaces: 2 Garage
- Garage: Built-in
- Driveway: Private
Heating, water and powerForced air, gas, Central air, Municipal water
- Heating: Forced air, gas
- Cooling: Central air
- Water: Municipal water
- Sewer: Municipal sewer
Costs and taxesTaxes $6,354 a year, HST No HST, Furnace (2016) (r) @ $84.99/month + hst and tankless water tank (r) @ 57.95/month +hst.
- Taxes, 2026: $6,354 a year
- HST: No HST
- Rental items: Furnace (2016) (r) @ $84.99/month + hst and tankless water tank (r) @ 57.95/month +hst.
Included in the saleAll elfs, all wdw coverings, s/s fridge, cooktop, 2 built-in ovens, washer & dryer, centralvac, water softener, gdo with 2 remotes, built-in speakers, alarm, cac (2015), furnace (2016) (r) @$84.99/month + hst and tankless water tank (r) @ 57.95/month + hst. front and backyard landscaping (completed approximately 3 years ago), including driveway and backyard. brand new garage door, epoxy flooring in garage, electric vehicle (ev) charger, custom tv cabinet featuring porcelain slab accent and ample storage. pot lights throughout main floor, second floor, and basement. custom kitchen cabinetry with built-in oven enclosure and additional storage. custom mudroom built-in cabinetry with quartz countertop. professionally finished open-concept basement featuring full bathroom, office area, tv/lounge area, custom fireplace, and built-in sonos surround sound.
- Included: All elfs, all wdw coverings, s/s fridge, cooktop, 2 built-in ovens, washer & dryer, centralvac, water softener, gdo with 2 remotes, built-in speakers, alarm, cac (2015), furnace (2016) (r) @$84.99/month + hst and tankless water tank (r) @ 57.95/month + hst. front and backyard landscaping (completed approximately 3 years ago), including driveway and backyard. brand new garage door, epoxy flooring in garage, electric vehicle (ev) charger, custom tv cabinet featuring porcelain slab accent and ample storage. pot lights throughout main floor, second floor, and basement. custom kitchen cabinetry with built-in oven enclosure and additional storage. custom mudroom built-in cabinetry with quartz countertop. professionally finished open-concept basement featuring full bathroom, office area, tv/lounge area, custom fireplace, and built-in sonos surround sound.
NearbyFenced yard, park
- Close to: Fenced yard, park
Listing detailsN13488292, Sold, Jun 25, 2026
- MLS® number: N13488292
- Status: Sold
- Listed on: Jun 25, 2026
- Days on market: 4
- Updated: Jun 29, 2026
- Possession: 30-59 days
- Occupied by: Owner
- Listing brokerage: HARVEY KALLES REAL ESTATE LTD.
About this home
37 Grandwood Avenue, Whitchurch-Stouffville (Stouffville), ON L4A 0M6
In a neighbourhood known for its family-friendly charm, 37 Grandwood Avenue stands apart as a home that feels distinctly custom. Located in Stouffville's sought-after Byers Pond community, this extensively upgraded residence elevates everyday living through thoughtful design, bespoke finishes, and exceptional attention to detail. Set on a coveted no-sidewalk lot with parking for up to eight vehicles, the home's impressive curb appeal is complemented by professionally landscaped front and rear grounds, creating a refined first impression. Inside, custom millwork and carefully curated upgrades transform the space beyond the expected. A striking porcelain-clad media wall anchors the main living area, while custom kitchen cabinetry, designer lighting, and a beautifully appointed mudroom with built-in storage and quartz counters bring both style and function to daily life. Designed for modern family living, the open-concept layout flows effortlessly across all levels. The professionally finished lower level serves as a true extension of the home, featuring a custom fireplace, dedicated office space, media lounge, full bathroom, and integrated Sonos surround sound system-ideal for entertaining, working from home, or relaxing with family. Upstairs, the primary suite is enhanced by a custom-designed walk-in closet, while four full bathrooms and a powder room provide exceptional convenience for growing families and guests. Additional upgrades include epoxy garage floors, a brand-new garage door, EV charger, exterior security cameras, and Ring doorbell. Surrounded by parks, trails, top-rated schools, and everyday amenities, 37 Grandwood Avenue offers the rare opportunity to enjoy the warmth of a family-oriented community without compromising on design, craftsmanship, or individuality. This is not simply a move-in-ready home-it is a residence thoughtfully reimagined to stand apart.
Ask about this home
A HOMEH agent will answer your questions about this home.
Around this home
Daily convenience, out of 100, from the distances below
Schools nearby
School rating, out of 10.
Helpful calculators
Your HOMEH agent

"Priced 1% over the Hestimate. I would see it this week."