

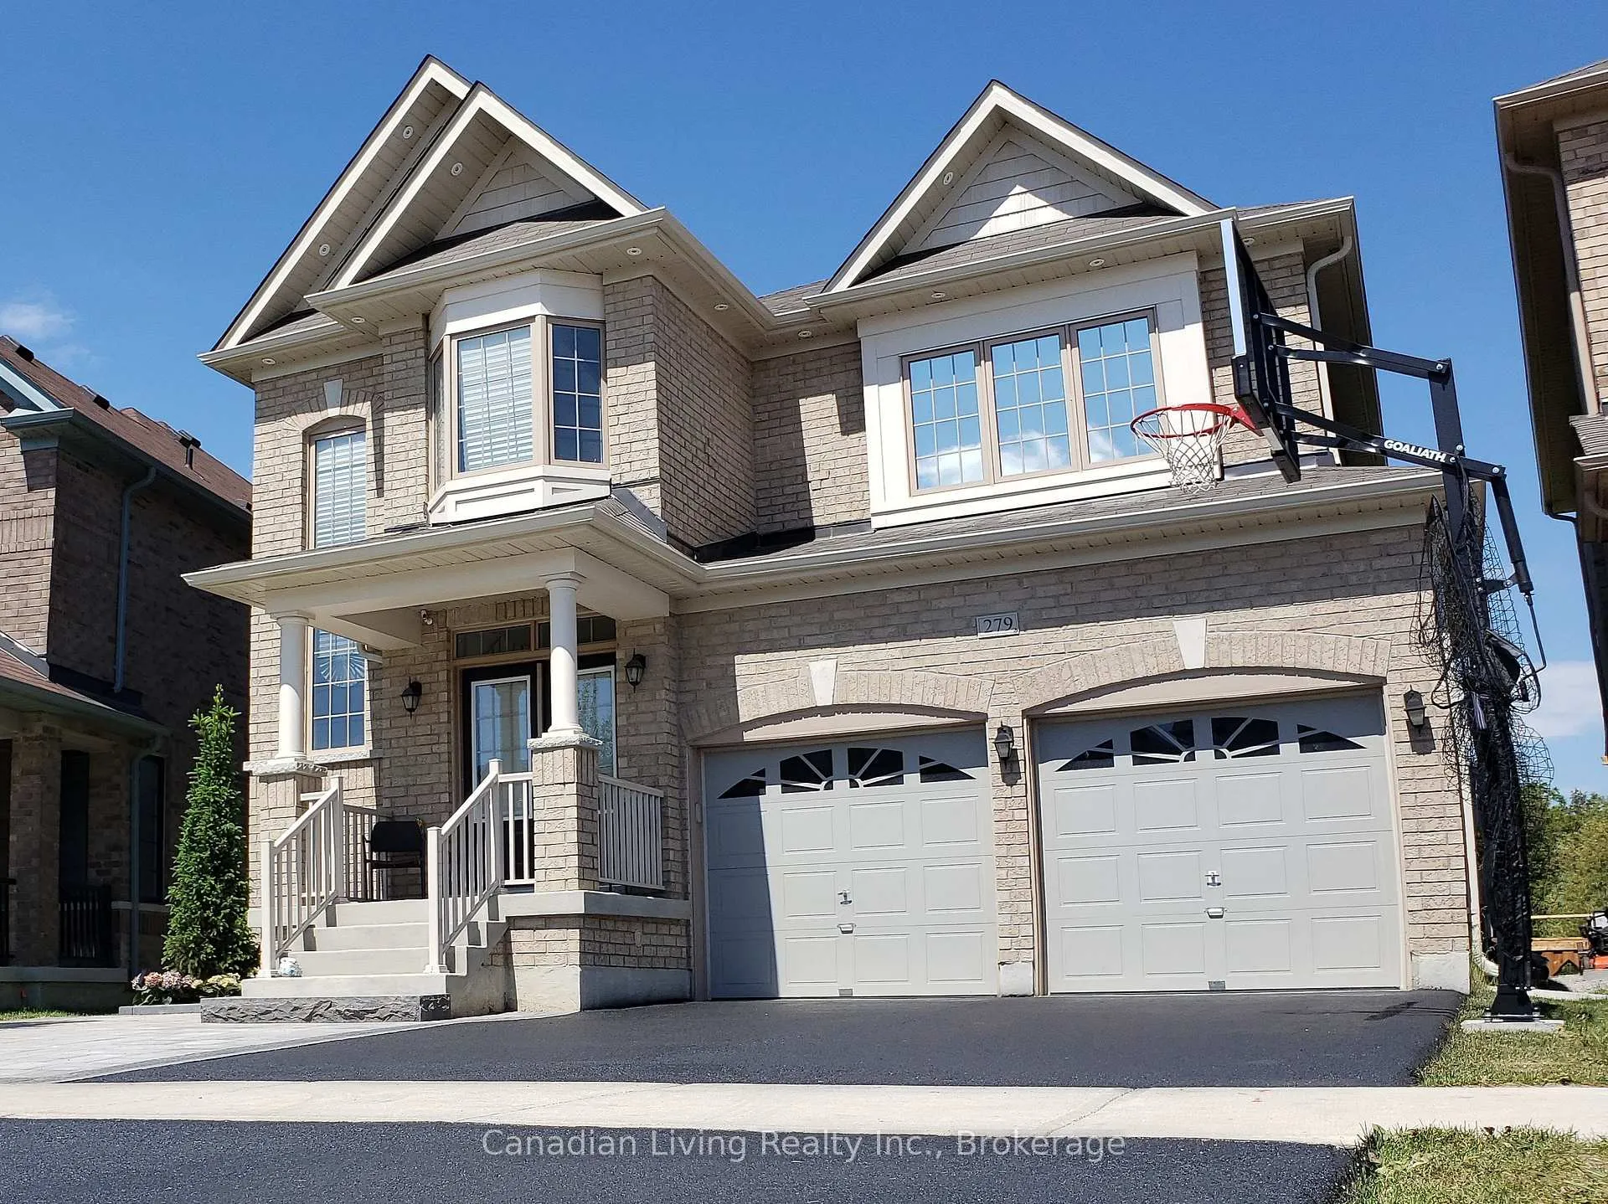
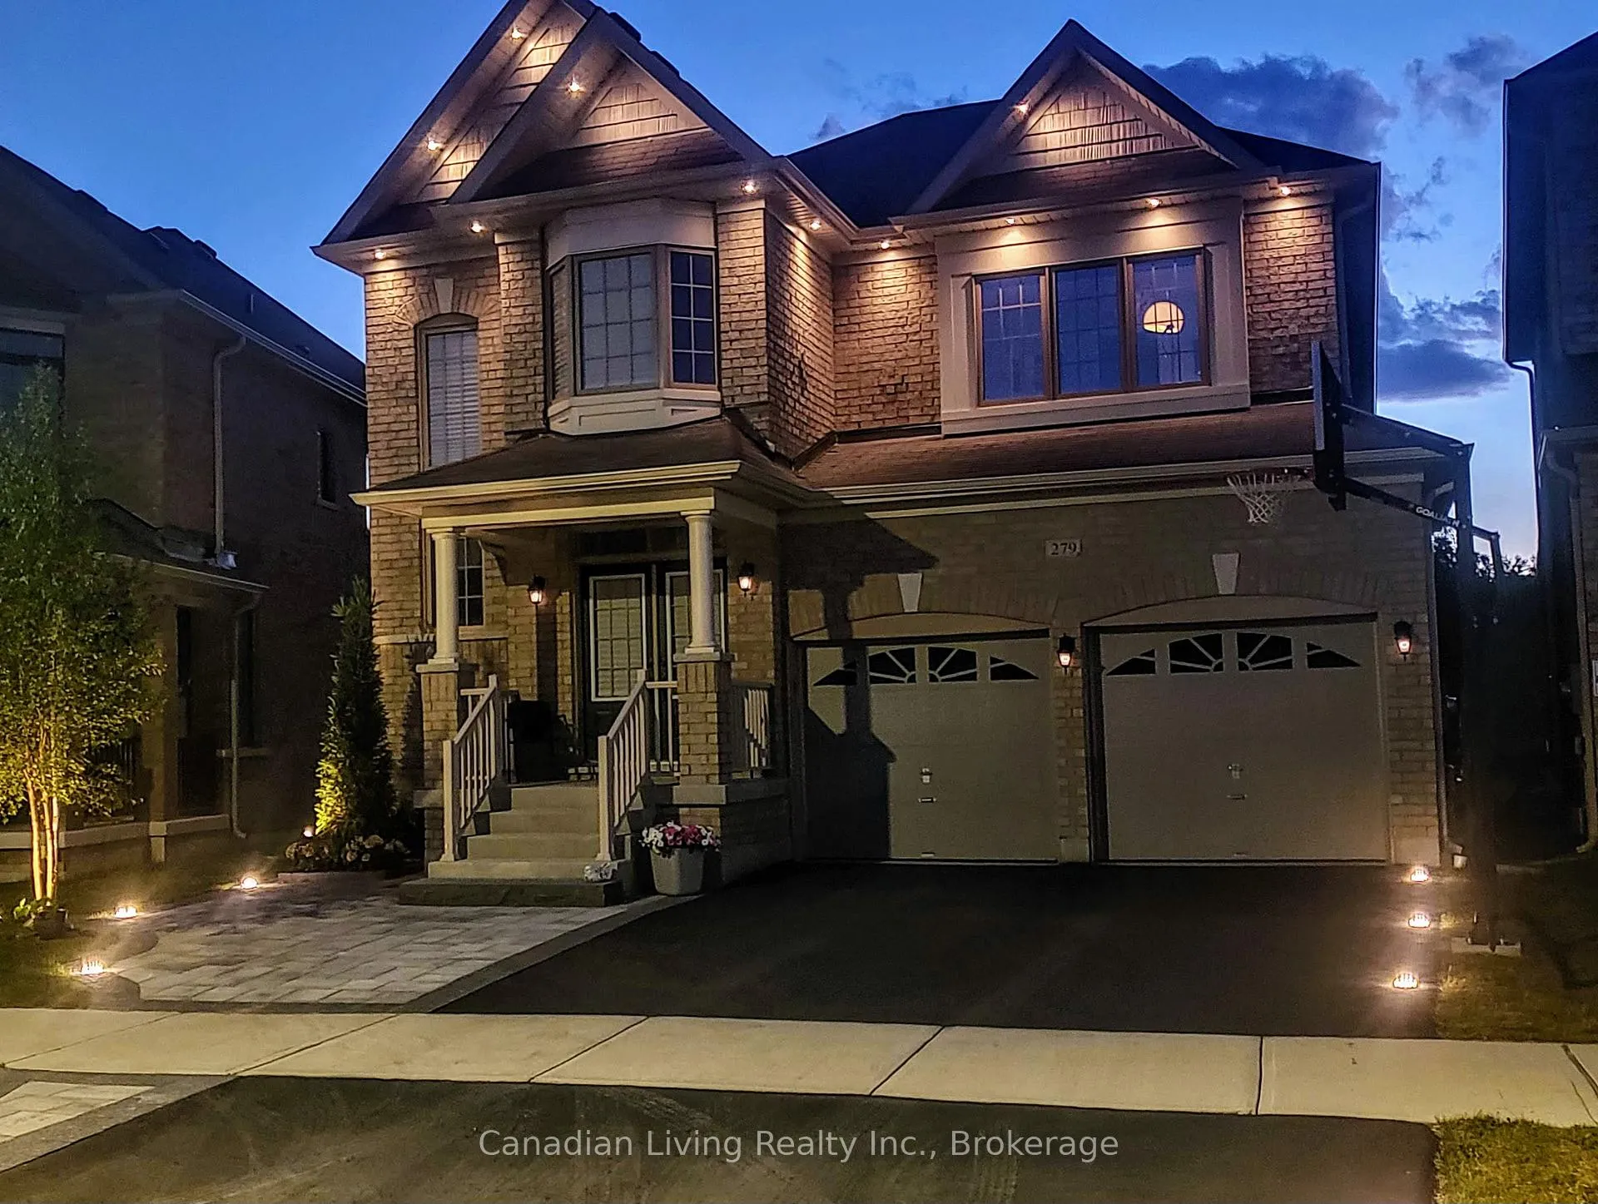
279 Baker Hill Boulevard
279 Baker Hill Boulevard
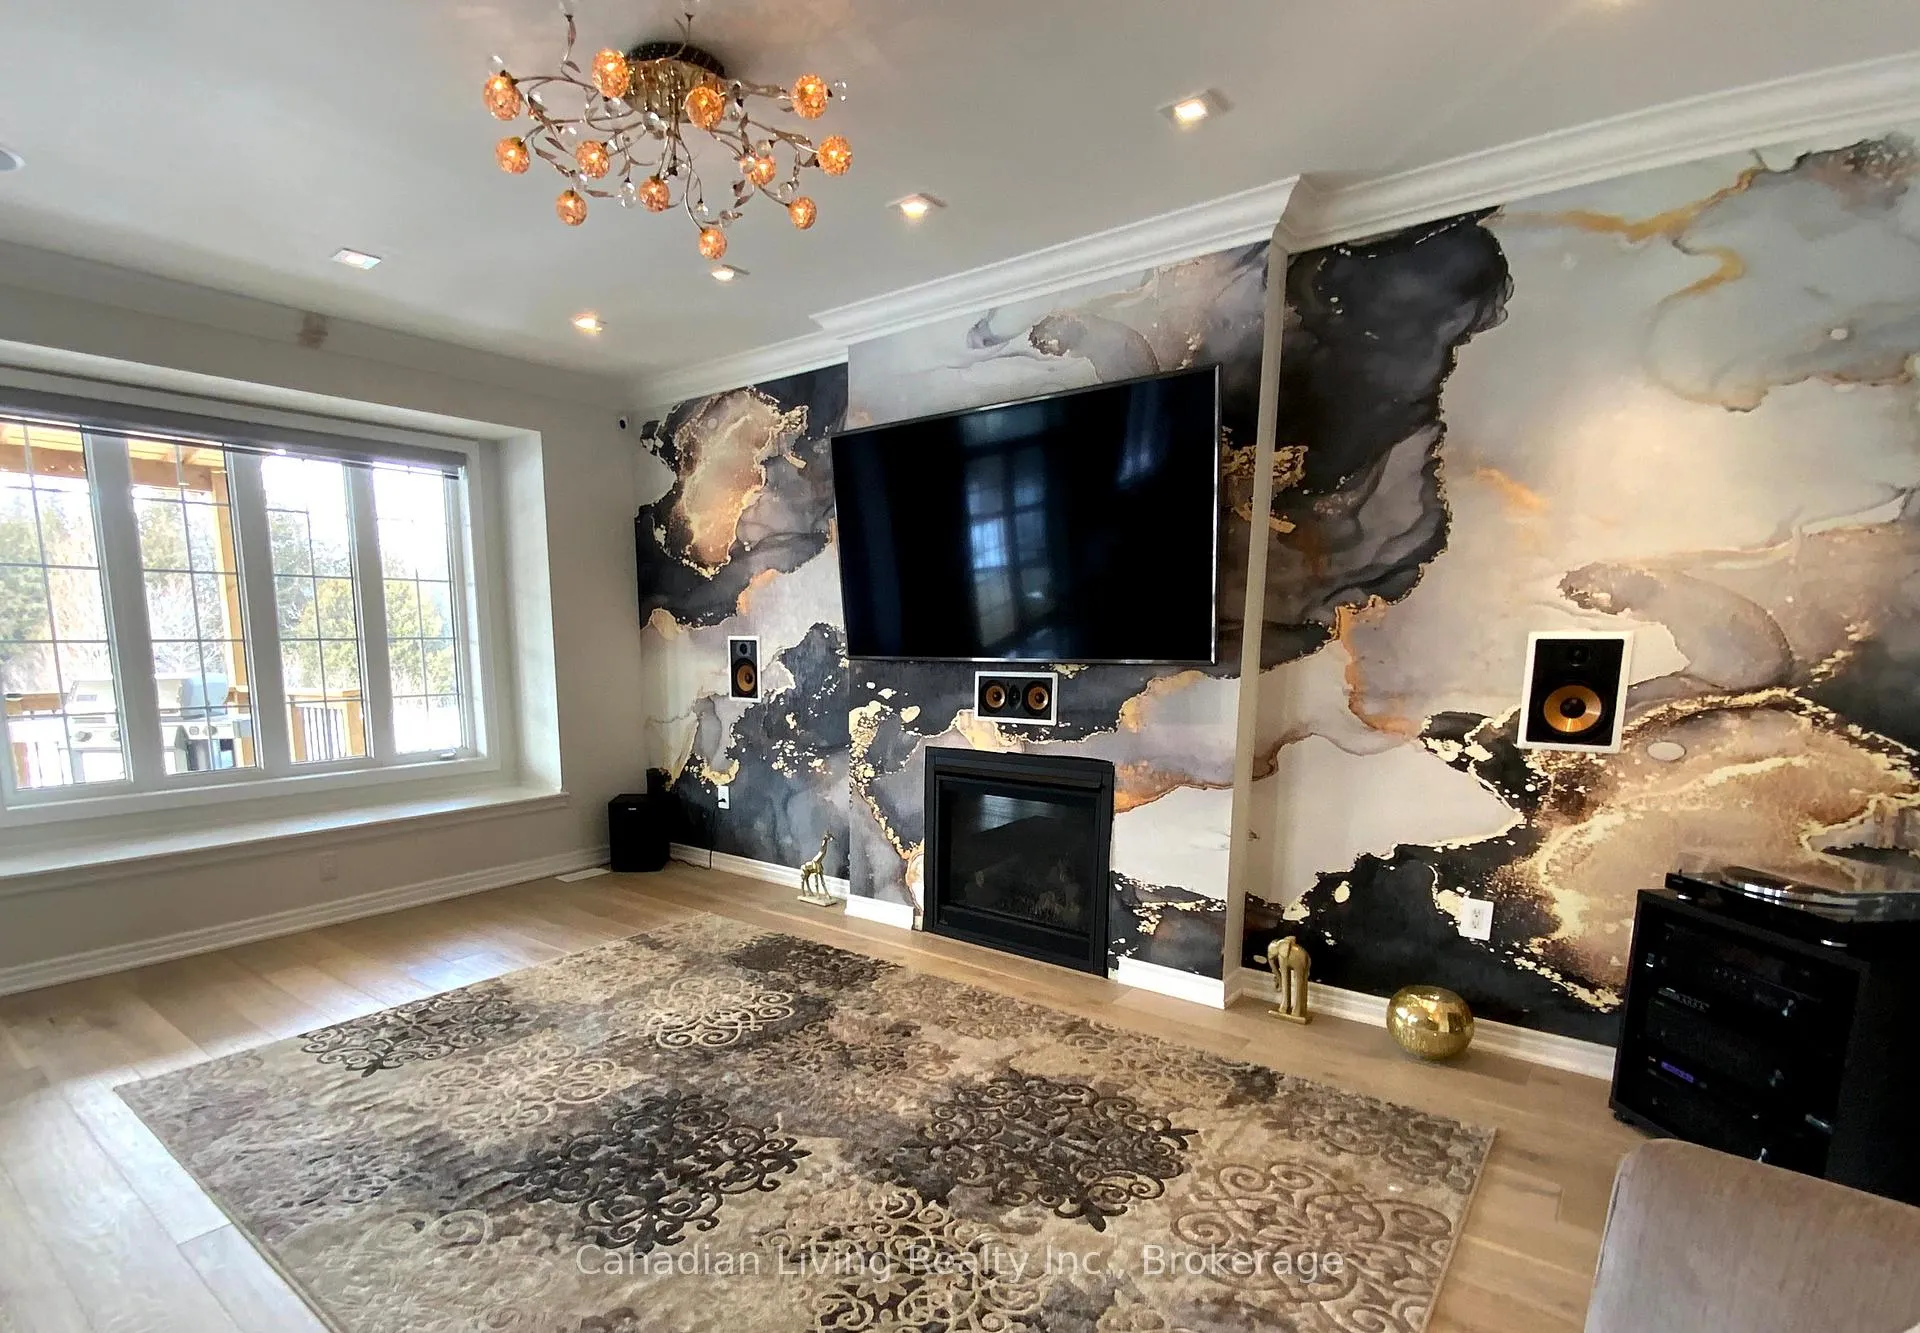 See all 49 photos
Property history
Facts and features
- BasementApartment
- Age of home6–15 years
- Water, sewerMunicipal
- HeatingForced air
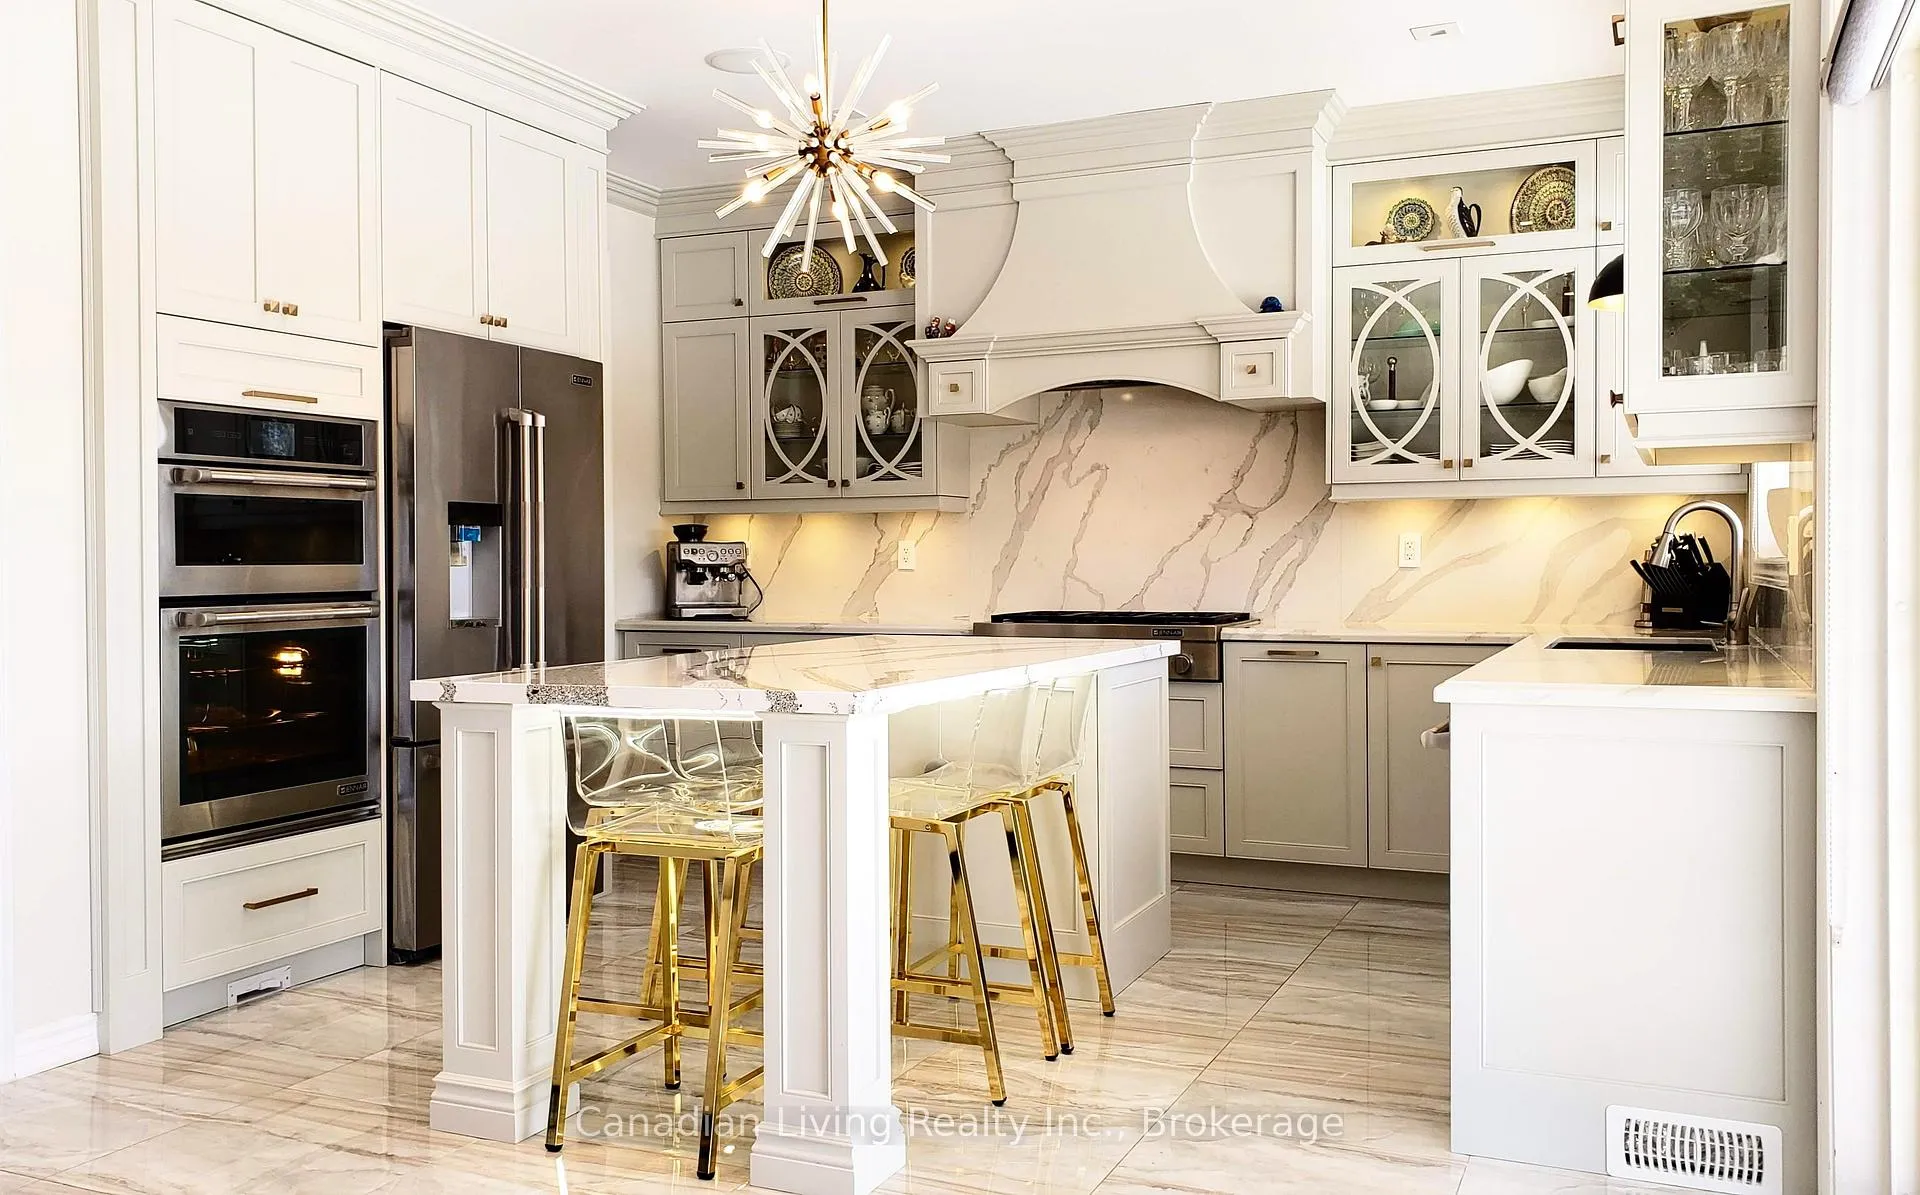
- Second kitchen
- Separate entrance
- Walk-out basement
- Hardwood floors
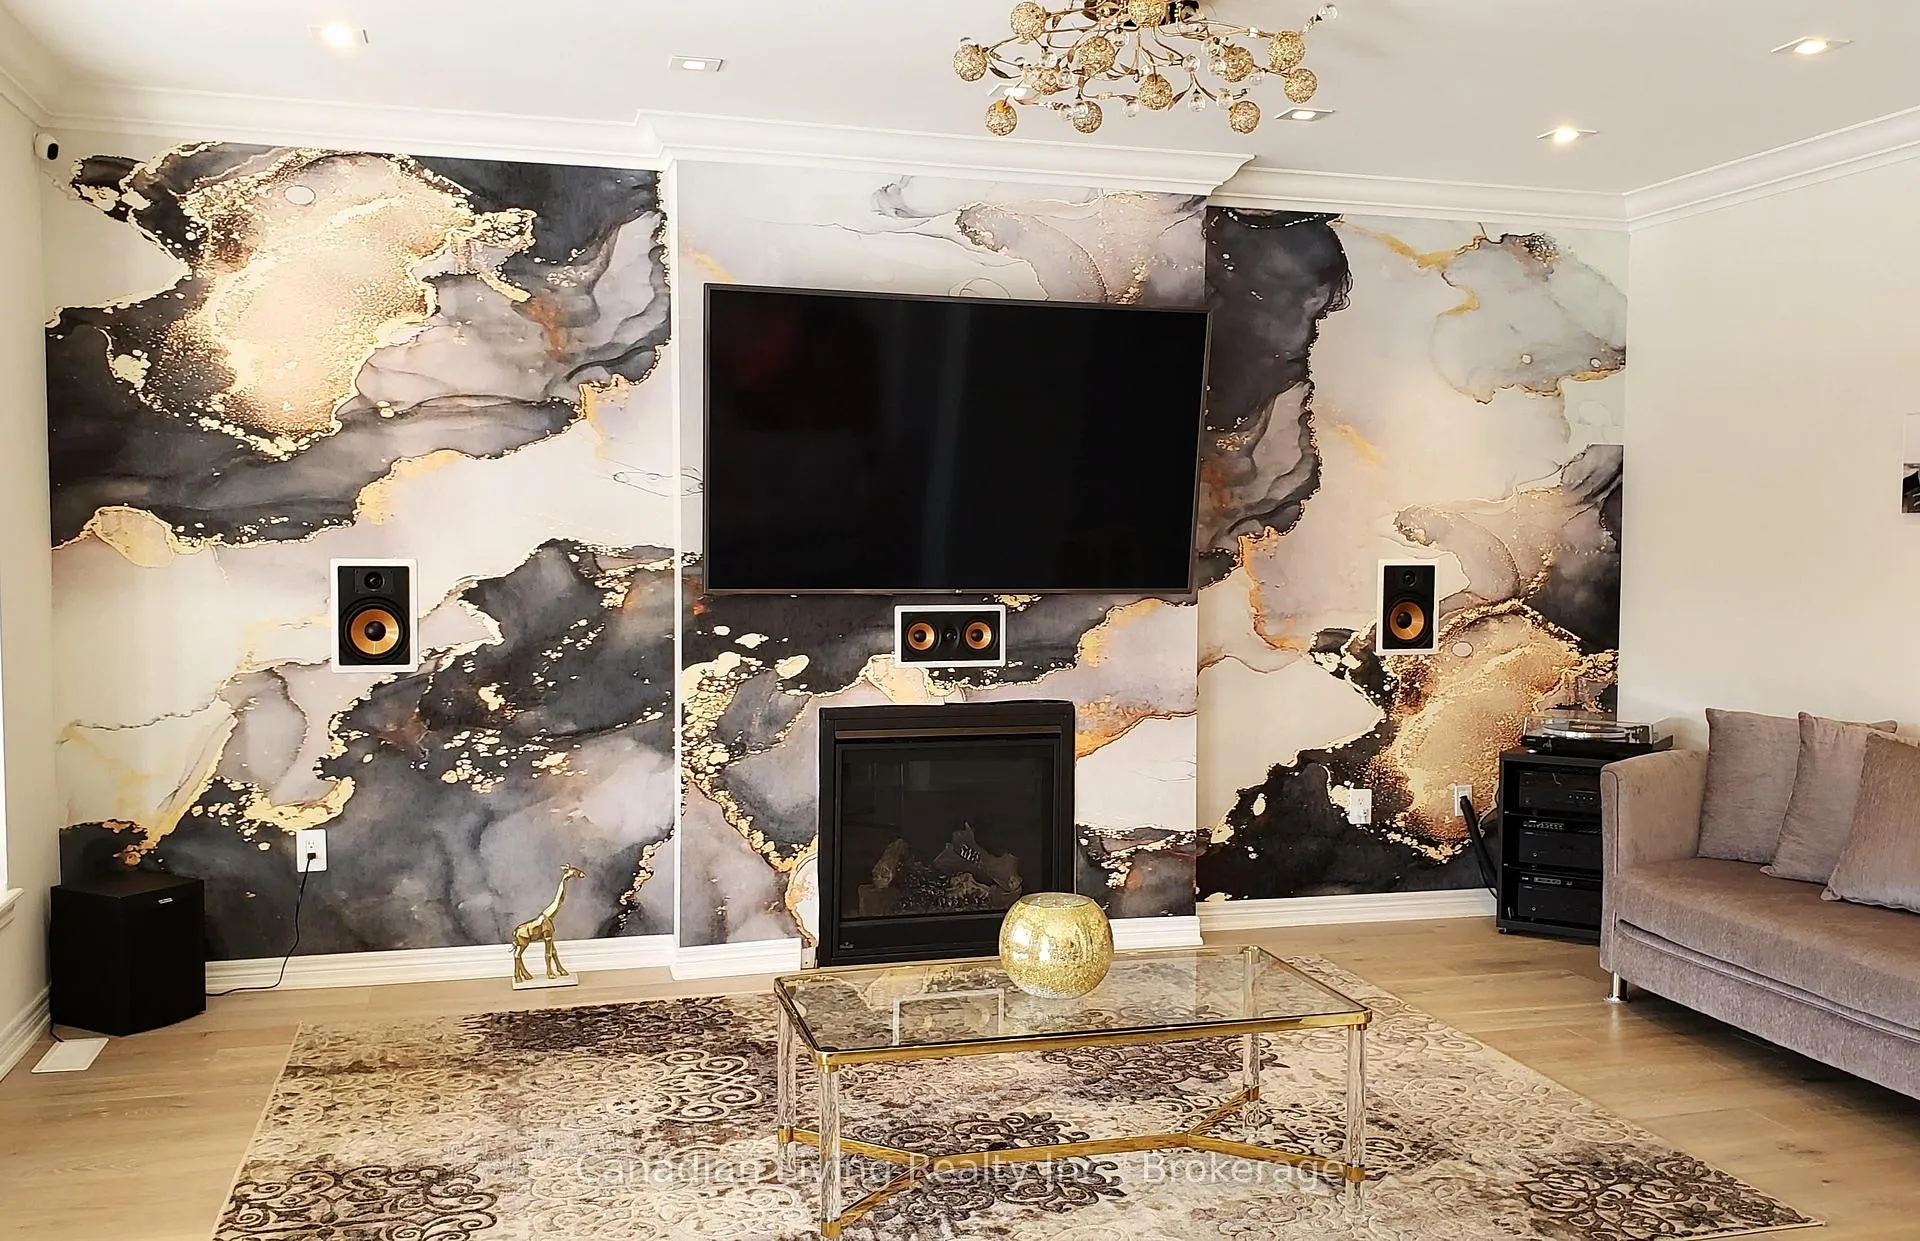
- Fireplace
- Central air
The homeDetached, 2-storey, Age 6–15 years
- Type: Detached
- Style: 2-storey
- Age: 6–15 years
- Living space: 3,000–3,500 sq ft
- Basement: Apartment, finished, separate entrance, walk-out
- View: Trees/woods
InsideFireplace Yes, natural gas, electric, Hardwood, Ceramic, Main level
- Fireplace: Yes, natural gas, electric
- Flooring: Hardwood, Ceramic
- Laundry: Main level
- Features: Auto garage door remote, built-in oven, bar fridge, central vacuum, countertop range, generator - partial, intercom, storage, water heater
- Rooms above ground: 12
- Rooms in the basement: 5
- Bedrooms: 5 + 1 in the basement
- Bathrooms: 5
- Kitchens: 2
- Family room: Yes
Outside and lotBrick, stone, Shingles, Poured concrete
- Exterior: Brick, stone
- Roof: Shingles
- Foundation: Poured concrete
- Size: 37.84 × 106.55 ft
Parking2 Garage, Attached
- Spaces: 2 Garage
- Garage: Attached
Heating, water and powerForced air, gas, Central air, Municipal water
- Heating: Forced air, gas
- Cooling: Central air
- Water: Municipal water
- Sewer: Municipal sewer
- Natural gas: Yes
- Hydro: Yes
- Cable: Yes
- Telephone: Available
Costs and taxesTaxes $8,329 a year, HST included in the price
- Taxes, 2026: $8,329 a year
- HST: HST included in the price
Included in the saleModern kitchen with high-end "jenn air" built-in appliances /// hardwood floors and crown mouldings on main & second floors /// fully integrated google smart home system /// built-in google nest speakers, doorbell & thermostat /// voice-controlled smart led lightining /// built-in 5.1 home theatre speakers on main floor and basement /// built-in in ceiling speakers on main floor & basement /// outdoor speakers on the deck /// automatic blinds /// cat-5 wiring installed by the builder /// main floor laundry with smart lg washer & dryer + pedestal washer /// professionally landscaped front and backyard /// mature trees in front & backyard /// covered deck + green deck /// solar backyard lighting /// 4x8 garden shed /// inground sprinkler system (front, side & backyard) /// inground basketball net on driveway /// backup electrical panel with tri-fuel generator (natural gas, propane & gasoline) /// napoleon 100" electric fireplace & billiard table with attachments in the basement.
- Included: Modern kitchen with high-end "jenn air" built-in appliances /// hardwood floors and crown mouldings on main & second floors /// fully integrated google smart home system /// built-in google nest speakers, doorbell & thermostat /// voice-controlled smart led lightining /// built-in 5.1 home theatre speakers on main floor and basement /// built-in in ceiling speakers on main floor & basement /// outdoor speakers on the deck /// automatic blinds /// cat-5 wiring installed by the builder /// main floor laundry with smart lg washer & dryer + pedestal washer /// professionally landscaped front and backyard /// mature trees in front & backyard /// covered deck + green deck /// solar backyard lighting /// 4x8 garden shed /// inground sprinkler system (front, side & backyard) /// inground basketball net on driveway /// backup electrical panel with tri-fuel generator (natural gas, propane & gasoline) /// napoleon 100" electric fireplace & billiard table with attachments in the basement.
NearbyClear view, greenbelt/conservation
- Close to: Clear view, greenbelt/conservation
Listing detailsN12980894, Sold, Apr 10, 2026
- MLS® number: N12980894
- Status: Sold
- Listed on: Apr 10, 2026
- Days on market: 35
- Updated: May 15, 2026
- Possession: 2026-05-01 / Immediate
- Occupied by: Owner+tenant
- Listing brokerage: Canadian Living Realty Inc.
About this home
279 Baker Hill Boulevard, Whitchurch-Stouffville (Stouffville), ON L4A 4P8
Discover The Epitome Of Luxurious Living in This Top to Bottom Upgraded House in Stouffville. Offering Ample Space For Your Family's Comfort And Lifestyle. Featuring 5+1 Bedrooms And 4.5 Bathrooms, Double Car Garage And 5 Car Driveway. Custom-Built Home with Over 4,350 Sq. Ft. of Total Living Space. Finished Walk-Out Basement with Separate Entrance, Currently Rented for $1,900/Month (Tenant Flexible to Stay or Vacate). Kitchen & Interior Finishes: Modern Kitchen with Smart High-End "Jenn Air" Built-In Appliances. Hardwood Flooring and Elegant Crown Mouldings Throughout Main & Second Floors. Smart Home & Technology. Fully Integrated Google Smart Home System with Voice Control, Built-In Google Nest Speakers Throughout. Nest Doorbell & Smart Thermostat. Voice-Controlled Smart LED Lighting Throughout. CAT-5 Wiring Installed by Builder. Entertainment & Audio: Built-In 5.1 Home Theatre System Speakers on Main Floor and Basement, Built-In Ceiling Speakers in Dining Room & Kitchen (Main Floor), Bedroom & Great Room (Basement), Outdoor Speakers on Backyard Deck. Comfort & Convenience: Automatic Blinds on Main, Second Floor & Basement. Main Floor Laundry with Smart LG Washer & Dryer + Pedestal Washer. Exterior & Outdoor: Features Professionally Landscaped with Interlocking Stone, Mature Trees in Front & Backyard. Professionally Built Covered Deck+Green Deck Area. Solar Lighting Throughout Backyard. 4' x 8' Garden Shed. Inground Sprinkler System (Front, Side & Backyard). Additional Outdoor Amenities: Basketball Net on Driveway. Power & Backup Systems: Built-In Backup Electrical Panel with Tri-Fuel Generator (Natural Gas, Propane & Gasoline Compatible). Basement Includes 100" Napoleon Electric Fireplace & Billiard Table. Rough-In for Projector in Family Room and Virtual TV. Bedroom Can Be Converted Back into Gym. Space for Tennis Table. Investment Highlight: Turnkey Property with Immediate Rental Income. Ideal for End-Users or Investors Seeking Multi-Functional Living Space
Ask about this home
A HOMEH agent will answer your questions about this home.
Around this home
Daily convenience, out of 100, from the distances below
Schools nearby
School rating, out of 10.
Helpful calculators
Your HOMEH agent

"I would see it this week."