

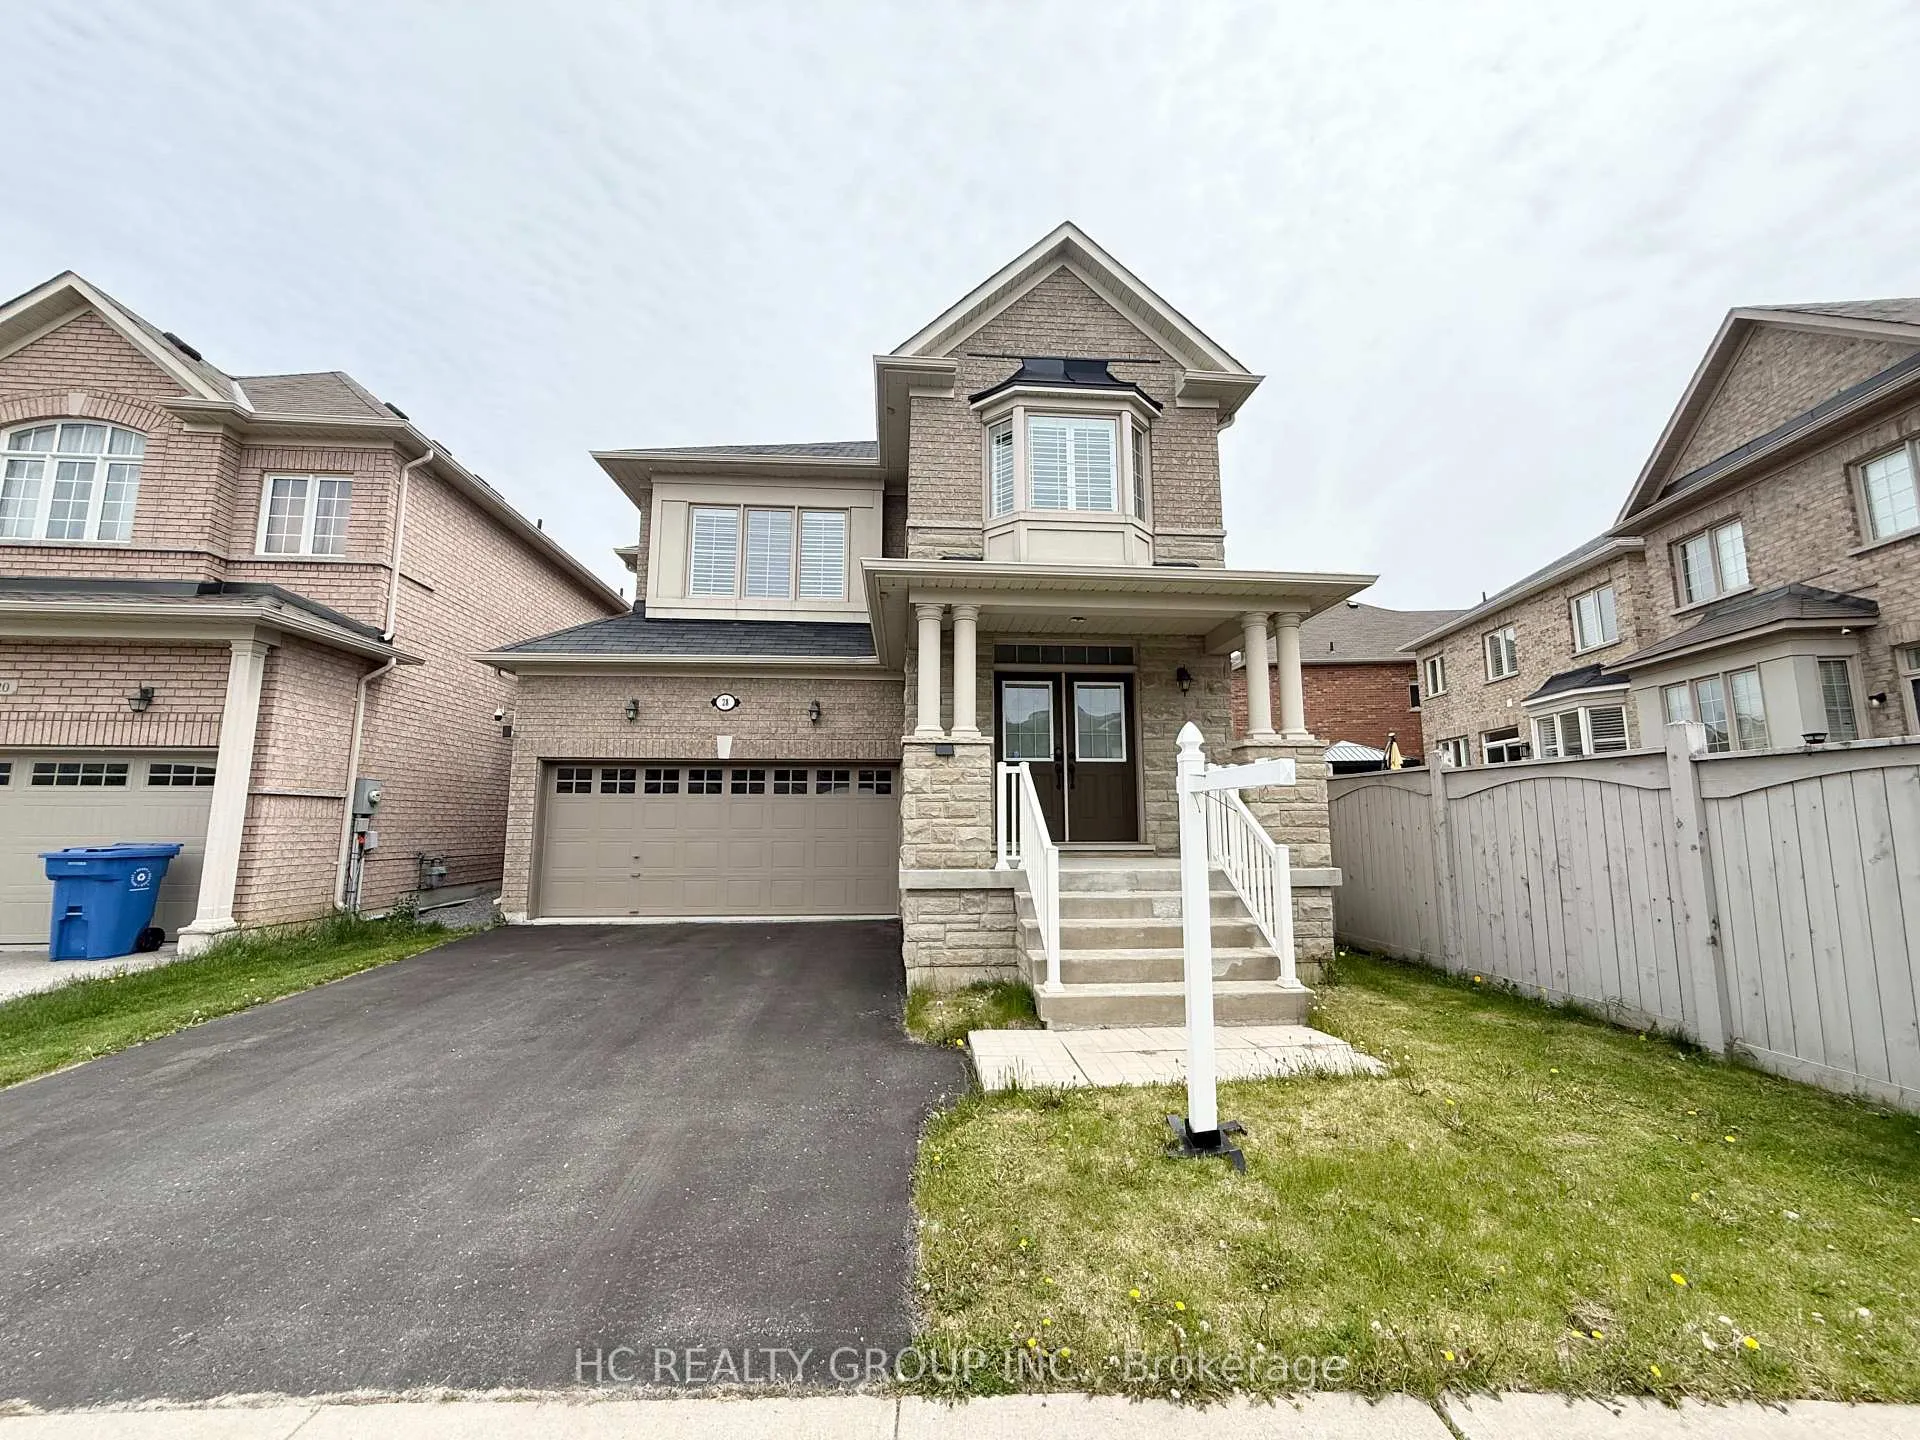
28 Lucida Court
28 Lucida Court
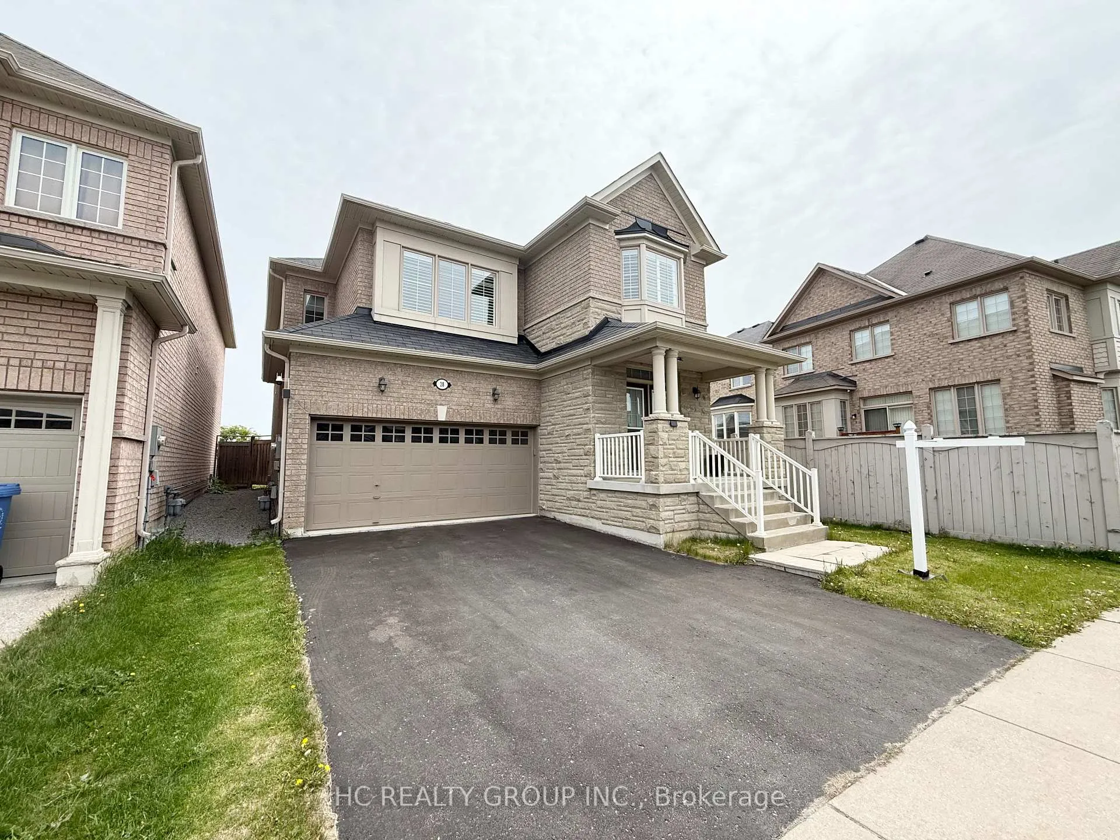
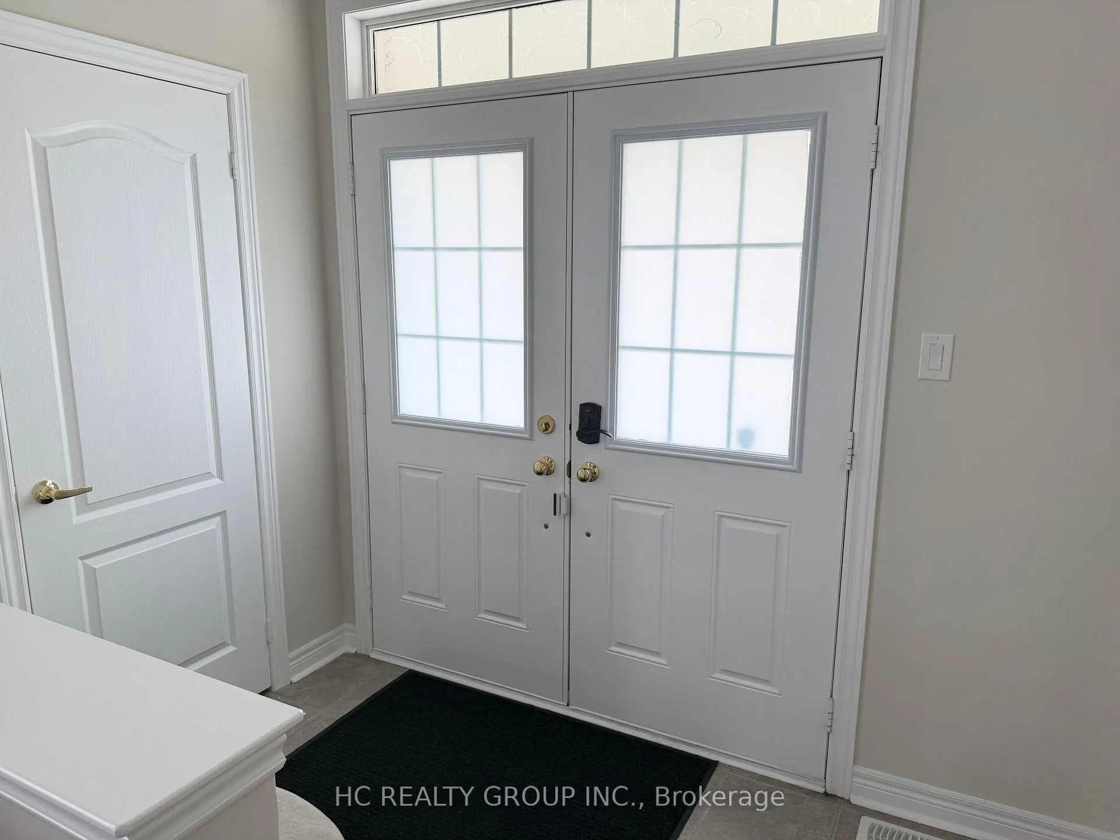
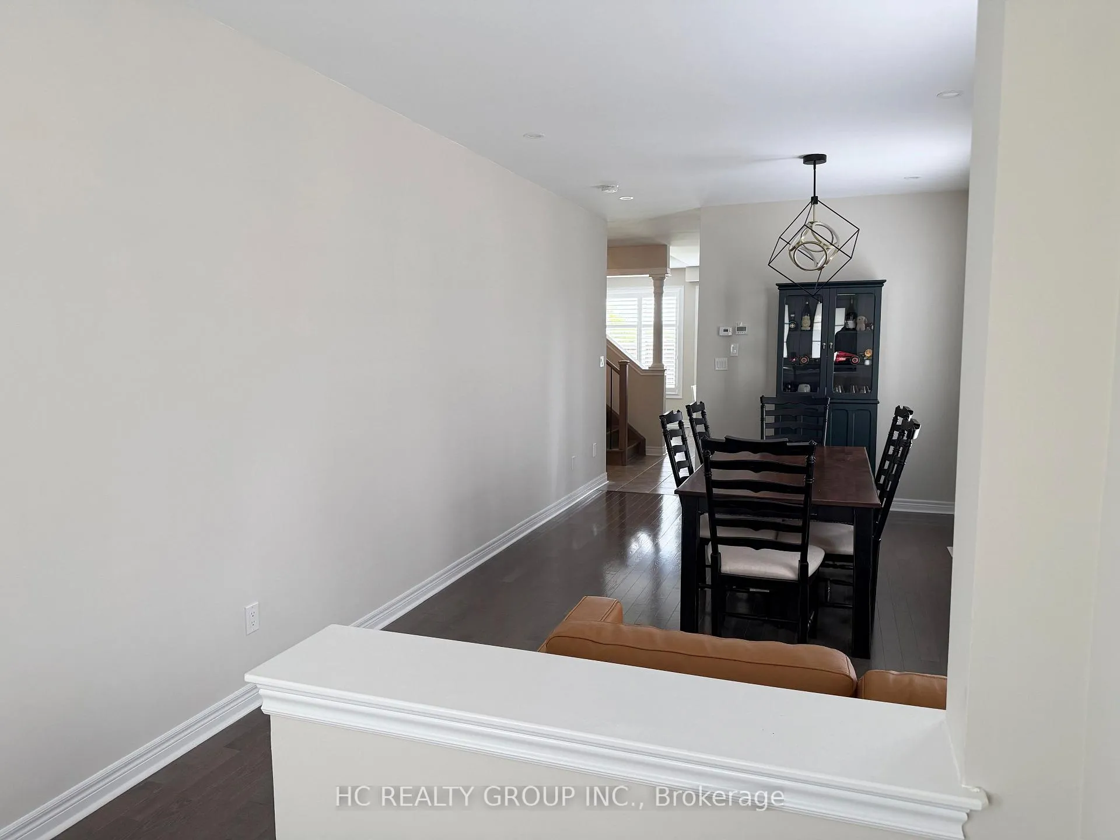
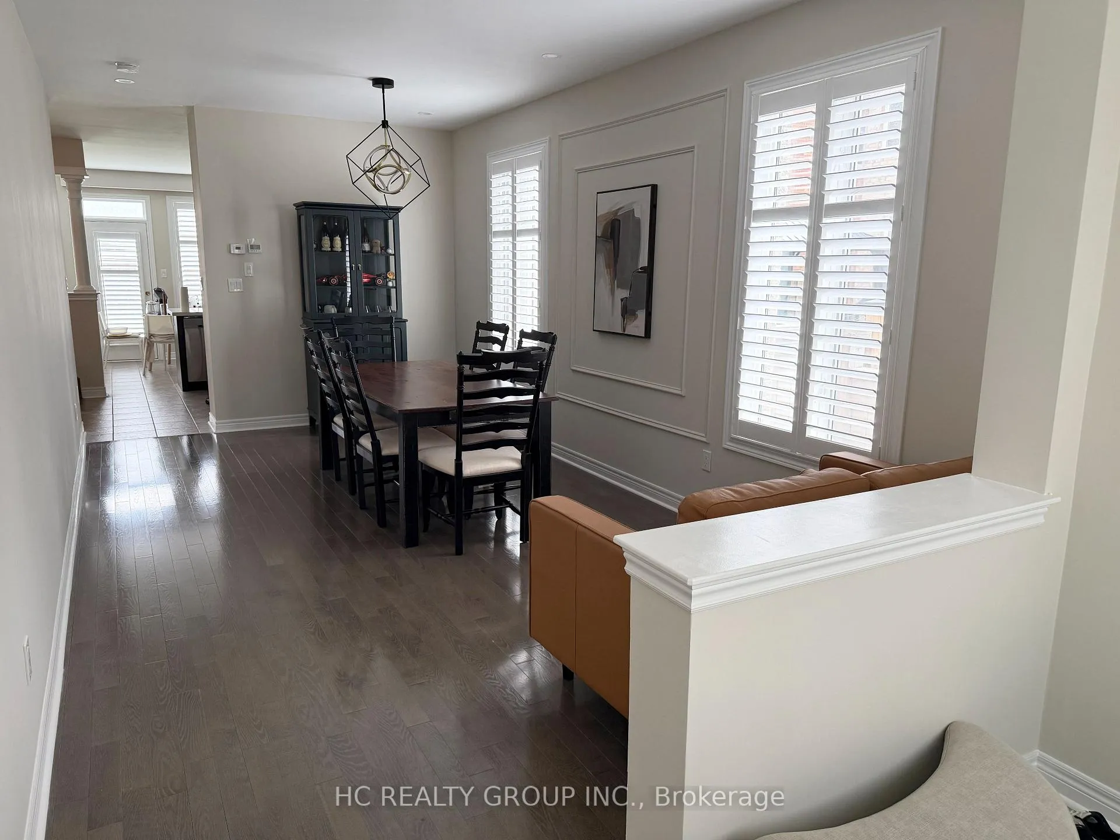 See all 25 photos
Property history
Facts and features
- BasementFull
- Lot size36 ft frontage
- Lease term12 months
- FurnishedUnfurnished
- Fireplace
- Central air
The homeDetached, 2-storey, Age 6–15 years
- Type: Detached
- Style: 2-storey
- Age: 6–15 years
- Living space: 2,000–2,500 sq ft
- Basement: Full
- View: Clear
InsideFireplace Yes, natural gas, Ensuite, Rooms above ground 9
- Fireplace: Yes, natural gas
- Laundry: Ensuite
- Rooms above ground: 9
- Rooms in the basement: 0
- Bedrooms: 4
- Bathrooms: 3
- Kitchens: 1
- Family room: Yes
Outside and lotBrick, Asphalt shingle, Concrete
- Exterior: Brick
- Roof: Asphalt shingle
- Foundation: Concrete
- Size: 36.22 ft frontage
Parking2 Garage, Attached
- Spaces: 2 Garage
- Garage: Attached
Heating, water and powerForced air, gas, Central air, Municipal water
- Heating: Forced air, gas
- Cooling: Central air
- Water: Municipal water
- Sewer: Municipal sewer
Rent and termsRent $3,600 a month, Entire property, Unfurnished
- Rent: $3,600 a month
- Space for rent: Entire property
- Furnished: Unfurnished
- Lease: 12 months
- Deposit: Required
- Credit check: Required
- Employment letter: Required
- Rental application: Required
- References: Required
- Rental items: Hot water tank
IncludedFridge, stove, exhaust, dishwasher, washer & dryer for tenant's use. furniture negotiable.
- Included: Fridge, stove, exhaust, dishwasher, washer & dryer for tenant's use. furniture negotiable.
Listing detailsN13451418, Rented, Jun 16, 2026
- MLS® number: N13451418
- Status: Rented
- Listed on: Jun 16, 2026
- Days on market: 8
- Updated: Jun 24, 2026
- Possession: 2026-07-16 / 1-29 days
- Occupied by: Owner
- Listing brokerage: HC REALTY GROUP INC.
About this home
28 Lucida Court, Whitchurch-Stouffville (Stouffville), ON L4A 1S1
Welcome To This Immaculate 4-Bedroom Detached Home Situated On A Premium Lot At The End Of A Quiet, Child-Safe Cul-De-Sac Near High Ranking Schools. Featuring An Excellent Open-Concept Layout With Soaring 9' Ceilings, Hardwood Floors, And Upgraded Pot Lights Throughout The Main Floor. The Heart Of The Home Features A Beautifully Renovated Kitchen (2024) Equipped With Stainless Steel Appliances, Brand New Countertops, And A Bright Breakfast Area With Sliding Doors Leading To A Serene, Fully Fenced Backyard. Upstairs Offers 4 Generously Sized Bedrooms, Highlights Include A Massive Primary Suite With A Walk-In Closet And A 5-Piece Ensuite Bath. Upgraded Countertops And Faucets Featured In All Bathrooms (2024). Attached 2-Car Garage With Extra Deep Driveway For Total 6 Parking Spaces. Perfect For Families! Located In A High-Demand Stouffville Neighborhood, Just Steps To Highly-Rated Newer Schools, Parks, And A Short Drive To Local Amenities, Shopping, And Transit. Move-In Ready!
Ask about this home
A HOMEH agent will answer your questions about this home.
Around this home
Daily convenience, out of 100, from the distances below
Schools nearby
School rating, out of 10.
Helpful calculators
Your HOMEH agent

"I would see it this week."