

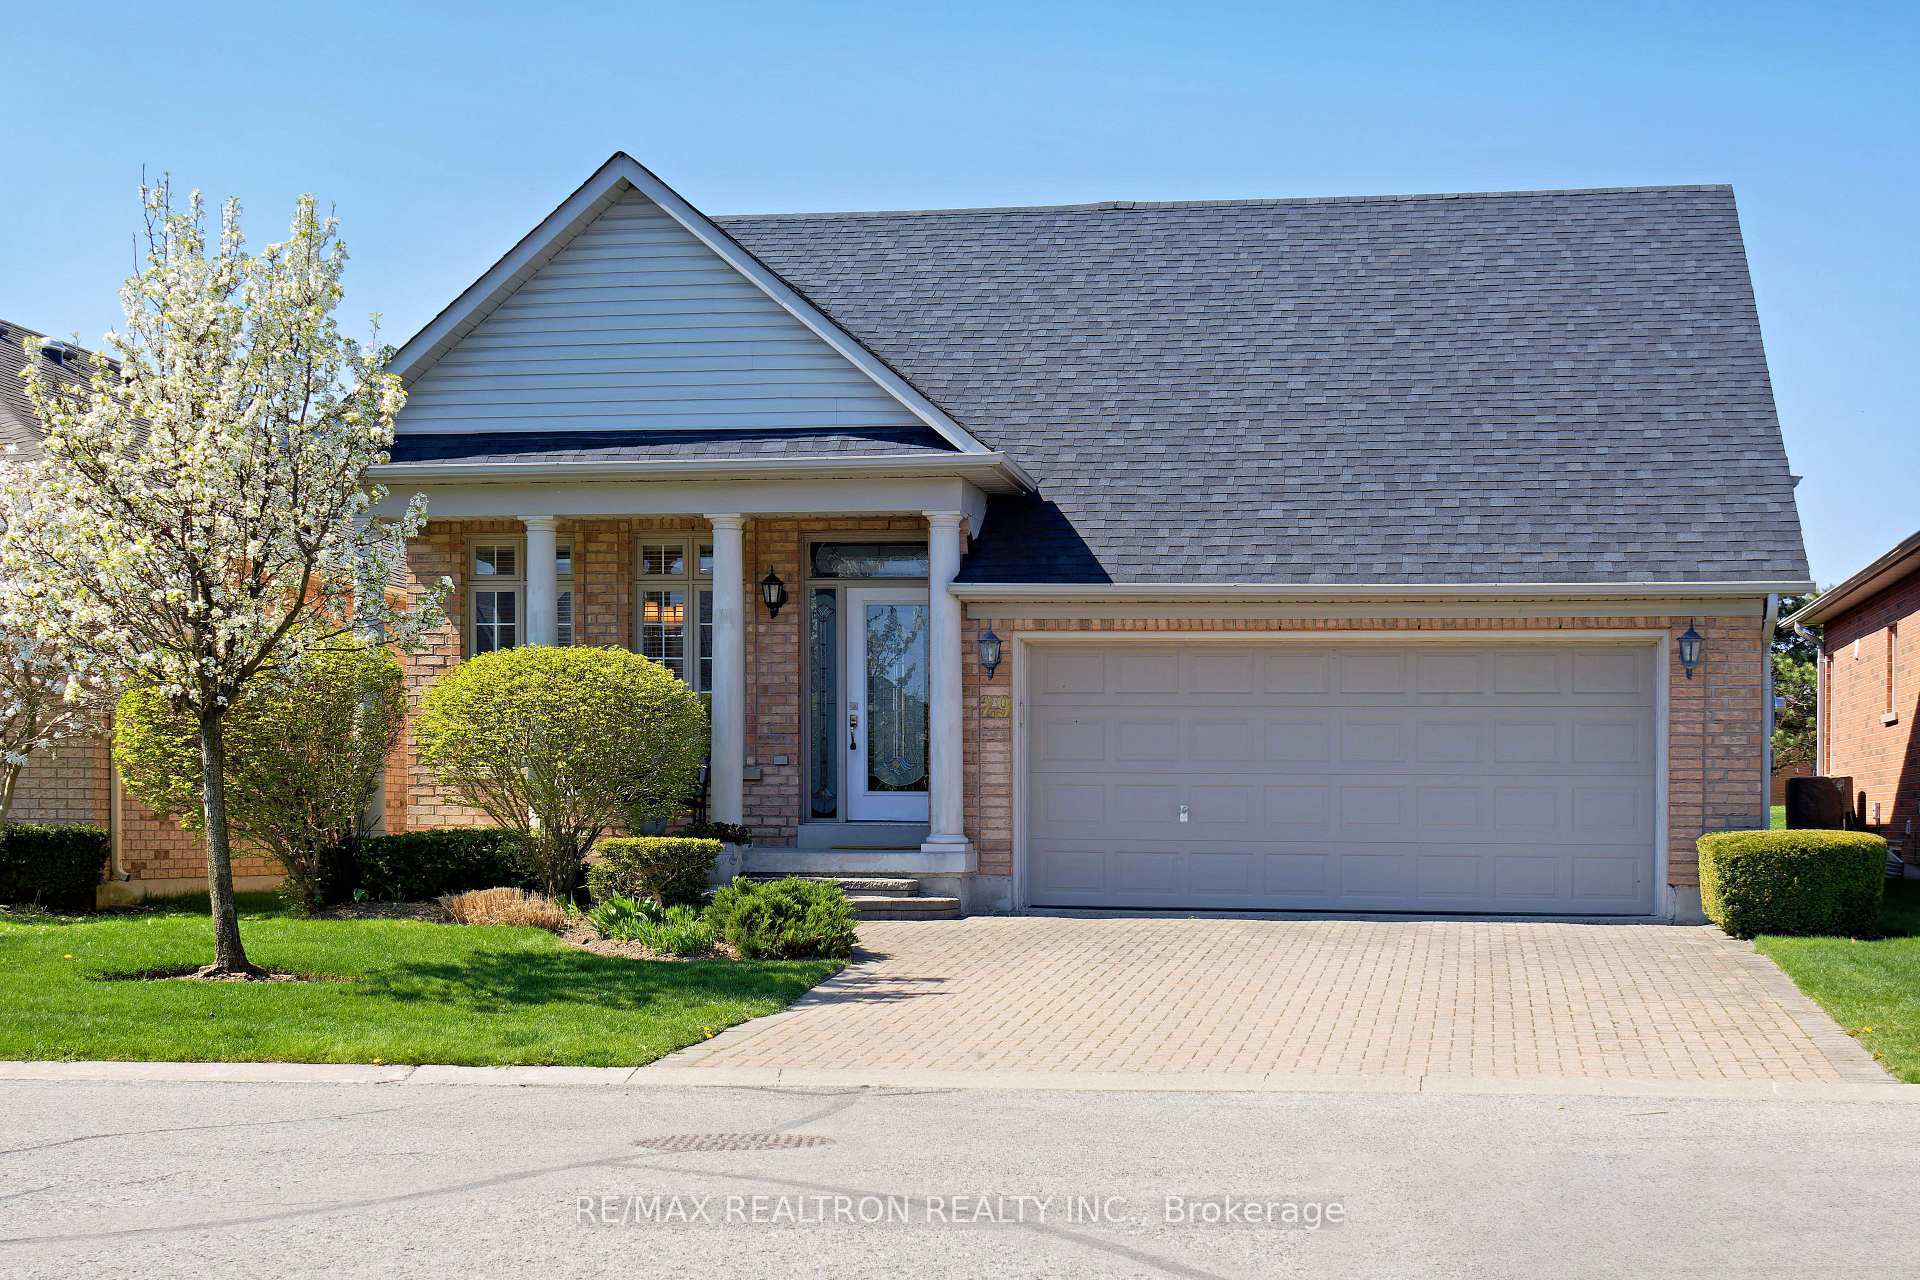
29 Lambs Run
29 Lambs Run
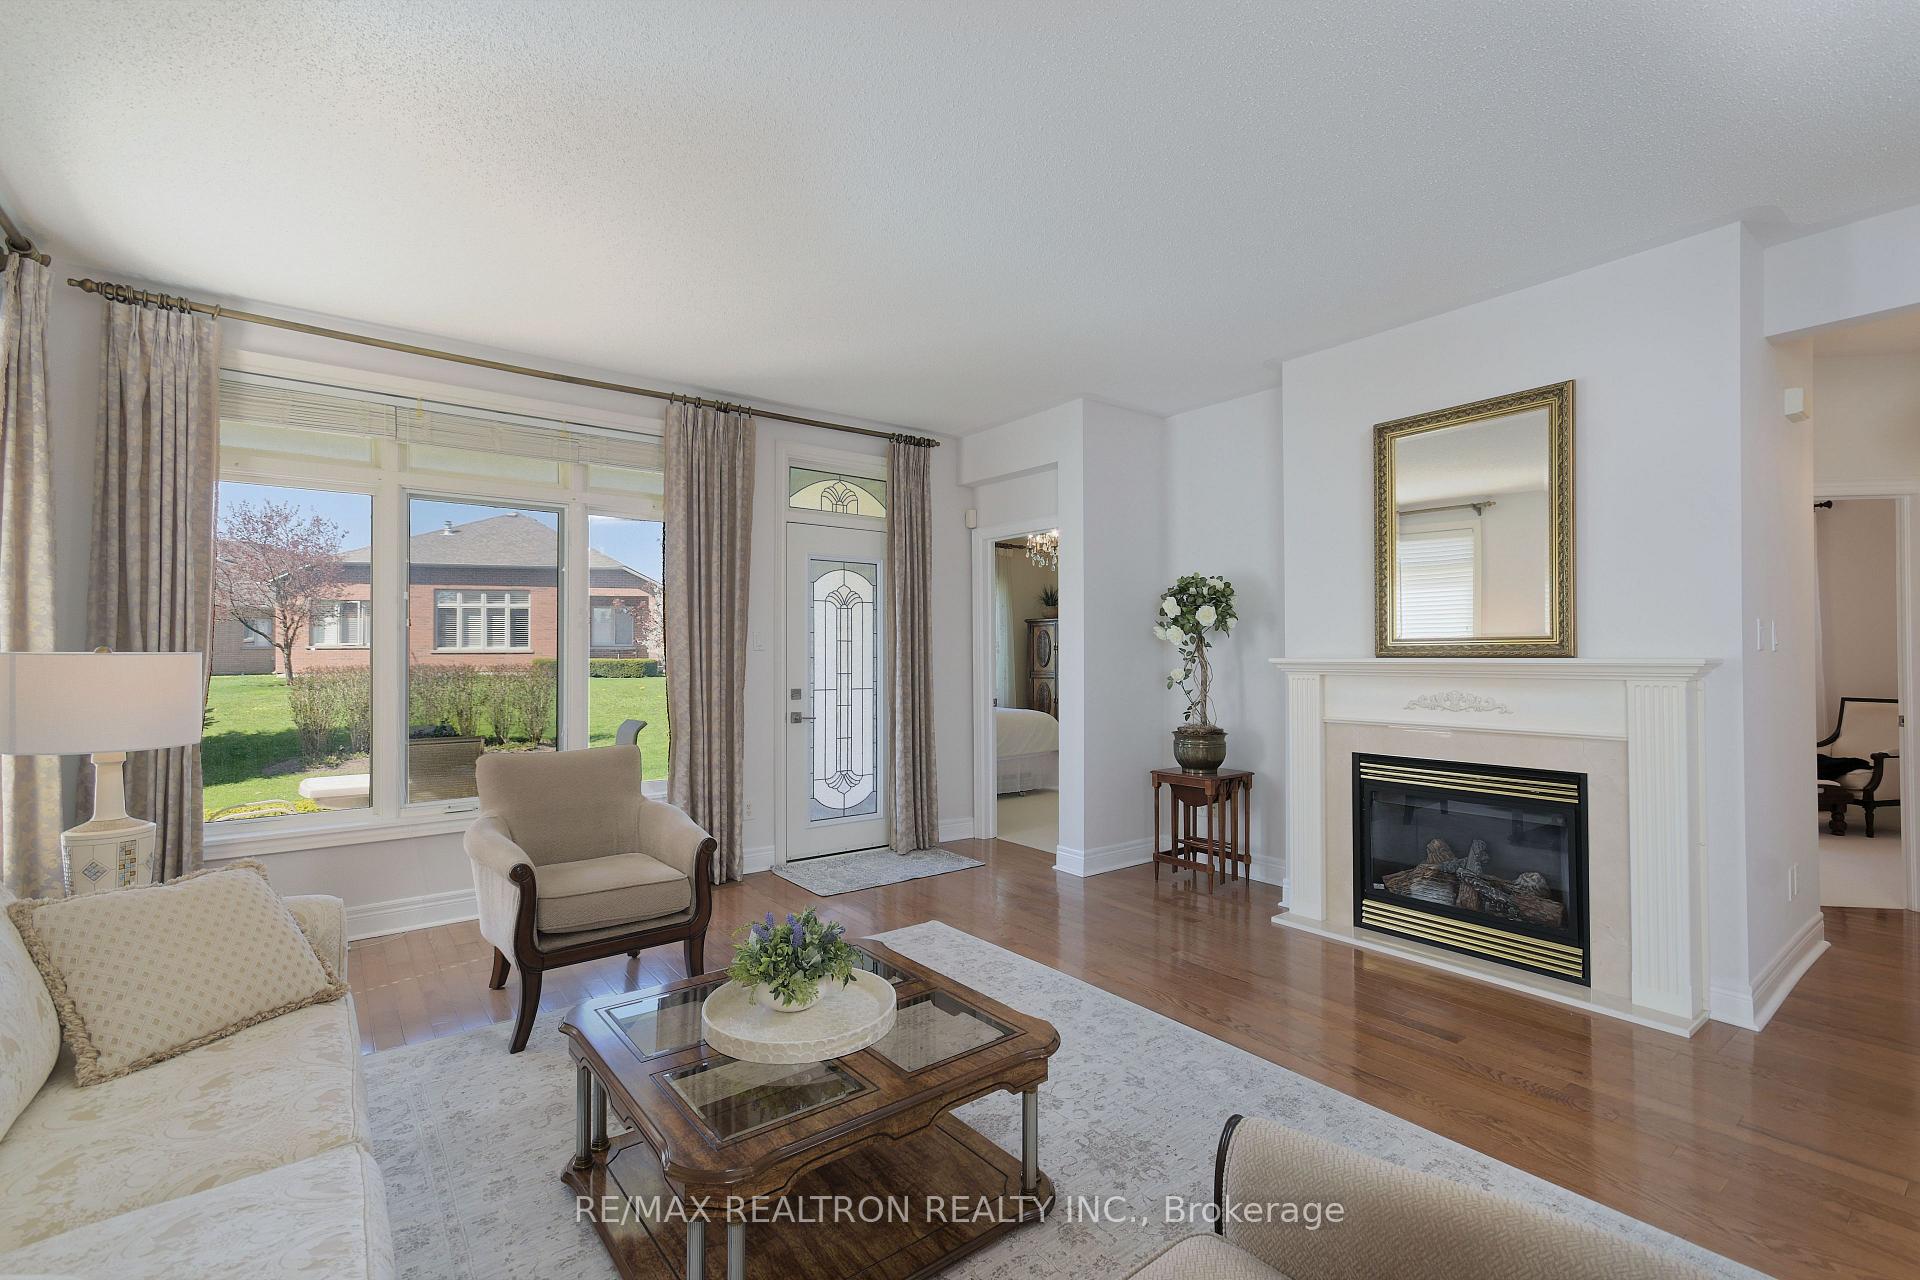 See all 38 photos
Property history
Facts and features
- BasementUnfinished
- Water, sewerMunicipal
- HeatingForced air
- CoolingCentral air
- Hardwood floors
- Fireplace
- Central air
The homeDetached, Bungalow, 1,500–2,000 sq ft
- Type: Detached
- Style: Bungalow
- Living space: 1,500–2,000 sq ft
- Basement: Unfinished
InsideFireplace Yes, natural gas, Hardwood, Tile, Broadloom, Main level
- Fireplace: Yes, natural gas
- Flooring: Hardwood, Tile, Broadloom
- Laundry: Main level
- Features: Storage
- Rooms above ground: 7
- Rooms in the basement: 1
- Bedrooms: 2
- Bathrooms: 2
- Kitchens: 1
Outside and lotBrick, Shingles, Concrete
- Exterior: Brick
- Roof: Shingles
- Foundation: Concrete
- Size: 44.95 × 114.9 ft
- Zoning: Residential
Parking2 Garage, Attached, Private
- Spaces: 2 Garage
- Garage: Attached
- Driveway: Private
Heating, water and powerForced air, gas, Central air, Municipal water
- Heating: Forced air, gas
- Cooling: Central air
- Water: Municipal water
- Sewer: Municipal sewer
Costs and taxesTaxes $5,333 a year, HST included in the price, Hot water tank
- Taxes, 2024: $5,333 a year
- HST: HST included in the price
- Rental items: Hot water tank
Included in the saleAll light fixtures, all window coverings, ss fridge, ss stove, ss microwave, ss dishwasher, washer, dryer, shelving in lower level, garage door opener and remote, water softner, security system, roughed in central vac
- Included: All light fixtures, all window coverings, ss fridge, ss stove, ss microwave, ss dishwasher, washer, dryer, shelving in lower level, garage door opener and remote, water softner, security system, roughed in central vac
NearbyGolf, rec./commun.centre
- Close to: Golf, rec./commun.centre
Listing detailsN12145210, Sold, May 13, 2025
- MLS® number: N12145210
- Status: Sold
- Listed on: May 13, 2025
- Days on market: 106
- Updated: Aug 27, 2025
- Possession: Flexible
- Occupied by: Vacant
- Listing brokerage: RE/MAX REALTRON REALTY INC.
About this home
29 Lambs Run, Whitchurch-Stouffville (Ballantrae), ON L4A 1P7
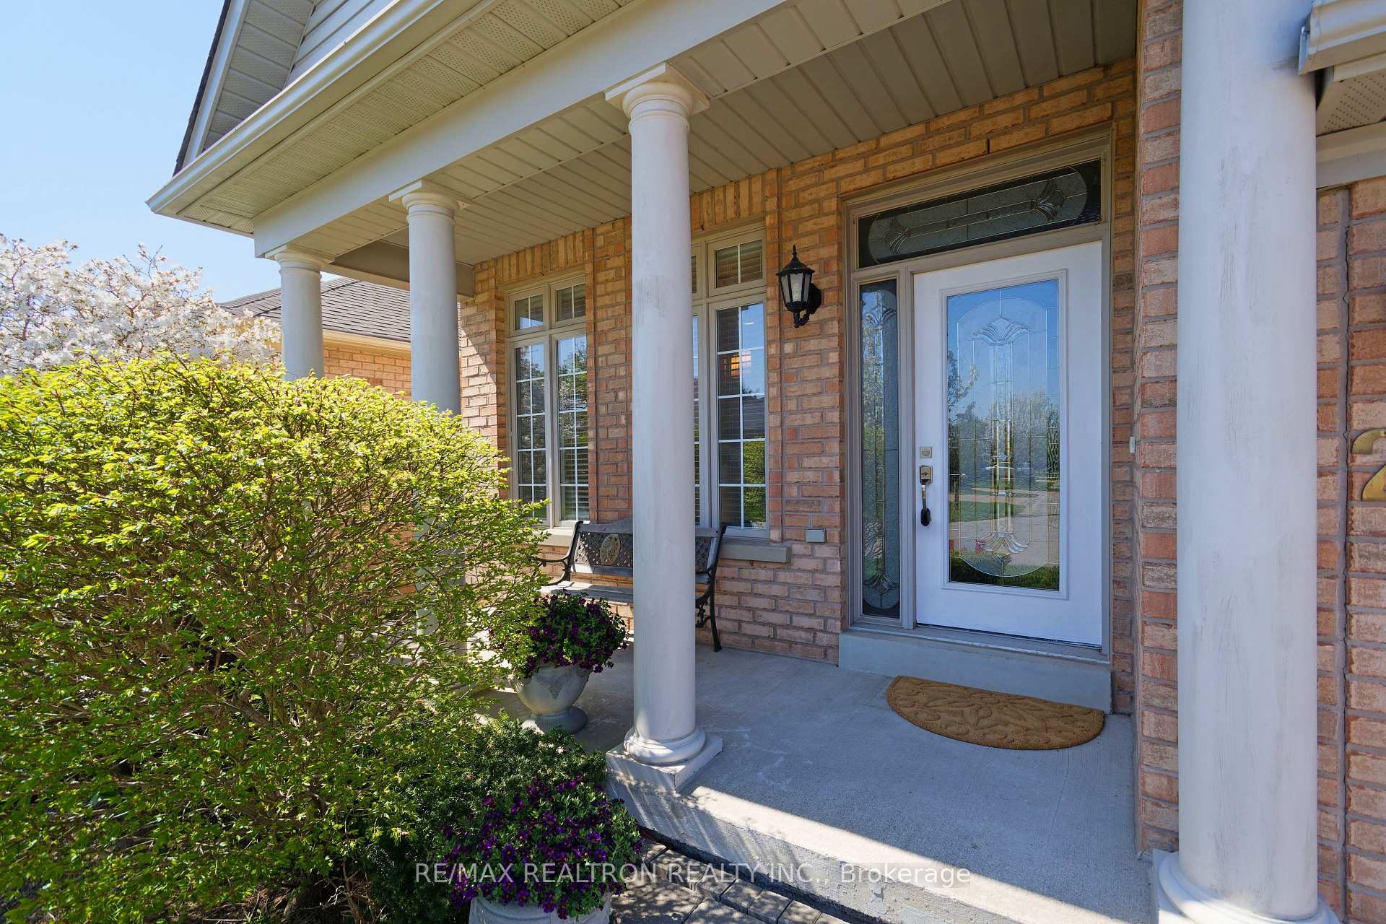
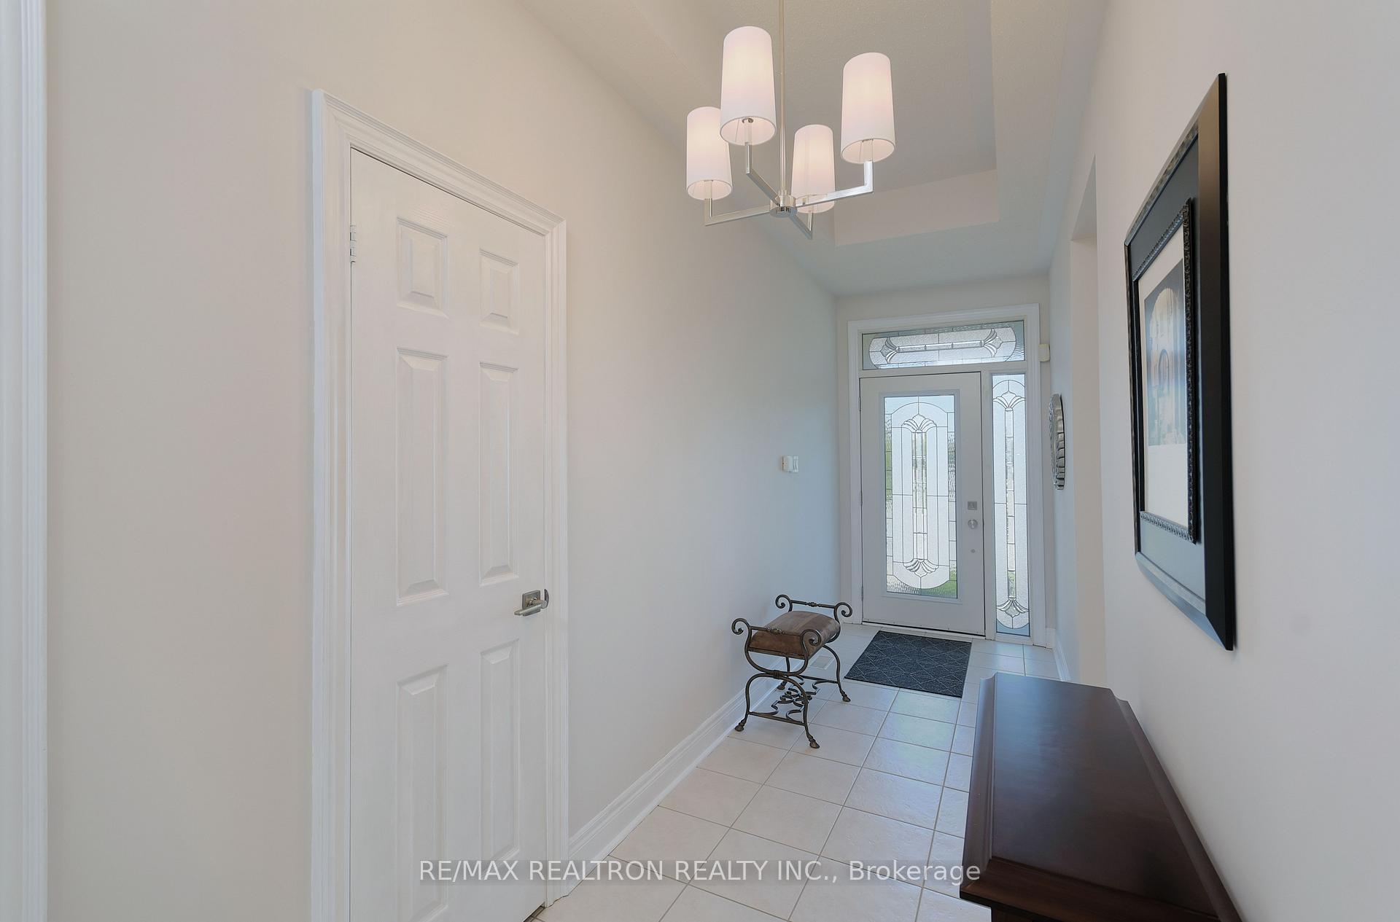
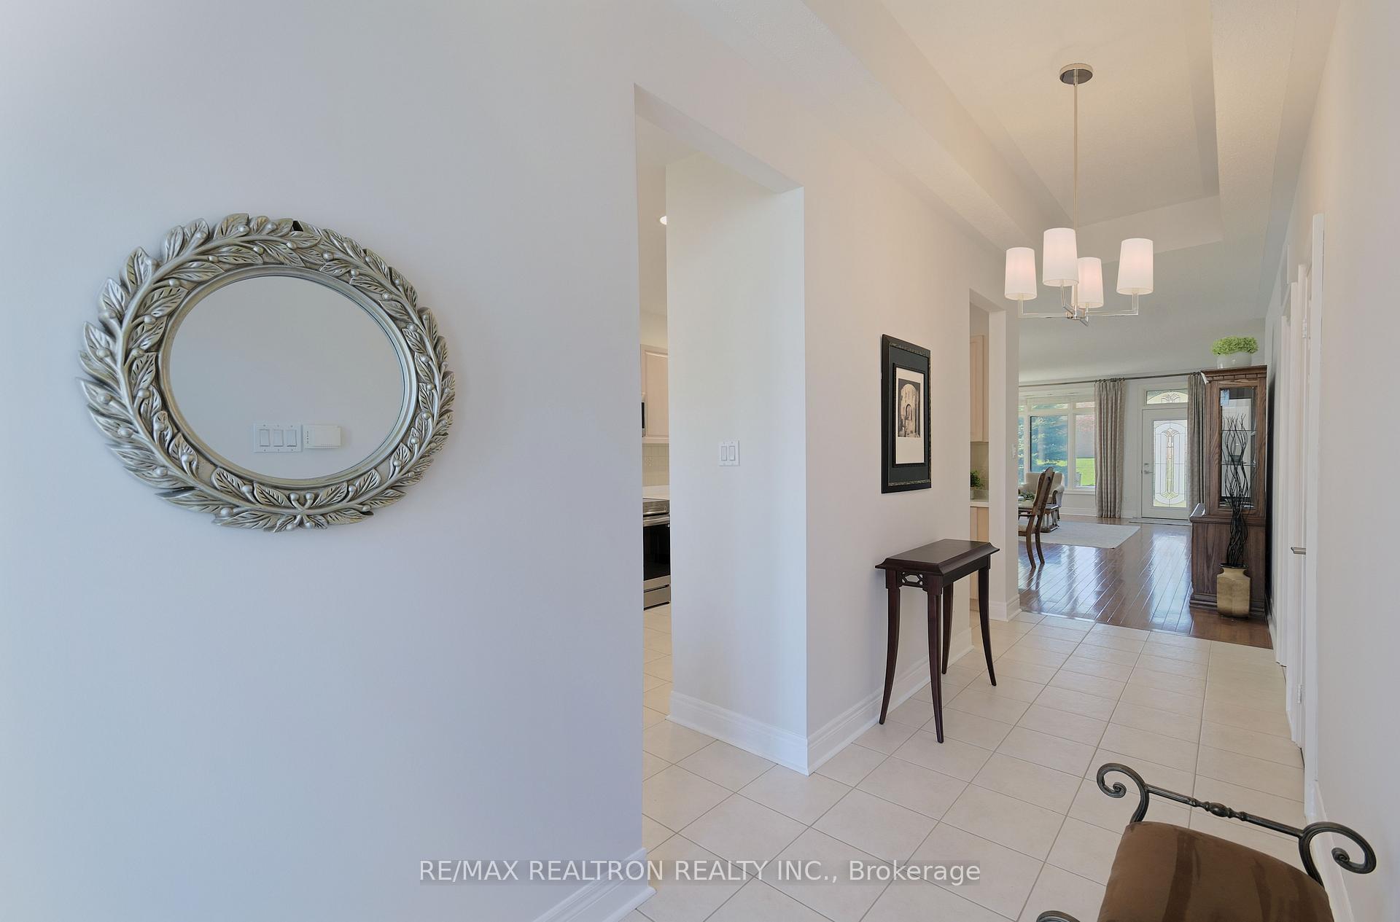
Fabulous Pinehurst model in the Florida Style Bungalow Golf Course Community! Absolutely nothing to do but move in and enjoy! Freshly painted Great room, foyer, kitchen and laundry room, baseboards and door frames, new quartz counter top, brand new kitchen appliances, fridge 18 mths, new door handles thru-out as well as front and back exterior doors, brand new berber carpet in 2 bedrooms and den, 5 new faucets, 4 new upgraded light fixtures, new laundry room cabinet with built in sink, shower heads replaced, roof replaced 2021, furnace and fireplace inspection 2 weeks ago, immaculate!!!!! Larger breakfast area with this elevation as well as long covered front porch, maintenance fees include---- Rogers internet and cable, snow removal, lawn maint, sprinkler system, use of Rec Centre -- indoor swimming pool, sauna, billiards, gym, fitness, tennis courts party room +++++
Ask about this home
A HOMEH agent will answer your questions about this home.
Around this home
Daily convenience, out of 100, from the distances below
Schools nearby
School rating, out of 10.
Helpful calculators
Your HOMEH agent

"I would see it this week."