

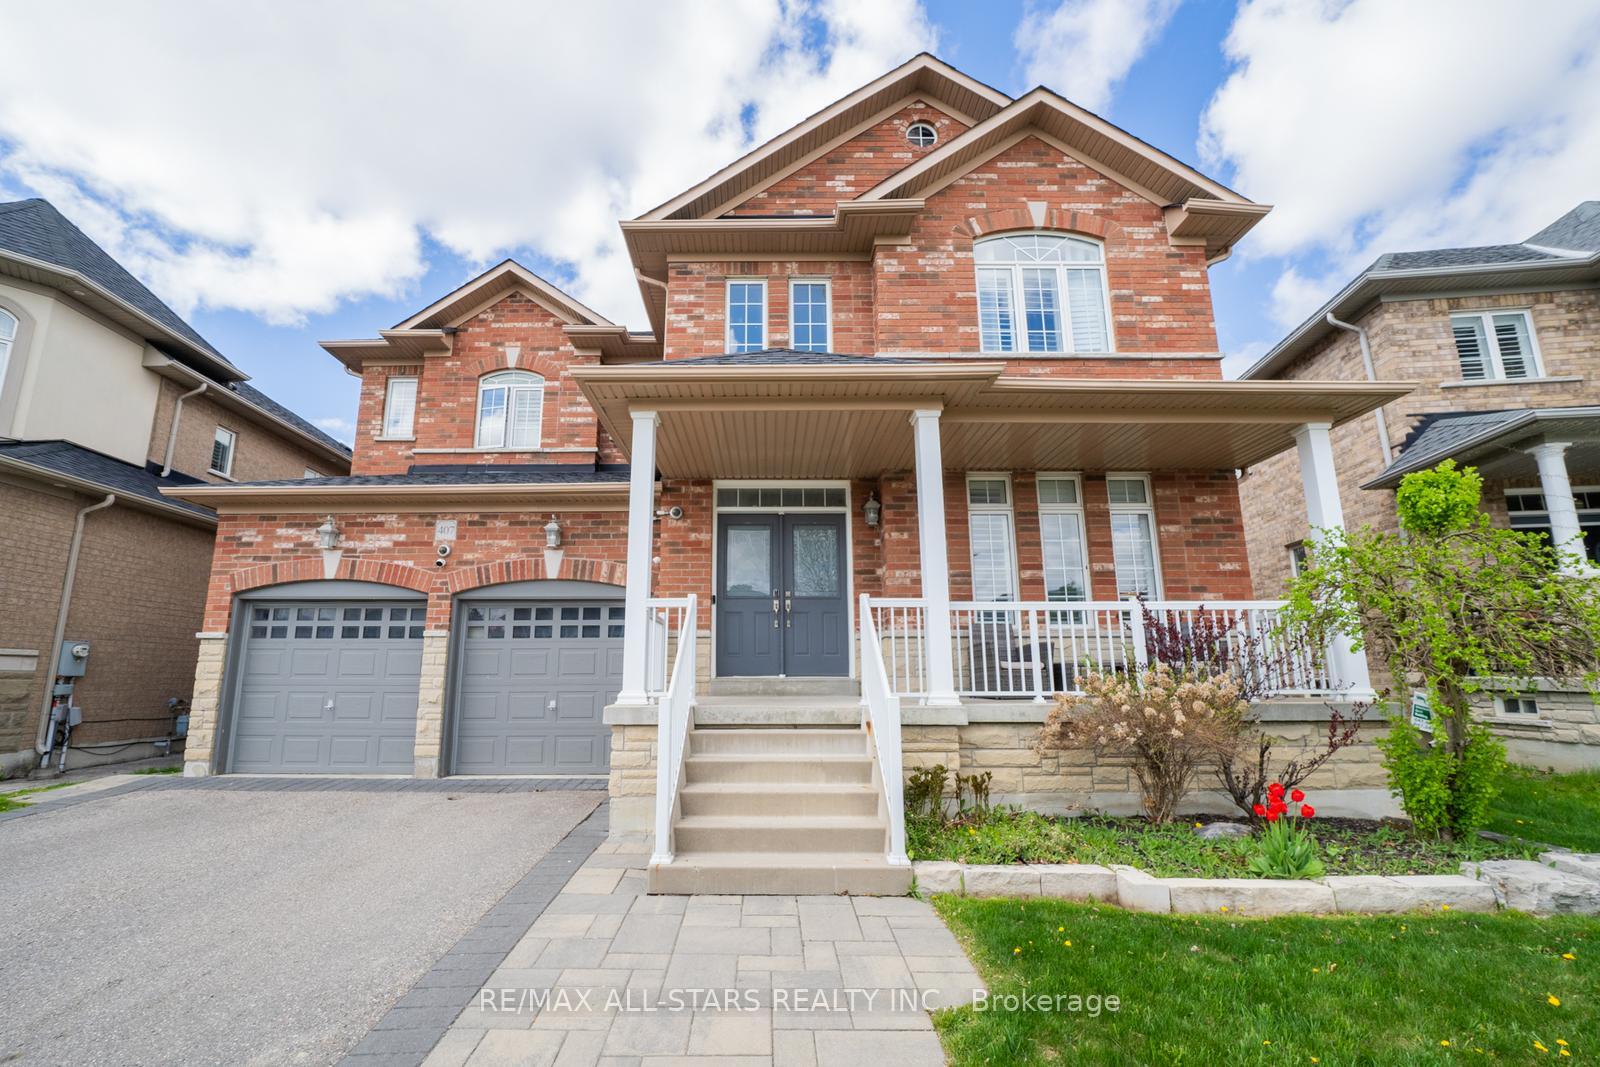
407 Hoover Park Drive
407 Hoover Park Drive
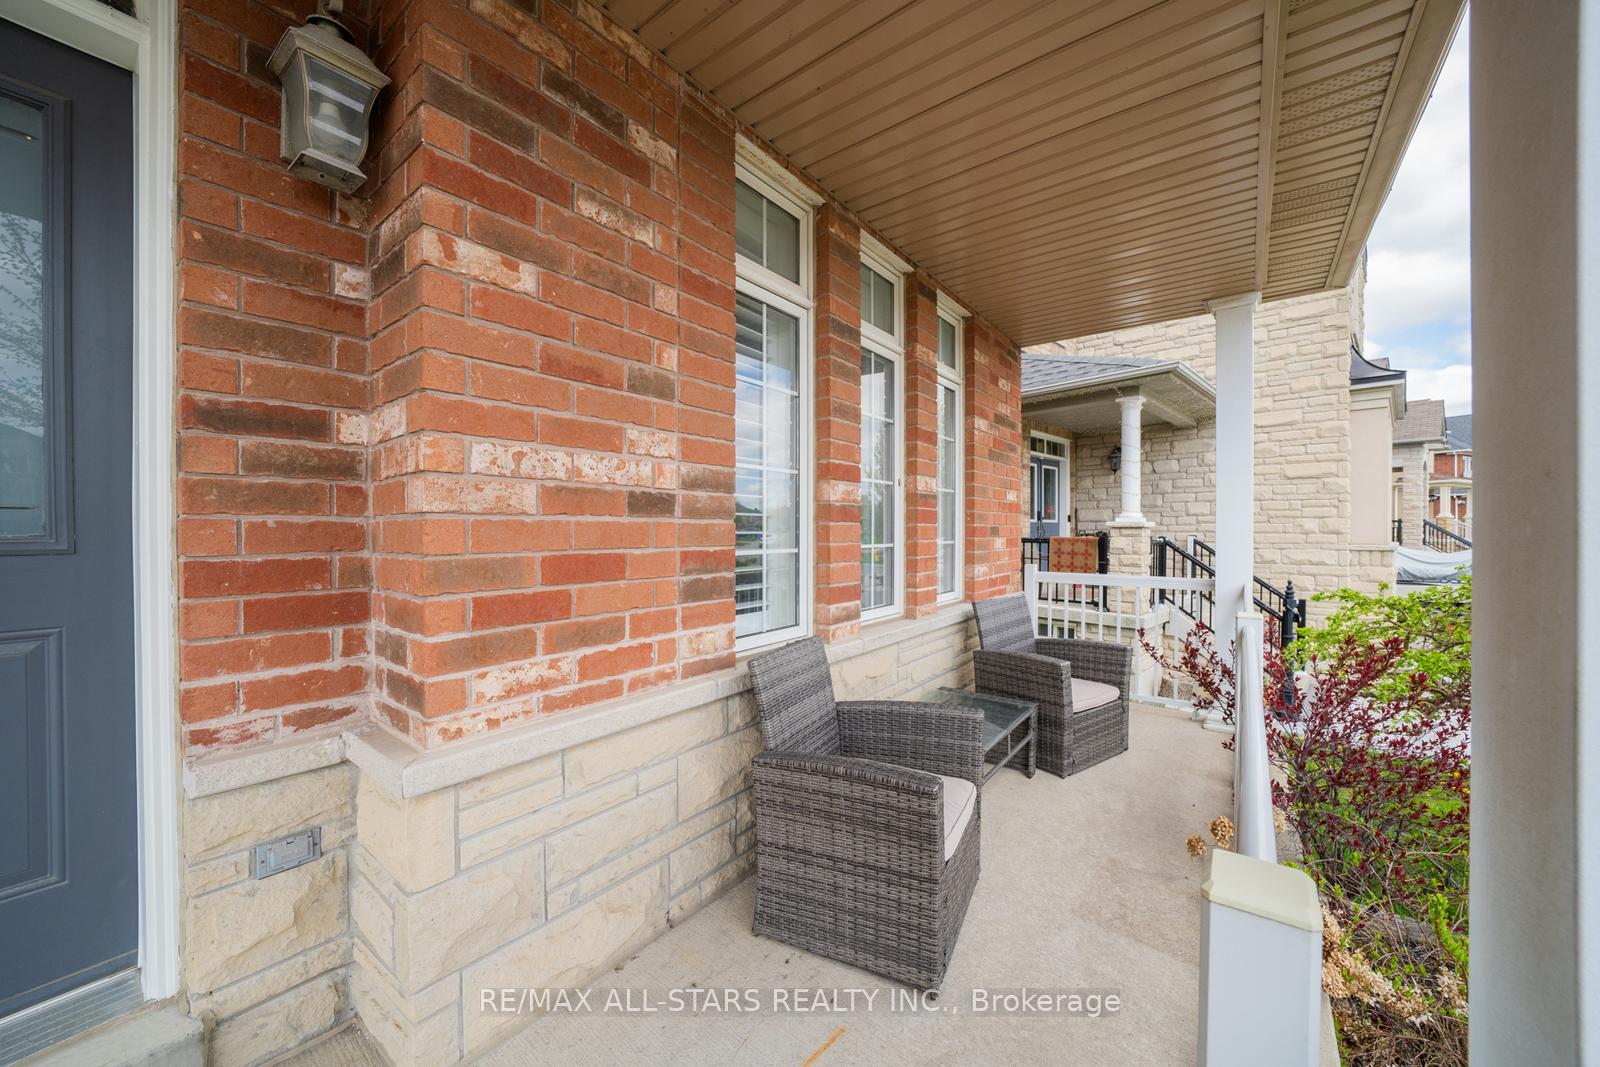 See all 50 photos
Property history
Facts and features
- BasementFinished
- Water, sewerMunicipal
- Lot shapeRectangular
- HeatingForced air
- Separate entrance
- Hardwood floors
- Fireplace
- Central air
The homeDetached, 2-storey, 3,000–3,500 sq ft
- Type: Detached
- Style: 2-storey
- Living space: 3,000–3,500 sq ft
- Basement: Finished, separate entrance
InsideFireplace Yes, natural gas, Tile, Hardwood, Auto garage door remote, central vacuum, in-law capability
- Fireplace: Yes, natural gas
- Flooring: Tile, Hardwood
- Features: Auto garage door remote, central vacuum, in-law capability
- Rooms above ground: 8
- Rooms in the basement: 2
- Bedrooms: 4 + 1 in the basement
- Bathrooms: 5
- Kitchens: 1
- Family room: Yes
Outside and lotBrick, Asphalt shingle, fibreglass shingle, Concrete
- Exterior: Brick
- Roof: Asphalt shingle, fibreglass shingle
- Foundation: Concrete
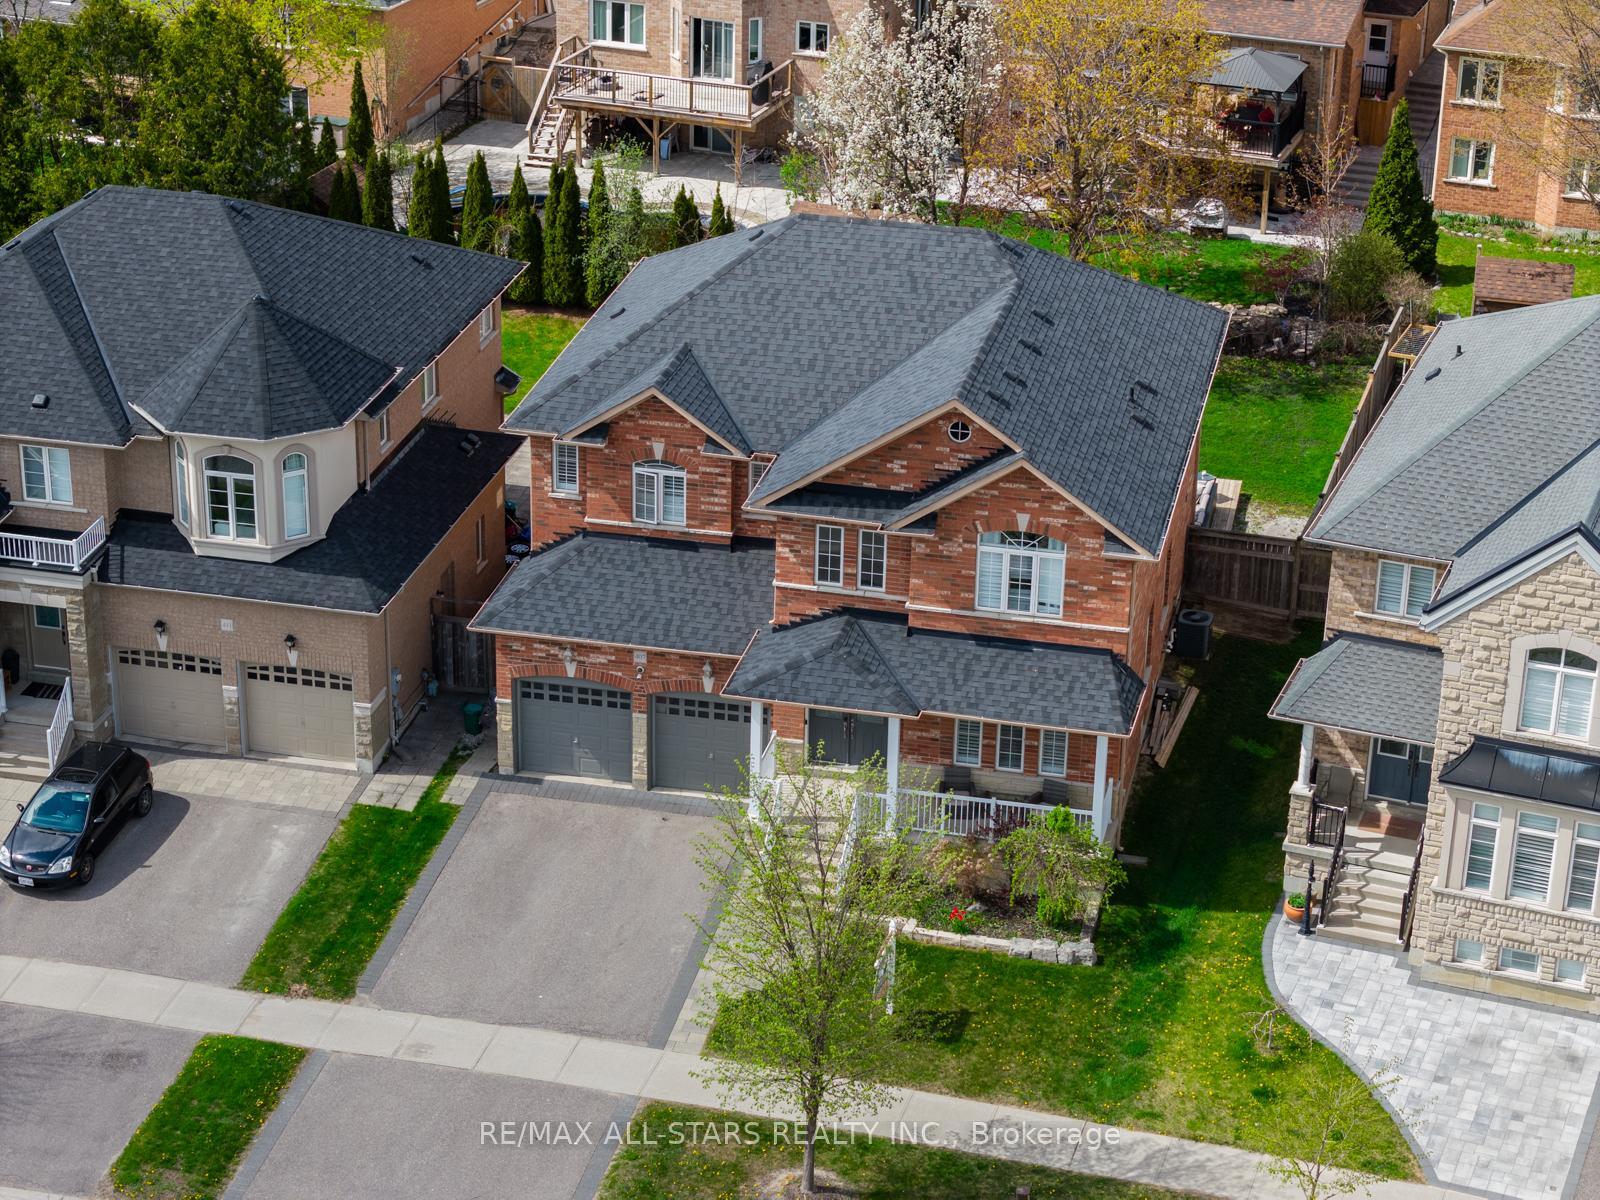
- Size: 48.05 × 112.72 ft
- Shape: Rectangular
Parking2 Garage, Built-in
- Spaces: 2 Garage
- Garage: Built-in
Heating, water and powerForced air, gas, Central air, Municipal water
- Heating: Forced air, gas
- Cooling: Central air
- Water: Municipal water
- Sewer: Municipal sewer
- Natural gas: Yes
- Hydro: Yes
- Cable: Available
- Telephone: Available
Costs and taxesTaxes $6,736 a year, HST included in the price, Hot water tank
- Taxes, 2024: $6,736 a year
- HST: HST included in the price
- Rental items: Hot water tank
Included in the saleSecurity system with hardwired cameras; stainless steel refrigerator, stainless steel stove, stainless steel microwave, stainless steel dishwasher; washer & dryer; all electric light fixtures; all window coverings; 2xgarage door openers with remote; central vac and all attachments; water softener., Plug in cameras, hot tub.
- Included: Security system with hardwired cameras; stainless steel refrigerator, stainless steel stove, stainless steel microwave, stainless steel dishwasher; washer & dryer; all electric light fixtures; all window coverings; 2xgarage door openers with remote; central vac and all attachments; water softener.
- Not included: Plug in cameras, hot tub.
Listing detailsN12155316, Sold, May 16, 2025
- MLS® number: N12155316
- Status: Sold
- Listed on: May 16, 2025
- Days on market: 56
- Updated: Jul 11, 2025
- Possession: Flexible
- Occupied by: Owner
- Listing brokerage: RE/MAX ALL-STARS REALTY INC.
About this home
407 Hoover Park Drive, Whitchurch-Stouffville (Stouffville), ON L4A 1P4
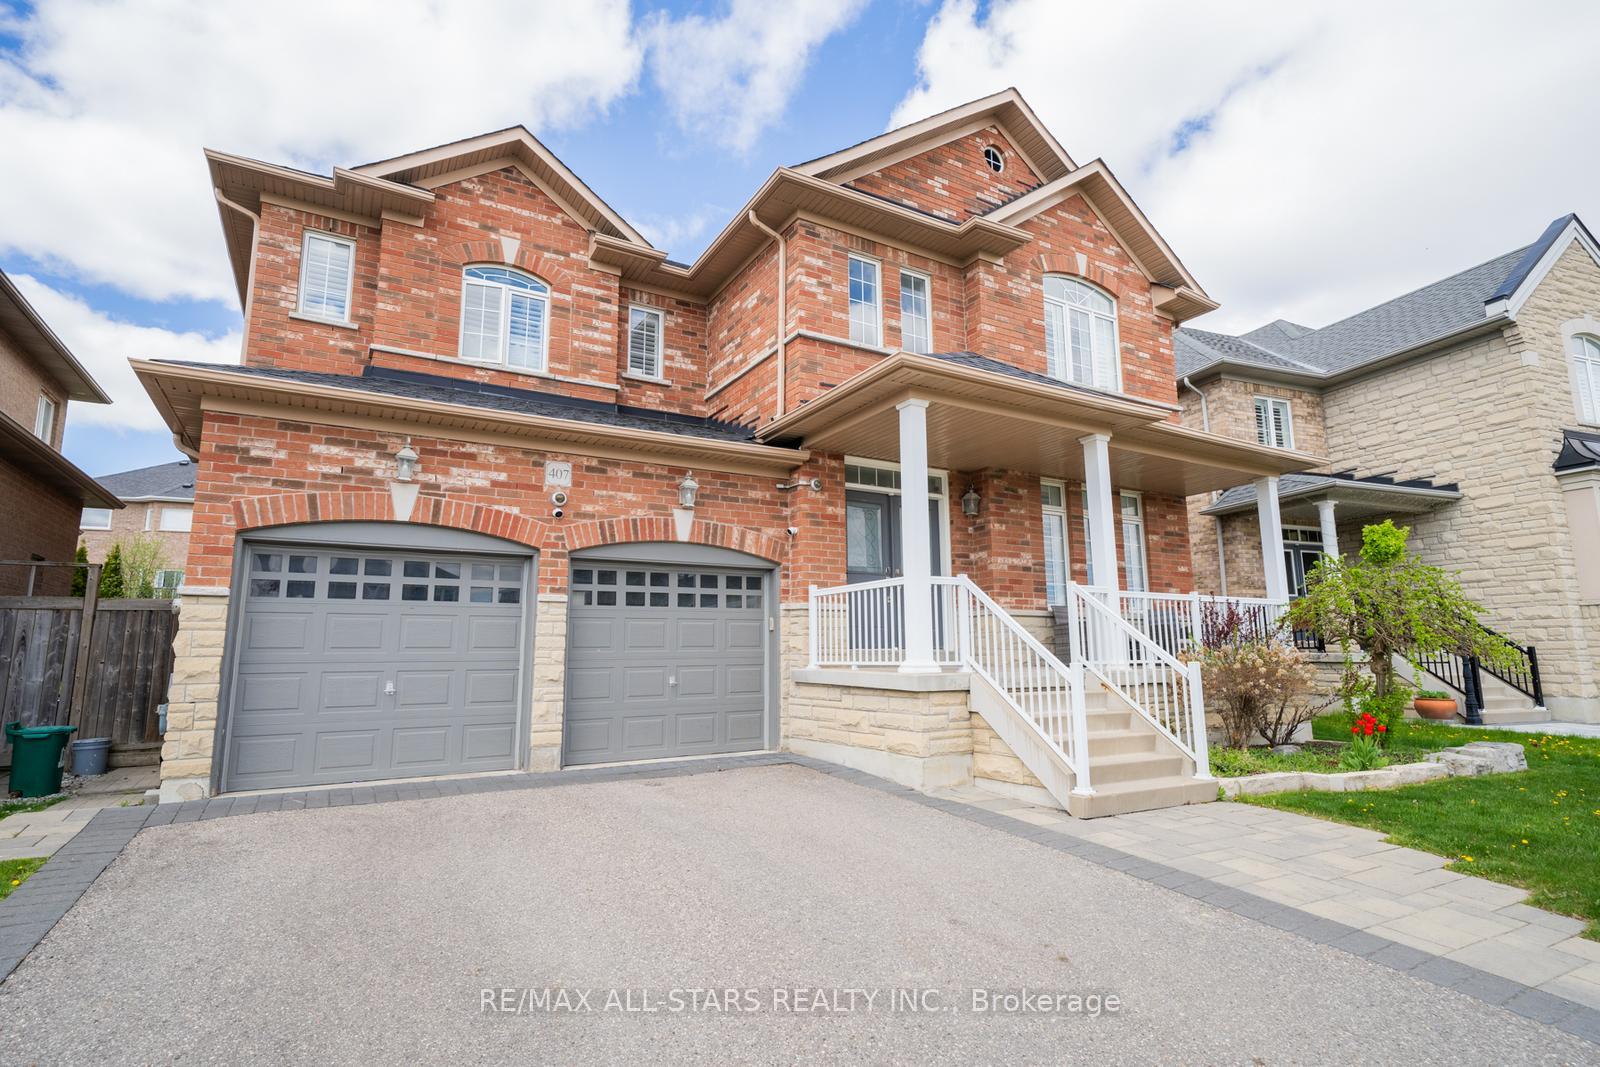
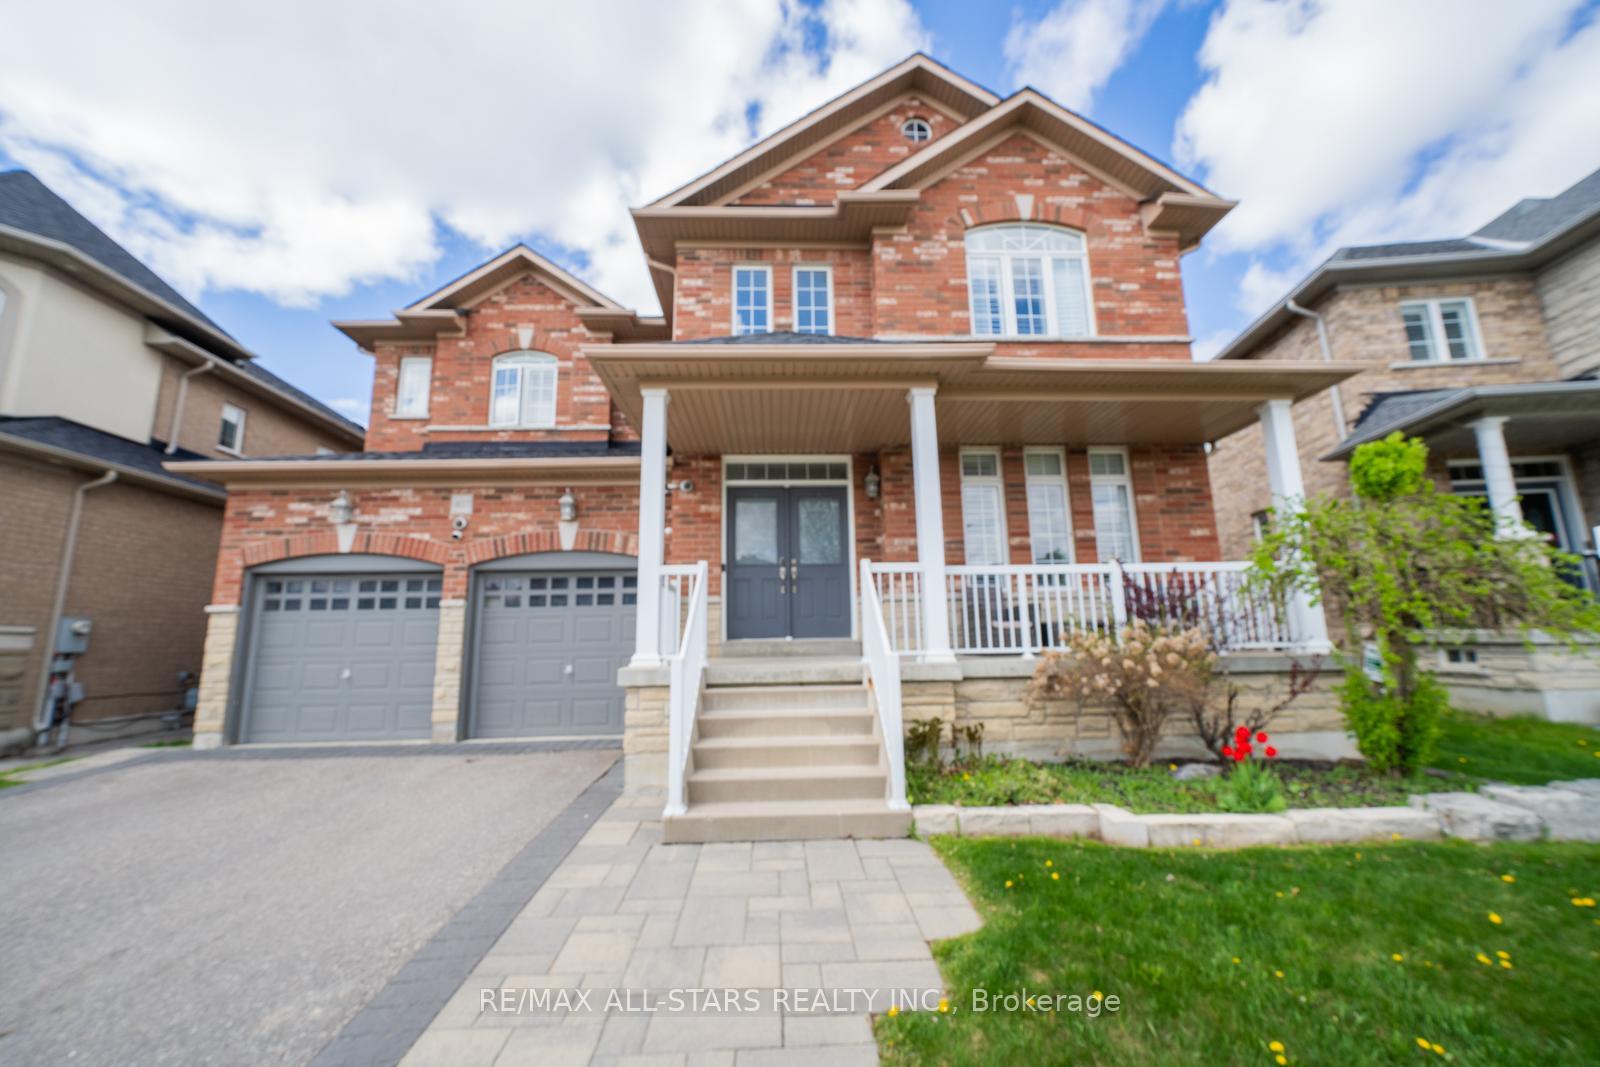
Stunning family home in the sought after Byers Pond community of Stouffville. Set on a spacious, pool sized lot, this property offers over 4,000 sq.ft. of well designed living space plus a fully finished basement with a separate side entrance, perfect for extended family or future income potential. Inside, the main floor is warm and inviting, featuring 9 ft ceilings, a cozy family room centered around a fireplace, a bright and private office ideal for working from home, and a thoughtfully upgraded kitchen. With quality finishes, newer appliances, and a functional layout, the kitchen flows effortlessly into the eat in area and family room, making it perfect for both everyday living and entertaining. Upstairs, you'll find four generously sized bedrooms, including a spacious primary suite with a walk in closet and a modern ensuite. Two bedrooms share a convenient Jack and Jill bathroom, while the fourth bedroom enjoys the privacy of its own ensuite. The finished basement adds valuable living space, ideal for a home gym, media room, or guest suite with its own private entrance for added flexibility. Step outside to a large backyard with a brand new deck and endless potential. Whether you envision a garden or a pool, this pool sized lot is ready to become your oasis. Most of the homes major components have been updated, including newer appliances and a newer roof, offering peace of mind and long term value. Located just steps from Byers Pond Park and close to top-rated schools, shopping, dining, and the Stouffville GO Station, this home offers space, functionality, and convenience in one of Stouffville's most family friendly neighbourhoods.
Ask about this home
A HOMEH agent will answer your questions about this home.
Around this home
Daily convenience, out of 100, from the distances below
Schools nearby
School rating, out of 10.
Helpful calculators
Your HOMEH agent

"I would see it this week."