

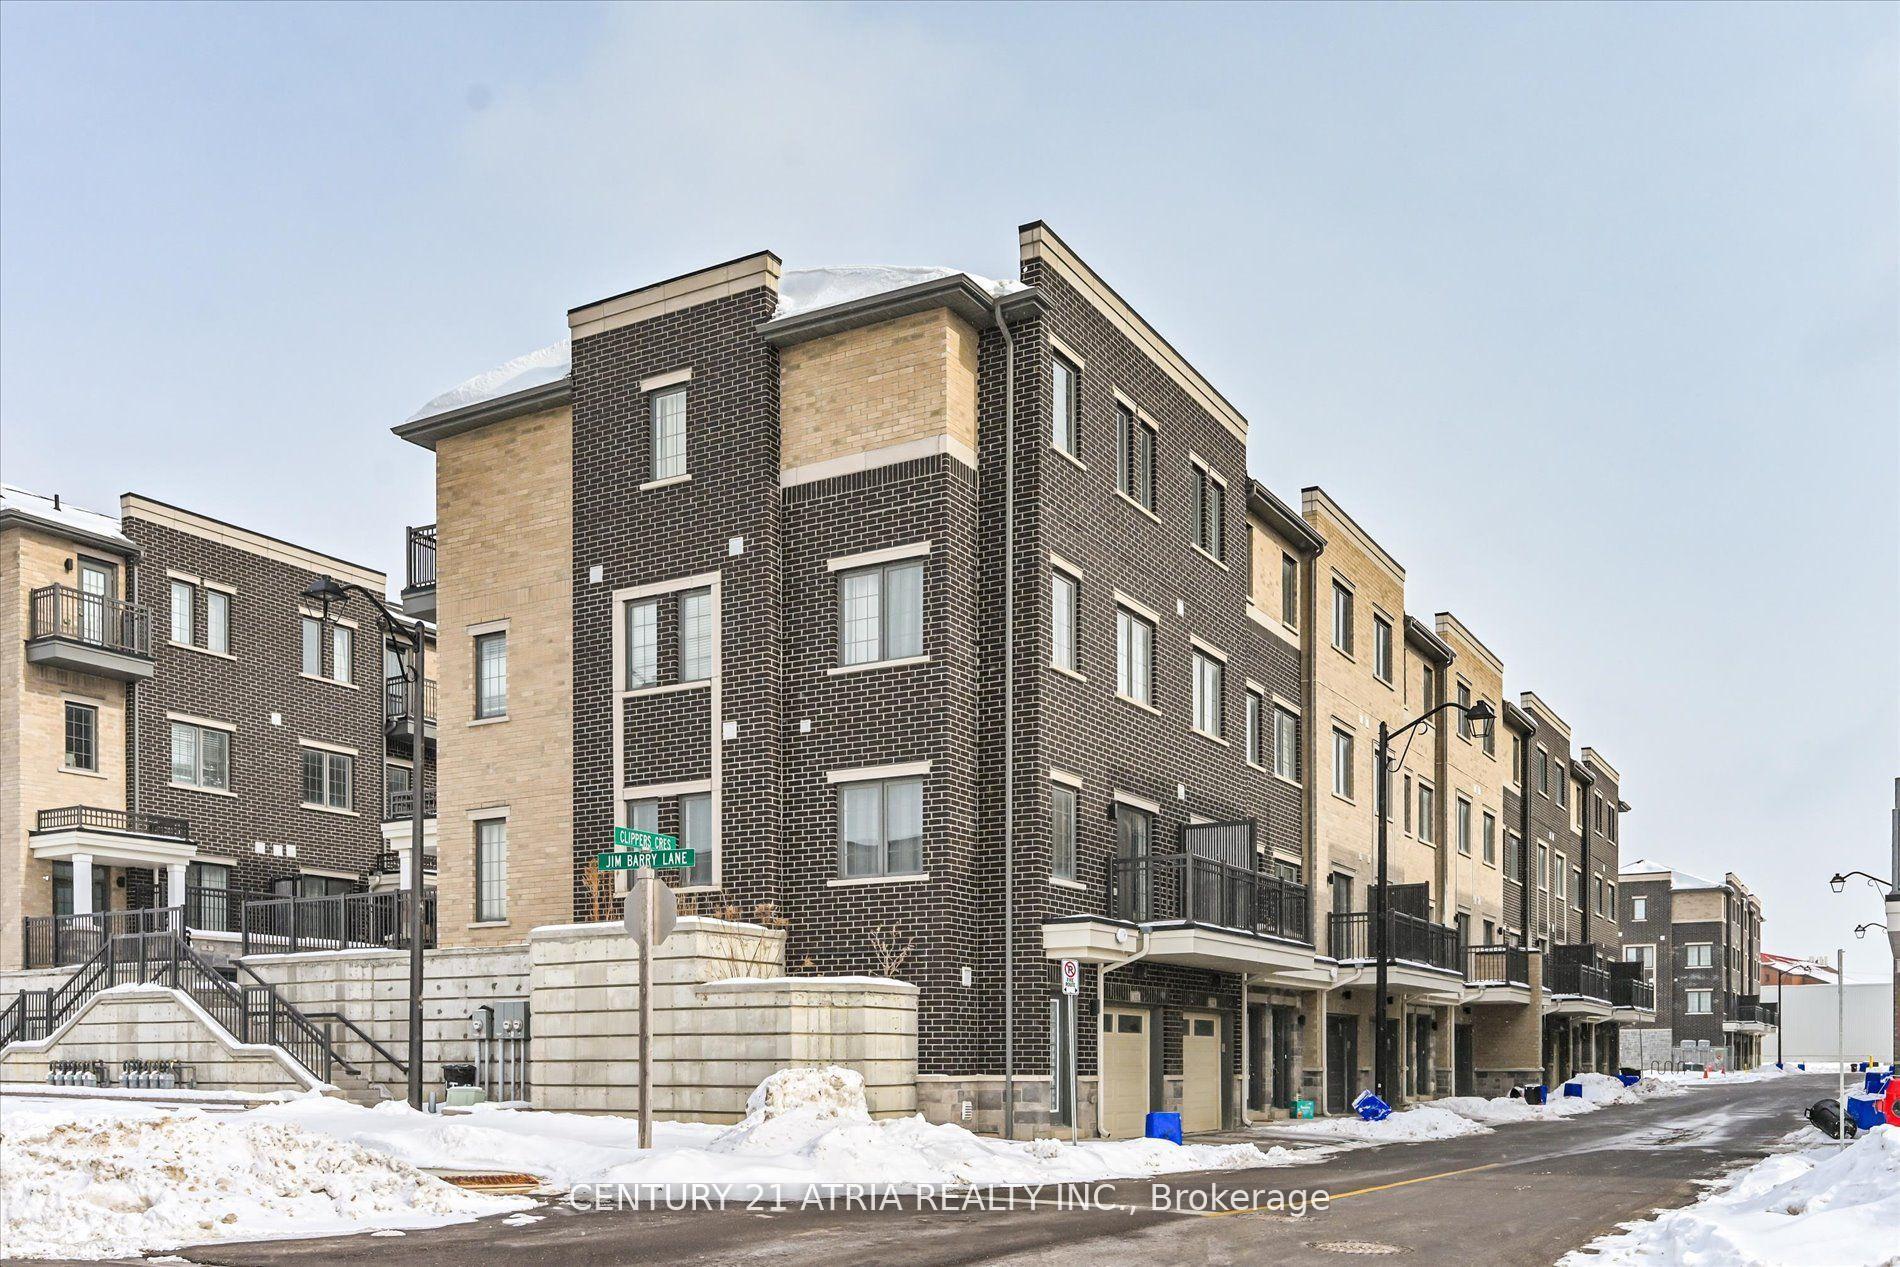
106 Clippers Crescent
106 Clippers Crescent
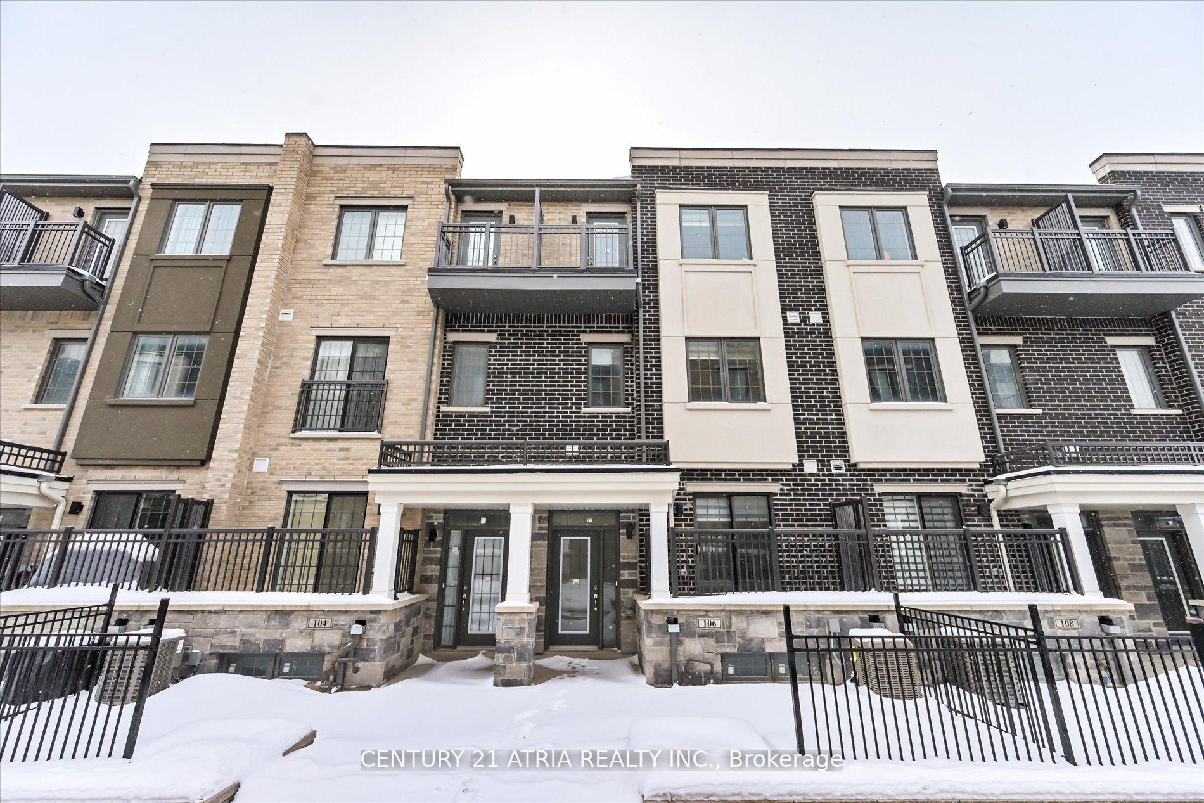
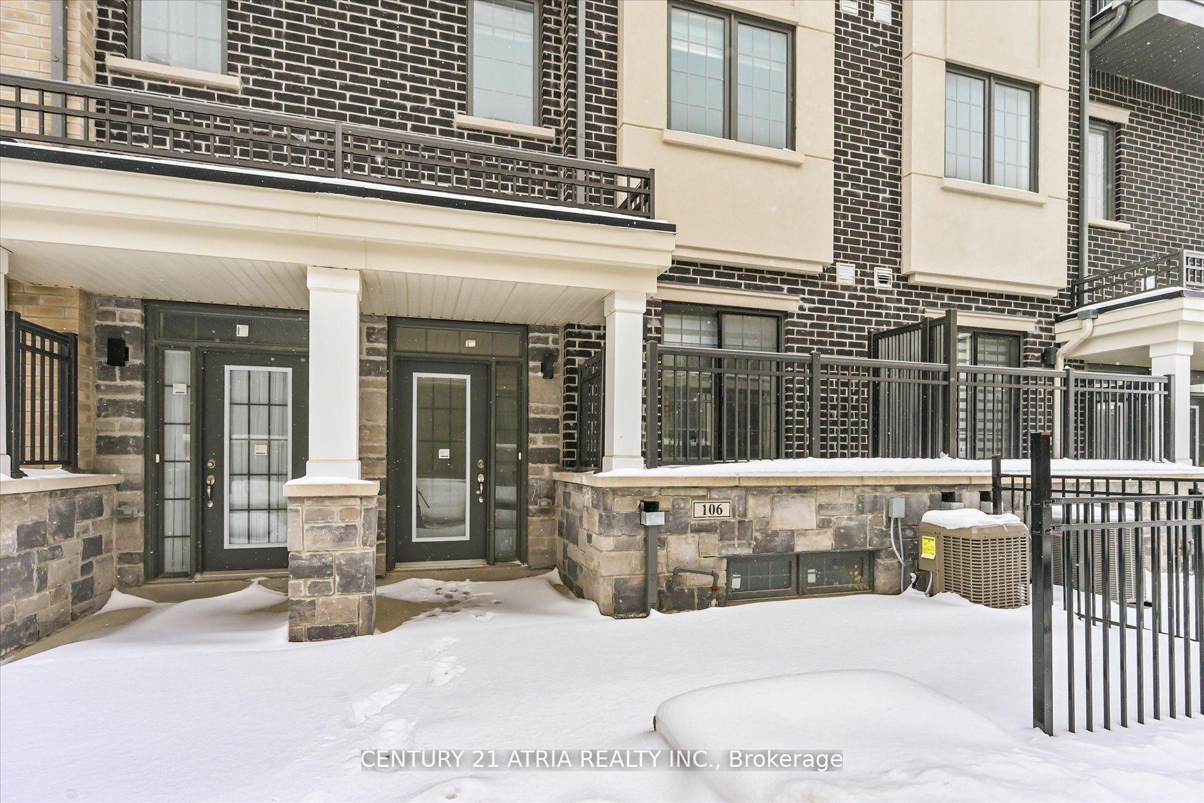
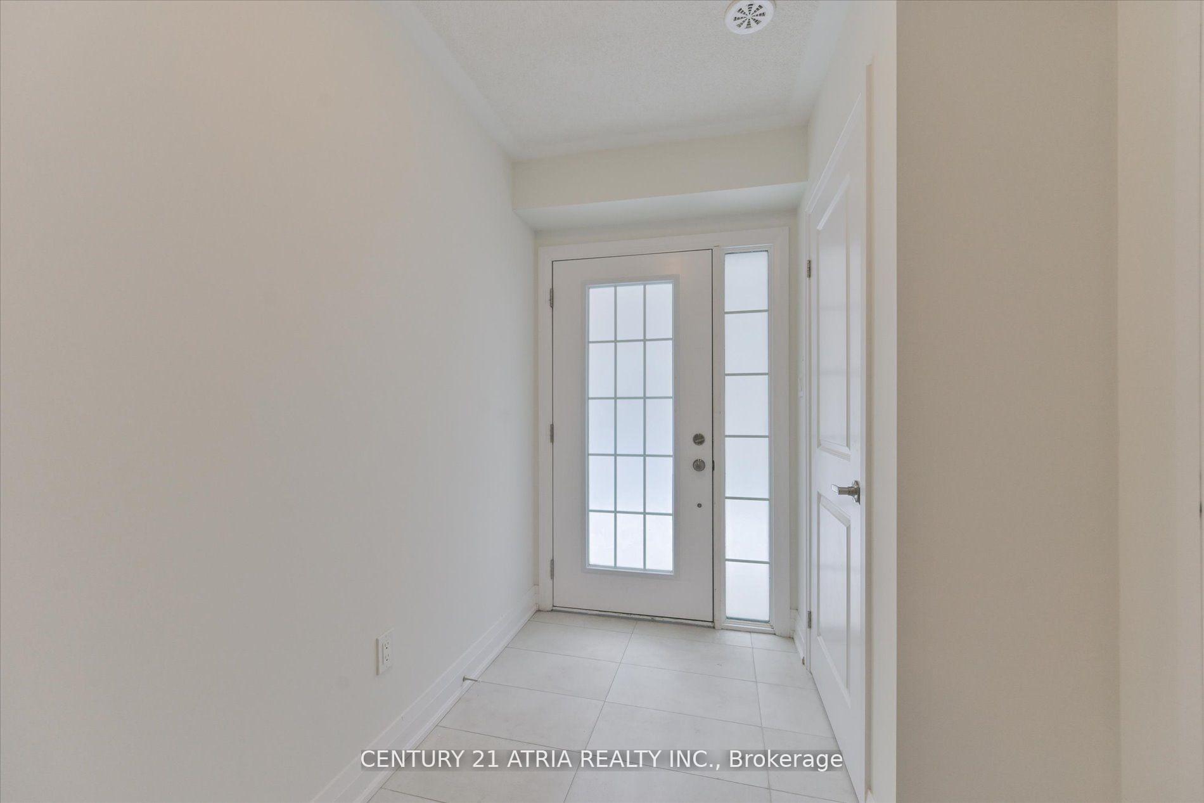
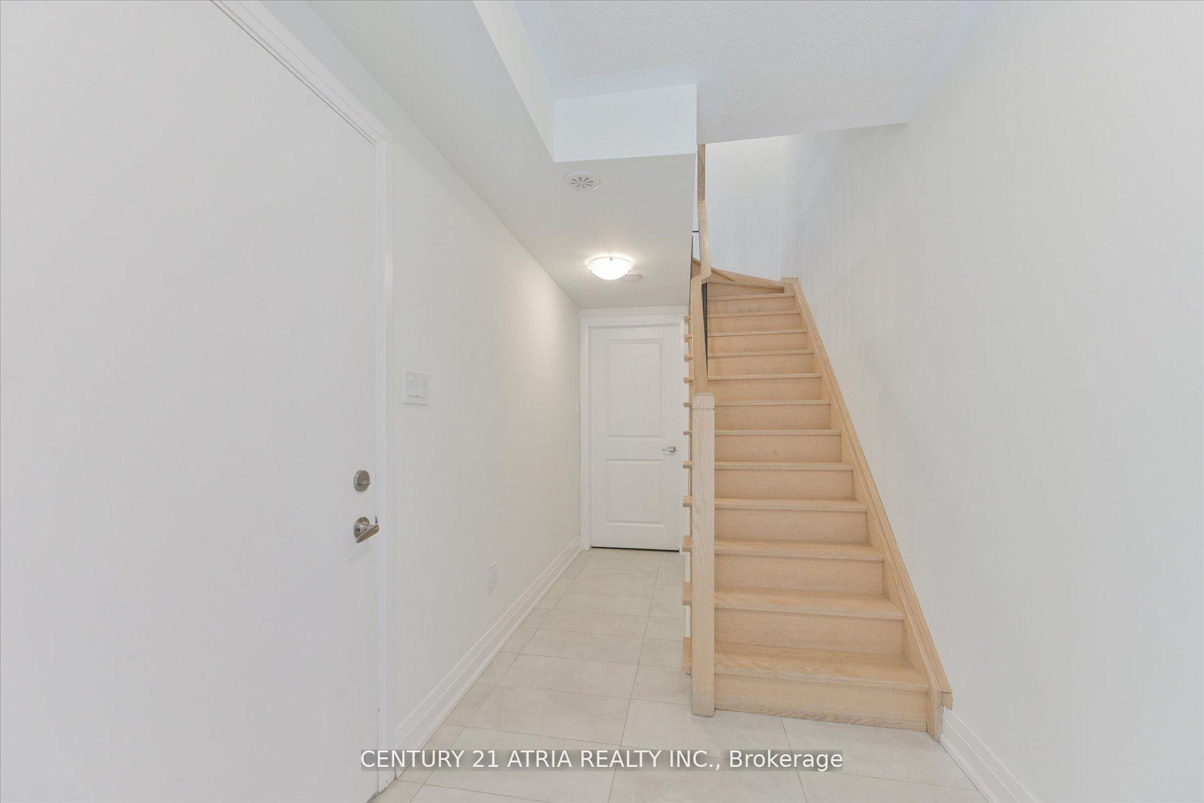 See all 47 photos
Facts and features
- BasementNone
- Lease term12 months
- FurnishedUnfurnished
- Age of home0–5 years
- Hardwood floors
- Central air
The homeFreehold Townhouse, 3-storey, Age 0–5 years
- Type: Freehold Townhouse
- Style: 3-storey
- Age: 0–5 years
- Living space: 2,000–2,500 sq ft
- Basement: None
InsideHardwood, Ensuite, Auto garage door remote, built-in oven, on demand water heater
- Flooring: Hardwood
- Laundry: Ensuite
- Features: Auto garage door remote, built-in oven, on demand water heater
- Rooms above ground: 7
- Bedrooms: 4
- Bathrooms: 5
- Kitchens: 1
Outside and lotBrick front, Shingles, Poured concrete
- Exterior: Brick front
- Roof: Shingles
- Foundation: Poured concrete
Parking2 Garage, Built-in, Tandem
- Spaces: 2 Garage
- Garage: Built-in
- Driveway: Tandem
Heating, water and powerForced air, gas, Central air, Municipal water
- Heating: Forced air, gas
- Cooling: Central air
- Water: Municipal water
- Sewer: Municipal sewer
Rent and termsRent $3,500 a month, Entire property, Unfurnished
- Rent: $3,500 a month
- Space for rent: Entire property
- Furnished: Unfurnished
- Lease: 12 months
- Paid: Monthly
- Rent includes: Common elements, parking
- Deposit: Required
- Credit check: Required
- Employment letter: Required
- Rental application: Required
- References: Required
- Rental items: Tankless water heater/hrv
IncludedAll elf, all zheer blinds, s/s stove, fridge, b/i dishwasher, rangehood, washer, dryer, garage door opener & remotes
- Included: All elf, all zheer blinds, s/s stove, fridge, b/i dishwasher, rangehood, washer, dryer, garage door opener & remotes
NearbyPark, public transit, school, rec./commun.centre
- Close to: Park, public transit, school, rec./commun.centre
Listing detailsN11973085, Rented, Feb 13, 2025
- MLS® number: N11973085
- Status: Rented
- Listed on: Feb 13, 2025
- Days on market: 39
- Updated: Mar 24, 2025
- Possession: 2025-03-01 / March 1, 2025
- Occupied by: Vacant
- Listing brokerage: CENTURY 21 ATRIA REALTY INC.
About this home
106 Clippers Crescent, Whitchurch-Stouffville (Stouffville), ON L4A 4X7
Downtown Living Meets Suburban Charm in Stouffville! Welcome to 106 Clippers Cres, a one-of-a-kind executive townhome in the heart of Stouffville. This sun-filled residence offers a lifestyle that has never been done before, literally steps away from everything you need. Enjoy the ultimate lifestyle with Longos, LCBO, Beer Store, GoodLife Fitness, Shoppers Drug Mart, restaurants, banks, and Stouffville Secondary School all within walking distance. Say goodbye to long commutes and hello to a vibrant, walkable community! This stunning 4-bedroom townhome (all with ensuite bathrooms!) is designed for modern living. Featuring smart appliances, sleek hardwood flooring throughout, and a bright south-facing view, With tandem parking for two cars, perfect for the 2 car families. Don't miss your chance to live at this exceptional property in one of Stouffville's most sought-after locations. Live the life you've always dreamed of. Schedule your showing today!
Ask about this home
A HOMEH agent will answer your questions about this home.
Around this home
Daily convenience, out of 100, from the distances below
Schools nearby
School rating, out of 10.
Helpful calculators
Your HOMEH agent

"I would see it this week."