

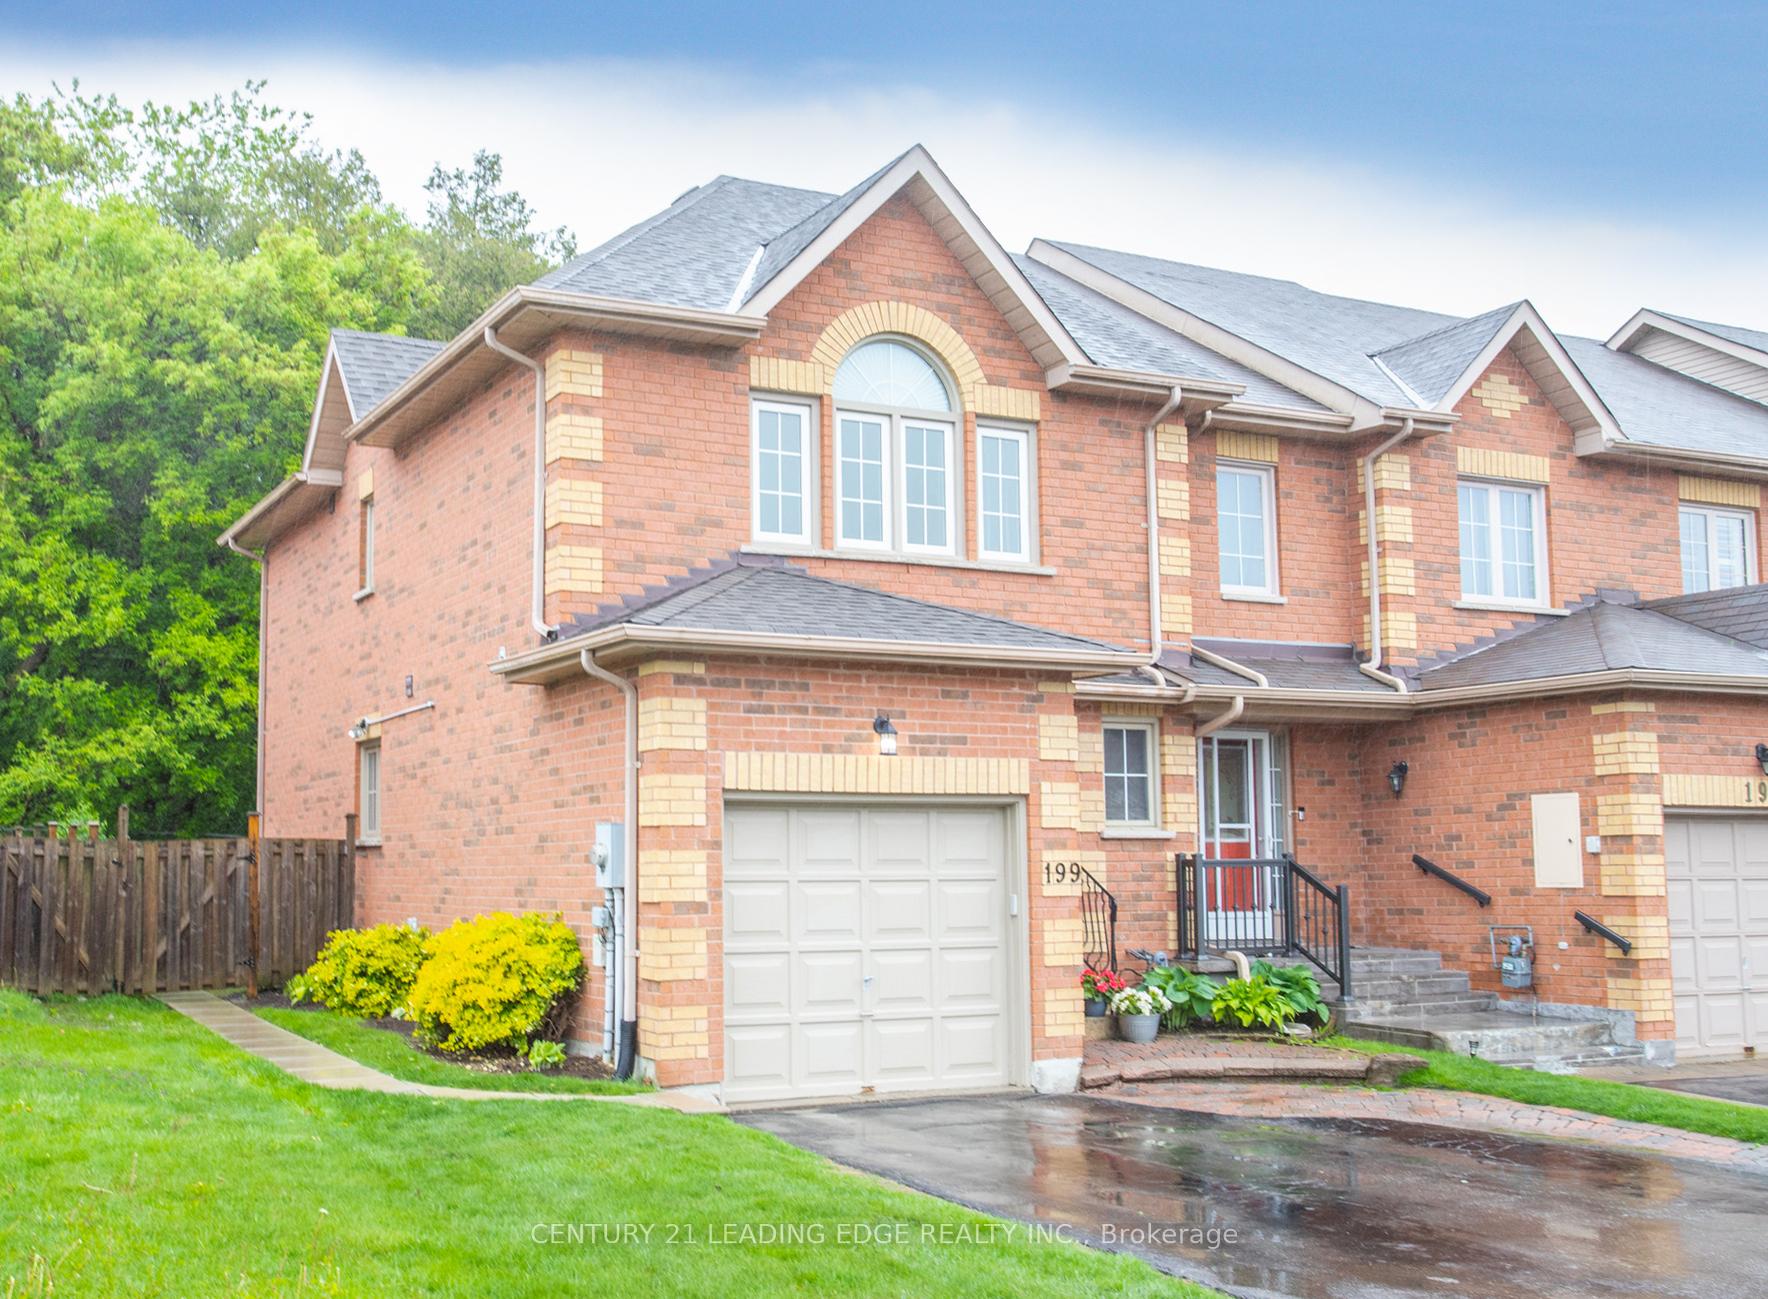
199 Park Drive
Freehold Townhouse Sold
1/20199 Park Drive
Freehold Townhouse Sold
 See all 20 photos
3+1 Bedrooms
4 Bathrooms
1 Garage
1.1K–1.5K sq.ft
28.06×98.43 ft
$3,929/yr
Property history
Facts and features
- BasementApartment
- Water, sewerMunicipal
- HeatingForced air
- CoolingCentral air
What stands out
- Second kitchen
- Separate entrance
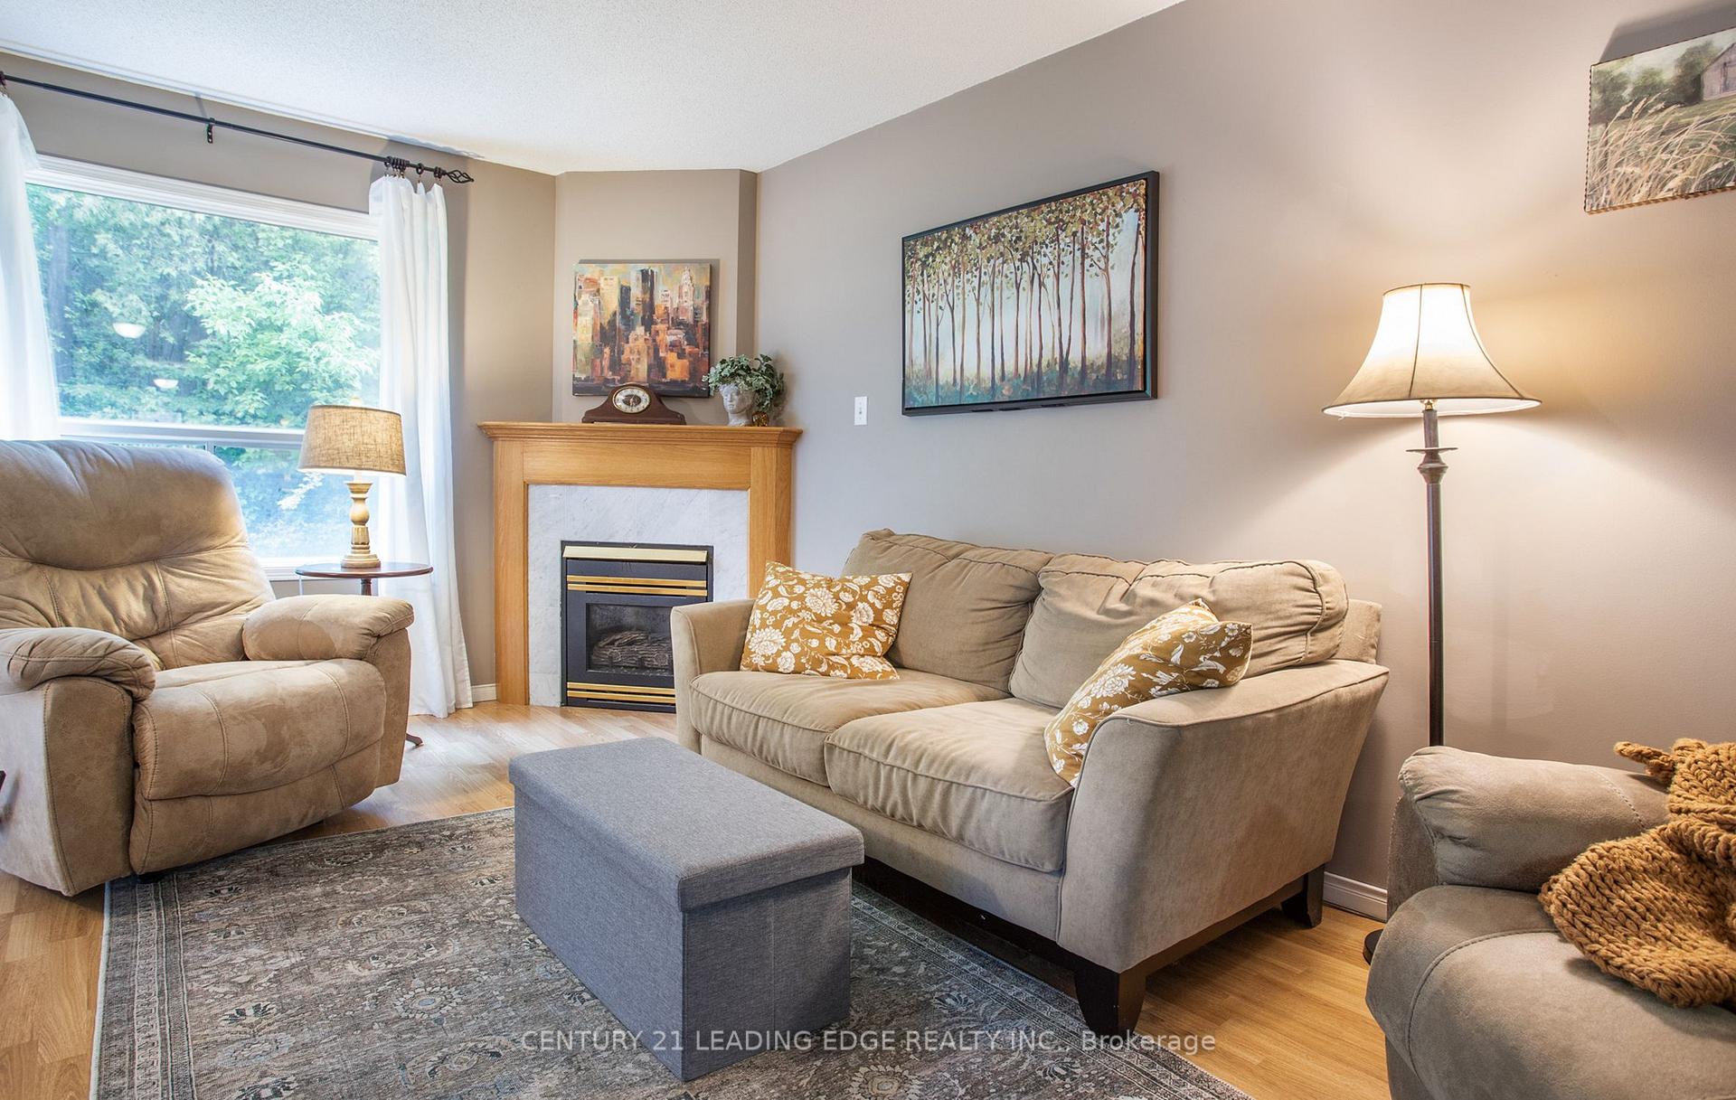
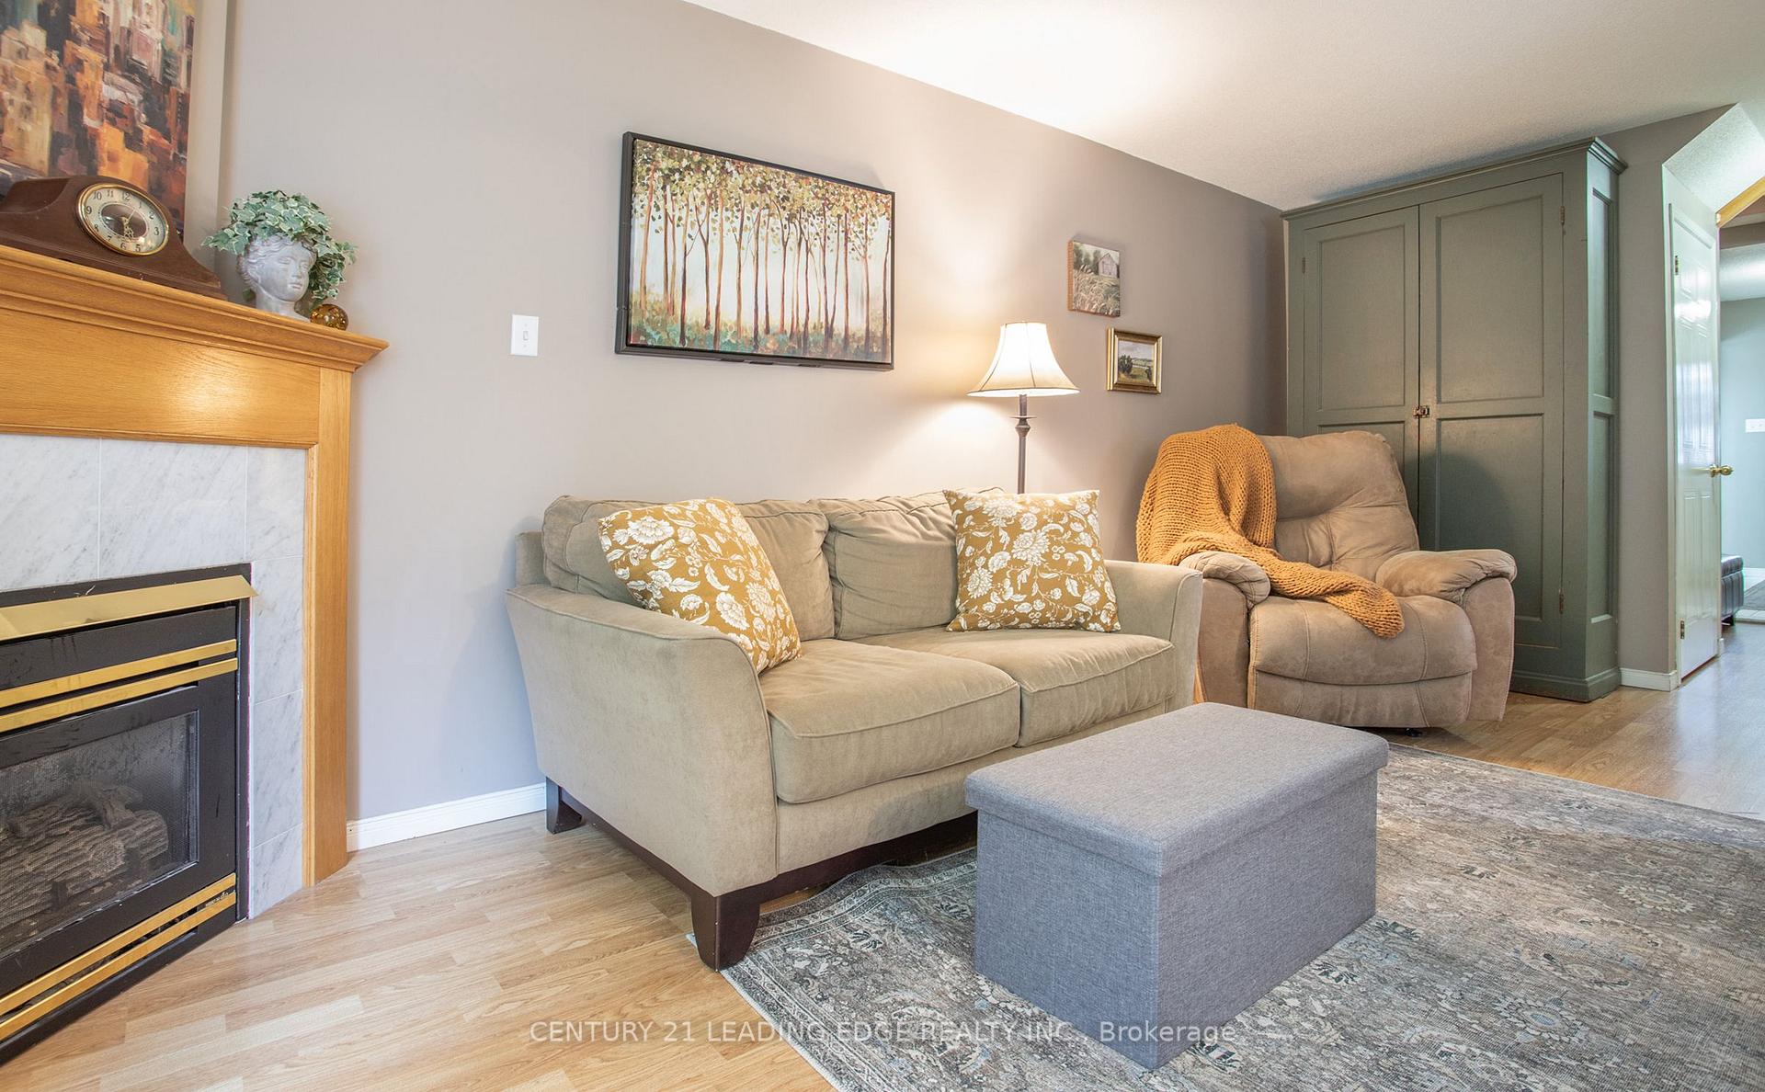
- Fireplace
- Central air
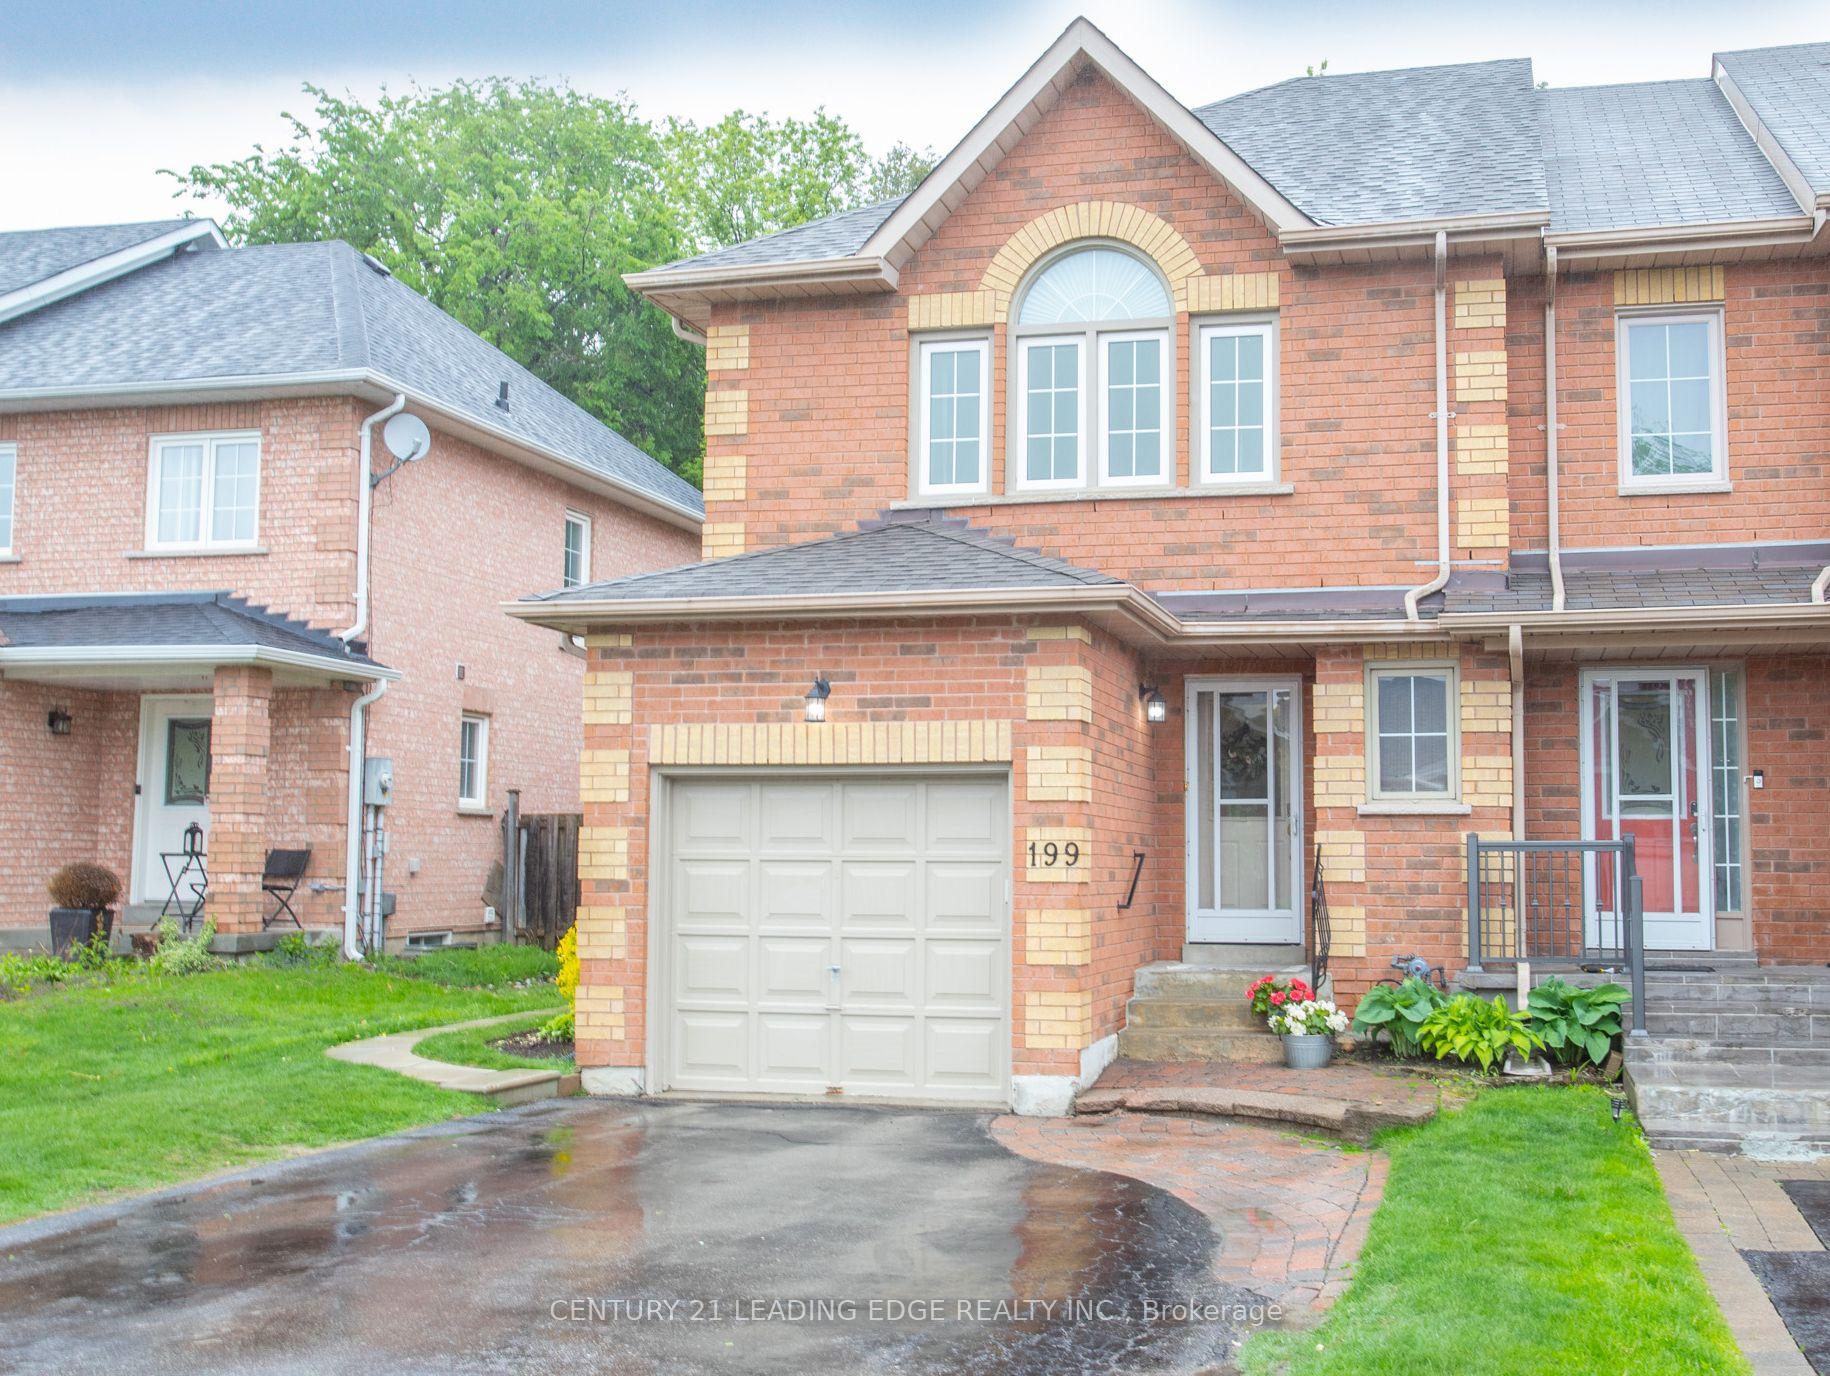
The homeFreehold Townhouse, 2-storey, 1,100–1,500 sq ft
- Type: Freehold Townhouse
- Style: 2-storey
- Living space: 1,100–1,500 sq ft
- Basement: Separate entrance, apartment
InsideFireplace Yes, natural gas, Broadloom, Accessory apartment
- Fireplace: Yes, natural gas
- Flooring: Broadloom
- Features: Accessory apartment
- Rooms above ground: 6
- Rooms in the basement: 1
- Bedrooms: 3 + 1 in the basement
- Bathrooms: 4
- Kitchens: 2
Outside and lotBrick, Asphalt shingle, Poured concrete
Outside
- Exterior: Brick
- Roof: Asphalt shingle
- Foundation: Poured concrete
- Size: 28.06 × 98.43 ft
Parking1 Garage, Attached, Private
- Spaces: 1 Garage
- Garage: Attached
- Driveway: Private
Heating, water and powerForced air, gas, Central air, Municipal water
- Heating: Forced air, gas
- Cooling: Central air
- Water: Municipal water
- Sewer: Municipal sewer
- Natural gas: Yes
- Hydro: Yes
- Cable: Available
- Telephone: Available
Costs and taxesTaxes $3,929 a year, HST No HST, Hot water tank rental $39.45/month. furnace rental $87.62/month. air conditioning rental $87.62/month. all rental contracts with enercare.
- Taxes, 2025: $3,929 a year
- HST: No HST
- Rental items: Hot water tank rental $39.45/month. furnace rental $87.62/month. air conditioning rental $87.62/month. all rental contracts with enercare.
Included in the saleAll window coverings, broadloom where laid, all elfs, gas burning fireplace, garage door opener & 1 remote, 2 fridges, 2 stoves, existing washer & dryer.
- Included: All window coverings, broadloom where laid, all elfs, gas burning fireplace, garage door opener & 1 remote, 2 fridges, 2 stoves, existing washer & dryer.
NearbyFenced yard, greenbelt/conservation, park, public transit, school, place of worship
- Close to: Fenced yard, greenbelt/conservation, park, public transit, school, place of worship
Listing detailsN12178233, Sold, May 27, 2025
- MLS® number: N12178233
- Status: Sold
- Listed on: May 27, 2025
- Days on market: 66
- Updated: Aug 1, 2025
- Possession: Flexible
- Occupied by: Vacant
- Listing brokerage: CENTURY 21 LEADING EDGE REALTY INC.
About this home
199 Park Drive, Whitchurch-Stouffville (Stouffville), ON L4A 1J8
Accessory ApartmentFenced YardGreenbelt/ConservationParkPublic TransitSchool
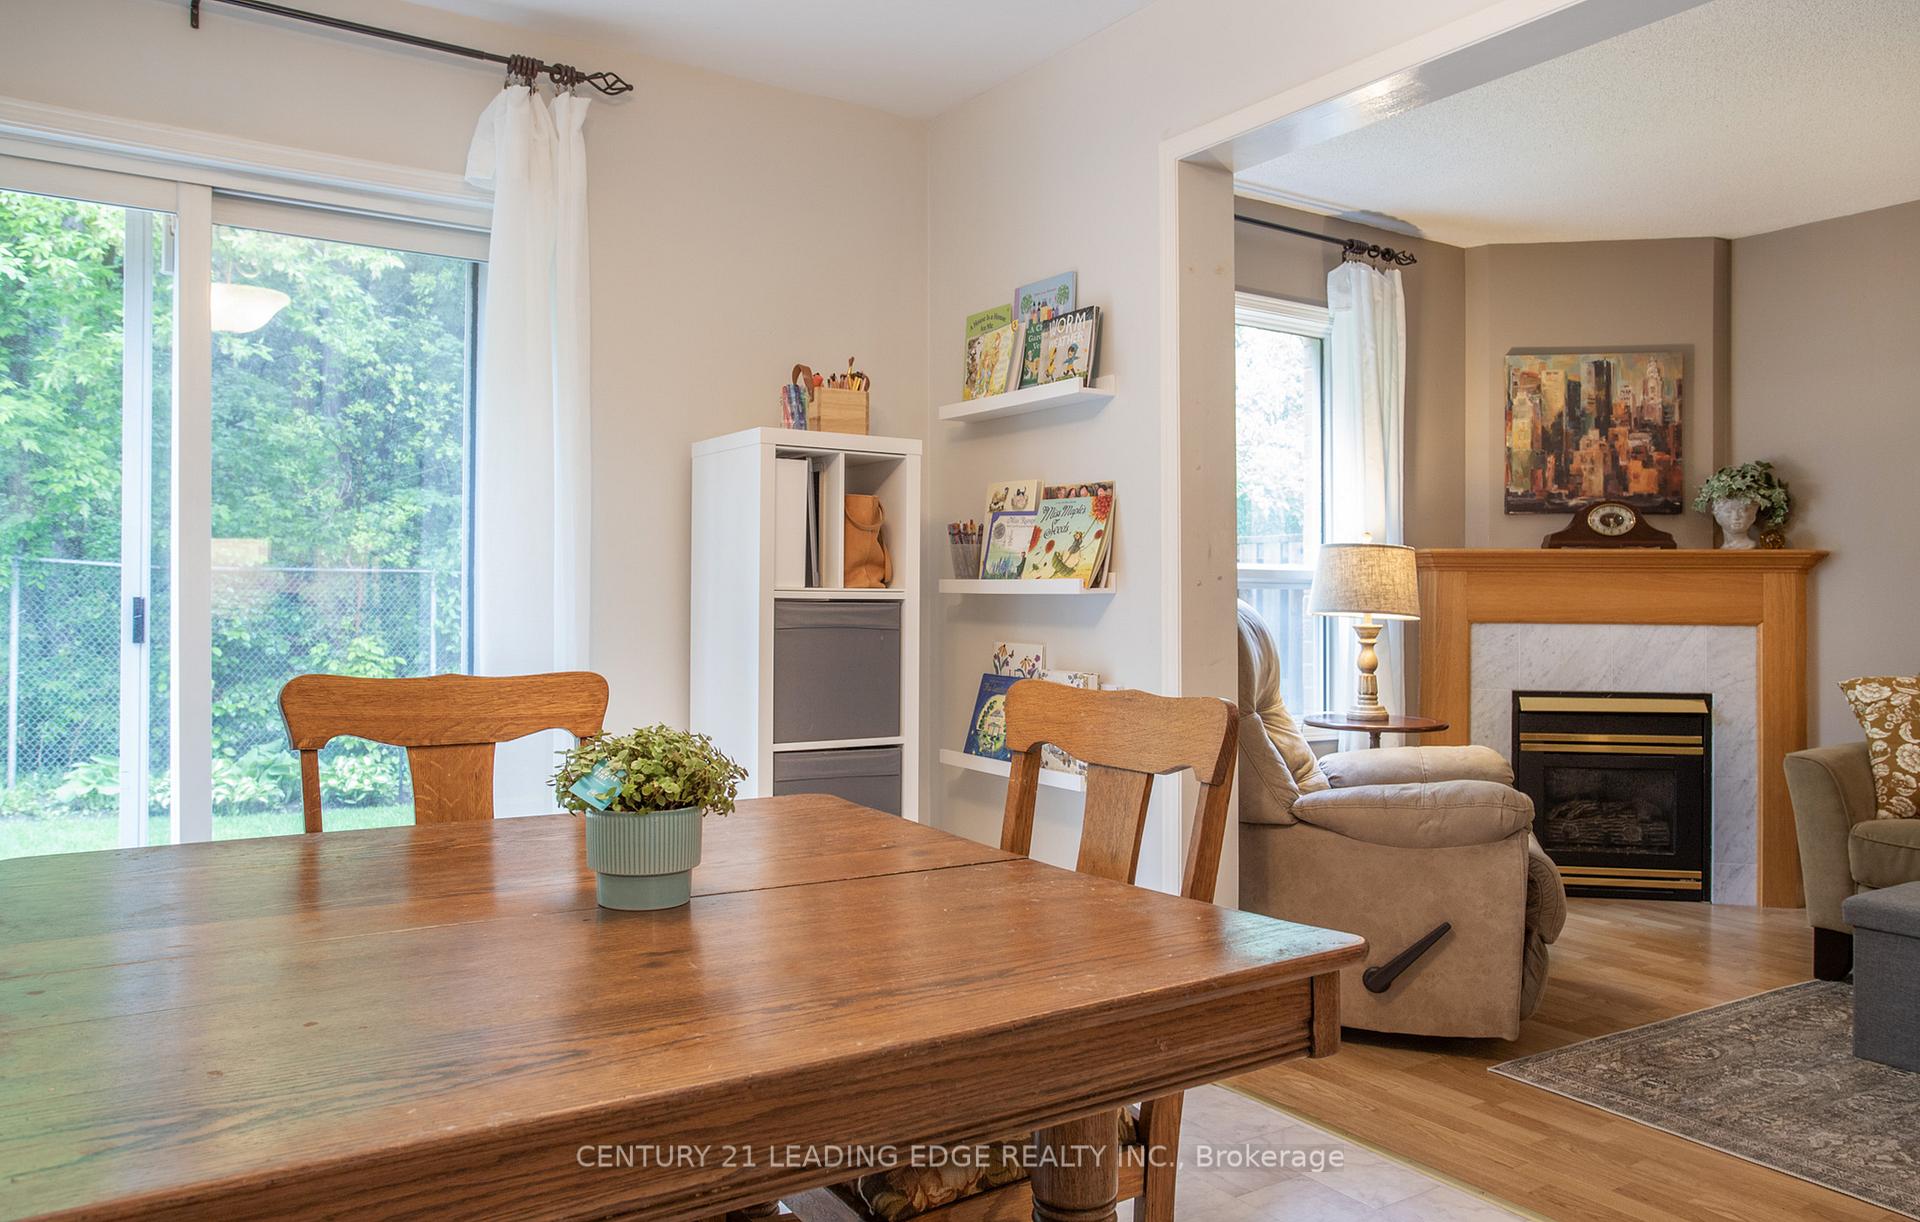
Lovely And Bright End Unit Backing Onto Beautiful Natural Greenspace. Fantastic Area And Desirable Location. Walking Distance To Conservation Area, Main Street And Go Station. Powder Room On Main Floor, Ensuite In Primary Bedroom, And Walk In Closets. Private Fenced Back Yard. Cozy Living Room With Fireplace With Large Picture Window Overlooking The Beauty Of Mother Nature. Basement Apartment with Separate Entrance.
Read more
Ask about this home
A HOMEH agent will answer your questions about this home.
Ask a question
Thinking of selling your home?See what your home is worth today.
Around this home
Millard Street & Park Drive
Errands
Transit
Parks
Schools
Daily convenience, out of 100, from the distances below
ParkStouffer Street Parkette · 4 within 1 km8 min walk478 m
GroceryCircle K22 min walk1.4 km
SchoolSt Brigid Catholic Elementary School3 min walk200 m
Train stationStouffville9 min walk563 m
PharmacyI.D.A.12 min walk724 m
Cafés & food241 Pizza · 4 within 1 km11 min walk658 m
Gym & rec centreStouffville Arena15 min walk927 m
LibraryWhitchurch-Stouffville Public Library18 min walk1.1 km
WalkDriveStraight-line distance, open map data
Grocery1.4 km
Park0.5 km
Dining1.0 km
Gym1.4 km
Stouffville0.6 km
Schools nearby
School rating, out of 10.
St Brigid Catholic Elementary Schoolelementary · Catholic · 0.2 km
6.6/10Good
Harry Bowes Public Schoolelementary · Public · 0.5 km
6.8/10Good
Summitview Public Schoolelementary · Public · 0.6 km
6.7/10Good
Contact agent
Helpful calculators
Mortgage
Affordability
Closing costs
Land transfer tax
Property tax
Down payment
CMHC insurance
Stress test
Cashback Rebate
Your HOMEH agent

KimHOMEH agent · Whitchurch-Stouffville
"I would see it this week."
Ask Kim