

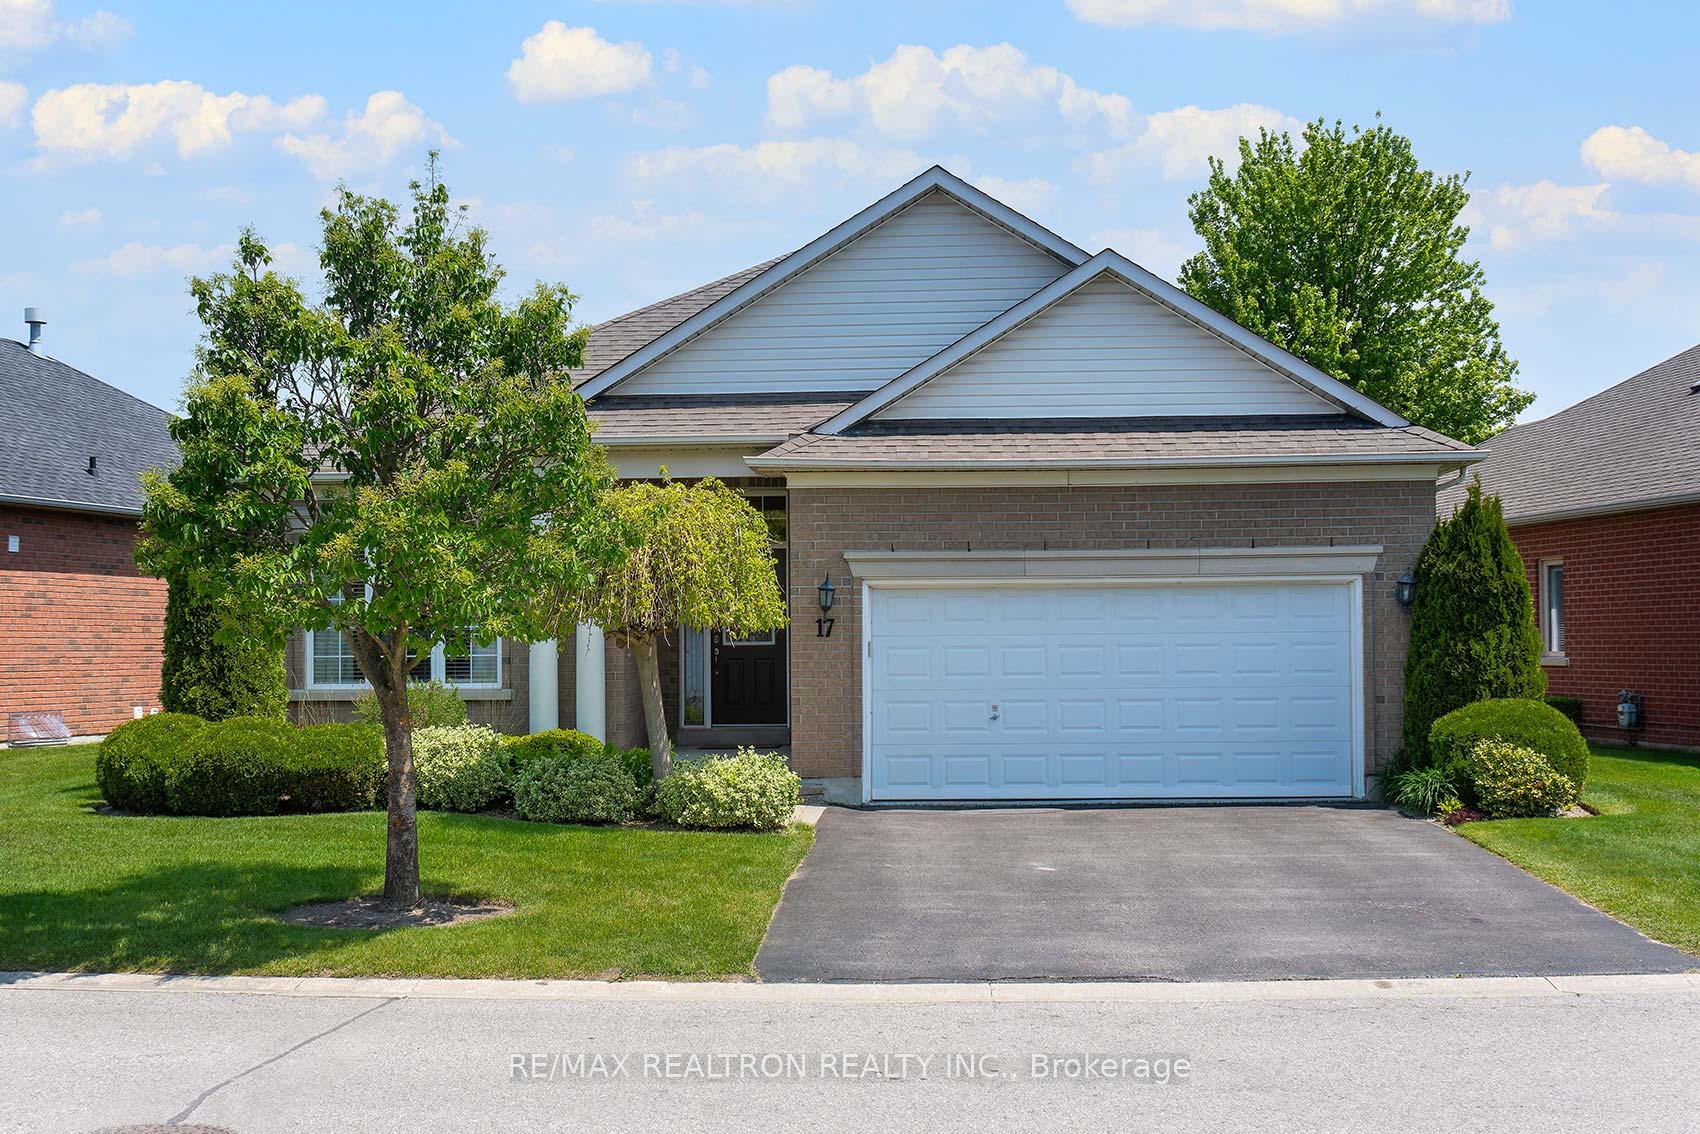
17 Arnies Chance
17 Arnies Chance
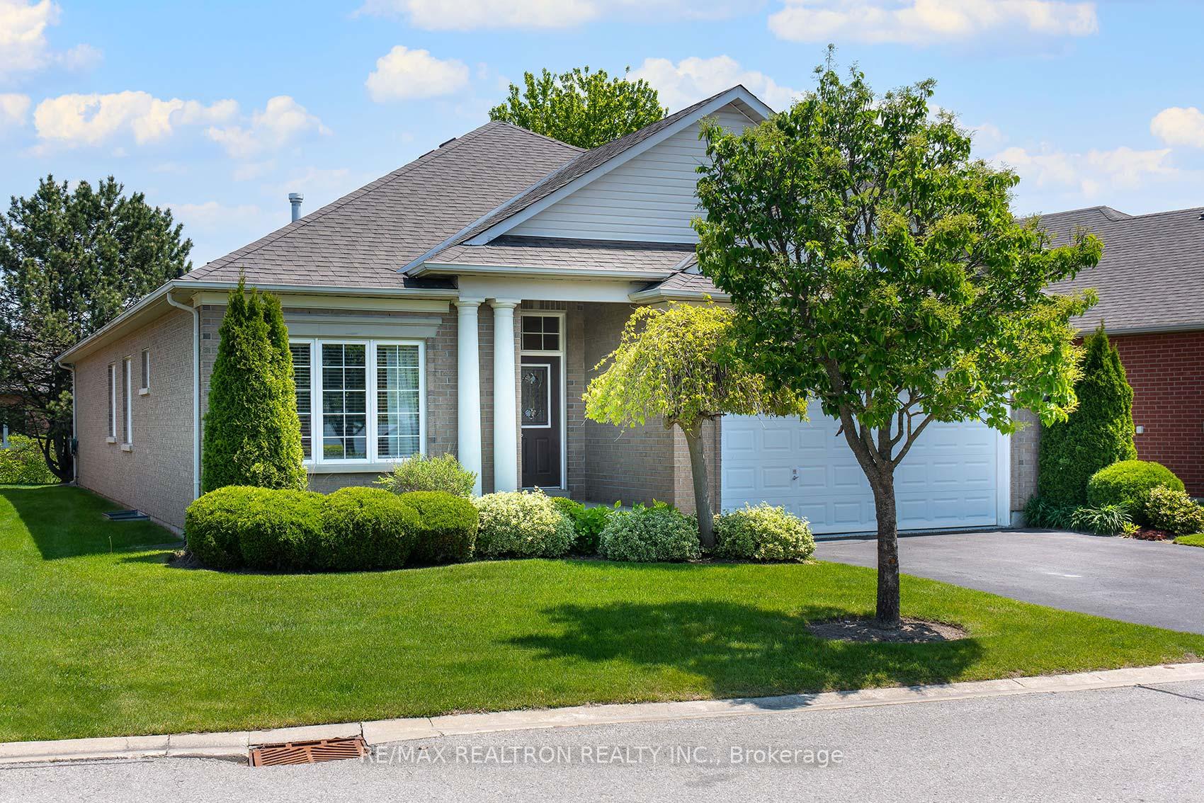
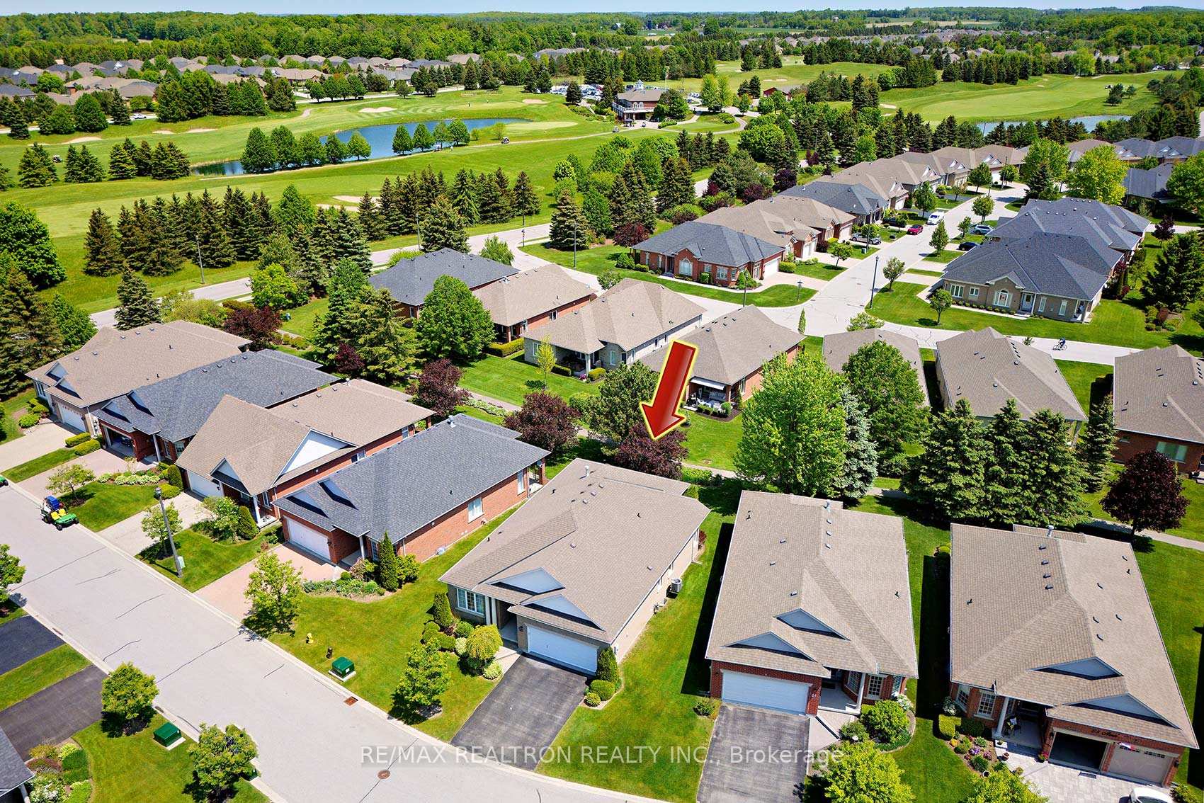
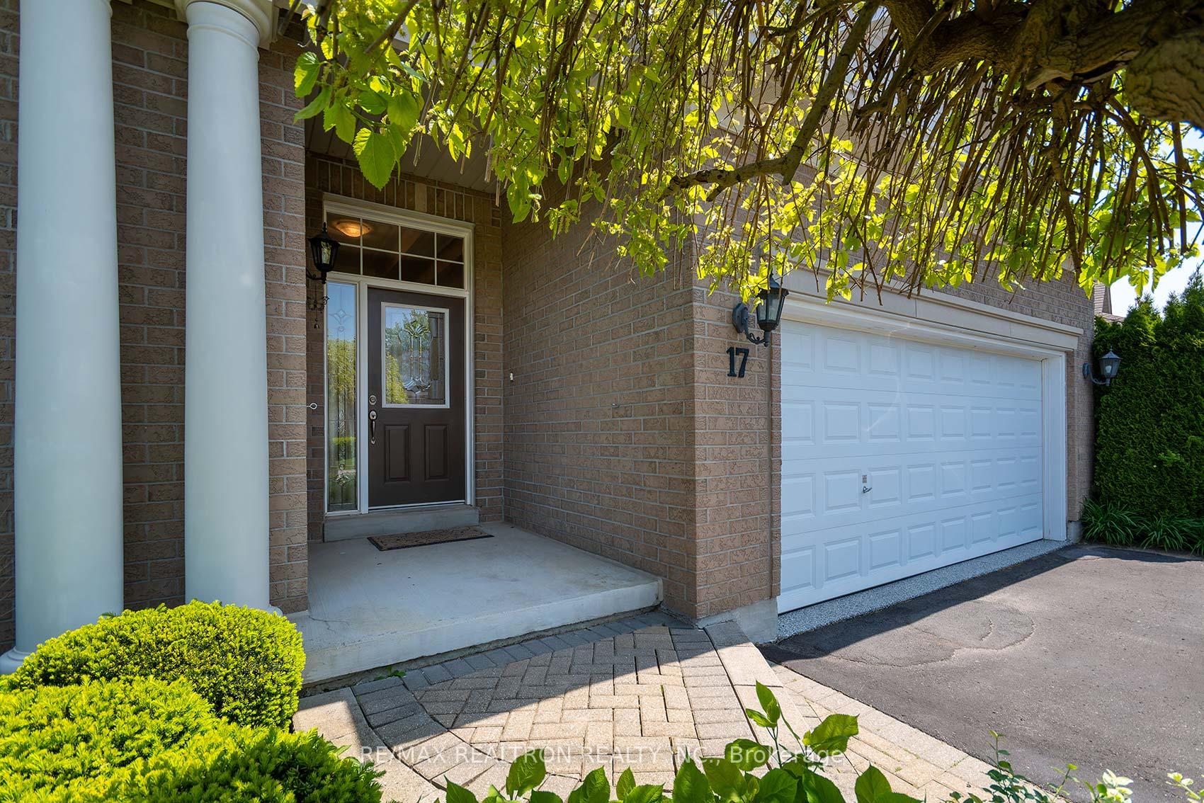
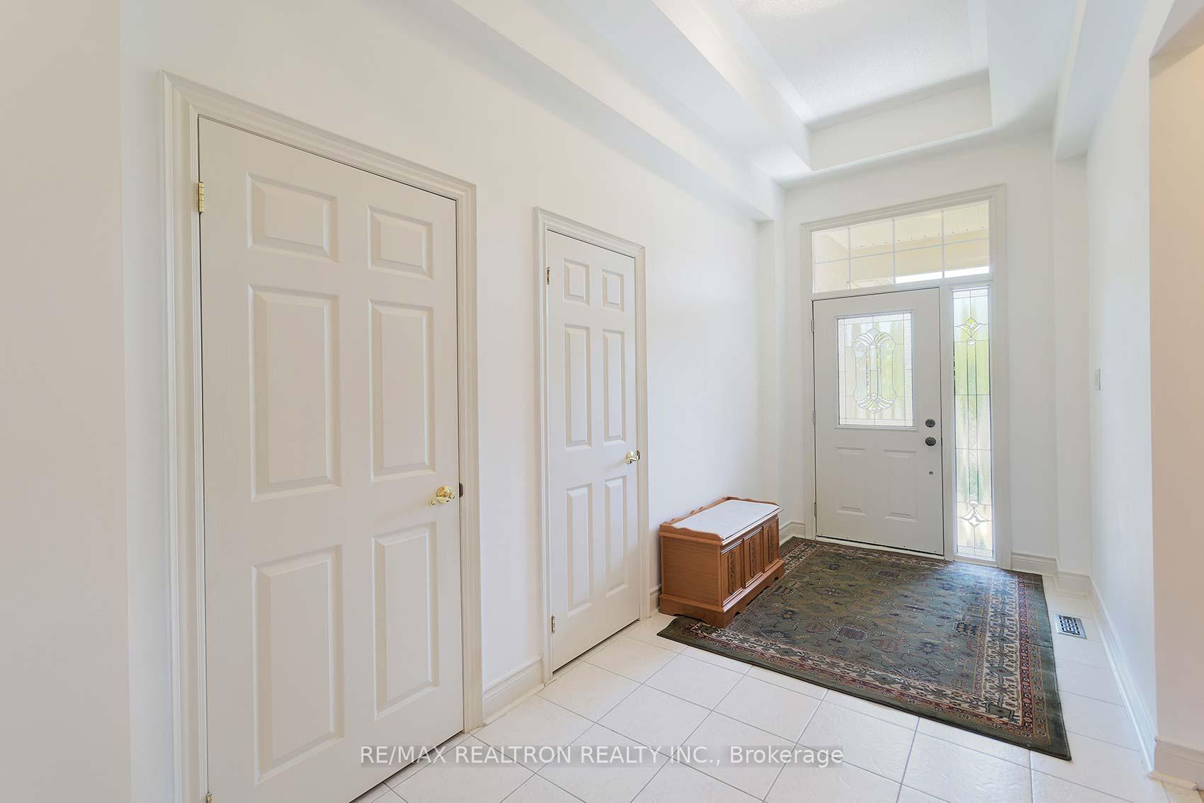 See all 42 photos
Property history
Facts and features
- BasementFinished
- Water, sewerMunicipal
- HeatingForced air
- CoolingCentral air
- Fireplace
- Central air
The homeDetached, Bungalow, 1,500–2,000 sq ft
- Type: Detached
- Style: Bungalow
- Living space: 1,500–2,000 sq ft
- Basement: Finished
InsideFireplace Yes, Broadloom, Tile, Main level
- Fireplace: Yes
- Flooring: Broadloom, Tile
- Laundry: Main level
- Features: Primary bedroom - main floor
- Rooms above ground: 7
- Rooms in the basement: 2
- Bedrooms: 2
- Bathrooms: 3
- Kitchens: 1
Outside and lotBrick, Shingles, Concrete
- Exterior: Brick
- Roof: Shingles
- Foundation: Concrete
- Size: 83.89 × 113 ft
- Zoning: Residential
Parking2 Garage, Attached, Private
- Spaces: 2 Garage
- Garage: Attached
- Driveway: Private
Heating, water and powerForced air, gas, Central air, Municipal water
- Heating: Forced air, gas
- Cooling: Central air
- Water: Municipal water
- Sewer: Municipal sewer
Costs and taxesTaxes $5,445 a year, HST included in the price, Hot water tank
- Taxes, 2024: $5,445 a year
- HST: HST included in the price
- Rental items: Hot water tank
Included in the saleAll window coverings, all light fixtures, ceiling fan, fridge, stove, dishwasher, built-in microwave, washer, dryer, cvac , water softner, furnace and cac approx 3yrs, roof redone not sure when,
- Included: All window coverings, all light fixtures, ceiling fan, fridge, stove, dishwasher, built-in microwave, washer, dryer, cvac , water softner, furnace and cac approx 3yrs, roof redone not sure when,
NearbyGolf, rec./commun.centre
- Close to: Golf, rec./commun.centre
Listing detailsN12202267, Sold, Jun 6, 2025
- MLS® number: N12202267
- Status: Sold
- Listed on: Jun 6, 2025
- Days on market: 56
- Updated: Aug 1, 2025
- Possession: Immediate
- Occupied by: Vacant
- Listing brokerage: RE/MAX REALTRON REALTY INC.
About this home
17 Arnies Chance, Whitchurch-Stouffville (Ballantrae), ON L4A 1M1
Opportunity knocks in the Florida Lifestyle Ballantrae Golf Course Community just 10 mins to HWY 404 and all amenities!!!! This is your chance to acquire one of the most popular Bungalow floor plans " The Castle Pines" and make it your own!!!! Fabulous open concept design with 10 ft ceiling height in the Great Room, private split bedroom layout with the den in the middle, primary bedroom overlooking the back yard gardens, steps to the public golf course, monthly maintenance fee includes--- Rogers cable and internet, snow removal, lawn care, sprinkler system, use of Rec Centre with indoor swimming pool, sauna, whirlpool, billiards, fitness and gym, out door tennis courts and so much more!!! Your time has come!!!!!
Ask about this home
A HOMEH agent will answer your questions about this home.
Around this home
Daily convenience, out of 100, from the distances below
Schools nearby
School rating, out of 10.
Helpful calculators
Your HOMEH agent

"I would see it this week."