

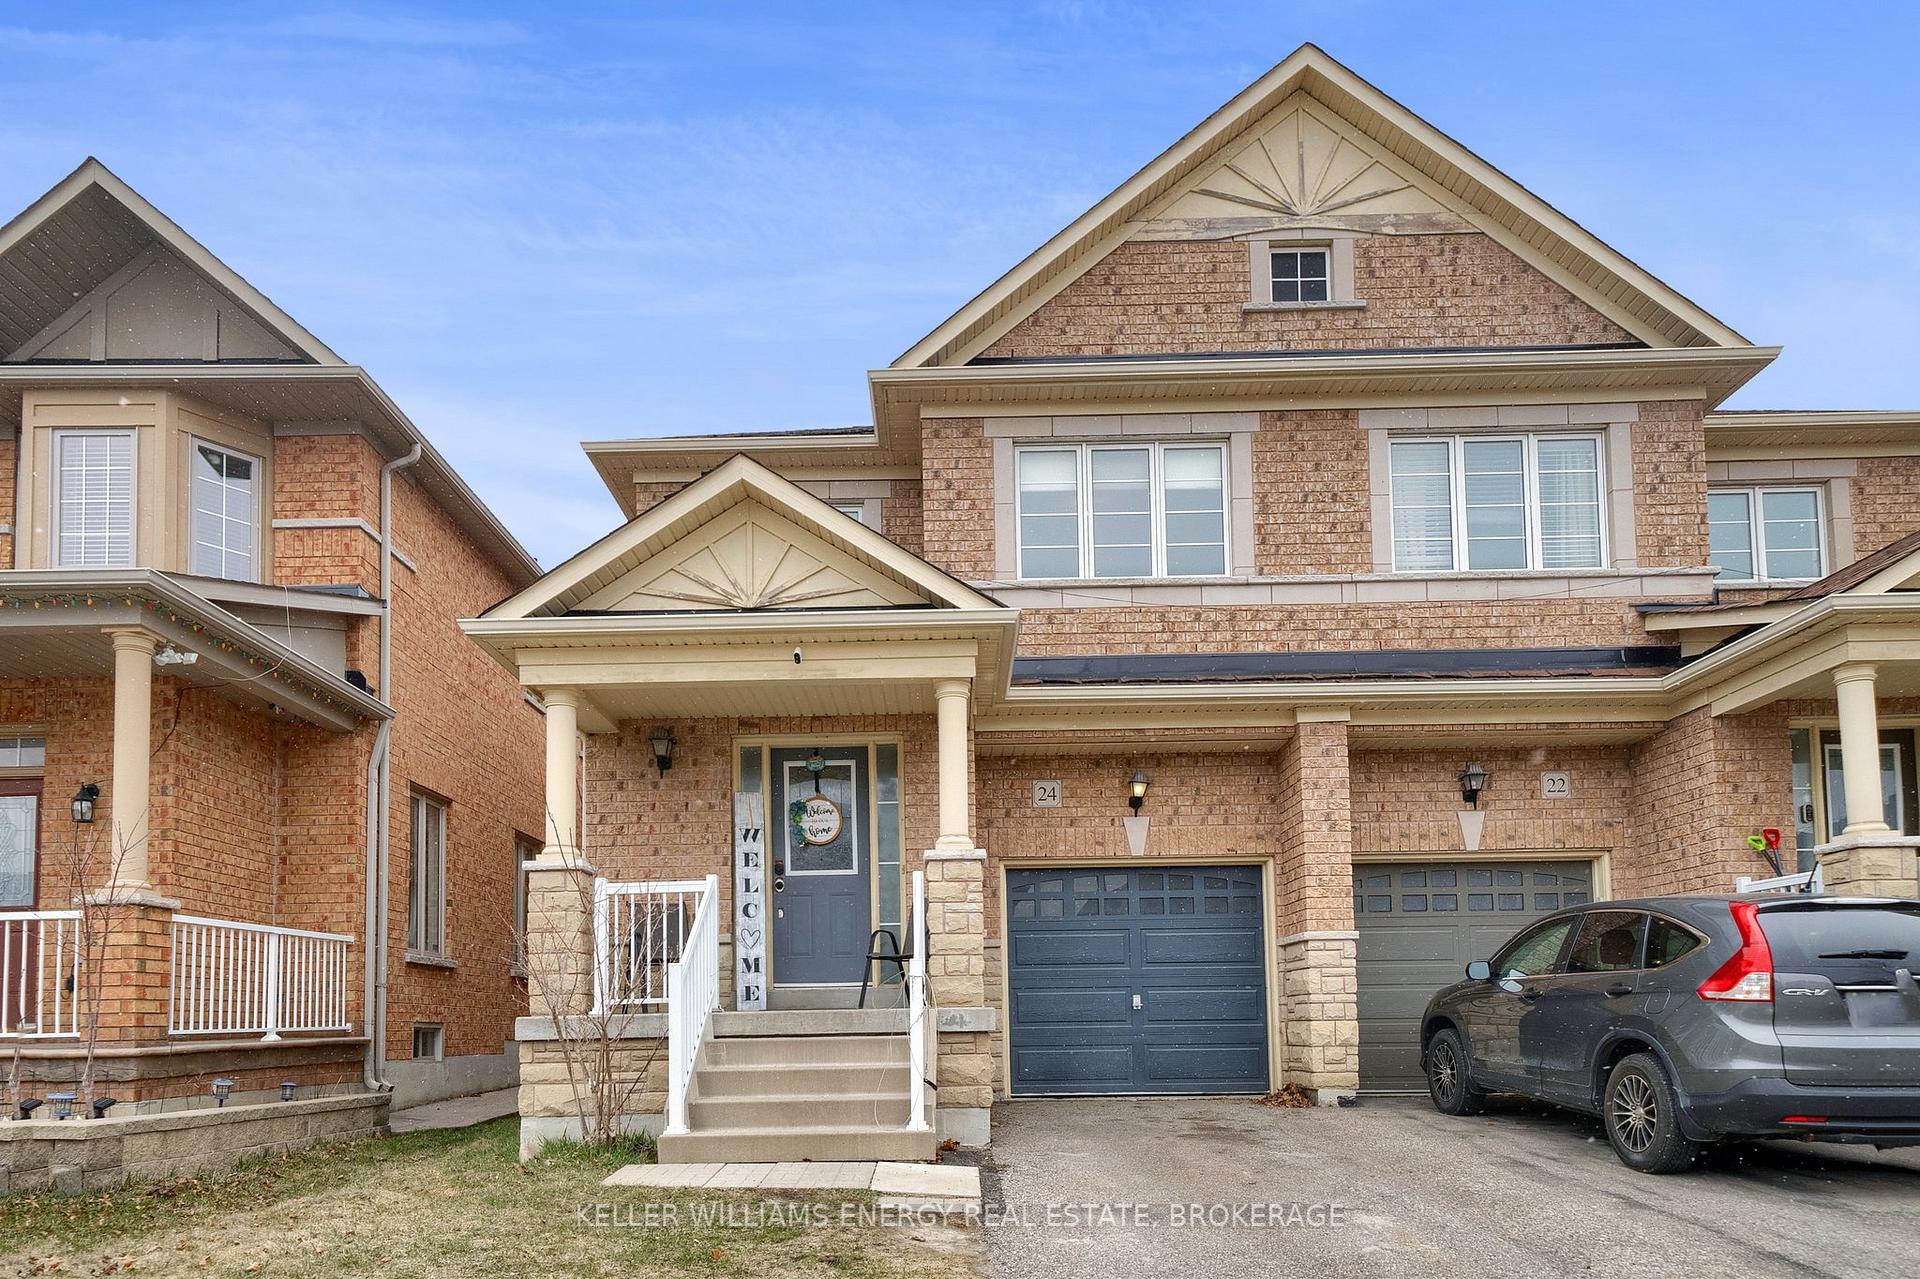
24 Ken Wagg Crescent
24 Ken Wagg Crescent
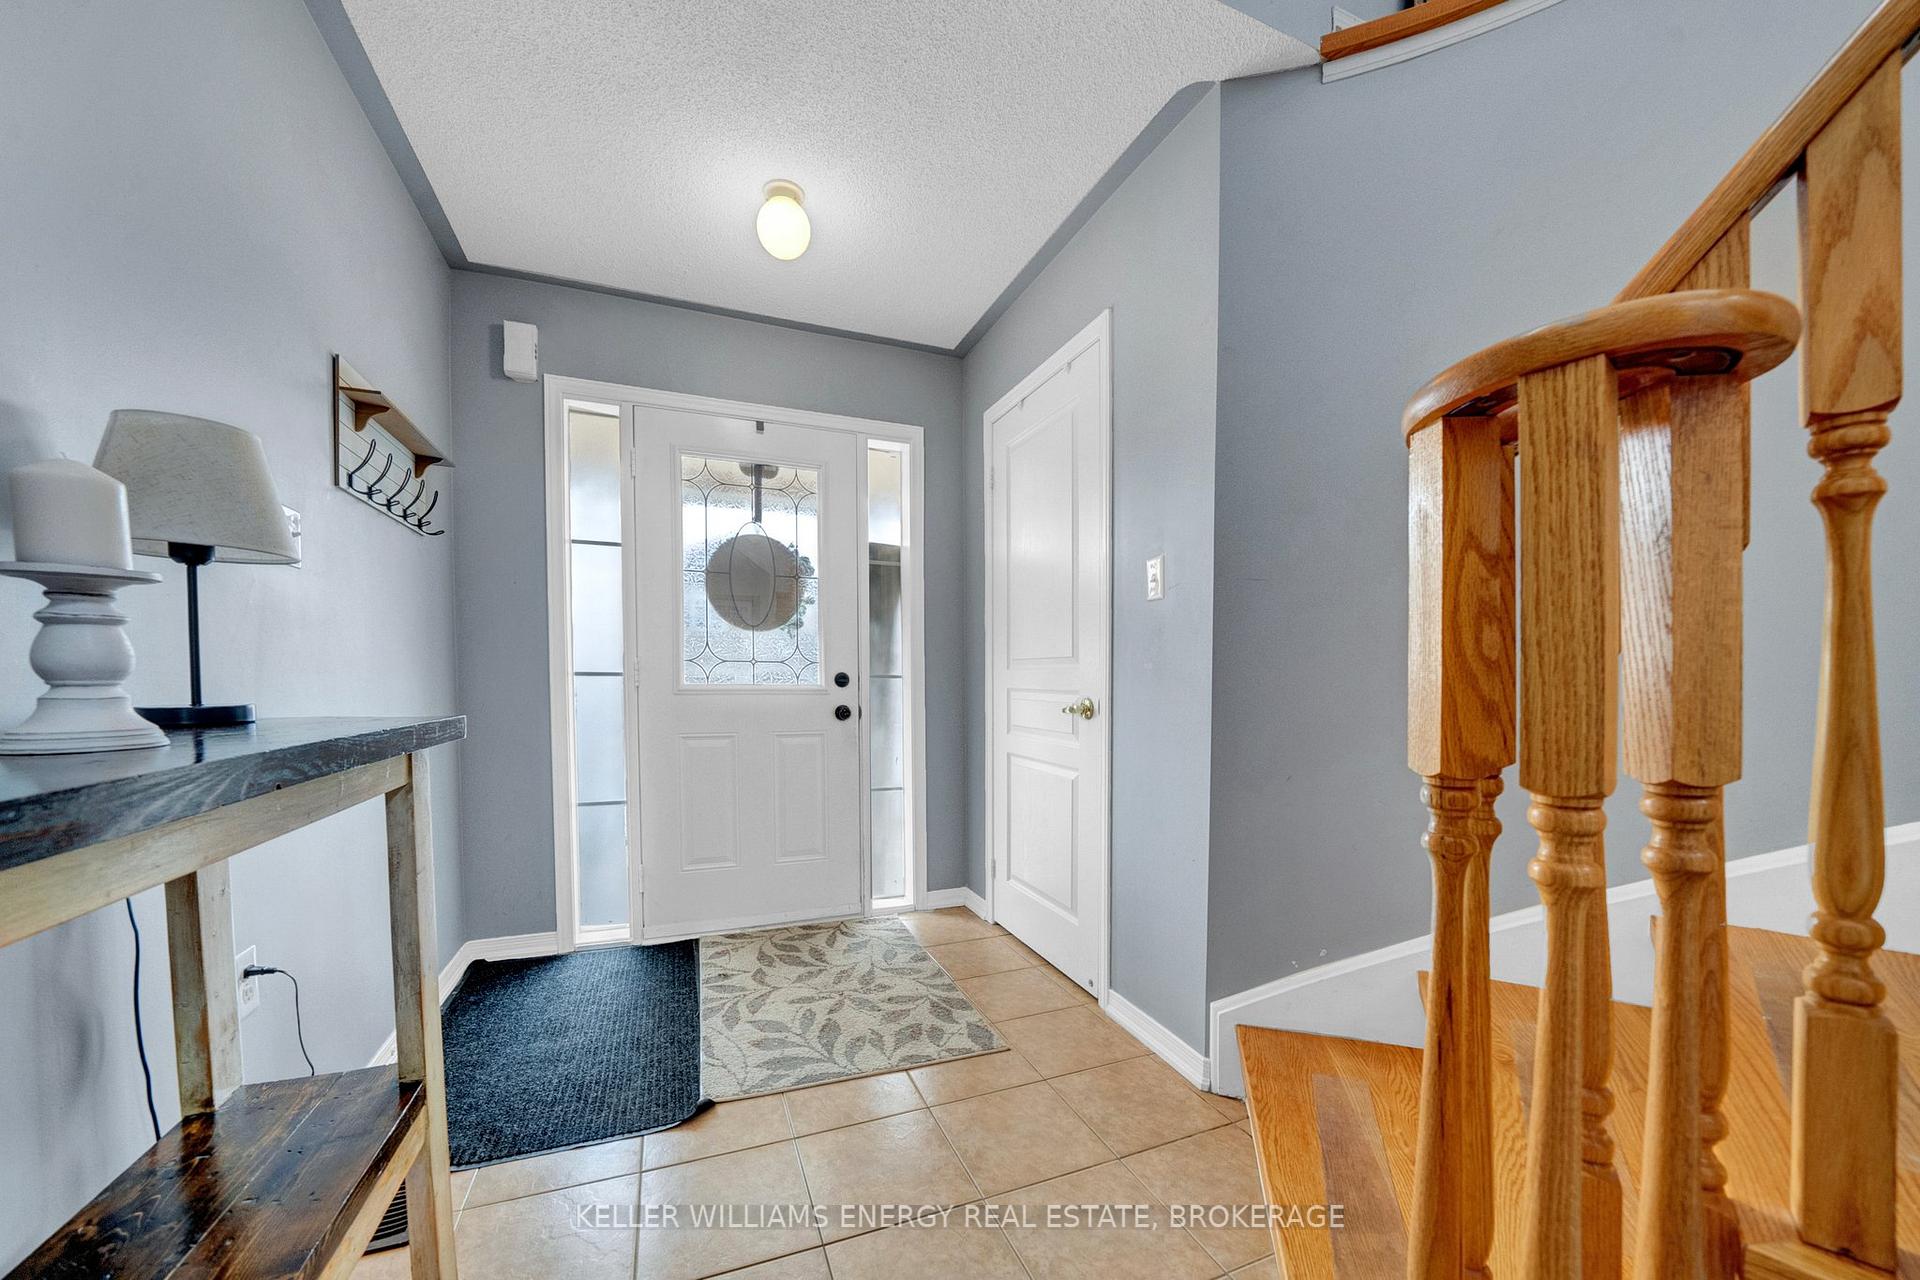 See all 46 photos
Property history
Facts and features
- BasementFull
- Water, sewerMunicipal
- HeatingForced air
- CoolingCentral air
- Hardwood floors
- Central air
The homeSemi-Detached, 2-storey, 1,500–2,000 sq ft
- Type: Semi-Detached
- Style: 2-storey
- Living space: 1,500–2,000 sq ft
- Basement: Full
InsideTile, Hardwood, Concrete, Water heater, Rooms above ground 6
- Flooring: Tile, Hardwood, Concrete
- Features: Water heater
- Rooms above ground: 6
- Bedrooms: 3
- Bathrooms: 3
- Kitchens: 1
Outside and lotStone, brick, Asphalt shingle, Unknown
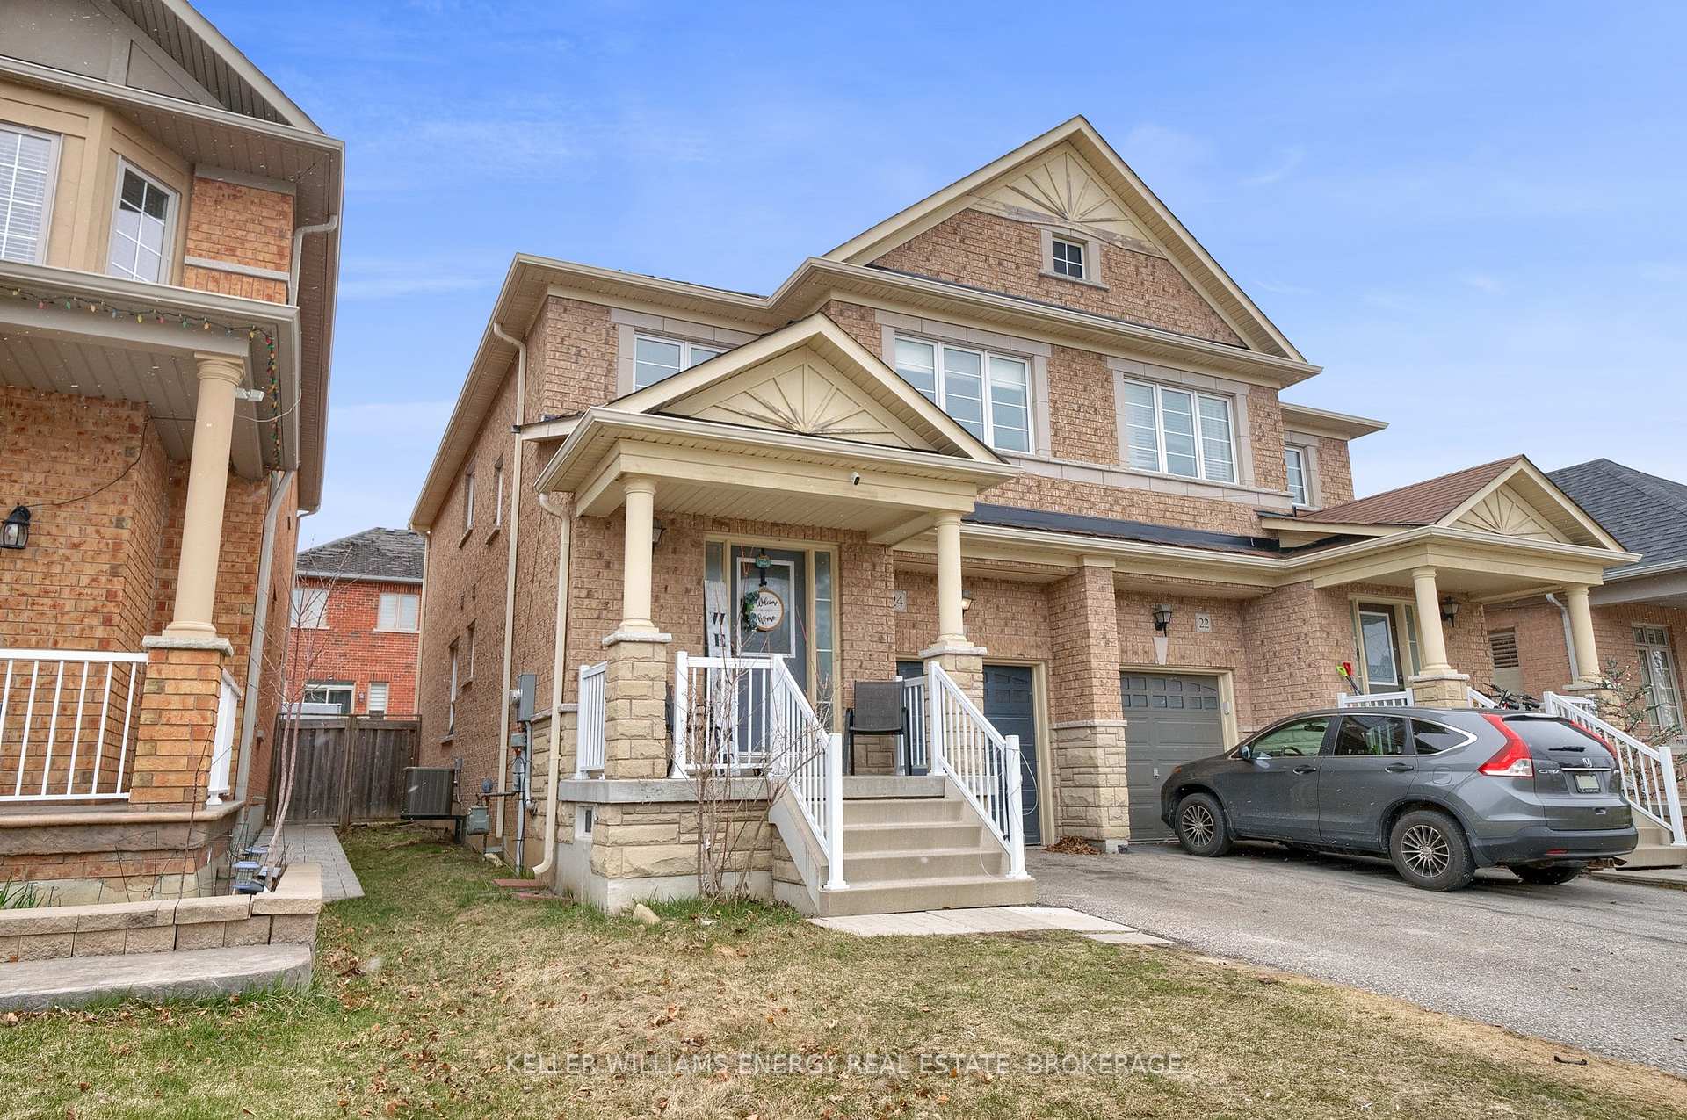
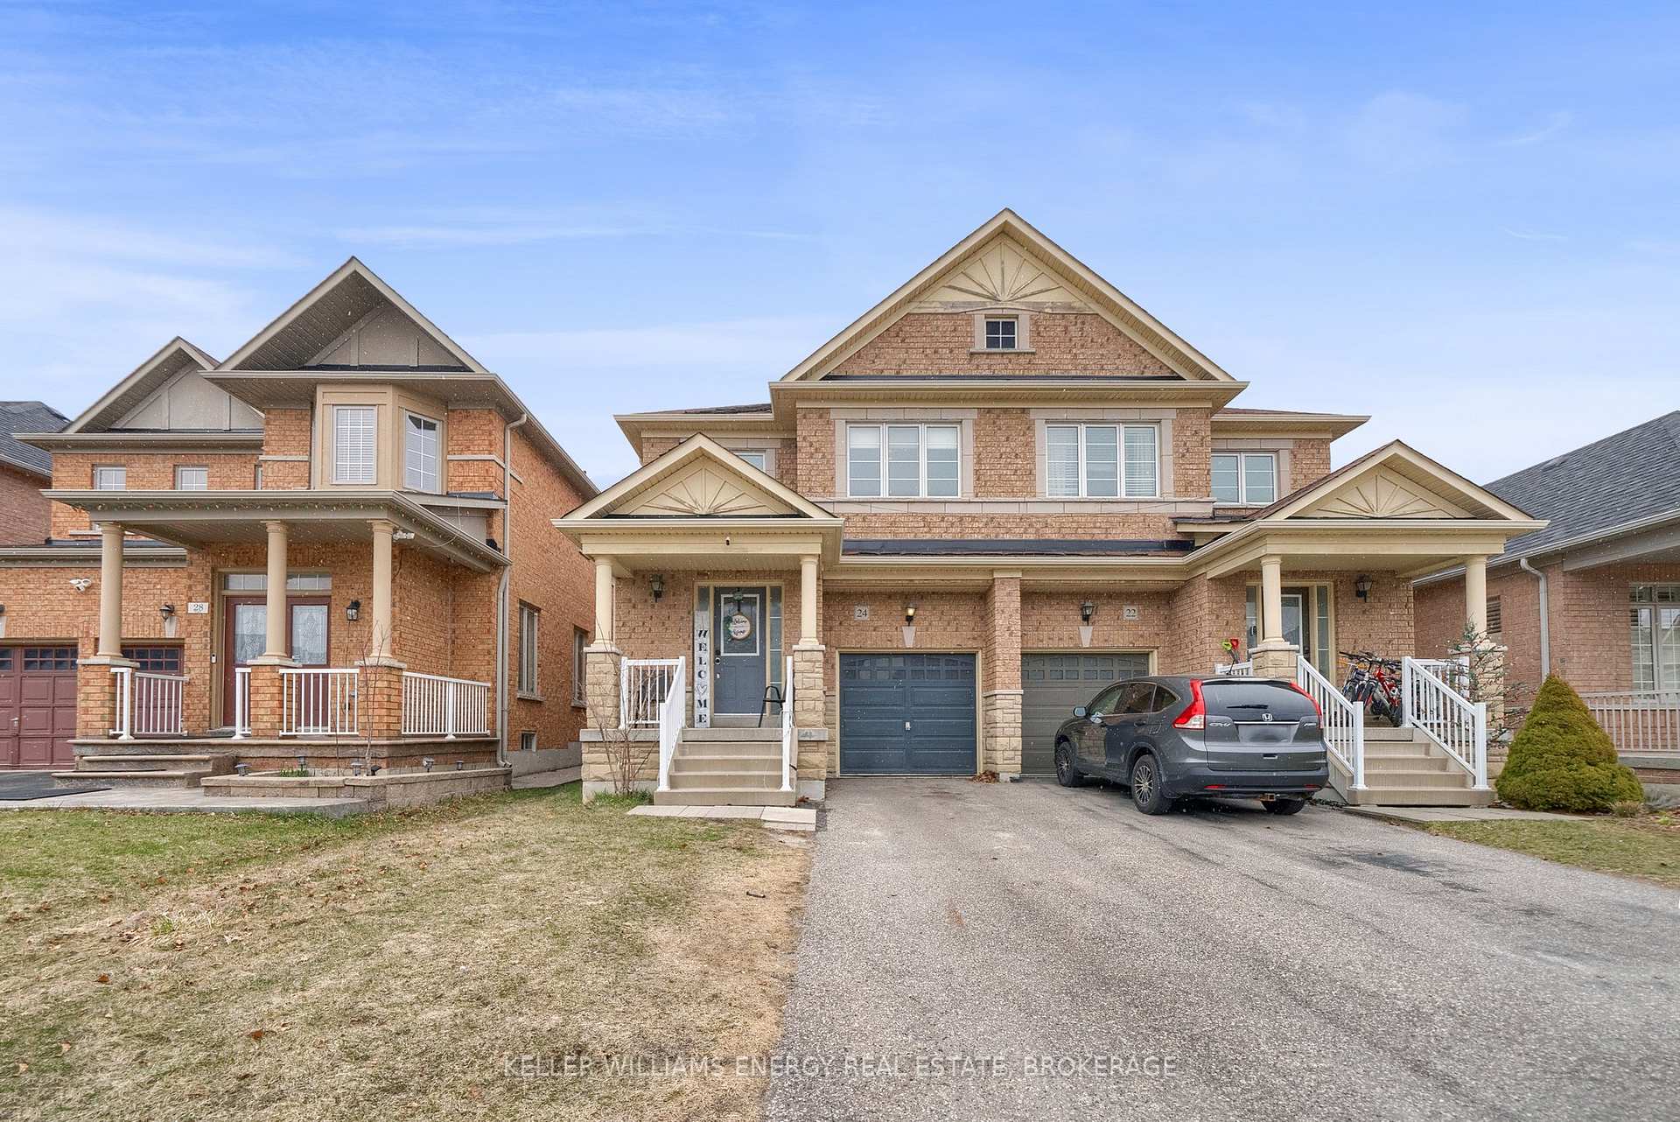
- Exterior: Stone, brick
- Roof: Asphalt shingle
- Foundation: Unknown
- Size: 24.61 × 85.3 ft
Parking1 Garage, Built-in, Private
- Spaces: 1 Garage
- Garage: Built-in
- Driveway: Private
Heating, water and powerForced air, gas, Central air, Municipal water
- Heating: Forced air, gas
- Cooling: Central air
- Water: Municipal water
- Sewer: Municipal sewer
Costs and taxesTaxes $4,130 a year, HST included in the price, Hot water tank (reliance)
- Taxes, 2024: $4,130 a year
- HST: HST included in the price
- Rental items: Hot water tank (reliance)
Included in the saleDishwasher, fridge, stove, over the range microwave, washer, dryer, water softener, All tenant belongings
- Included: Dishwasher, fridge, stove, over the range microwave, washer, dryer, water softener
- Not included: All tenant belongings
Listing detailsN12213125, Sold, Jun 11, 2025
- MLS® number: N12213125
- Status: Sold
- Listed on: Jun 11, 2025
- Days on market: 48
- Updated: Jul 29, 2025
- Possession: 2025-09-01 / 60-89 days
- Occupied by: Tenant
- Listing brokerage: KELLER WILLIAMS ENERGY REAL ESTATE, BROKERAGE
About this home
24 Ken Wagg Crescent, Whitchurch-Stouffville (Stouffville), ON L4A 0J8
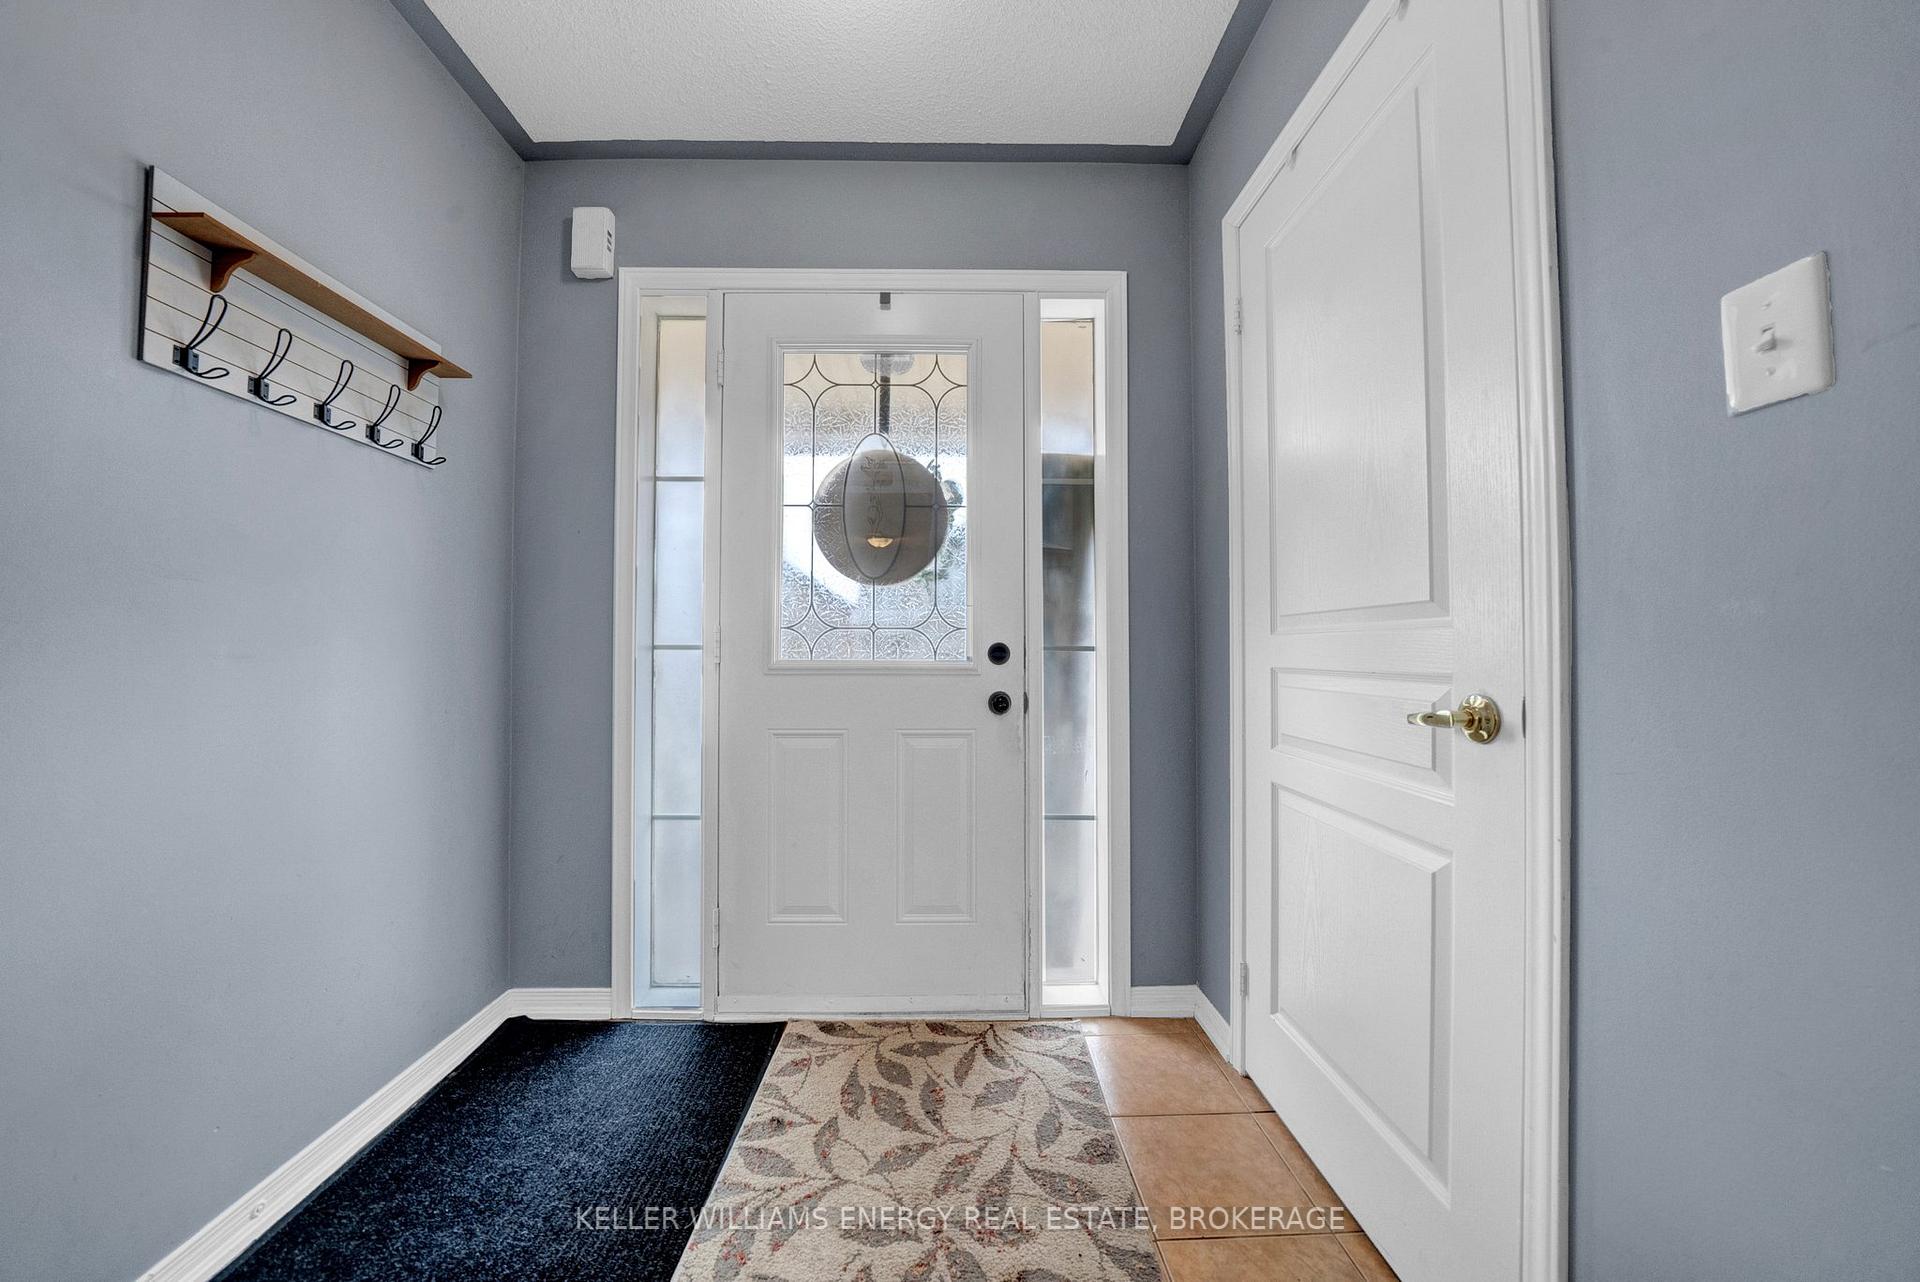
Welcome to this spacious and well-maintained 3+1 bedroom semi-detached home located in a family-friendly neighbourhood! This charming two-storey home features a bright and open main floor with a combined living and dining area, complete with hardwood floors and California shutters. The eat-in kitchen offers ample space for family meals and includes a walkout to the backyard, perfect for entertaining or relaxing outdoors. A convenient powder room completes the main level.Upstairs, the generous primary bedroom boasts a walk-in closet and a private 4-piece ensuite. Two additional bedrooms and another full 4-piece bathroom provide plenty of room for a growing family.The finished basement adds even more living space, featuring an extra bedroom and a gaming or recreation room. Don't miss the opportunity to make this wonderful home yours!
Ask about this home
A HOMEH agent will answer your questions about this home.
Around this home
Daily convenience, out of 100, from the distances below
Schools nearby
School rating, out of 10.
Helpful calculators
Your HOMEH agent

"I would see it this week."