

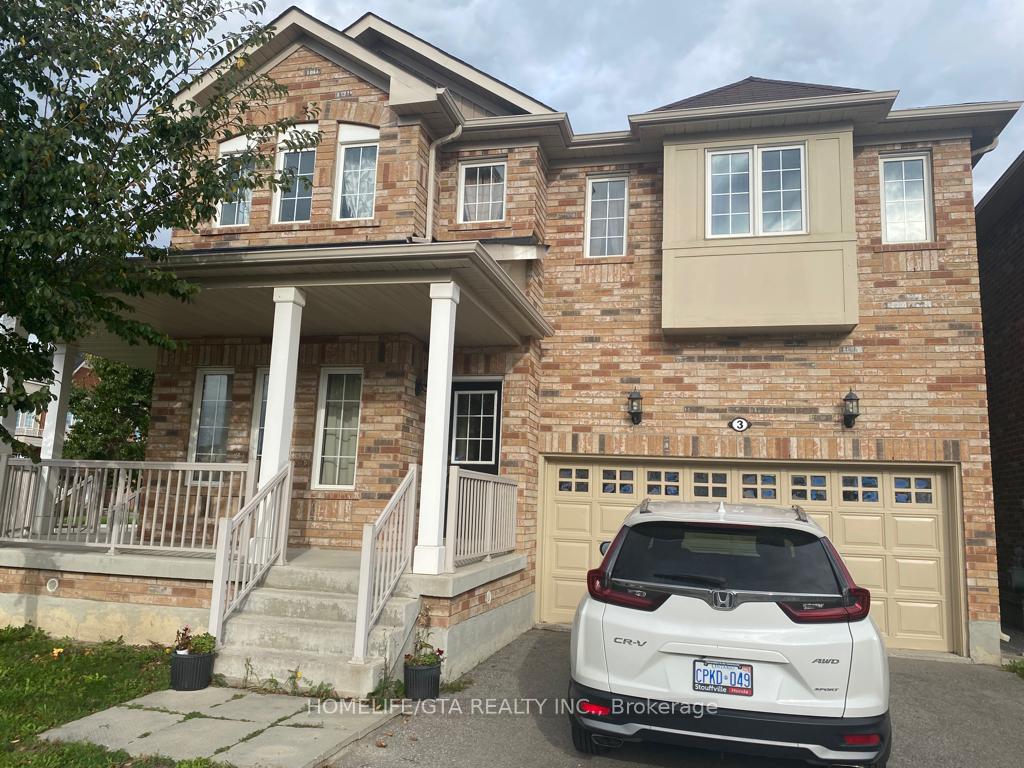
3 Penndutch Circle
Detached Rented
1/253 Penndutch Circle
Detached Rented
 See all 25 photos
4 Bedrooms
4 Bathrooms
2 Garage
2K–2.5K sq.ft
Entire Home
— Unit
Property history
Facts and features
- BasementFinished
- Lot size62 × 85 ft
- Lease term12 months
- FurnishedUnfurnished
What stands out
- Fireplace
- Central air
The homeDetached, 2-storey, Age 0–5 years
- Type: Detached
- Style: 2-storey
- Age: 0–5 years
- Living space: 2,000–2,500 sq ft
- Basement: Finished
InsideFireplace Yes, Ensuite, main level, Rooms above ground 11
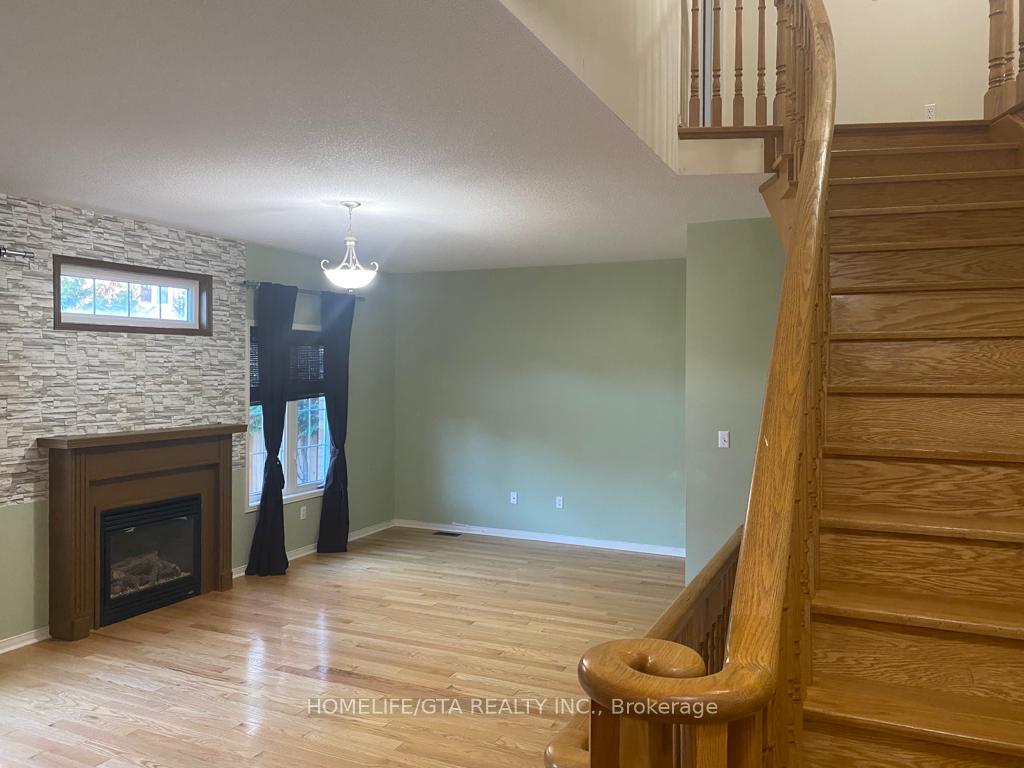
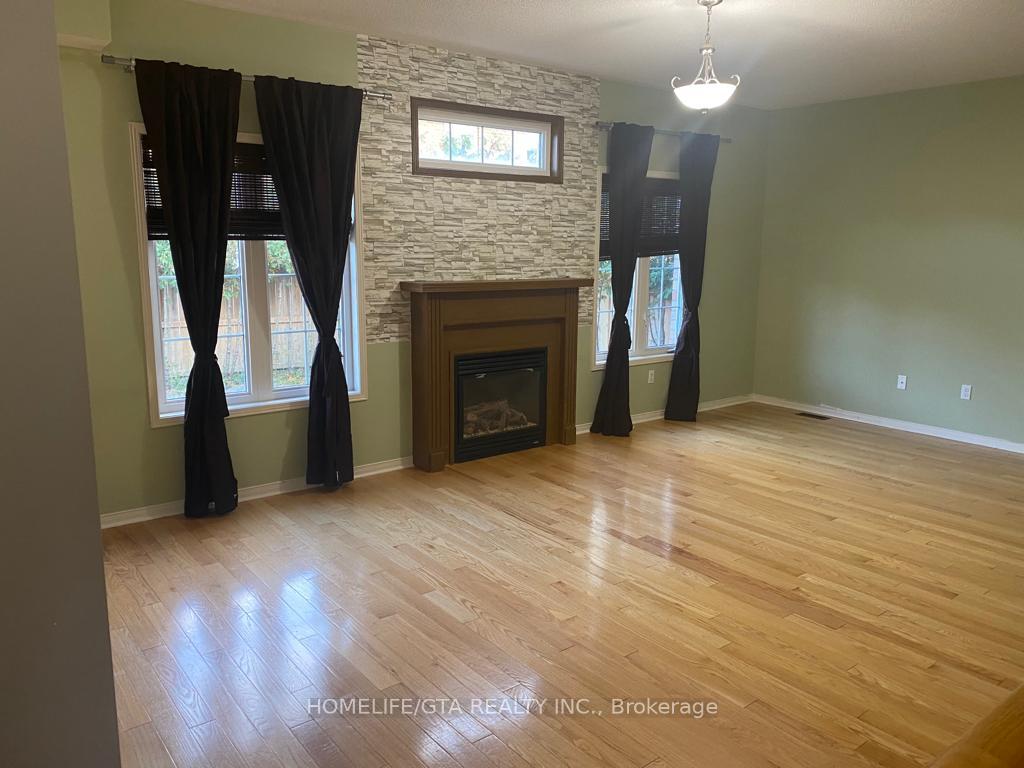
- Fireplace: Yes
- Laundry: Ensuite, main level
- Rooms above ground: 11
- Bedrooms: 4
- Bathrooms: 4
- Kitchens: 1
- Family room: Yes
Outside and lotBrick, Unknown, Unknown
Outside
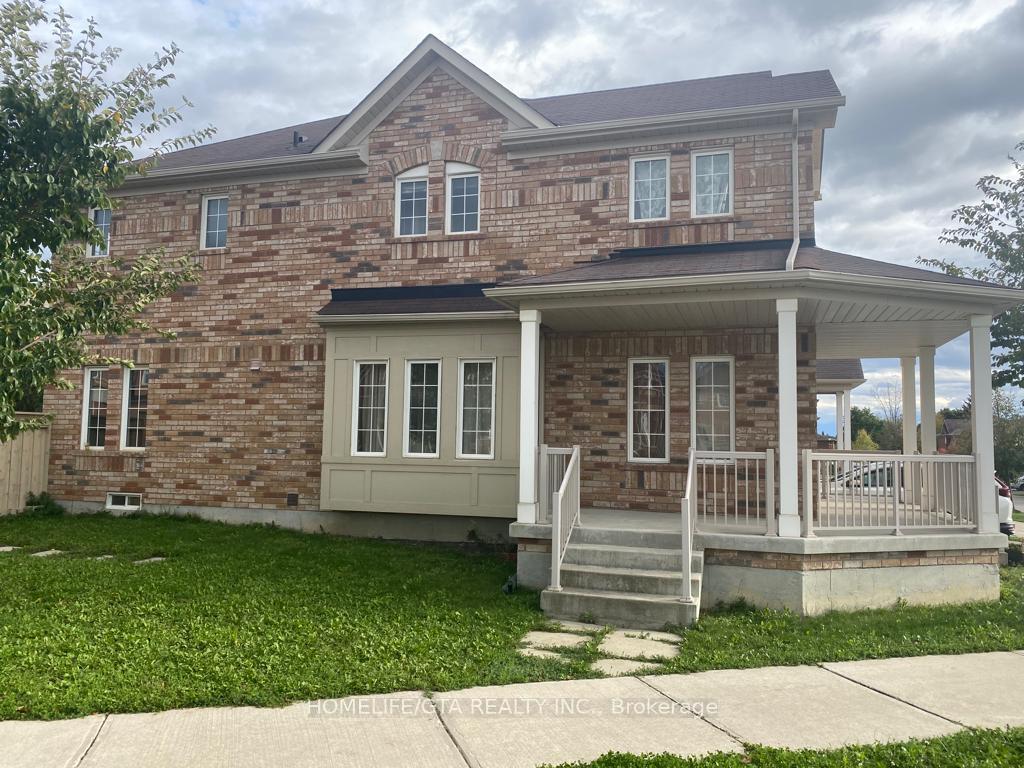
- Exterior: Brick
- Roof: Unknown
- Foundation: Unknown
- Size: 61.65 × 85.3 ft
Parking2 Garage, Built-in, Private
- Spaces: 2 Garage
- Garage: Built-in
- Driveway: Private
Heating, water and powerForced air, gas, Central air, Municipal water
- Heating: Forced air, gas
- Cooling: Central air
- Water: Municipal water
- Sewer: Municipal sewer
Rent and termsRent $3,600 a month, Entire property, Unfurnished
- Rent: $3,600 a month
- Space for rent: Entire property
- Furnished: Unfurnished
- Lease: 12 months
- Paid: Monthly
- Rent includes: Parking
- Deposit: Required
- Credit check: Required
- Employment letter: Required
- Rental application: Required
- References: Required
IncludedS/s fridge,stove,range range-hood, dishwasher, cac, washer & dryer, high efficiency furnace, all window coverings & elf, 1 parking ,, Tenant pay utilities and tenant to provide content 2 mil liability insurance
- Included: S/s fridge,stove,range range-hood, dishwasher, cac, washer & dryer, high efficiency furnace, all window coverings & elf, 1 parking ,
- Not included: Tenant pay utilities and tenant to provide content 2 mil liability insurance
NearbyHospital, library, park, public transit, rec./commun.centre, school
- Close to: Hospital, library, park, public transit, rec./commun.centre, school
Listing detailsN12012344, Rented, Mar 10, 2025
- MLS® number: N12012344
- Status: Rented
- Listed on: Mar 10, 2025
- Days on market: 18
- Updated: Mar 28, 2025
- Possession: 2025-03-16 / Flexible
- Occupied by: Vacant
- Listing brokerage: HOMELIFE/GTA REALTY INC.
About this home
3 Penndutch Circle, Whitchurch-Stouffville (Stouffville), ON L4A 0P3
HospitalLibraryParkPublic TransitRec./Commun.CentreSchool
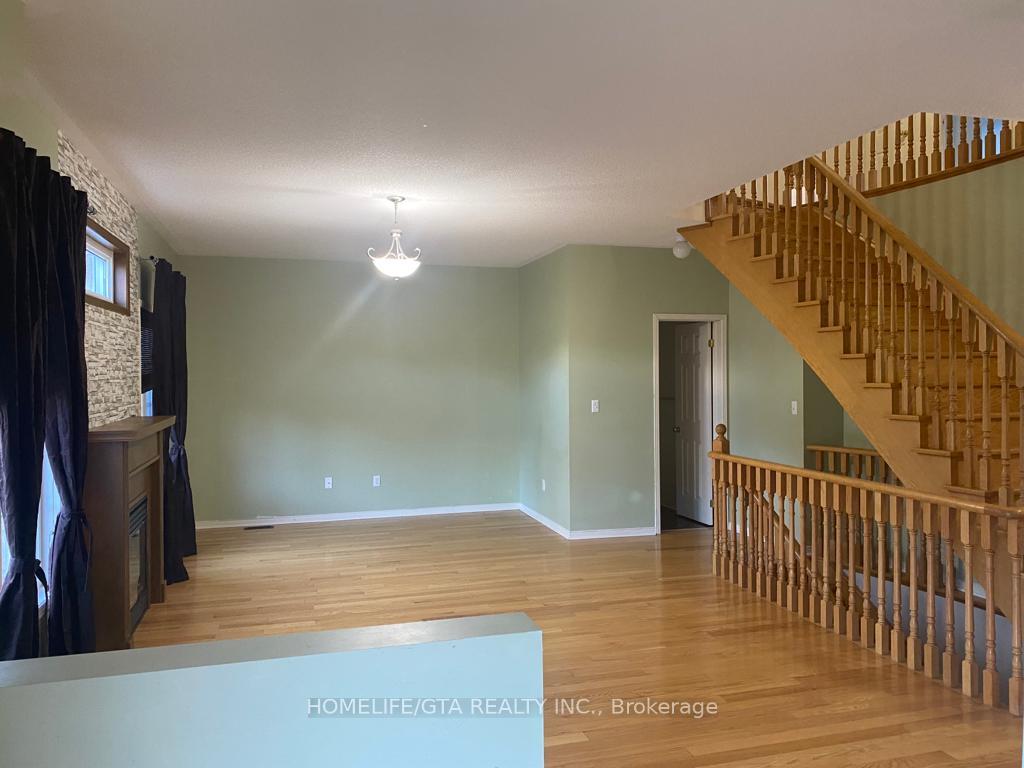
Gorgeous 2400 Sqft, Full Brick 4 Br W/4 Bath. Premium 62 Ft Wide Corner Lot Extra Lrge Wrap Around Porch W/ 2 Staircases, 9 Ft Ceiling On Main Flr. Dbl Car Garage. Hwd Thru-Out Except Bed Rms. 2nd Flr Laundry. Fmly Rm W/Gas Fireplace. Mastr Features 5Pc Ensuite. Fin Bsmt Provides Additional Living Space. Beautiful Lay-Out. Walk To School, Park, Splash Pad & Mins To Go Stn, 407 & 404. Tenant And Tenant's Agent Will Verify All Measurements
Read more
Ask about this home
A HOMEH agent will answer your questions about this home.
Ask a question
Around this home
Tenth Line/Main St
Errands
Transit
Parks
Schools
Daily convenience, out of 100, from the distances below
ParkStouffer Street Parkette · 2 within 1 km15 min walk927 m
SchoolHarry Bowes Public School8 min walk490 m
Train stationOld Elm12 min walk740 m
PharmacyShoppers Drug Mart16 min walk978 m
Cafés & foodFish & Chips · 1 within 1 km16 min walk982 m
Gym & rec centreStouffville Arena28 min walk1.7 km
WalkDriveStraight-line distance, open map data
Park0.9 km
Dining1.0 km
Old Elm0.7 km
Schools nearby
School rating, out of 10.
Harry Bowes Public Schoolelementary · Public · 0.5 km
6.8/10Good
St Brigid Catholic Elementary Schoolelementary · Catholic · 0.7 km
6.6/10Good
Summitview Public Schoolelementary · Public · 1.1 km
6.7/10Good
Contact agent
Helpful calculators
Rent vs buy
Affordability
Mortgage
Down payment
Stress test
CMHC insurance
Your HOMEH agent

NimaHOMEH agent · Whitchurch-Stouffville
"I would see it this week."
Ask Nima