

54 Lloyd Street
54 Lloyd Street
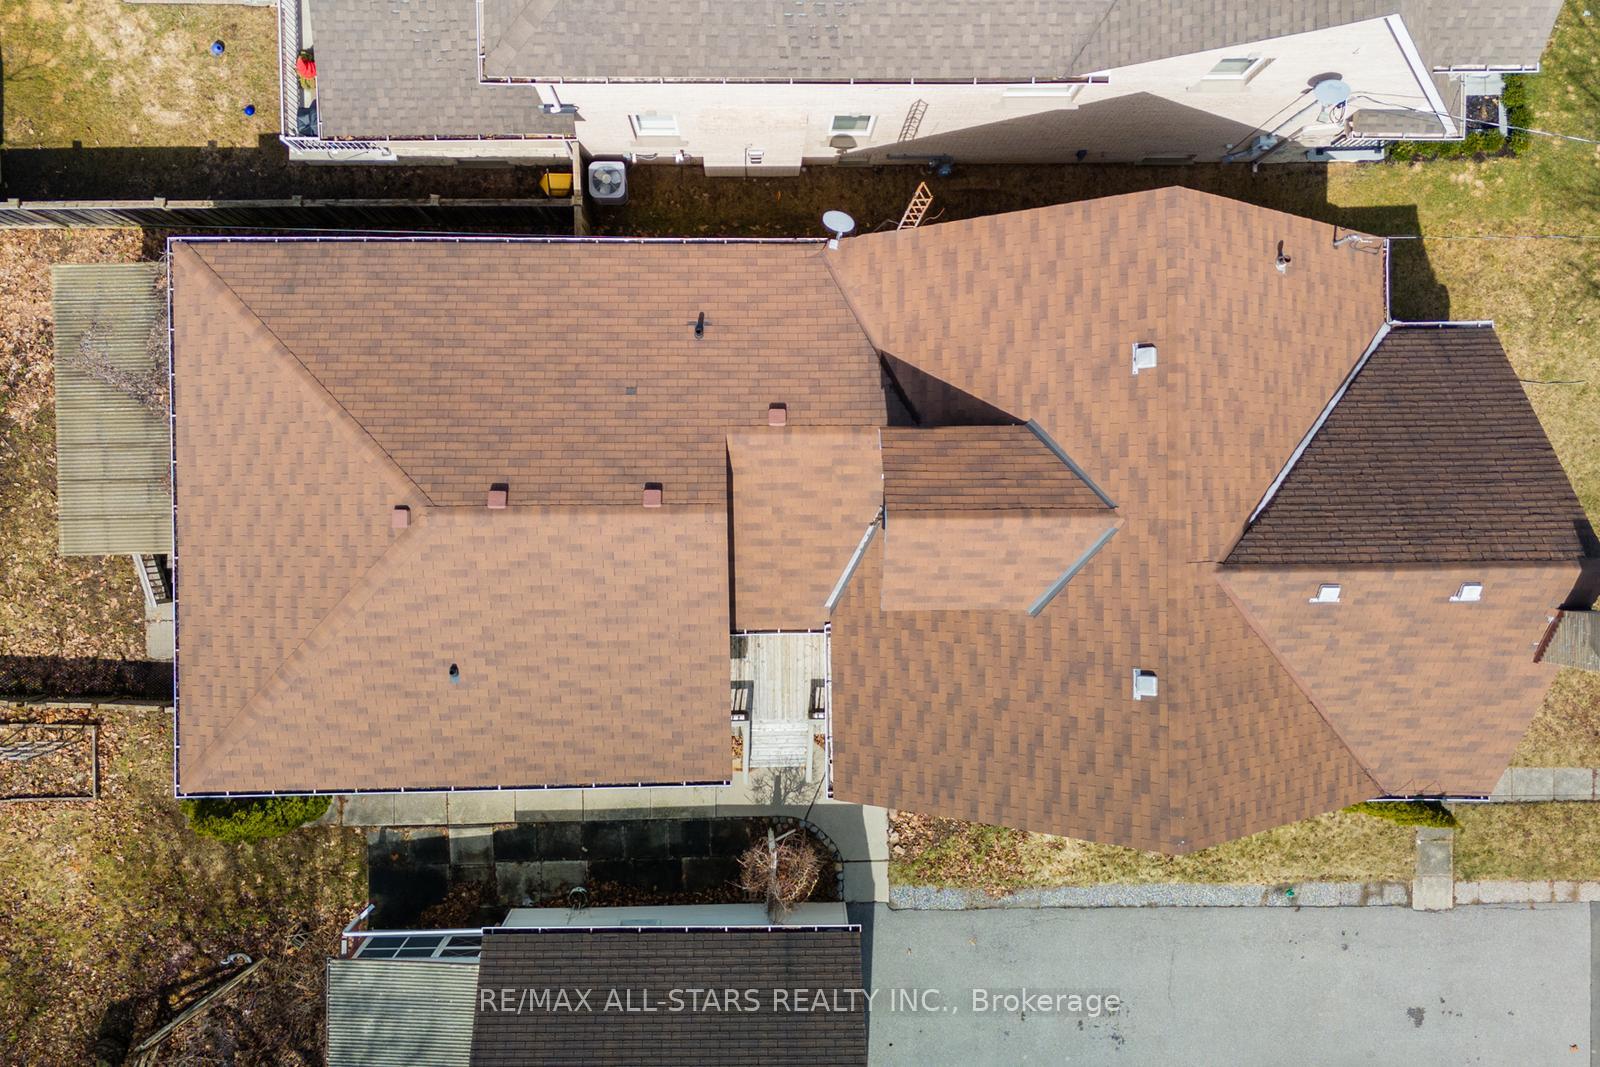 See all 30 photos
Property history
Facts and features
- BasementPart finished
- Water, sewerMunicipal
- HeatingForced air
- CoolingCentral air
- Second kitchen
- Fireplace
- Central air
The homeDetached, 1 1/2 storey, 2,500–3,000 sq ft
- Type: Detached
- Style: 1 1/2 storey
- Living space: 2,500–3,000 sq ft
- Basement: Partially finished
InsideFireplace Yes, In-law suite, in-law capability, Rooms above ground 12
- Fireplace: Yes
- Features: In-law suite, in-law capability
- Rooms above ground: 12
- Rooms in the basement: 2
- Bedrooms: 6 + 1 in the basement
- Bathrooms: 4
- Kitchens: 2
- Family room: Yes
Outside and lotBrick, Shingles, Unknown
- Exterior: Brick
- Roof: Shingles
- Foundation: Unknown
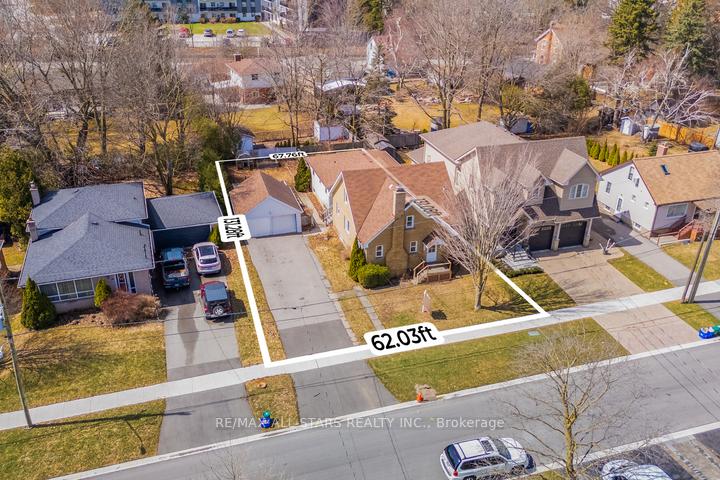
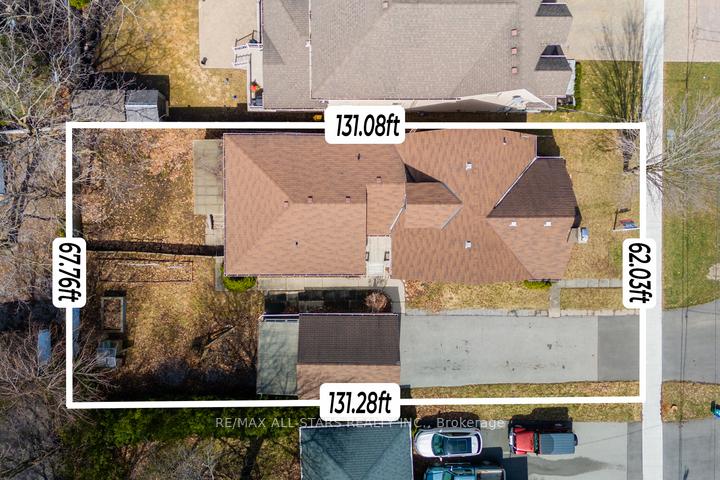
- Size: 61.98 × 131 ft
Parking2 Garage, Detached
- Spaces: 2 Garage
- Garage: Detached
Heating, water and powerForced air, gas, Central air, Municipal water
- Heating: Forced air, gas
- Cooling: Central air
- Water: Municipal water
- Sewer: Municipal sewer
Costs and taxesTaxes $6,070 a year, HST included in the price
- Taxes, 2024: $6,070 a year
- HST: HST included in the price
Included in the saleAll electrical light fixtures. fridge(2), stove (2), washer(2) & dryer(2) all in as is where is condition., Not included None
- Included: All electrical light fixtures. fridge(2), stove (2), washer(2) & dryer(2) all in as is where is condition.
- Not included: None
Listing detailsN12171189, Sold, May 23, 2025
- MLS® number: N12171189
- Status: Sold
- Listed on: May 23, 2025
- Days on market: 40
- Updated: Jul 2, 2025
- Possession: Immediate
- Occupied by: Vacant
- Listing brokerage: RE/MAX ALL-STARS REALTY INC.
About this home
54 Lloyd Street, Whitchurch-Stouffville (Stouffville), ON L4A 4J1
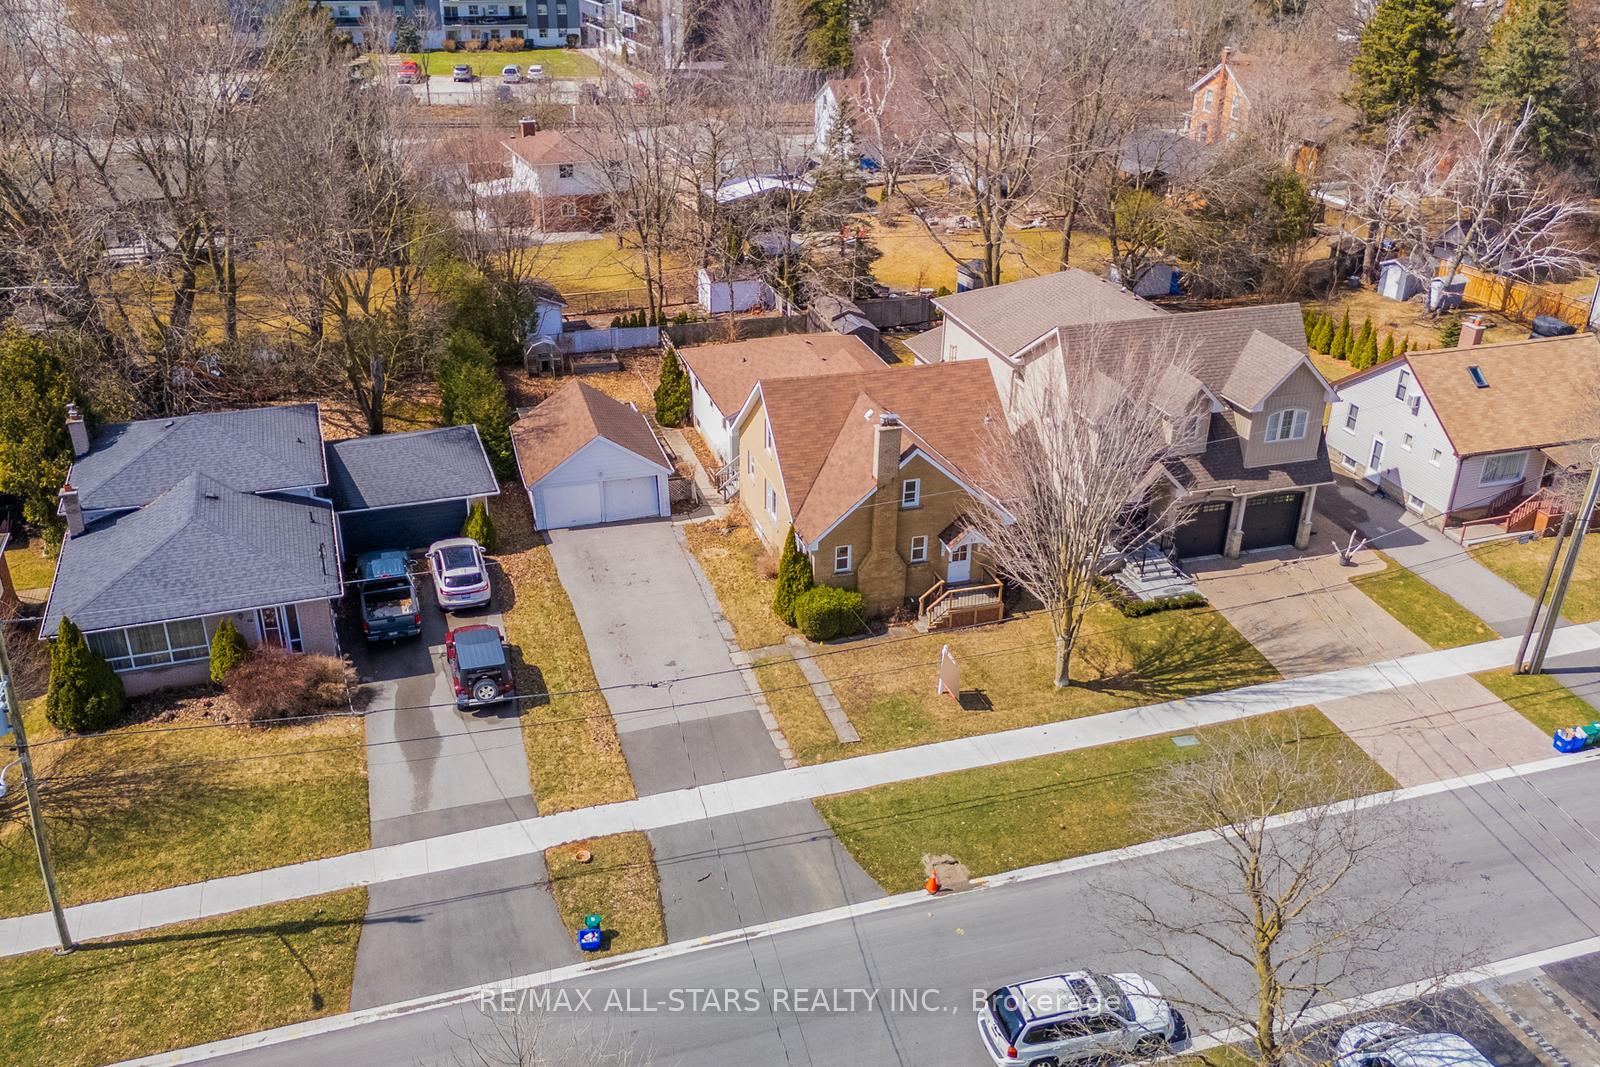
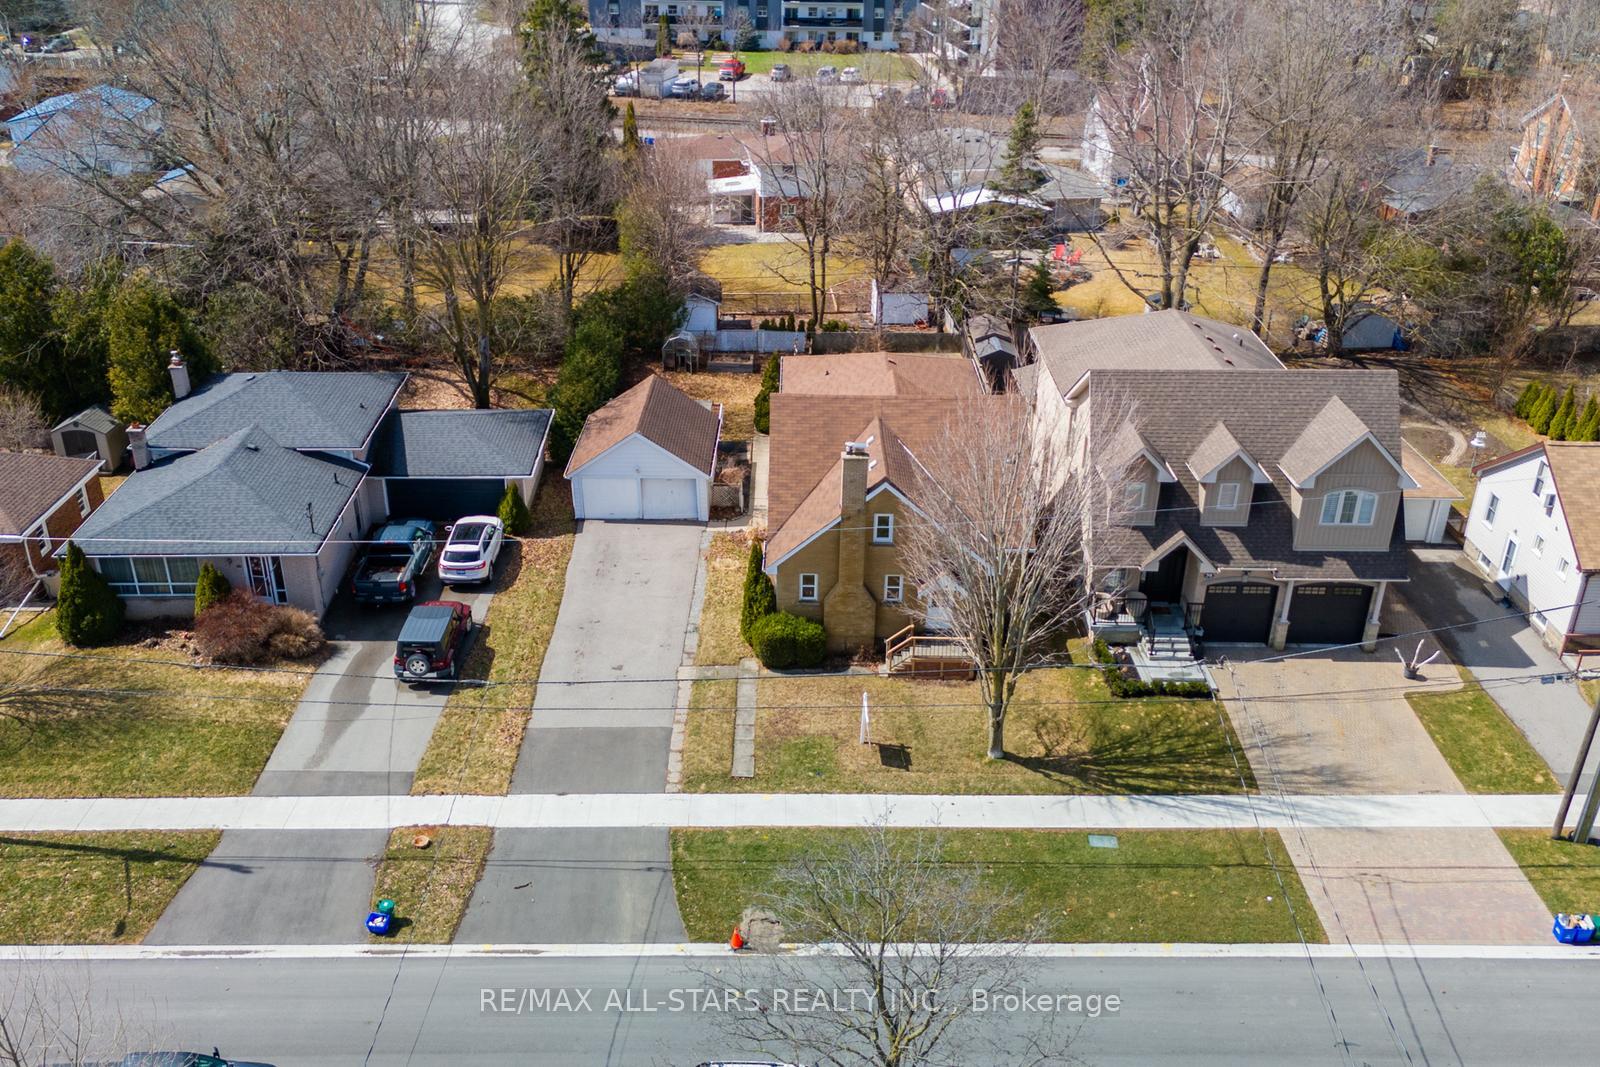
Exciting Development Opportunity in a Prime Location! Nestled on a picturesque and established street, 54 Lloyd St offers an exceptional opportunity for homeowners, builders, or investors. Set on an impressive 62 x 131 ft lot, the property is surrounded by a mix of character-filled residences and newly built custom homes, adding to the charm and appeal of the area. Mature trees frame the property, offering privacy and a beautiful backdrop for any vision. The existing home offers a flexible layout with secondary dwelling potential, ideal for multi-generational living or an in-law suite. Customize the current structure or explore the full potential of the land its up to you. A detached two-car garage provides ample space for parking or storage. City-approved plans and consent to sever the lot are in place allowing for the construction of two luxury, three-storey homes, each approximately 3,200 sq ft. The groundwork is done and drawings are ready and fully approved by the city.**sellers have consent to sever, can provide information on the plans and work completed**
Ask about this home
A HOMEH agent will answer your questions about this home.
Around this home
Daily convenience, out of 100, from the distances below
Schools nearby
School rating, out of 10.
Helpful calculators
Your HOMEH agent

"I would see it this week."