

294 Wesmina Avenue
Detached Sold
1/36294 Wesmina Avenue
Detached Sold
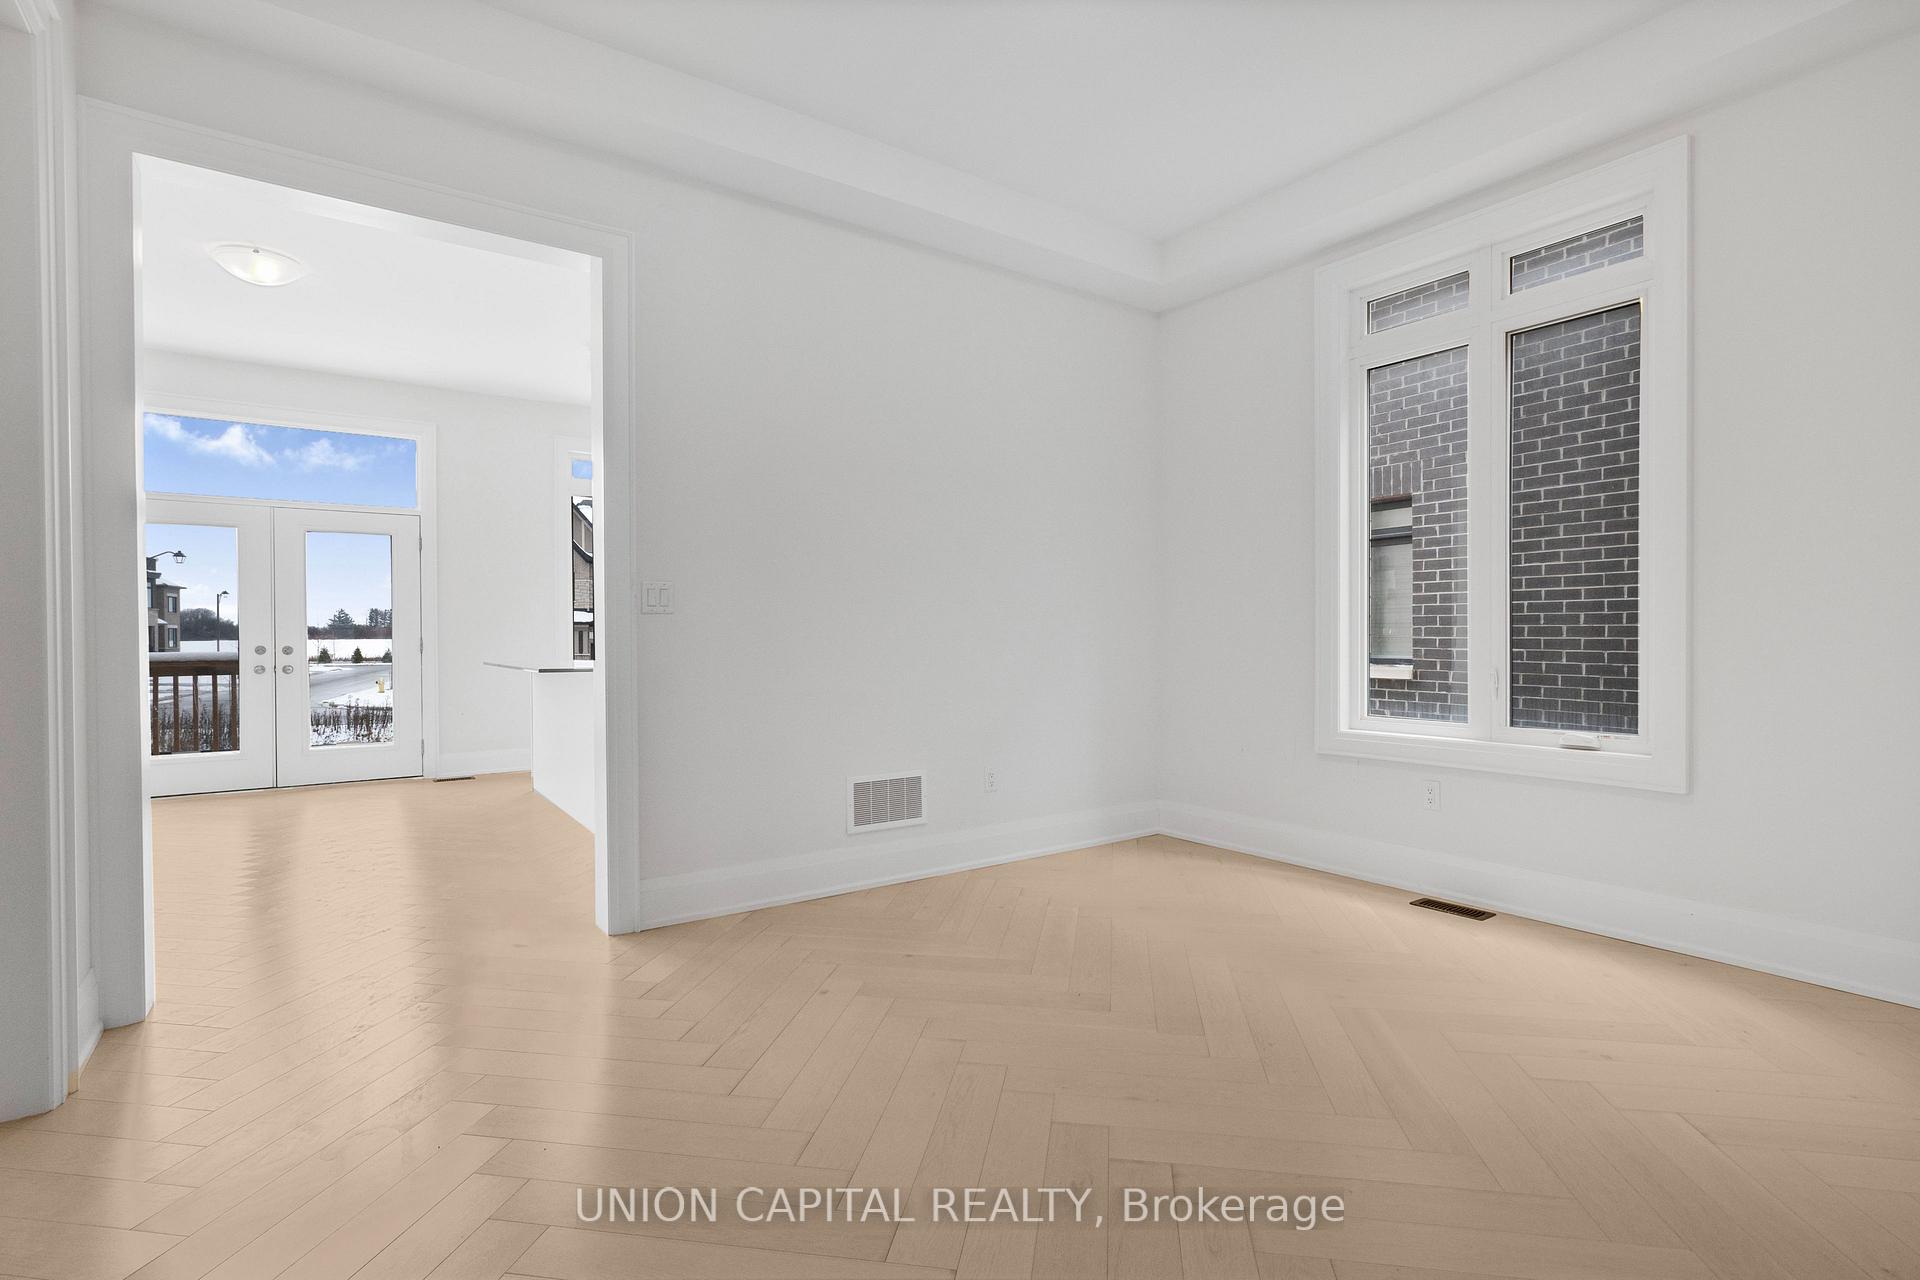 See all 36 photos
Asked for: $1,475,000Sold Dec 4, 2025
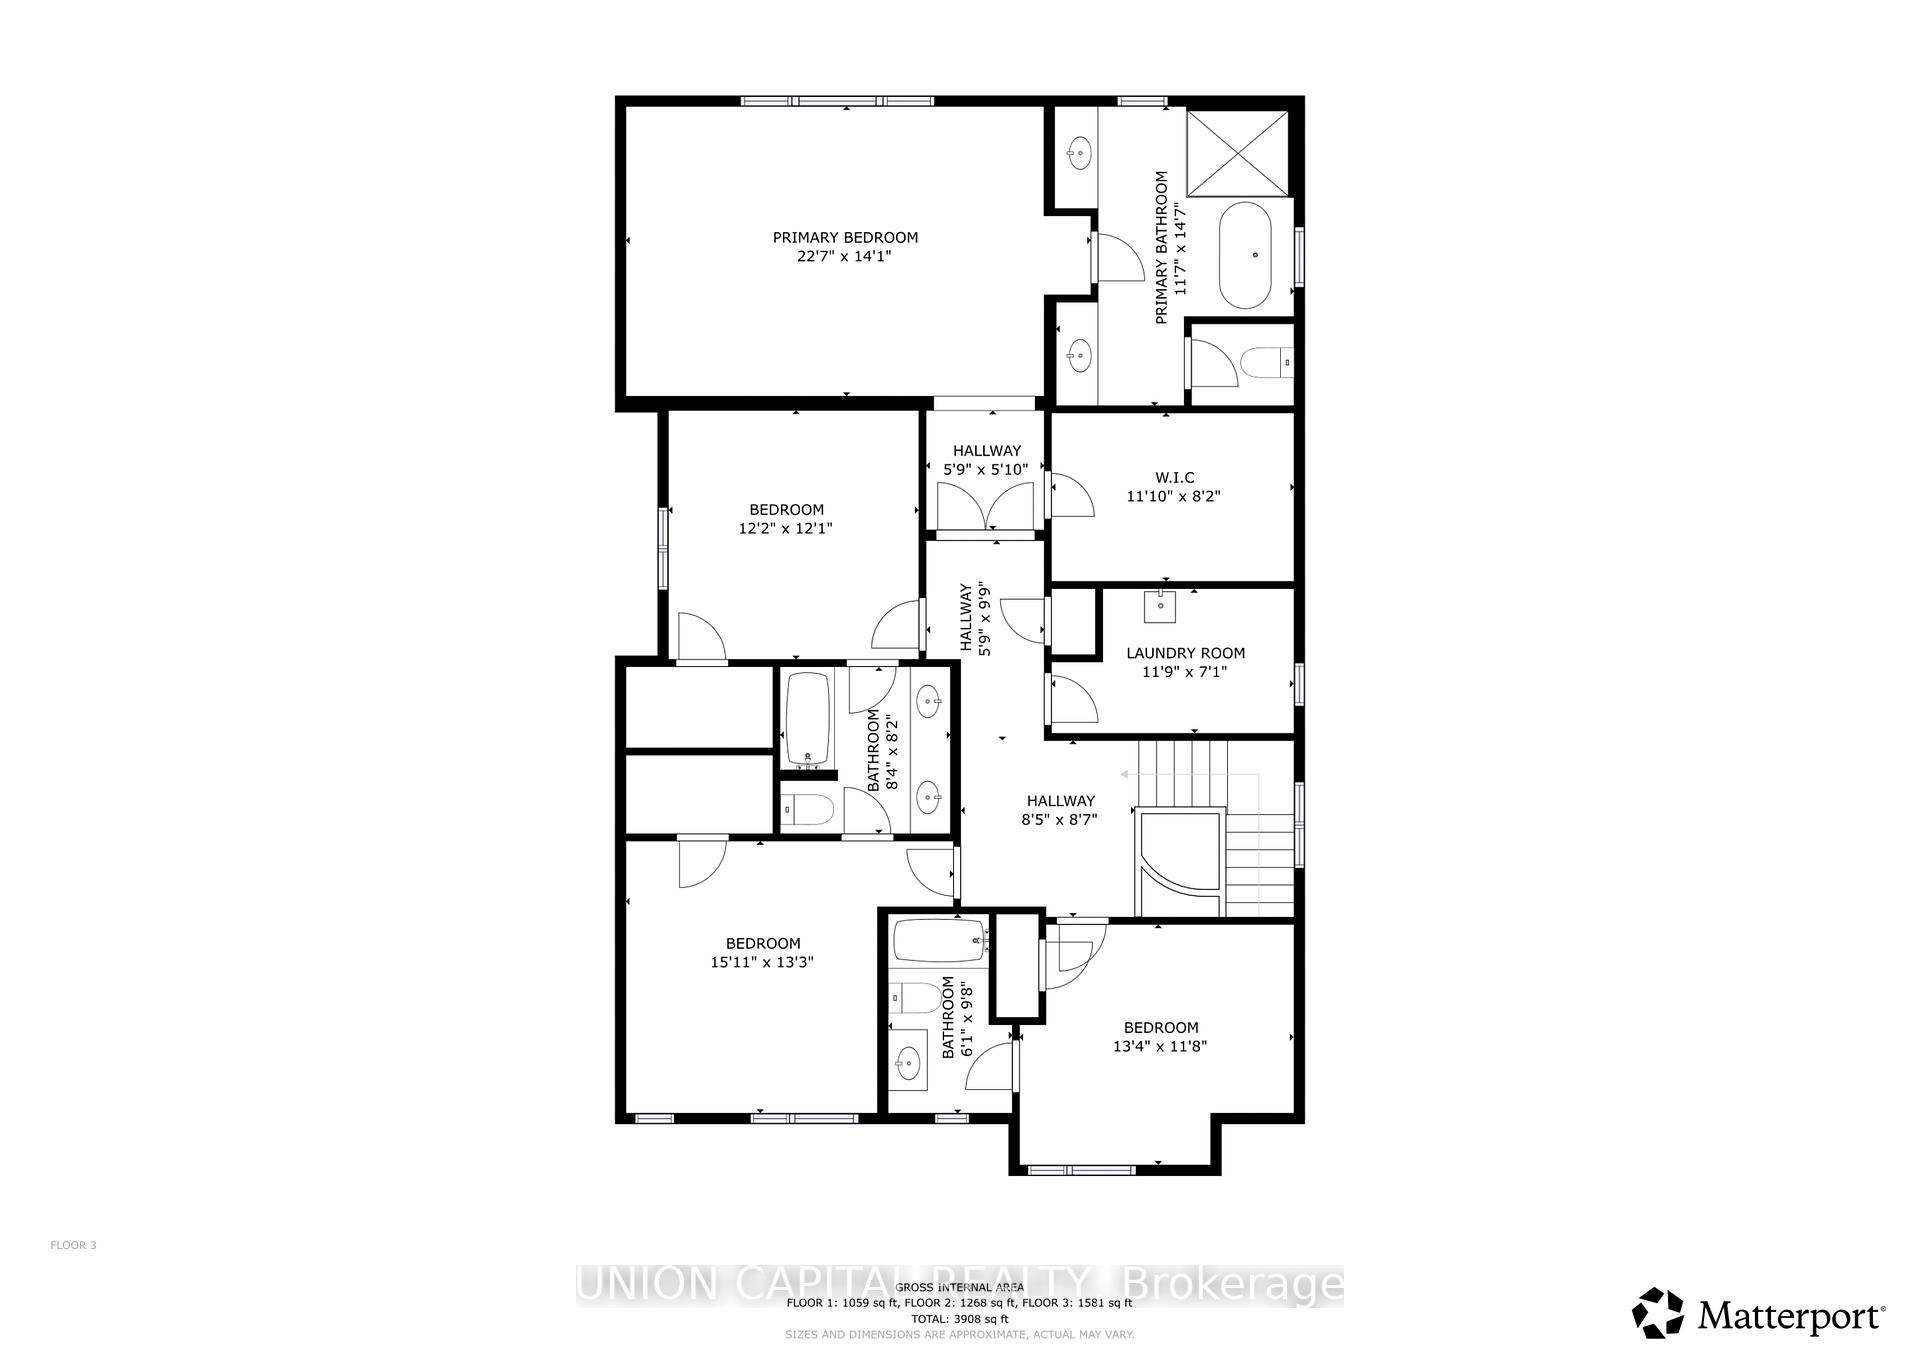
4+2 Bedrooms
5 Bathrooms
2 Garage
3.5K–5K sq.ft
40.03×106.96 ft
$8,454/yr
Property history
Facts and features
- BasementApartment
- Water, sewerMunicipal
- HeatingForced air
- Type of homeDetached
What stands out
- Second kitchen
- Separate entrance
- Walk-out basement
- Fireplace
The homeDetached, 2-storey, 3,500–5,000 sq ft
- Type: Detached
- Style: 2-storey
- Living space: 3,500–5,000 sq ft
- Basement: Apartment, finished with walk-out, separate entrance
InsideFireplace Yes, Upper level, Rooms above ground 9
- Fireplace: Yes
- Laundry: Upper level
- Rooms above ground: 9
- Rooms in the basement: 4
- Bedrooms: 4 + 2 in the basement
- Bathrooms: 5
- Kitchens: 2
- Family room: Yes
Outside and lotBrick front, Unknown, Unknown
Outside
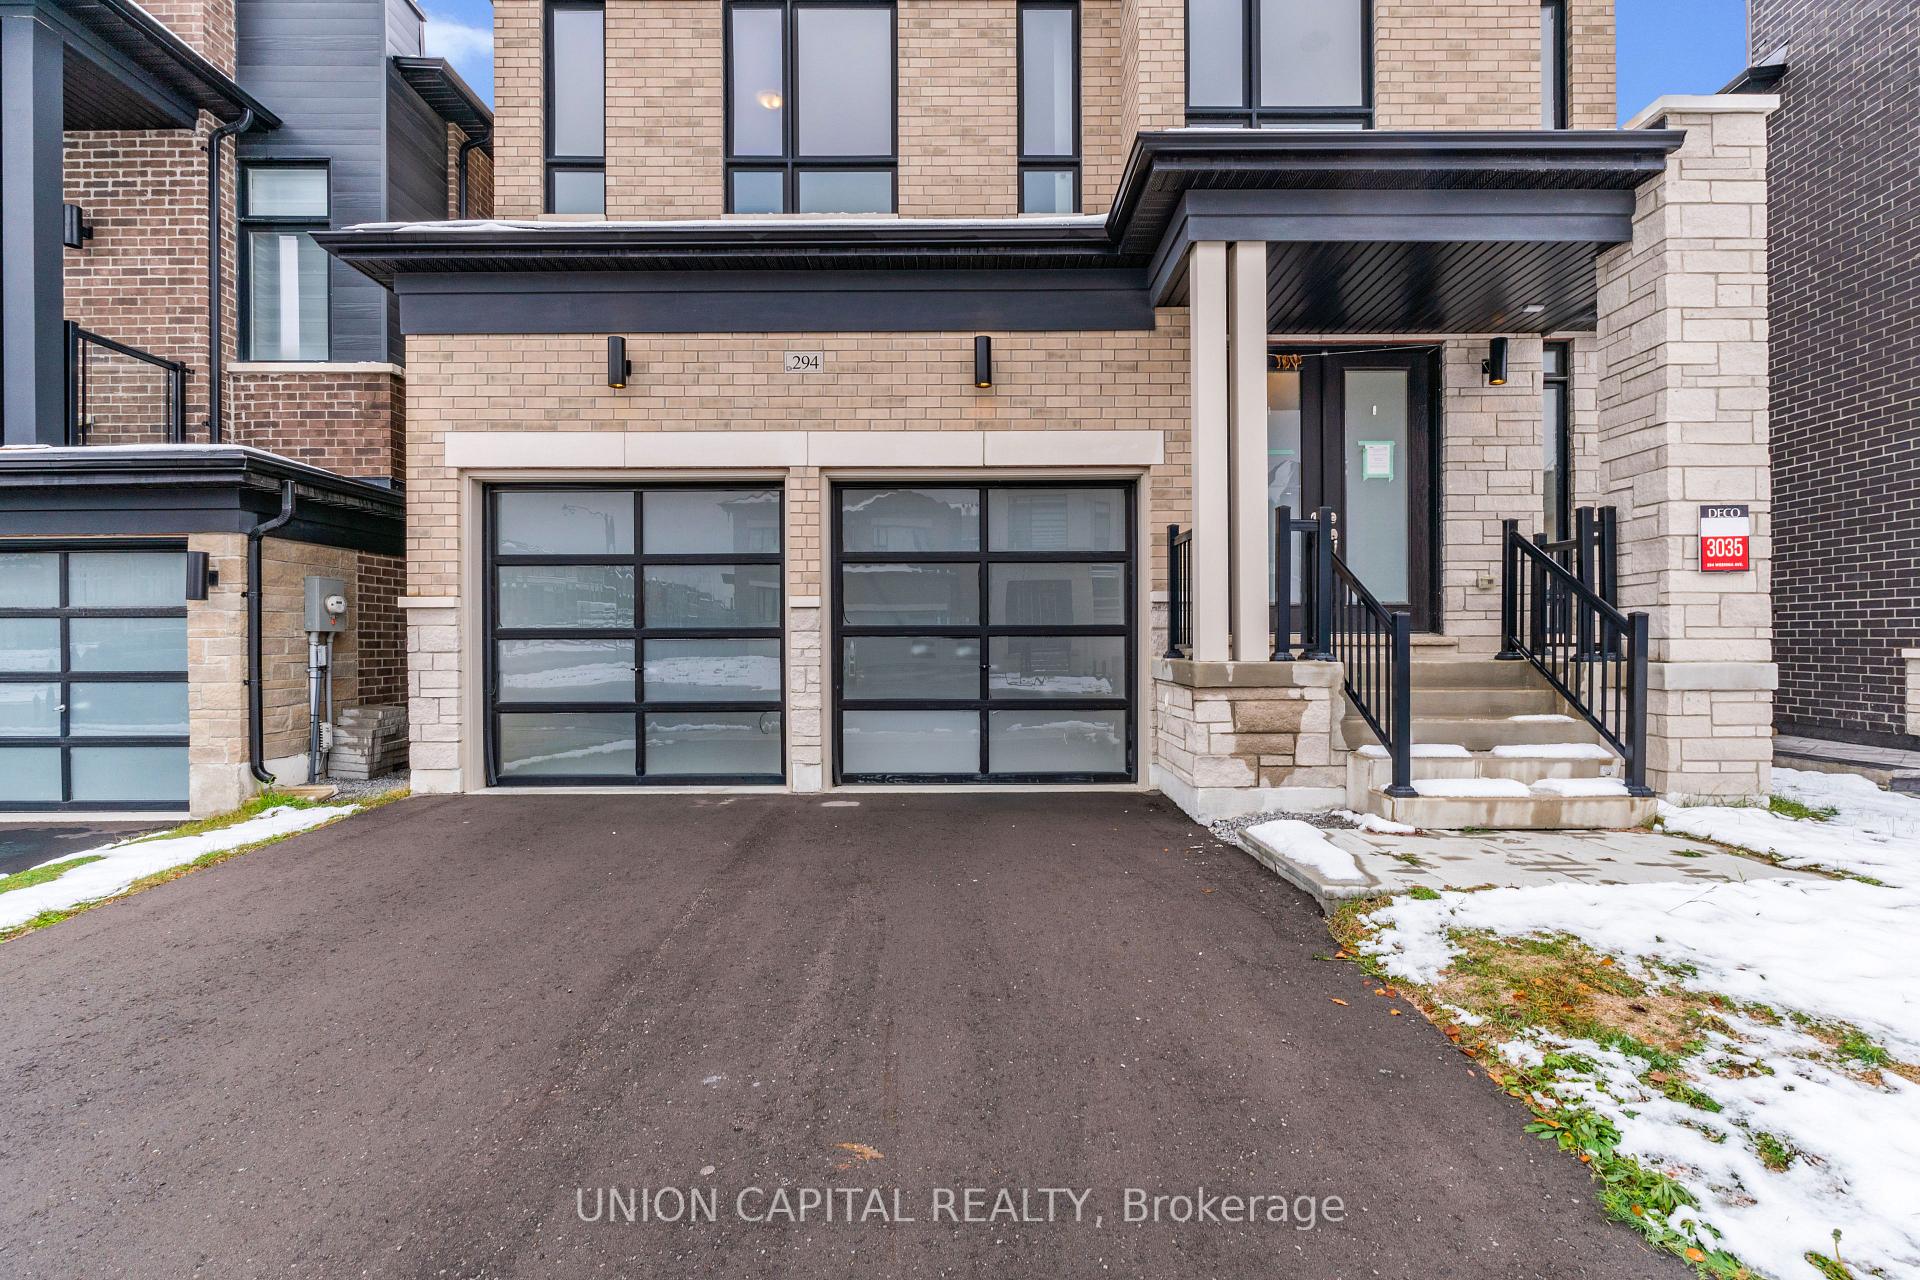
- Exterior: Brick front
- Roof: Unknown
- Foundation: Unknown
- Size: 40.03 × 106.96 ft
Parking2 Garage, Attached, Available
- Spaces: 2 Garage
- Garage: Attached
- Driveway: Available
Heating, water and powerForced air, gas, Municipal water, Municipal sewer
- Heating: Forced air, gas
- Water: Municipal water
- Sewer: Municipal sewer
Costs and taxesTaxes $8,454 a year, HST included in the price
- Taxes, 2025: $8,454 a year
- HST: HST included in the price
Listing detailsN12542768, Sold, Nov 12, 2025
- MLS® number: N12542768
- Status: Sold
- Listed on: Nov 12, 2025
- Days on market: 22
- Updated: Dec 4, 2025
- Possession: Flexible
- Occupied by: Vacant
- Listing brokerage: UNION CAPITAL REALTY
About this home
294 Wesmina Avenue, Whitchurch-Stouffville (Stouffville), ON L4A 5C2
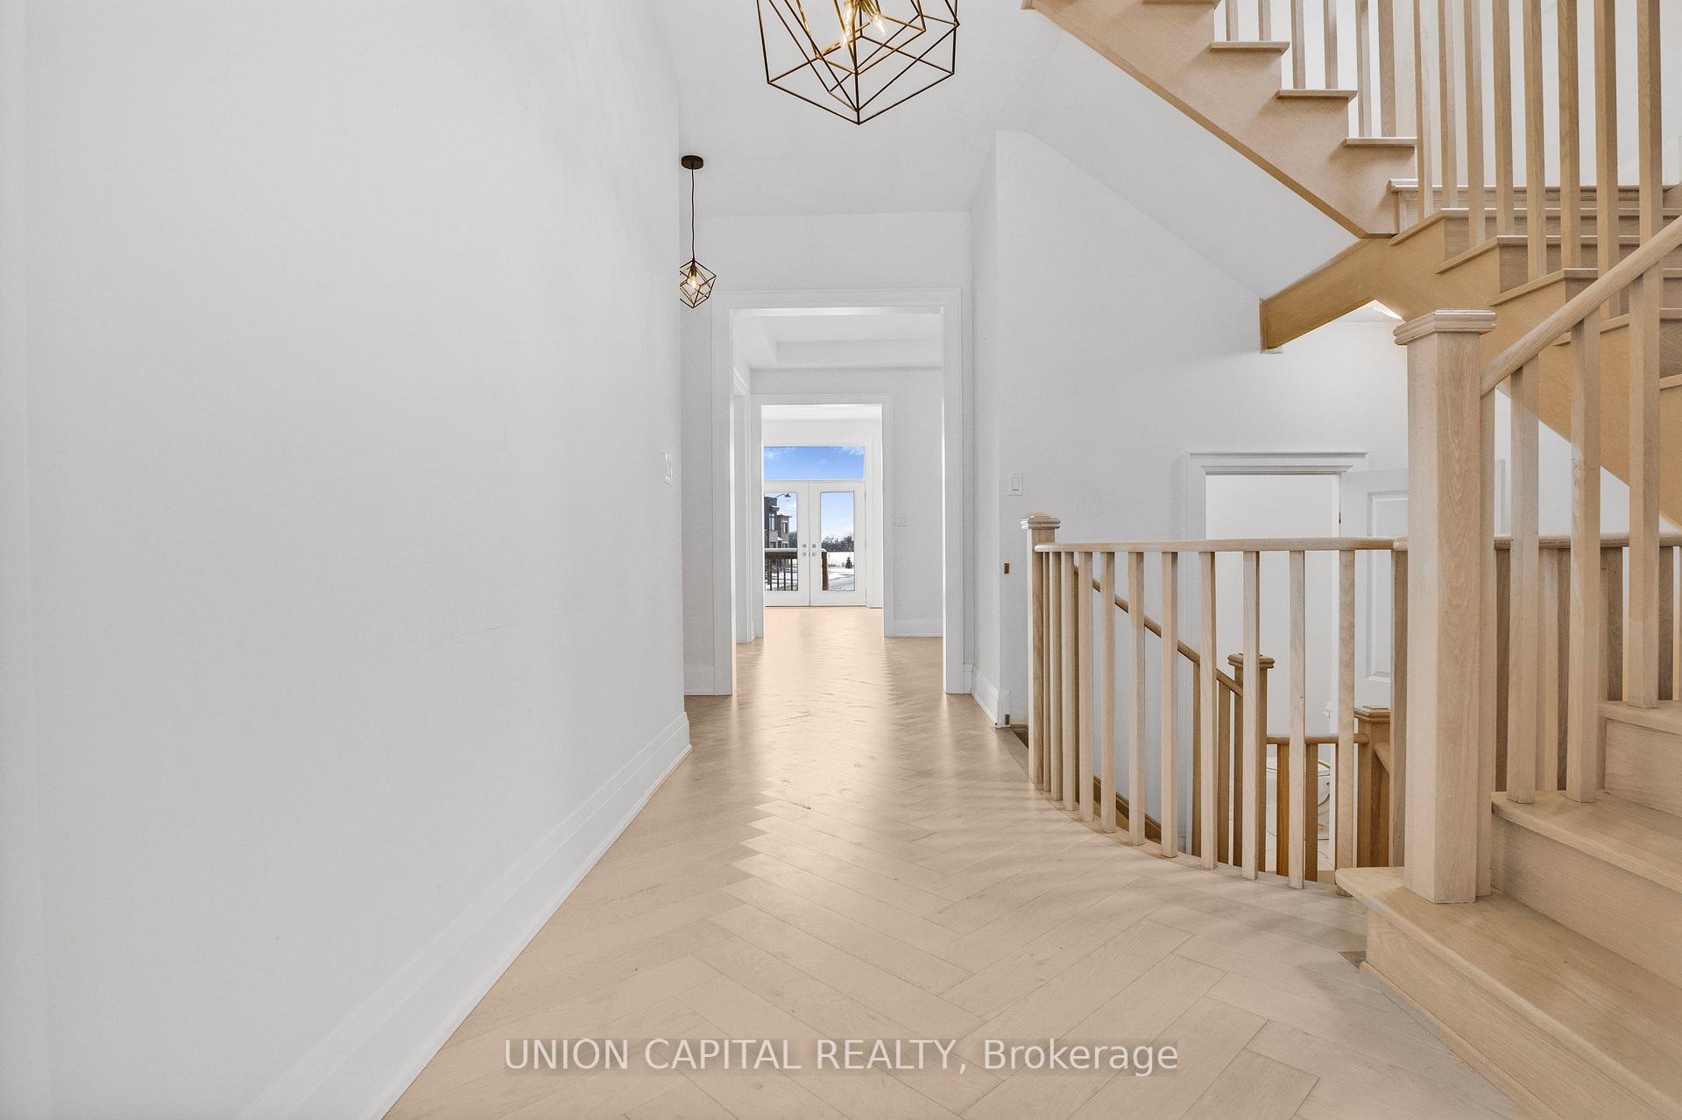
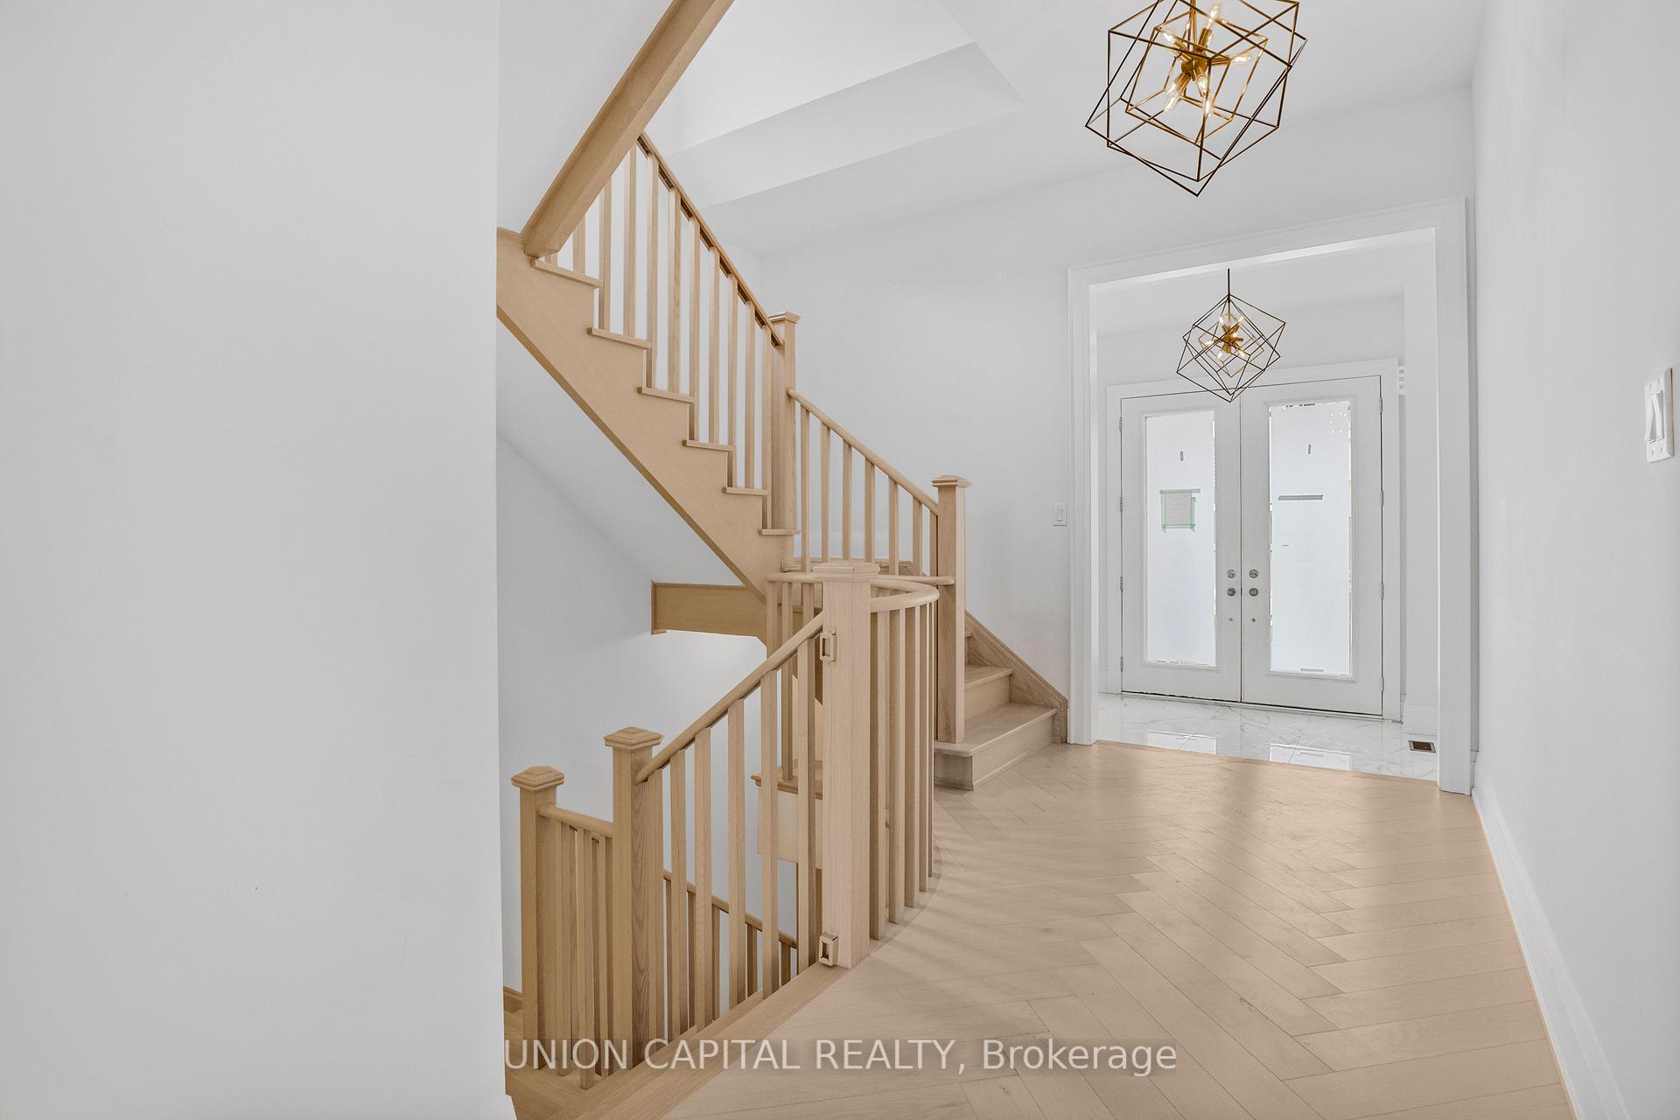
Sun-Filled Spacious Open Concept 3514 Squ Ft Home In The Prime Area Of Stouffville.4 Bedroom +2Bedroom 5 Bathroom. In a Beautiful Neighbourhood. With Beautiful Large Window In The Main and Upper Floor. Property Is Being Sold In "As Is, Where Is" Condition.
Read more
Ask about this home
A HOMEH agent will answer your questions about this home.
Ask a question
Thinking of selling your home?See what your home is worth today.
Around this home
Tenth Line and Hoover Park Dr
Errands
Parks
Schools
Daily convenience, out of 100, from the distances below
ParkSunnyridge Park · 1 within 1 km9 min walk561 m
SchoolBarbara Reid Public School11 min walk650 m
PharmacyShoppers Drug Mart24 min walk1.4 km
Cafés & foodPizza Hut22 min walk1.4 km
Gym & rec centreWhitchurch-Stouffville Leisure Centre26 min walk1.6 km
WalkDriveStraight-line distance, open map data
Park0.6 km
Dining1.4 km
Schools nearby
School rating, out of 10.
Barbara Reid Public Schoolelementary · Public · 0.7 km
7.9/10Good
Wendat Village Public Schoolelementary · Public · 1.3 km
7.2/10Good
Summitview Public Schoolelementary · Public · 1.5 km
6.7/10Good
Contact agent
Helpful calculators
Mortgage
Affordability
Closing costs
Land transfer tax
Property tax
Down payment
CMHC insurance
Stress test
Cashback Rebate
Your HOMEH agent

KimHOMEH agent · Whitchurch-Stouffville
"Priced 23% under the Hestimate. I would see it this week."
Ask Kim