

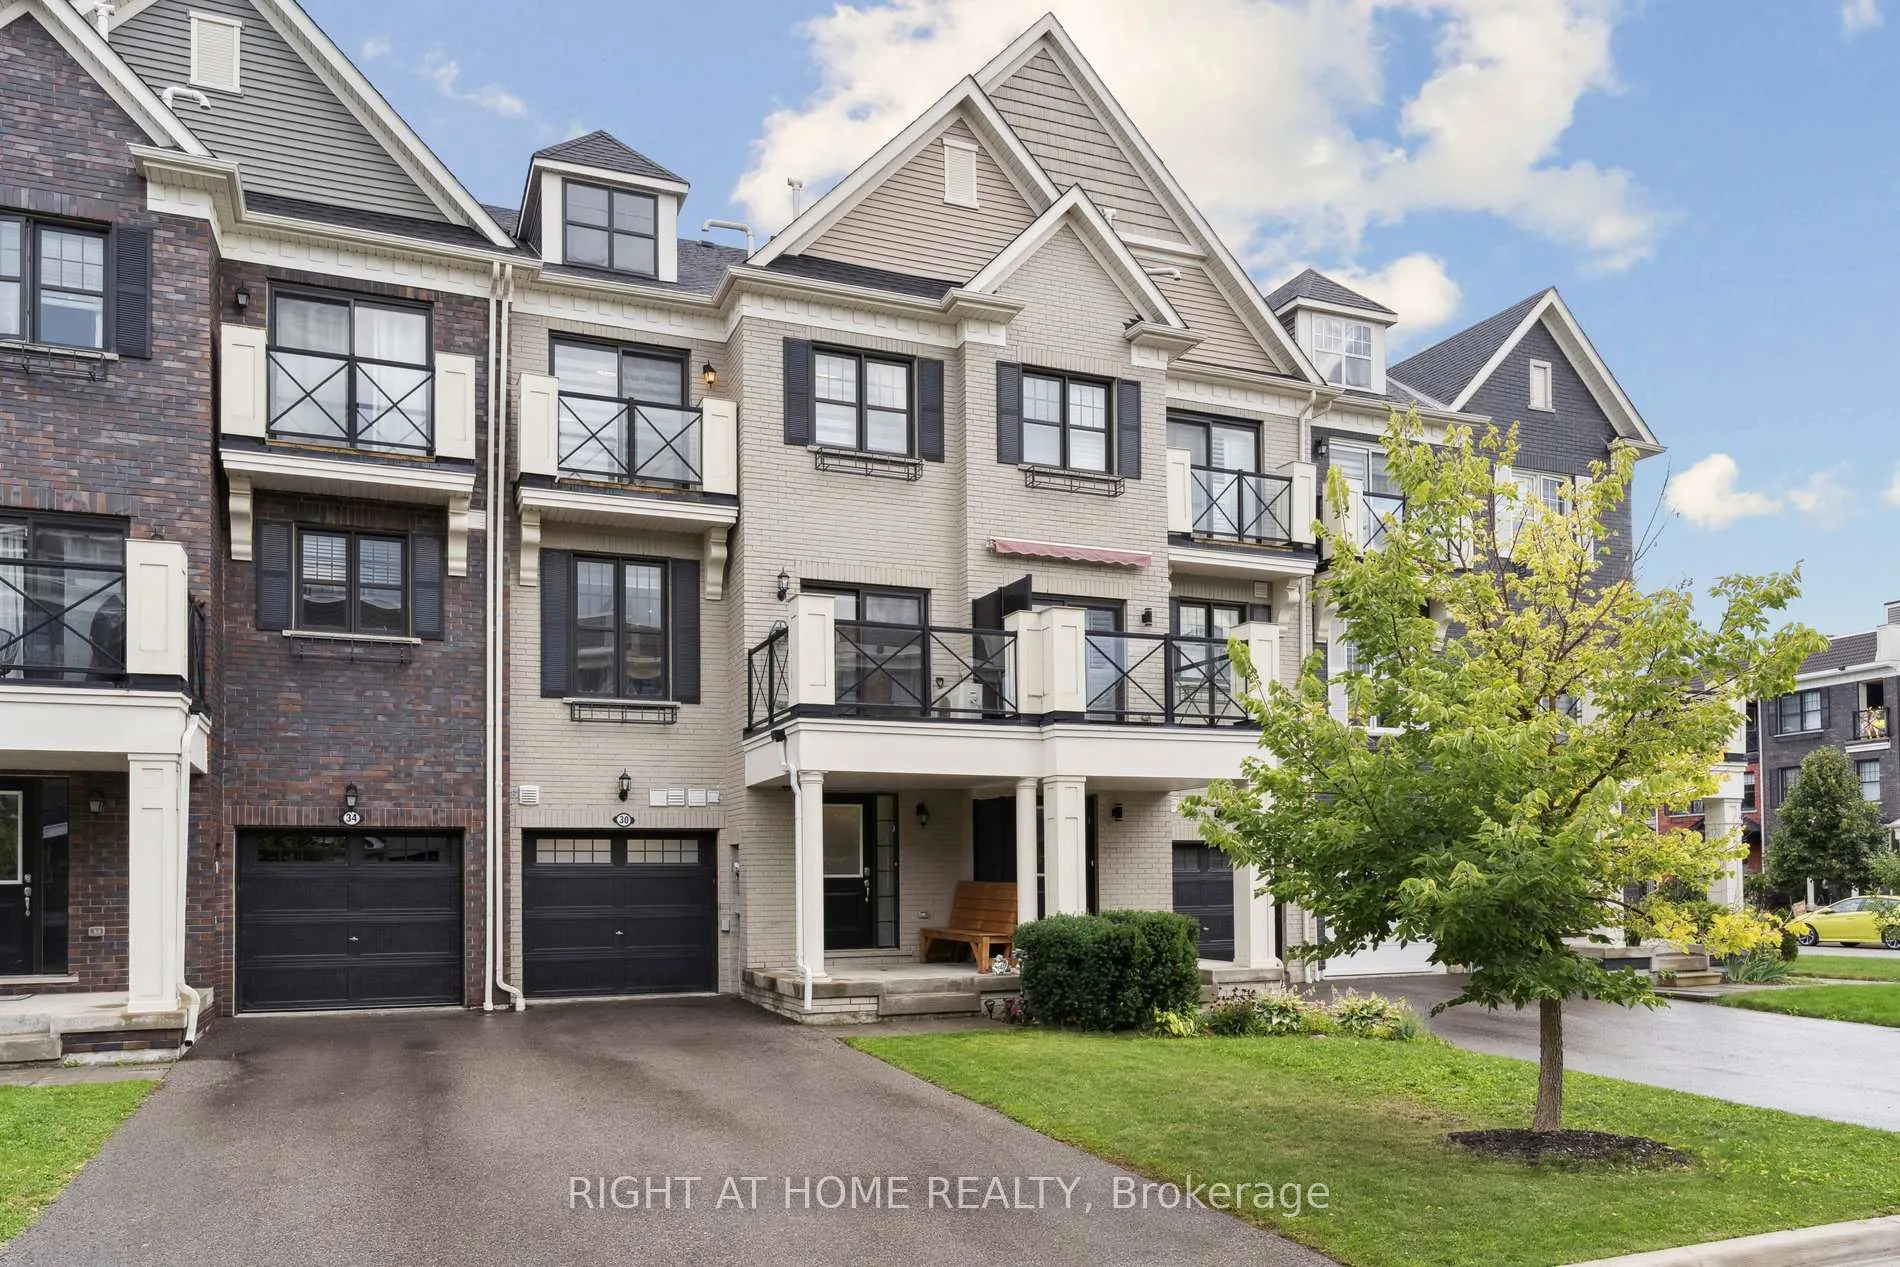
30 Boadway Crescent
30 Boadway Crescent
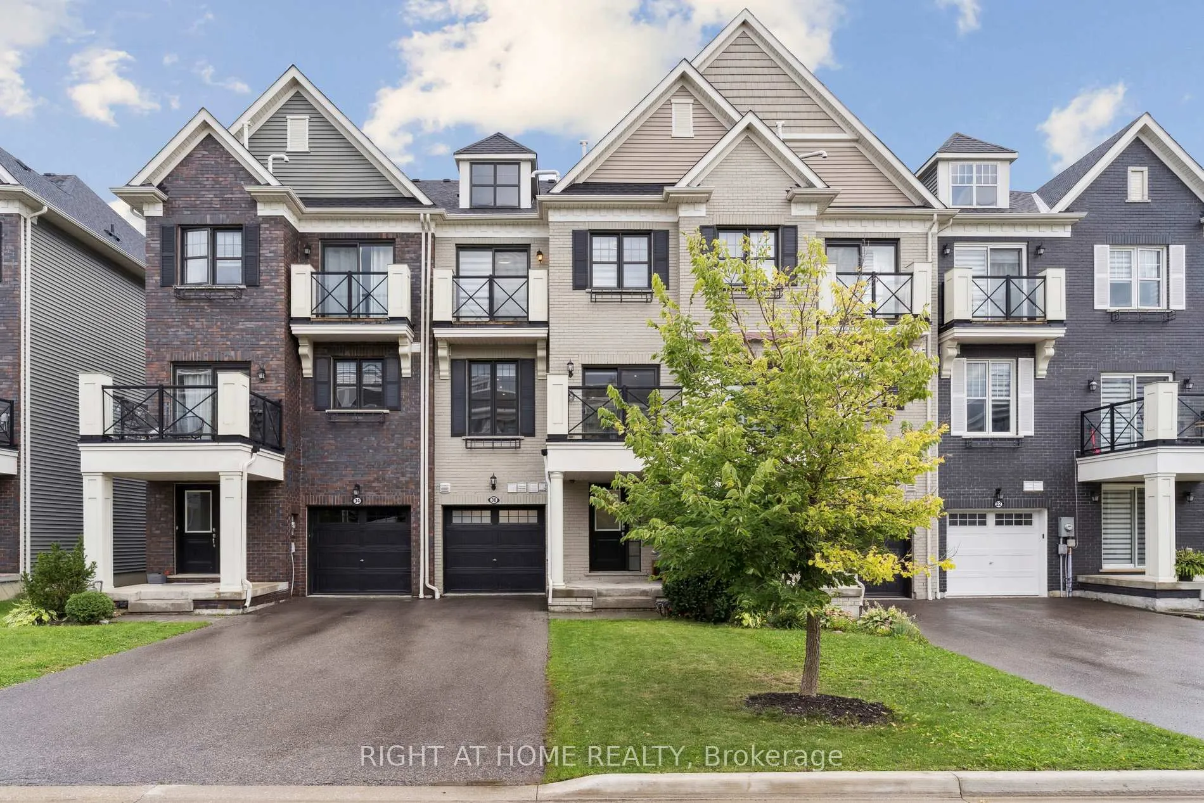
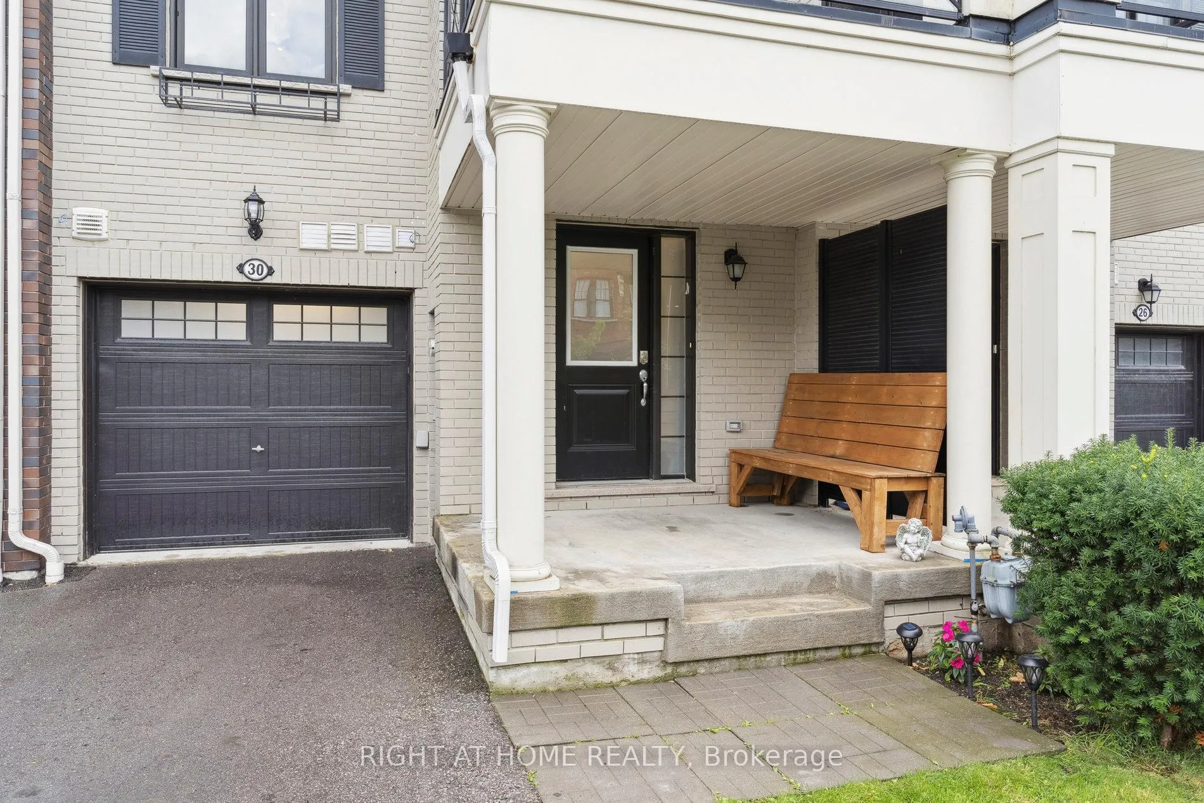
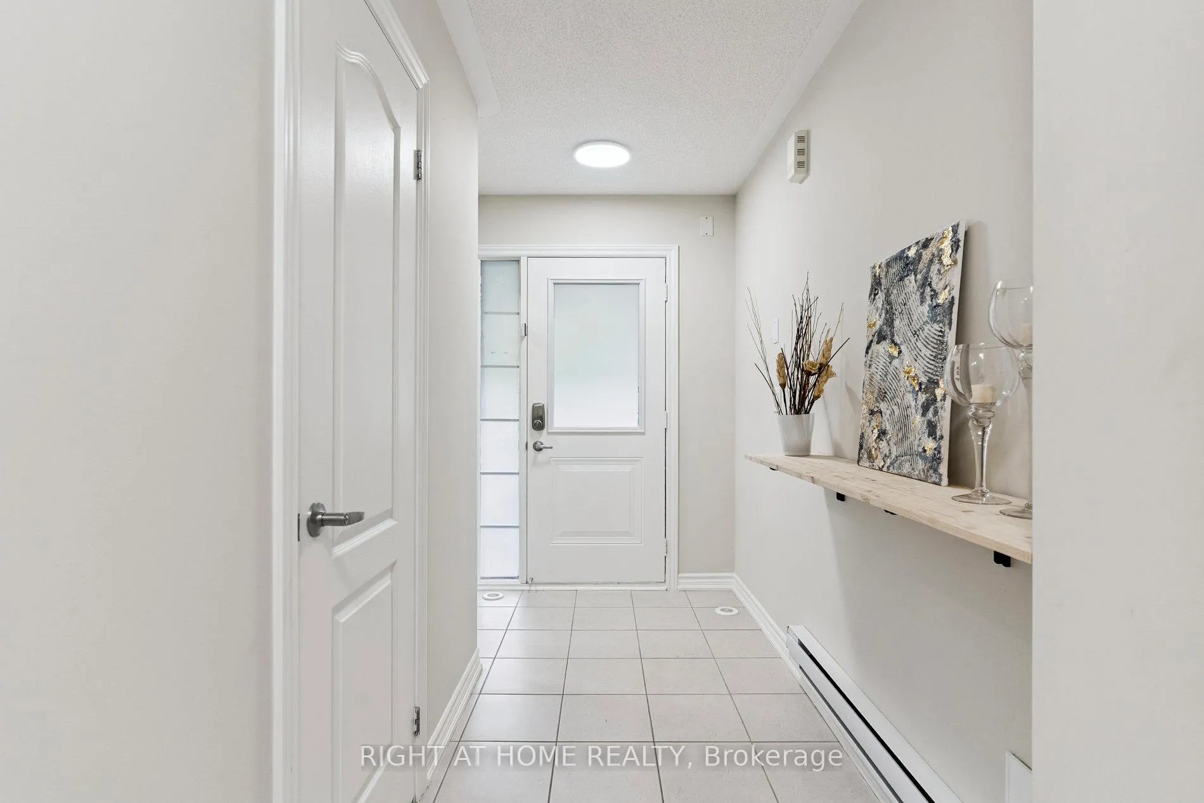
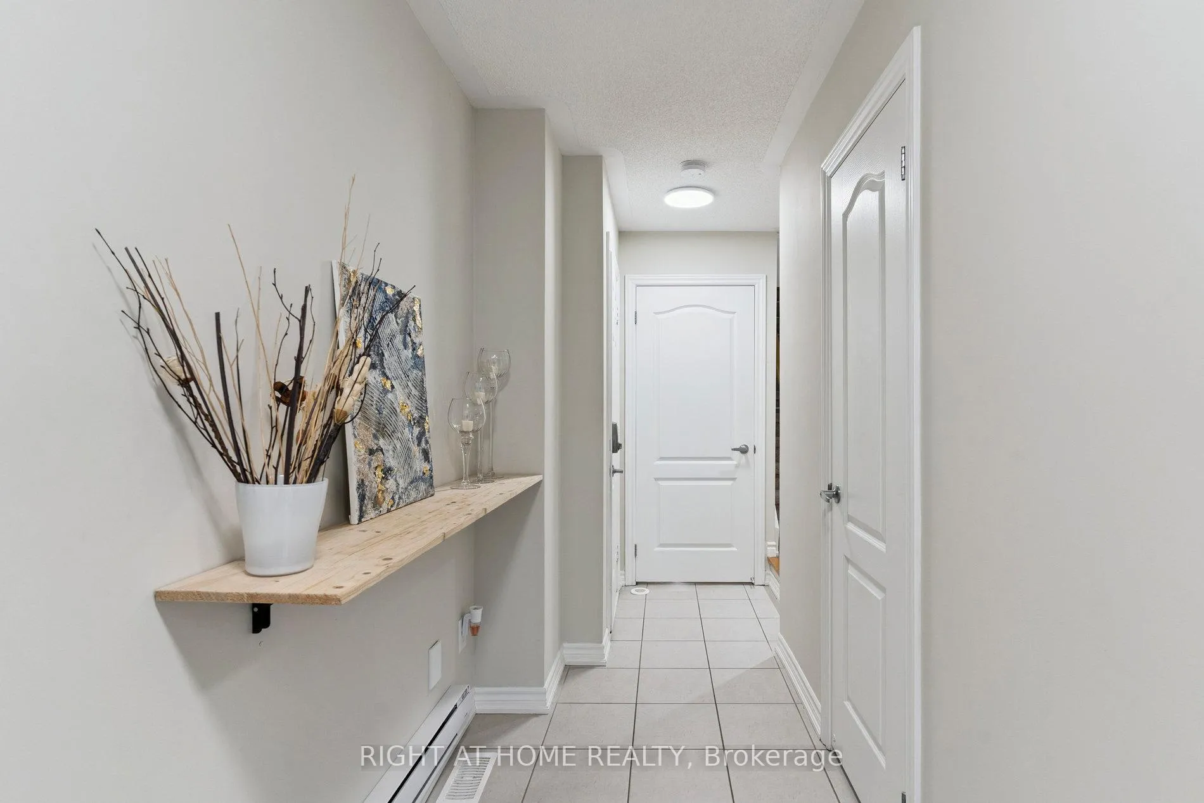 See all 40 photos
Property history
Facts and features
- BasementUnfinished
- Lot size20 × 49 ft
- Lease term12 months
- FurnishedUnfurnished
- Central air
The homeFreehold Townhouse, 3-storey, 1,100–1,500 sq ft
- Type: Freehold Townhouse
- Style: 3-storey
- Living space: 1,100–1,500 sq ft
- Basement: Unfinished
InsideCeramic, In area, Auto garage door remote, other
- Flooring: Ceramic
- Laundry: In area
- Features: Auto garage door remote, other
- Rooms above ground: 6
- Bedrooms: 2 + 1 in the basement
- Bathrooms: 3
- Kitchens: 1
- Family room: Yes
Outside and lotBrick, Shingles, Concrete
- Exterior: Brick
- Roof: Shingles
- Foundation: Concrete
- Size: 19.69 × 49.21 ft
Parking1 Garage, Attached
- Spaces: 1 Garage
- Garage: Attached
Heating, water and powerForced air, gas, Central air, Municipal water
- Heating: Forced air, gas
- Cooling: Central air
- Water: Municipal water
- Sewer: Municipal sewer
Rent and termsRent $2,850 a month, Entire property, Unfurnished
- Rent: $2,850 a month
- Space for rent: Entire property
- Furnished: Unfurnished
- Lease: 12 months
- Paid: Monthly
- Rent includes: Other
- Deposit: Required
- Credit check: Required
- Employment letter: Required
- Rental application: Required
- References: Required
IncludedFridge, stove, dishwasher, washer and dryer
- Included: Fridge, stove, dishwasher, washer and dryer
Listing detailsN12731634, Rented, Jan 27, 2026
- MLS® number: N12731634
- Status: Rented
- Listed on: Jan 27, 2026
- Days on market: 27
- Updated: Feb 23, 2026
- Possession: Immediate
- Occupied by: Vacant
- Listing brokerage: RIGHT AT HOME REALTY
About this home
30 Boadway Crescent, Whitchurch-Stouffville (Stouffville), ON L4A 1Y2
Stylish 2 Bedroom + Den Freehold Townhome with 1,359 sq. ft. available for Rent! This Energy Star certified home offers low utilities, a drain water heat recovery unit, programmable Nest thermostat and tankless water heater rental. Custom storage cabinets in bedrooms and living room plus a versatile den/office mezzanine. Upgrades include pot lights, modern fixtures, under-cabinet lighting with backsplash, mirror closet sliders, upgraded bathroom mirrors, steel pickets and laminate flooring throughout. Added comforts feature a heated garage with timer, central vac, rough-ins for cameras and bedroom TV. Enjoy efficient, modern living in a highly desirable location close to amenities, schools, parks and transit. Don't miss this one!
Ask about this home
A HOMEH agent will answer your questions about this home.
Around this home
Daily convenience, out of 100, from the distances below
Schools nearby
School rating, out of 10.
Helpful calculators
Your HOMEH agent

"I would see it this week."