

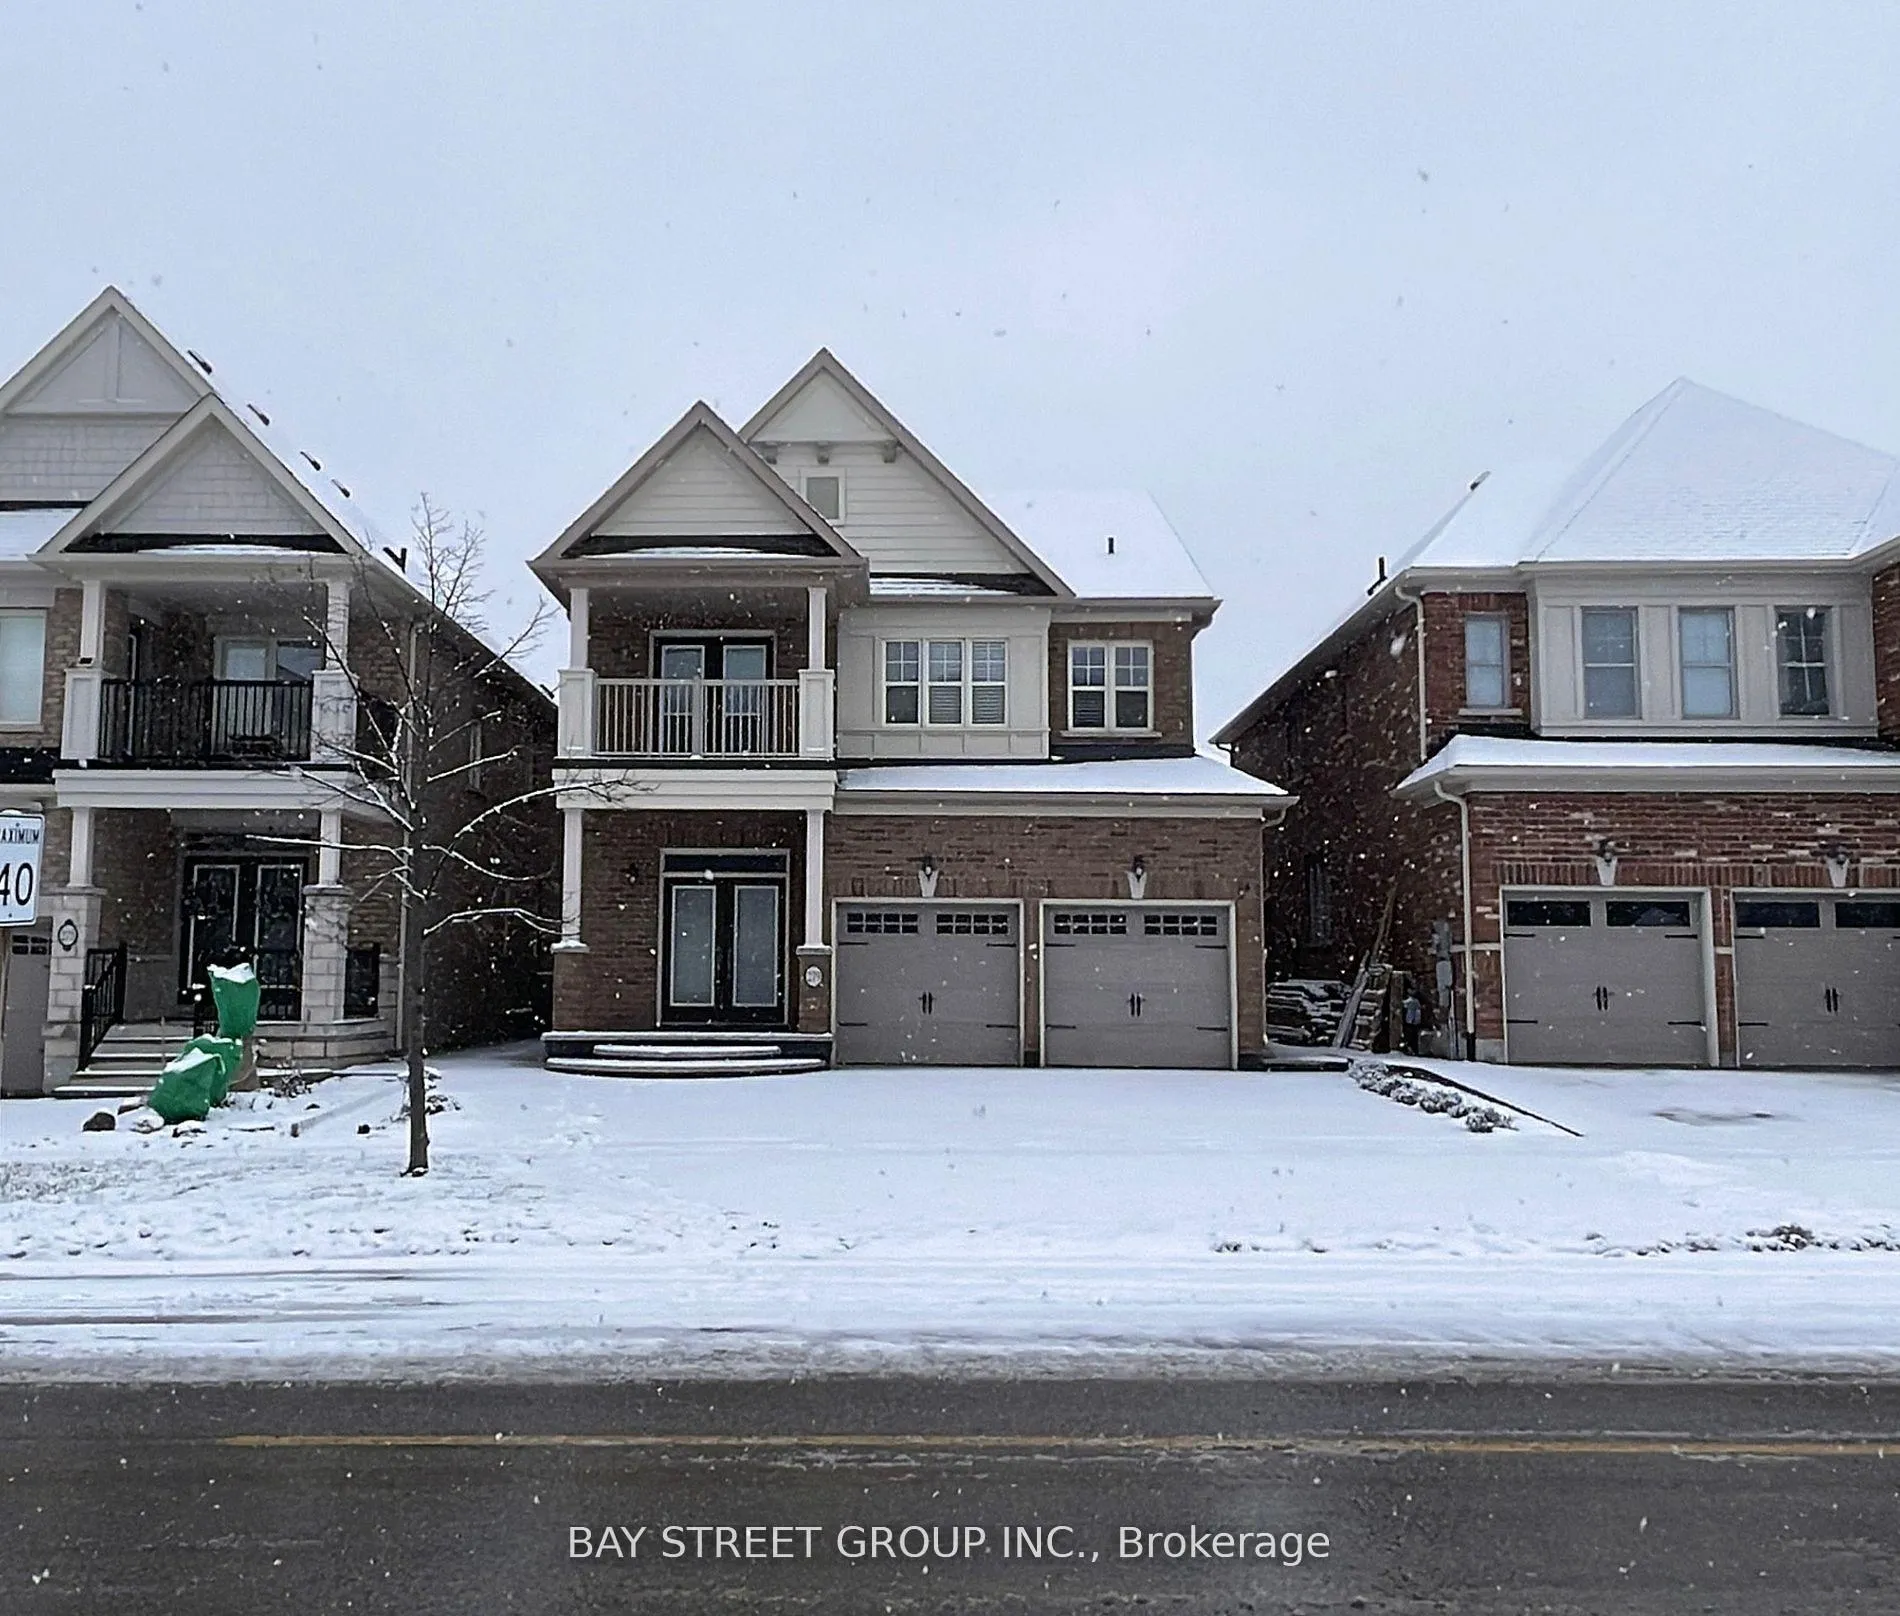
279 John Davis Gate
279 John Davis Gate
 See all 15 photos
Property history
Facts and features
- BasementFinished
- Lot size38 × 98 ft
- Lease term12 months
- FurnishedUnfurnished
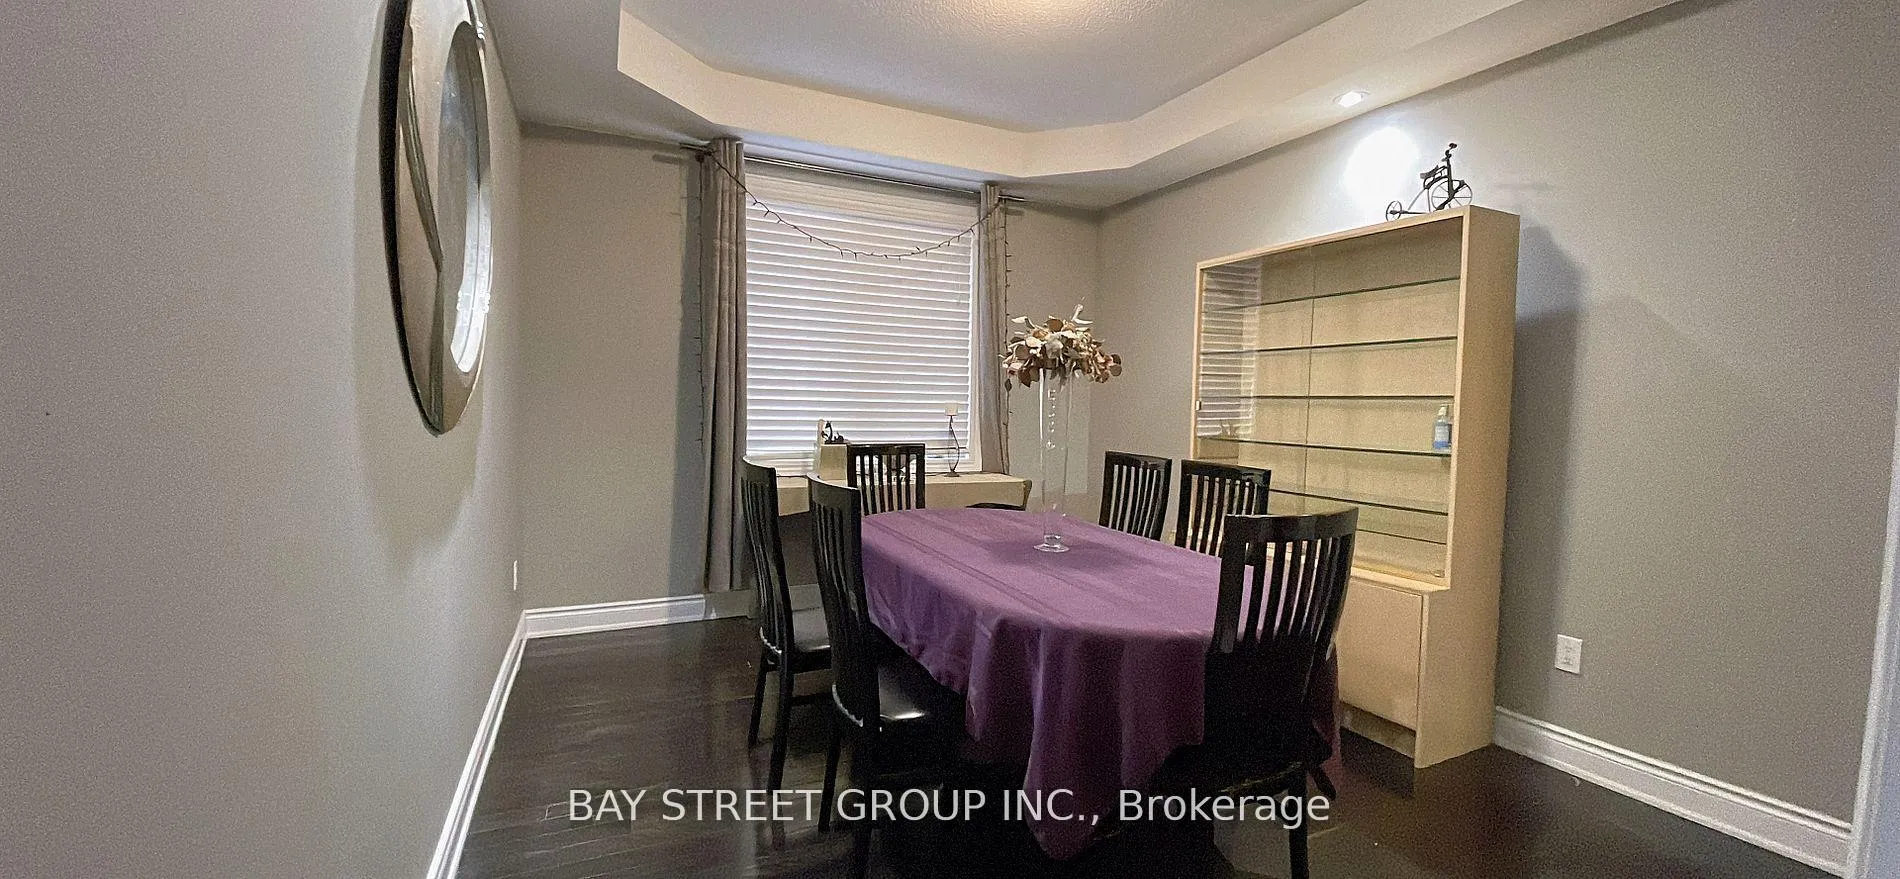
- Hardwood floors
- Fireplace
- Central air
The homeDetached, 2-storey, Age 6–15 years
- Type: Detached
- Style: 2-storey
- Age: 6–15 years
- Living space: 2,000–2,500 sq ft
- Basement: Full, finished
InsideFireplace Yes, Hardwood, Ceramic, Ensuite, upper level
- Fireplace: Yes
- Flooring: Hardwood, Ceramic
- Laundry: Ensuite, upper level
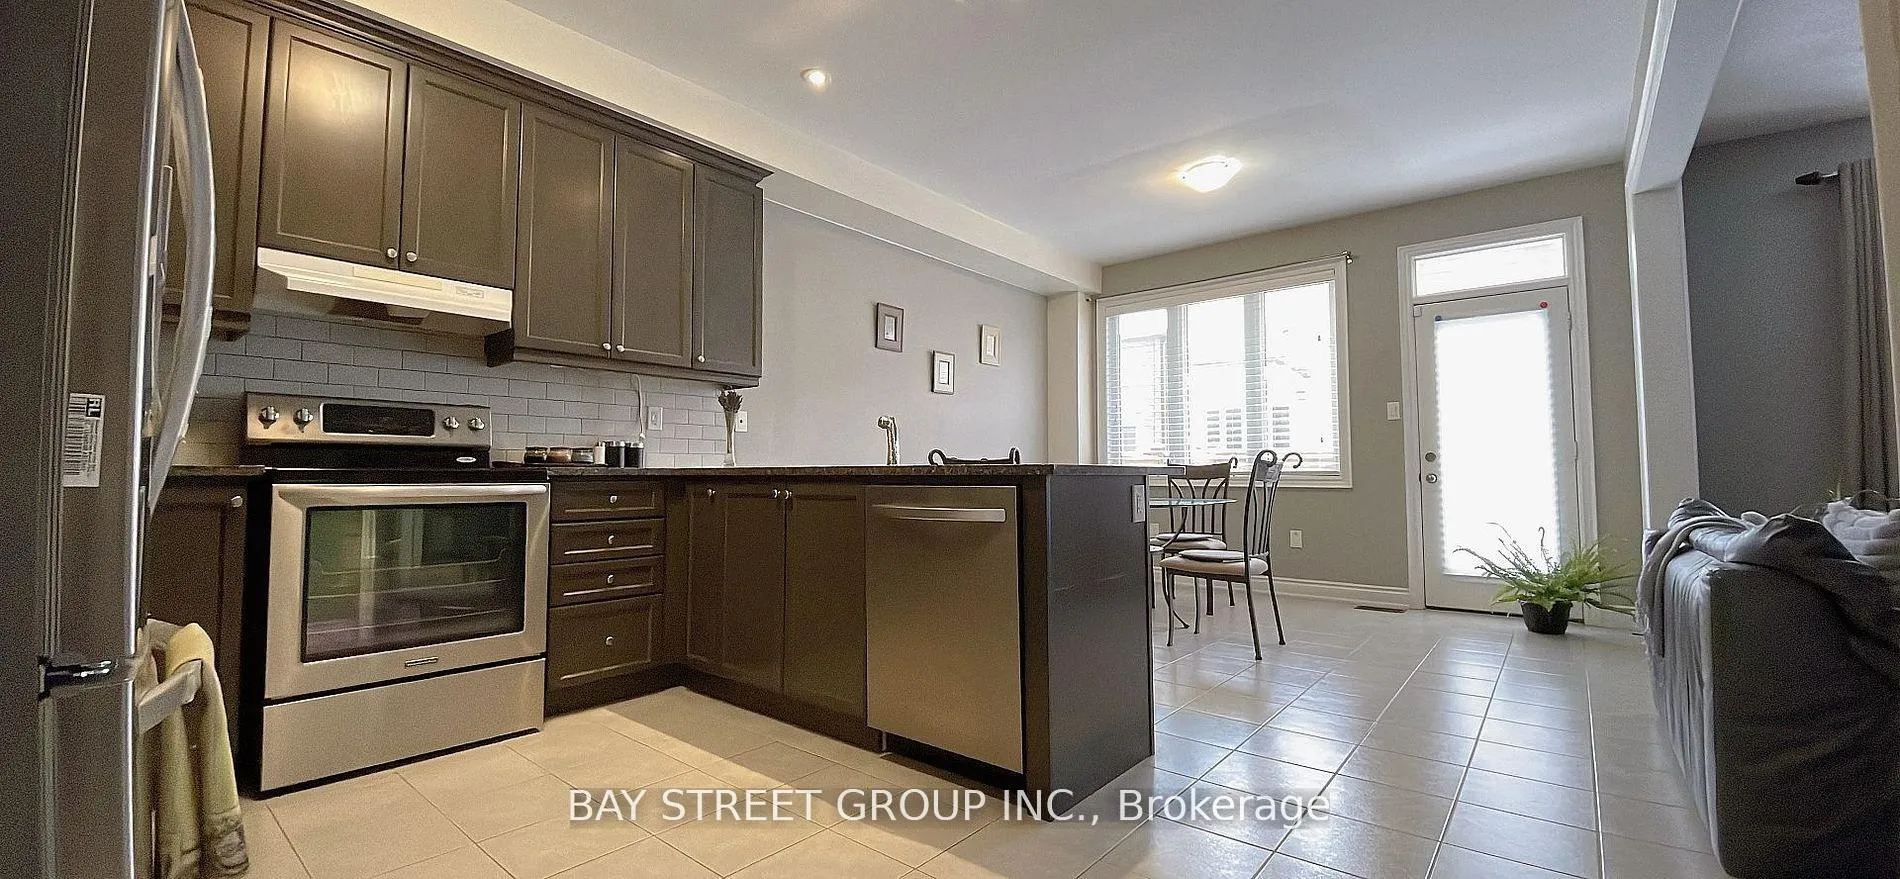
- Features: Auto garage door remote, built-in oven, countertop range
- Rooms above ground: 8
- Rooms in the basement: 3
- Bedrooms: 3 + 1 in the basement
- Bathrooms: 4
- Kitchens: 1
- Family room: Yes
Outside and lotBrick front, Unknown, Unknown
- Exterior: Brick front
- Roof: Unknown
- Foundation: Unknown
- Size: 38.06 × 98.43 ft
Parking2 Garage, Attached, Private
- Spaces: 2 Garage
- Garage: Attached
- Driveway: Private
Heating, water and powerForced air, gas, Central air, Municipal water
- Heating: Forced air, gas
- Cooling: Central air
- Water: Municipal water
- Sewer: Municipal sewer
- Natural gas: Available
- Hydro: Available
Rent and termsRent $3,800 a month, Entire property, Unfurnished
- Rent: $3,800 a month
- Space for rent: Entire property
- Furnished: Unfurnished
- Lease: 12 months
- Rent includes: Central air conditioning, parking
NearbyGolf, hospital, library, public transit, school, park
- Close to: Golf, hospital, library, public transit, school, park
Listing detailsN12706814, Rented, Jan 17, 2026
- MLS® number: N12706814
- Status: Rented
- Listed on: Jan 17, 2026
- Days on market: 5
- Updated: Jan 22, 2026
- Possession: 2026-03-14 / Flexible
- Occupied by: Tenant
- Listing brokerage: BAY STREET GROUP INC.
About this home
279 John Davis Gate, Whitchurch-Stouffville (Stouffville), ON L4A 1T5
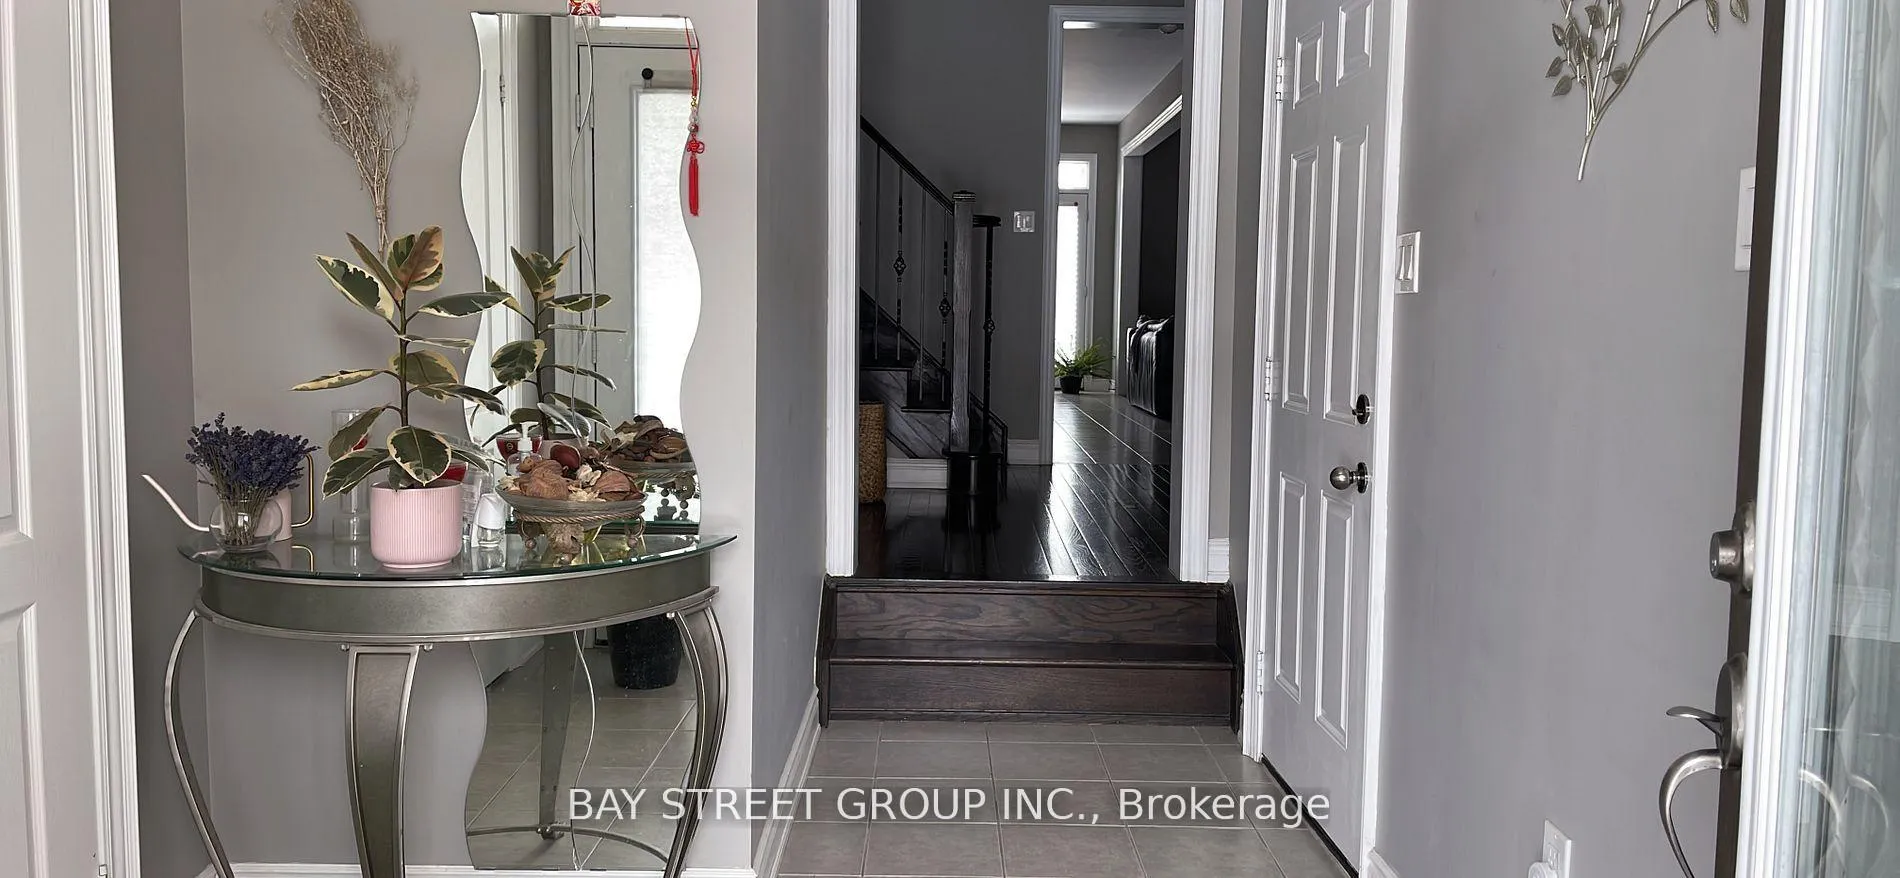
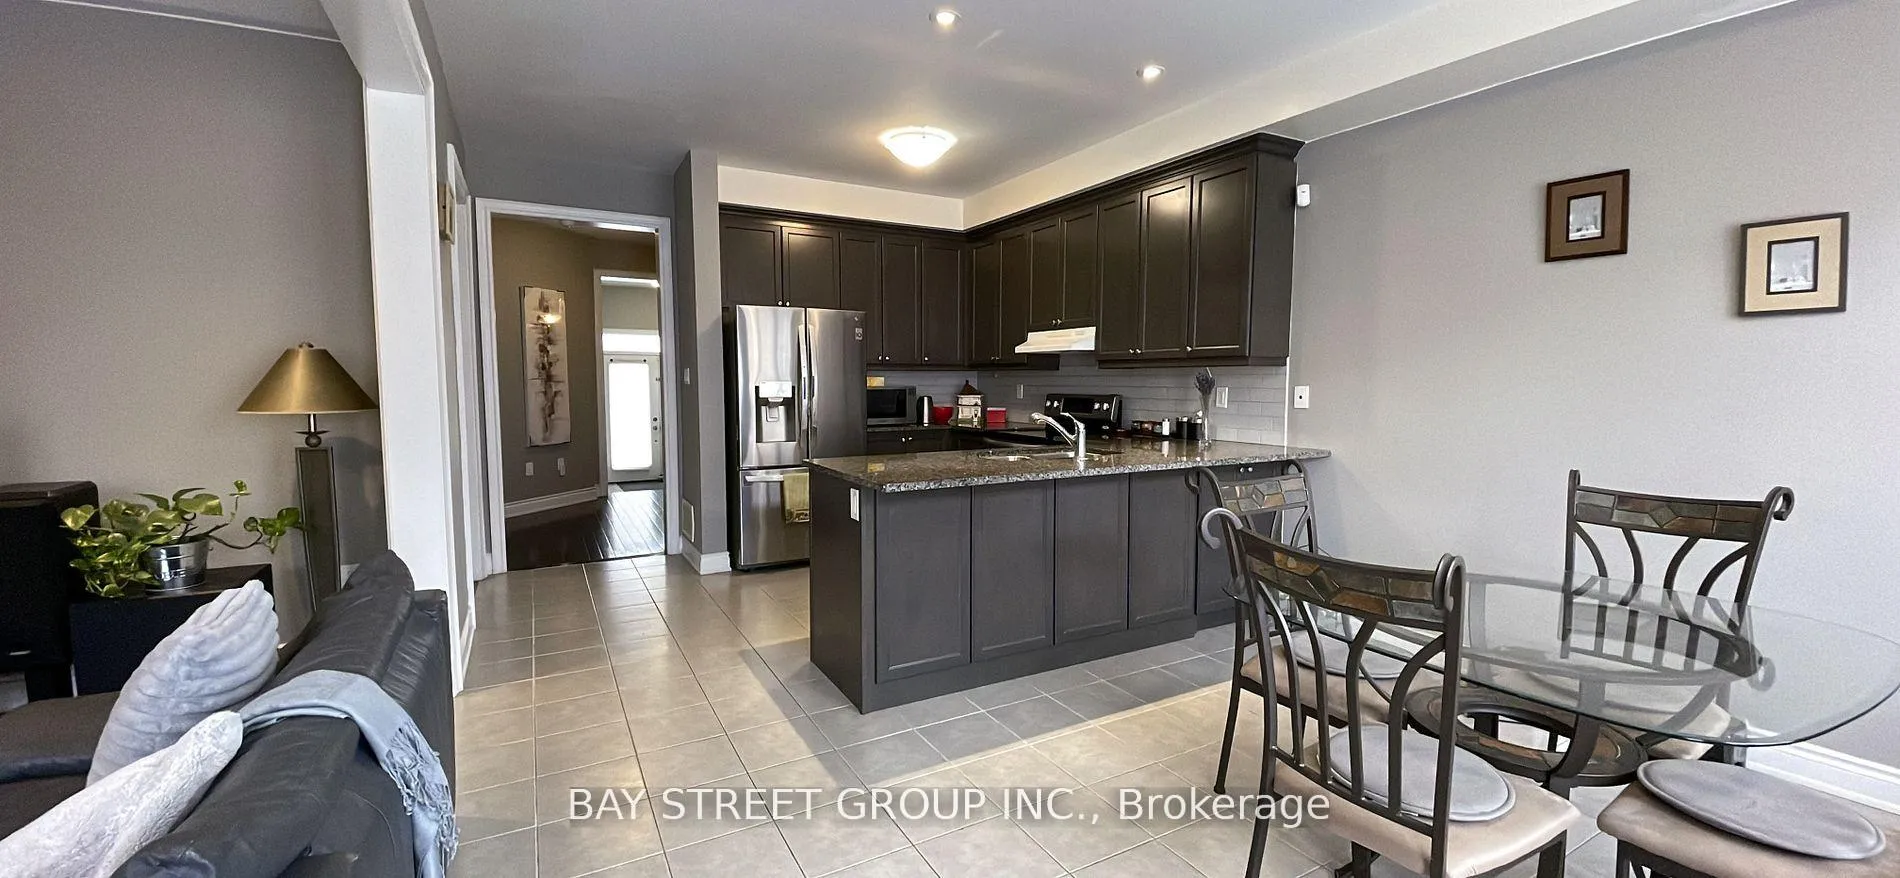
Bright And Spacious Home Offering A Highly Functional Layout In One Of Stouffville's Most Desirable Family Neighbourhoods. Features 9-Ft Ceilings On The Main Floor, An Open-Concept Kitchen With Stainless Steel Appliances And Granite Countertops, And Oak Hardwood Flooring Throughout. The Primary Bedroom Includes A Private Ensuite And Walk-In Closet. Enjoy Direct Access From The Attached Double Garage And A Second-Floor Walk-Out Balcony. Finished Basement Provides Additional Living Space With A Bedroom, Full Bathroom, And Fireplace. Conveniently Located Minutes From Go Train, Schools, Library, Shopping, Arena, And Restaurants.
Ask about this home
A HOMEH agent will answer your questions about this home.
Around this home
Daily convenience, out of 100, from the distances below
Schools nearby
School rating, out of 10.
Helpful calculators
Your HOMEH agent

"I would see it this week."