

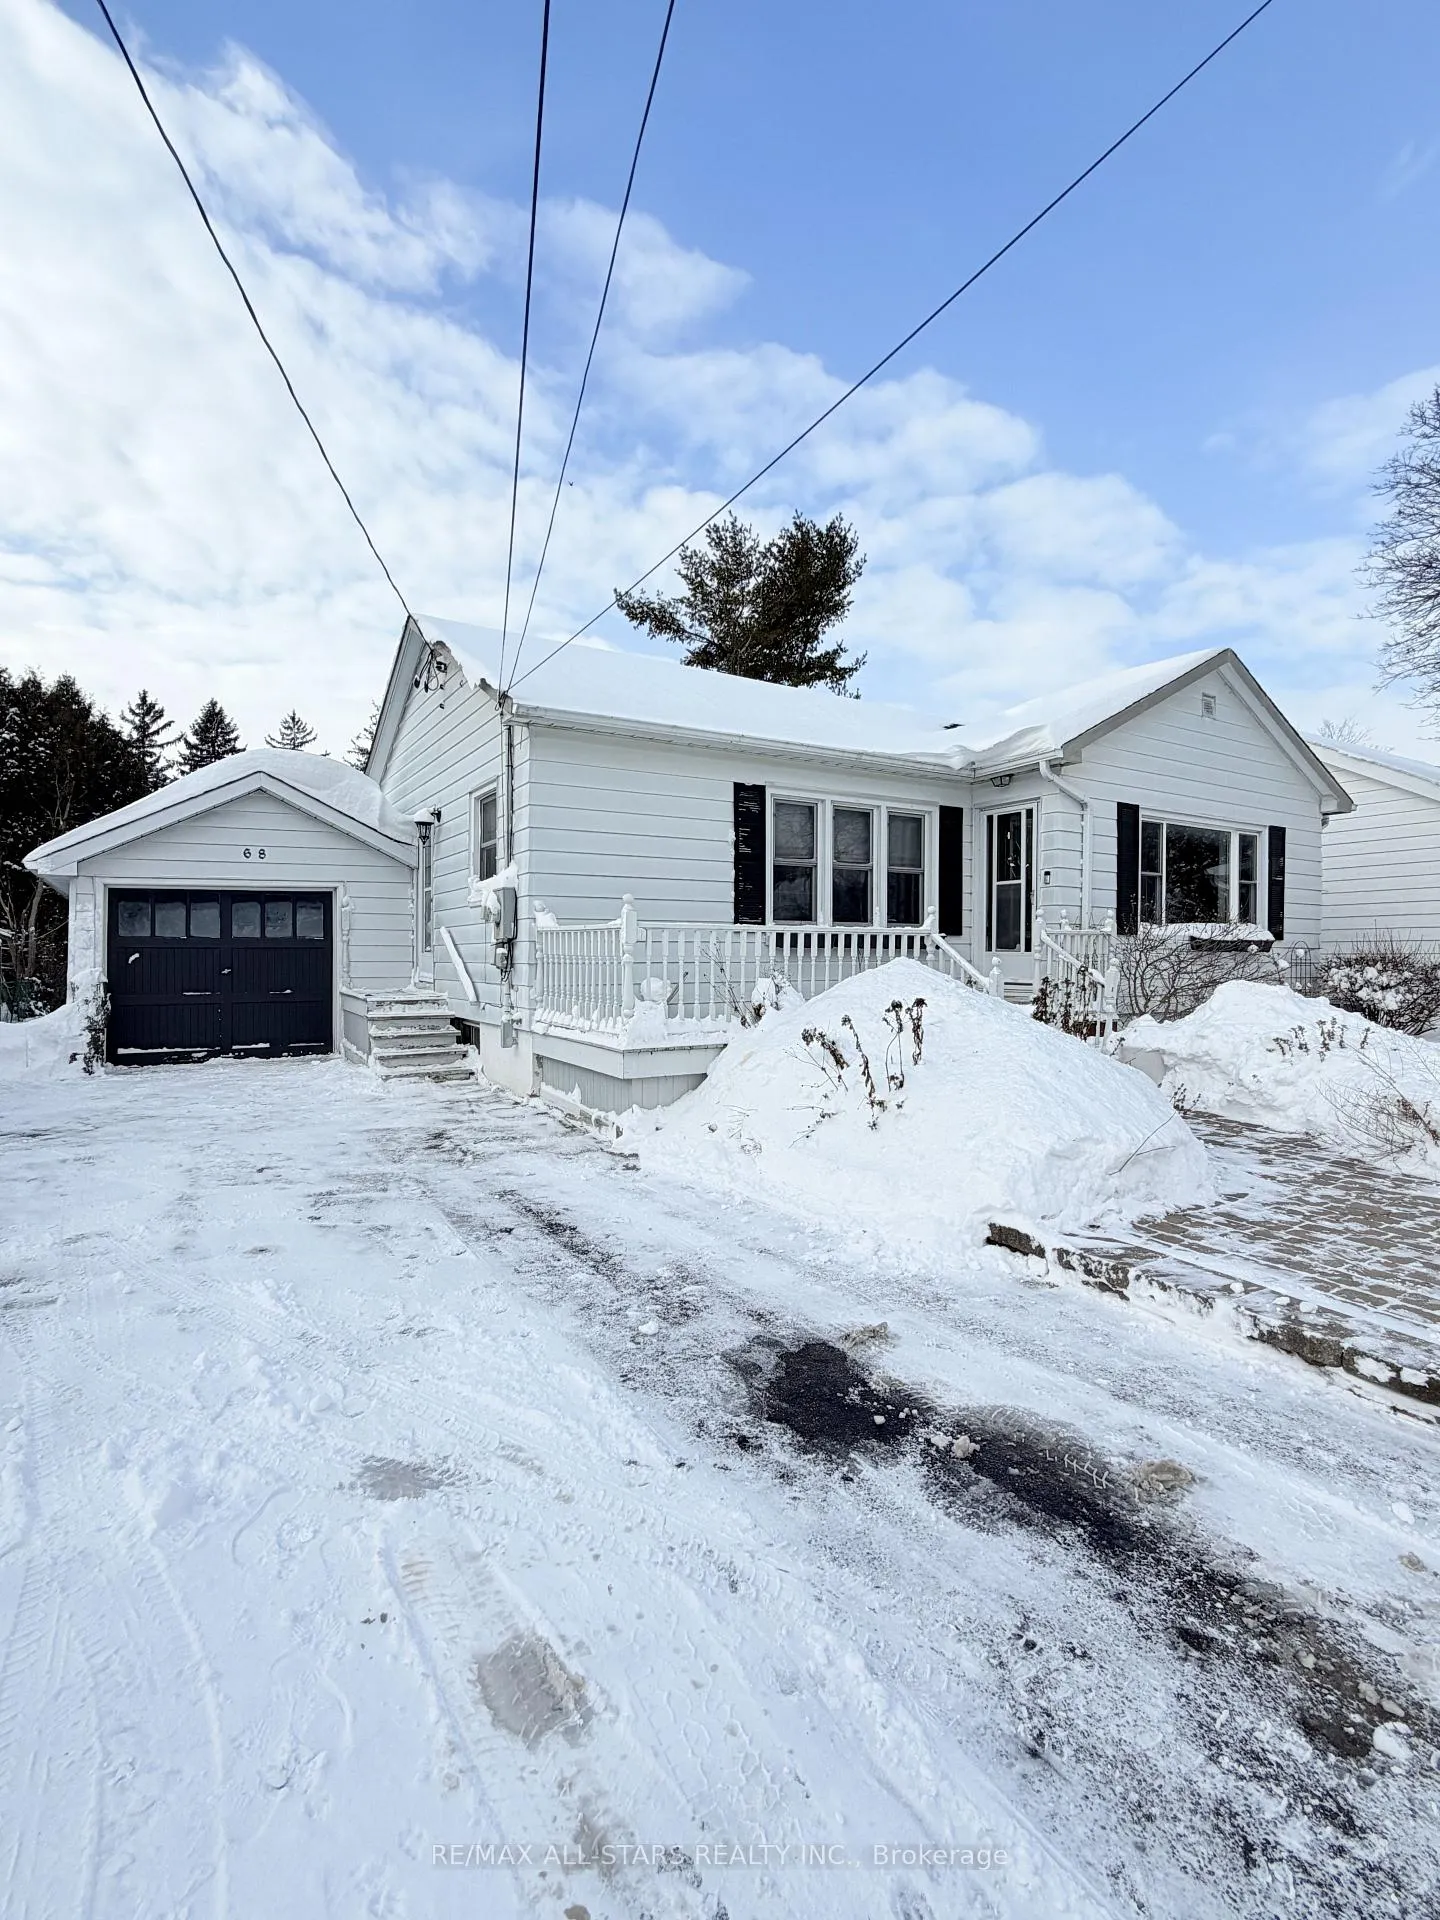
68 Montreal Street
68 Montreal Street
 See all 14 photos
Property history
Facts and features
- BasementFinished
- Lot size60 × 150 ft
- Lease term12 months
- FurnishedUnfurnished
- Hardwood floors
- Central air
The homeDetached, Bungalow, 700–1,100 sq ft
- Type: Detached
- Style: Bungalow
- Living space: 700–1,100 sq ft
- Basement: Finished
InsideHardwood, Broadloom, In basement, Primary bedroom - main floor
- Flooring: Hardwood, Broadloom
- Laundry: In basement
- Features: Primary bedroom - main floor
- Rooms above ground: 6
- Rooms in the basement: 1
- Bedrooms: 3
- Bathrooms: 2
- Kitchens: 1
Outside and lotAluminum siding, Asphalt shingle, Concrete block
- Exterior: Aluminum siding
- Roof: Asphalt shingle
- Foundation: Concrete block
- Size: 60 × 150 ft
Parking1 Garage, Attached
- Spaces: 1 Garage
- Garage: Attached
Heating, water and powerForced air, gas, Central air, Municipal water
- Heating: Forced air, gas
- Cooling: Central air
- Water: Municipal water
- Sewer: Municipal sewer
- Natural gas: Available
- Hydro: Available
- Cable: Available
- Telephone: Available
Rent and termsRent $2,995 a month, Entire property, Unfurnished
- Rent: $2,995 a month
- Space for rent: Entire property
- Furnished: Unfurnished
- Lease: 12 months
- Paid: Monthly
- Rent includes: Parking
- Deposit: Required
- Credit check: Required
- Employment letter: Required
- Rental application: Required
- References: Required
- Rental items: Hot water tank
IncludedS/s appliances, fridge, stove, dishwasher, washer, dryer, all window coverings, all electrical fixtures. parking
- Included: S/s appliances, fridge, stove, dishwasher, washer, dryer, all window coverings, all electrical fixtures. parking
Listing detailsN12705616, Rented, Jan 16, 2026
- MLS® number: N12705616
- Status: Rented
- Listed on: Jan 16, 2026
- Days on market: 10
- Updated: Jan 26, 2026
- Possession: 2026-02-01 / Flexible
- Occupied by: Owner
- Listing brokerage: RE/MAX ALL-STARS REALTY INC.
About this home
68 Montreal Street, Whitchurch-Stouffville (Stouffville), ON L4A 7W1
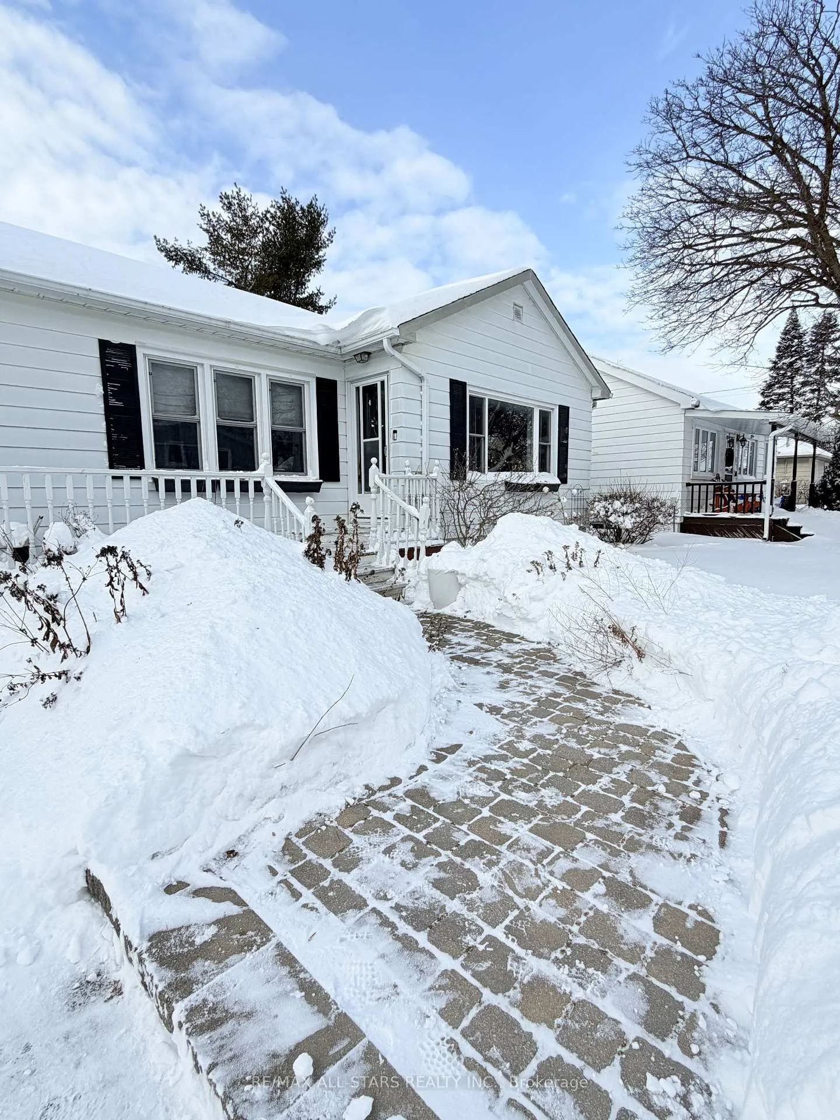
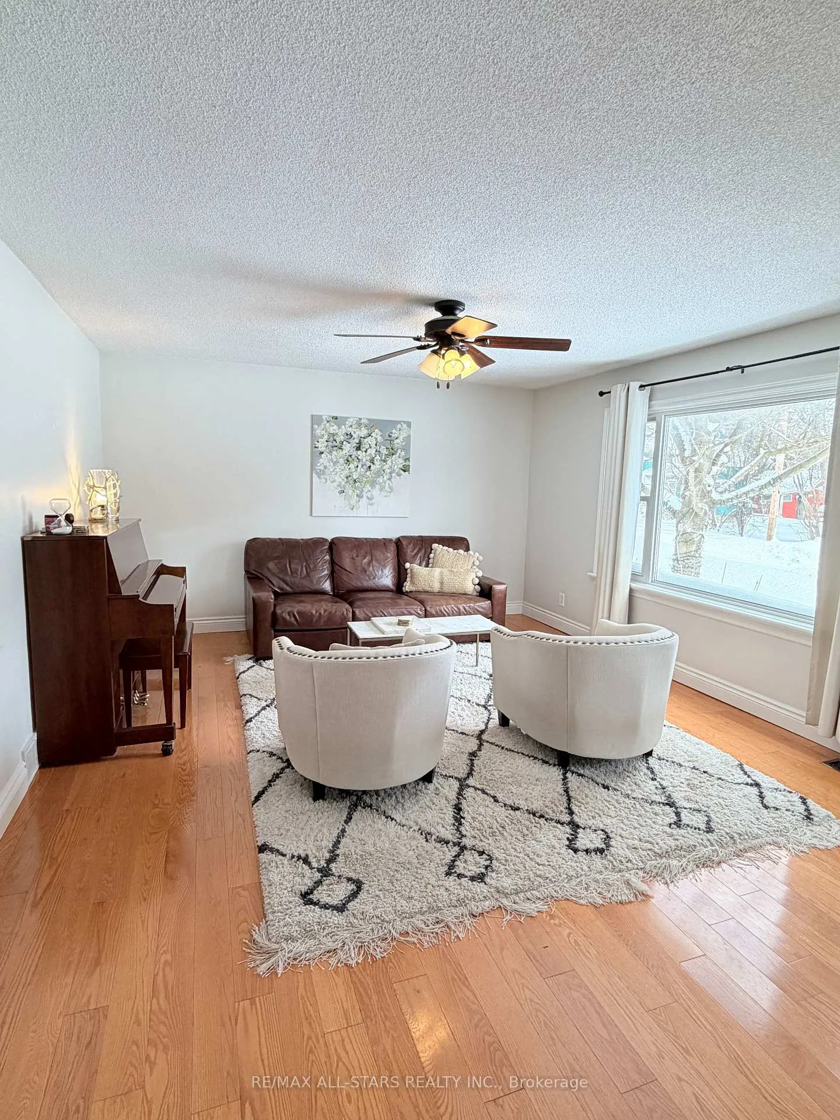
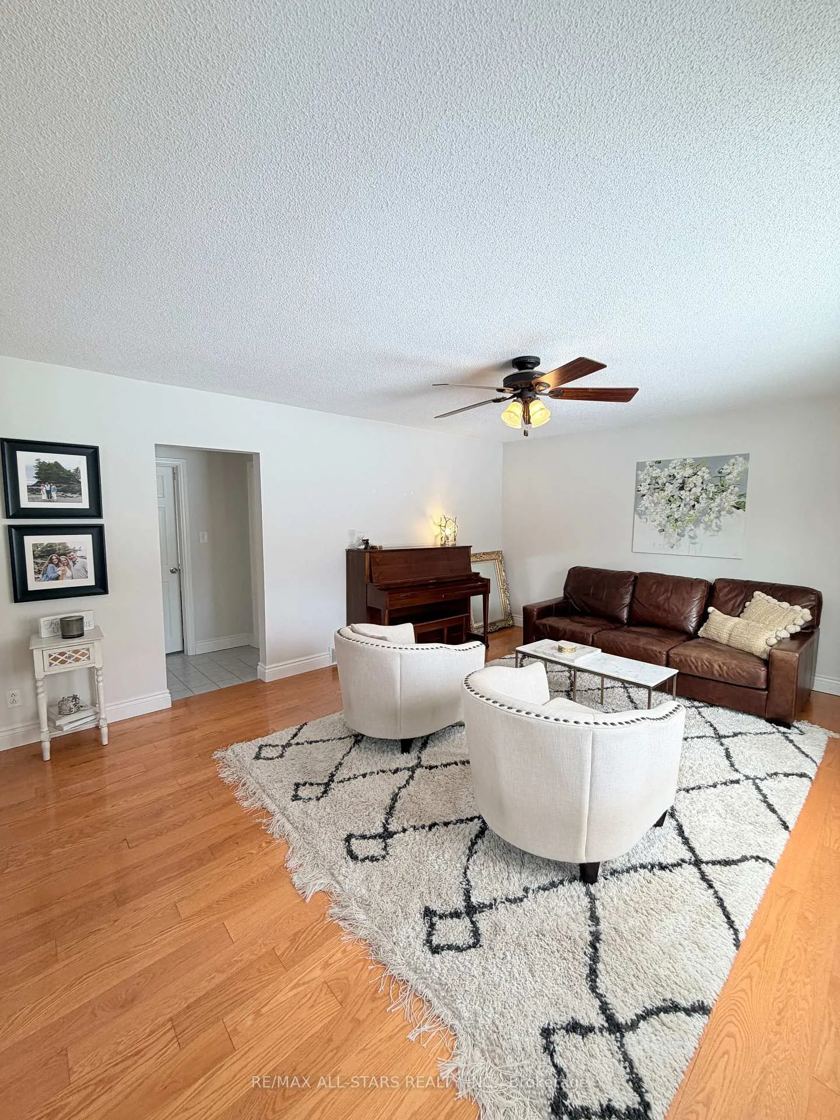
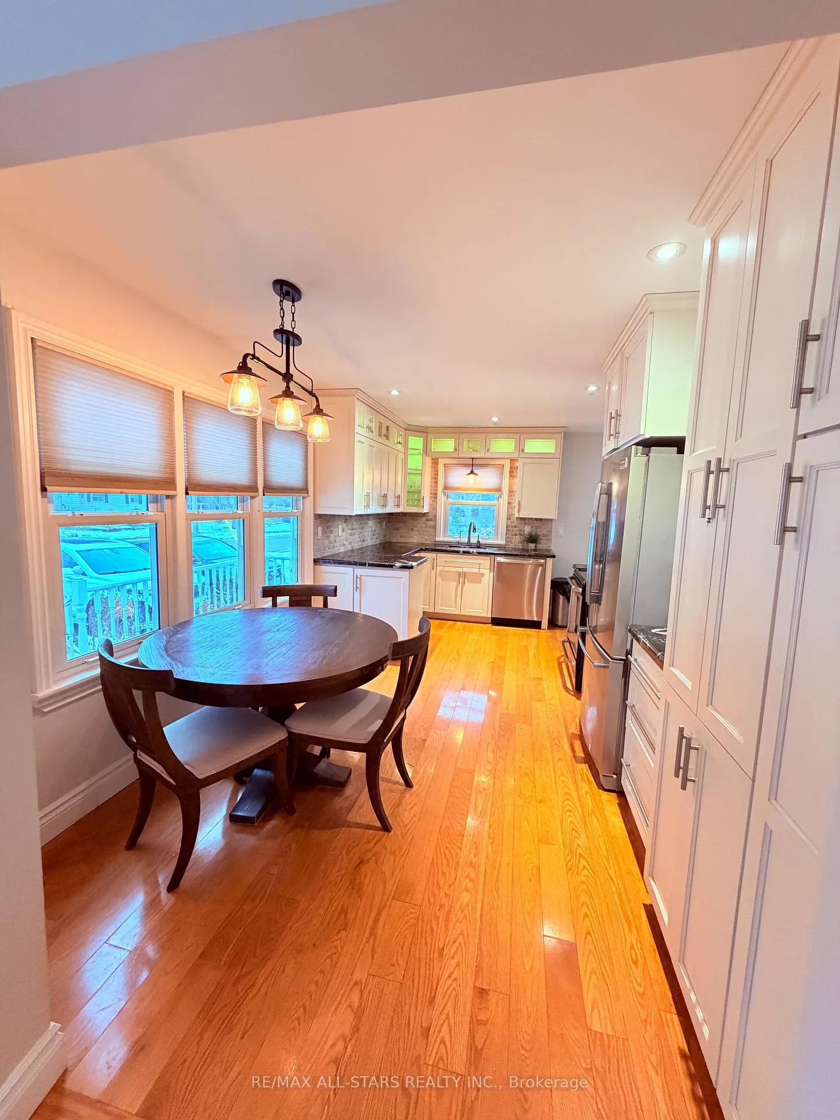
ENTIRE HOUSE FOR LEASE. Beautifully Maintained 3 Bedroom Bungalow with Attached Garage On a spacious 60 'X 150ft lot! Excellent LOCATION! Walk to Main Street, Amenities, Schools and nearby My First School Day care. Features Finished Basement With Side Entrance. Galley style Country Kitchen with Granite Counters, Tall Cupboards, Built in pantry cupboards, Stone Back Splash and S/S Appliances. Open Concept Cozy Living Room with Hardwood Floors throughout. Large Front Porch and plenty of driveway parking! Min to Go Train, shopping and Highways.
Ask about this home
A HOMEH agent will answer your questions about this home.
Around this home
Daily convenience, out of 100, from the distances below
Schools nearby
School rating, out of 10.
Helpful calculators
Your HOMEH agent

"I would see it this week."