

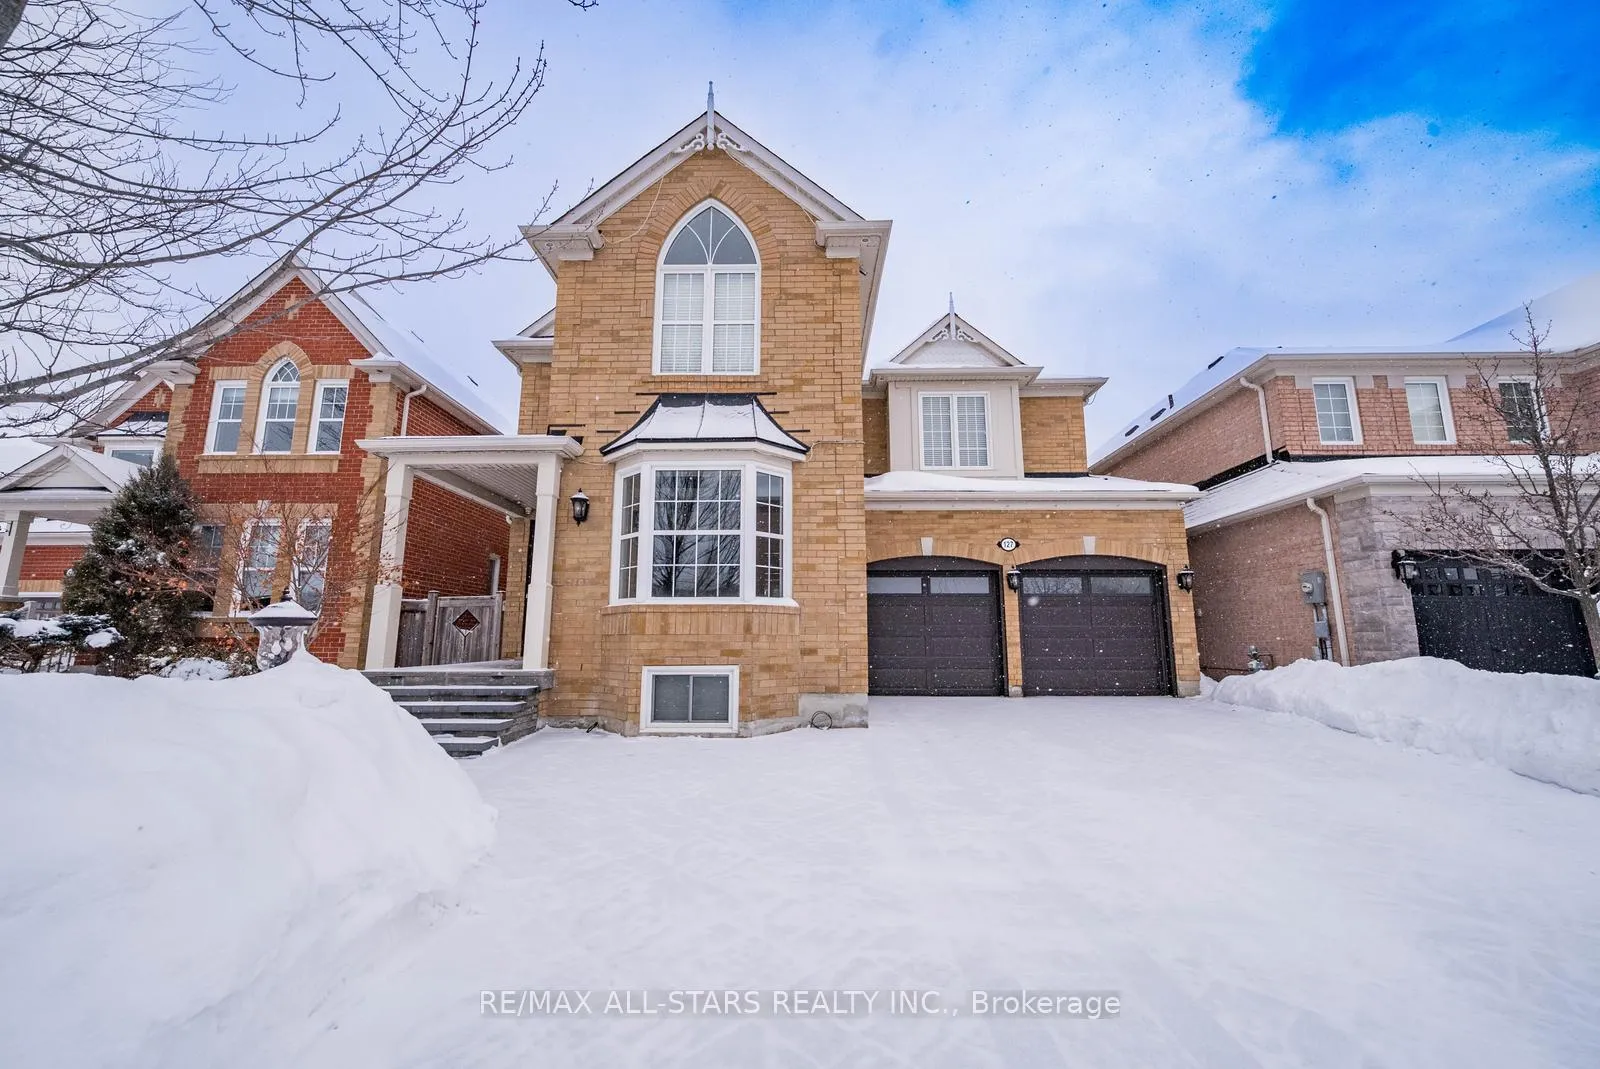
127 Yorkleigh Circle
127 Yorkleigh Circle
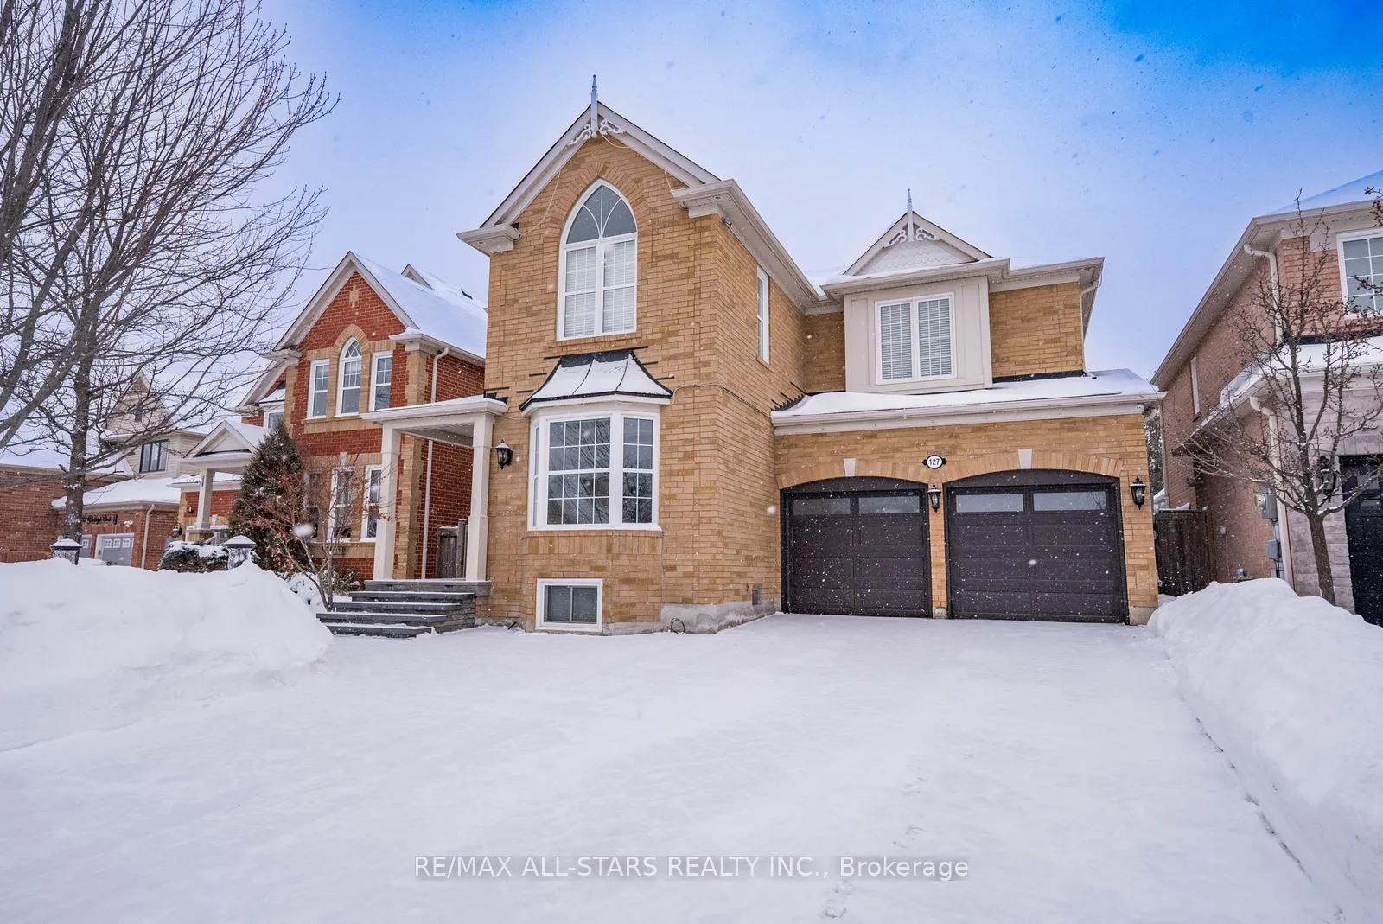
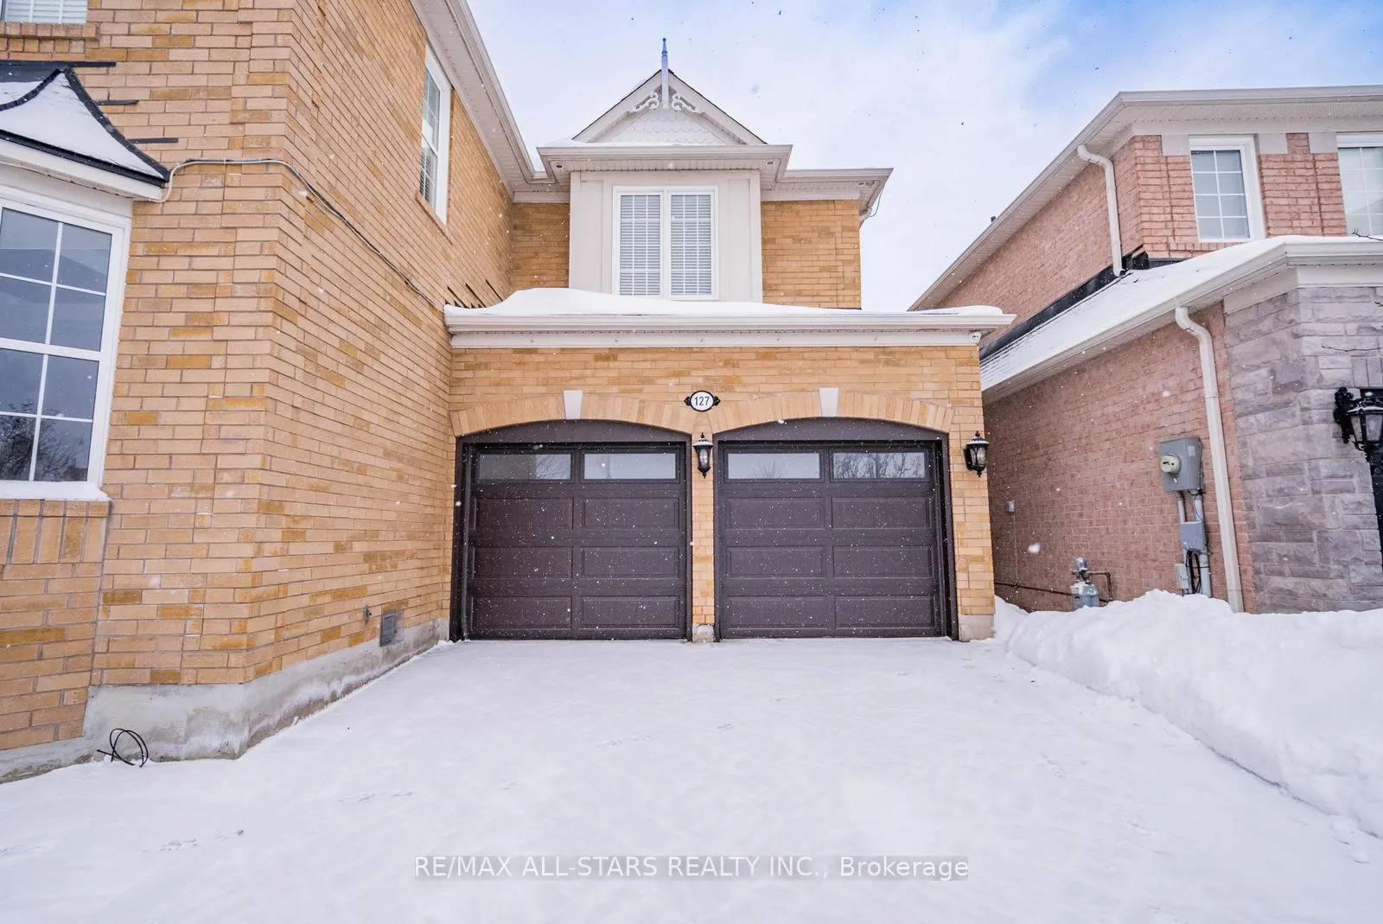
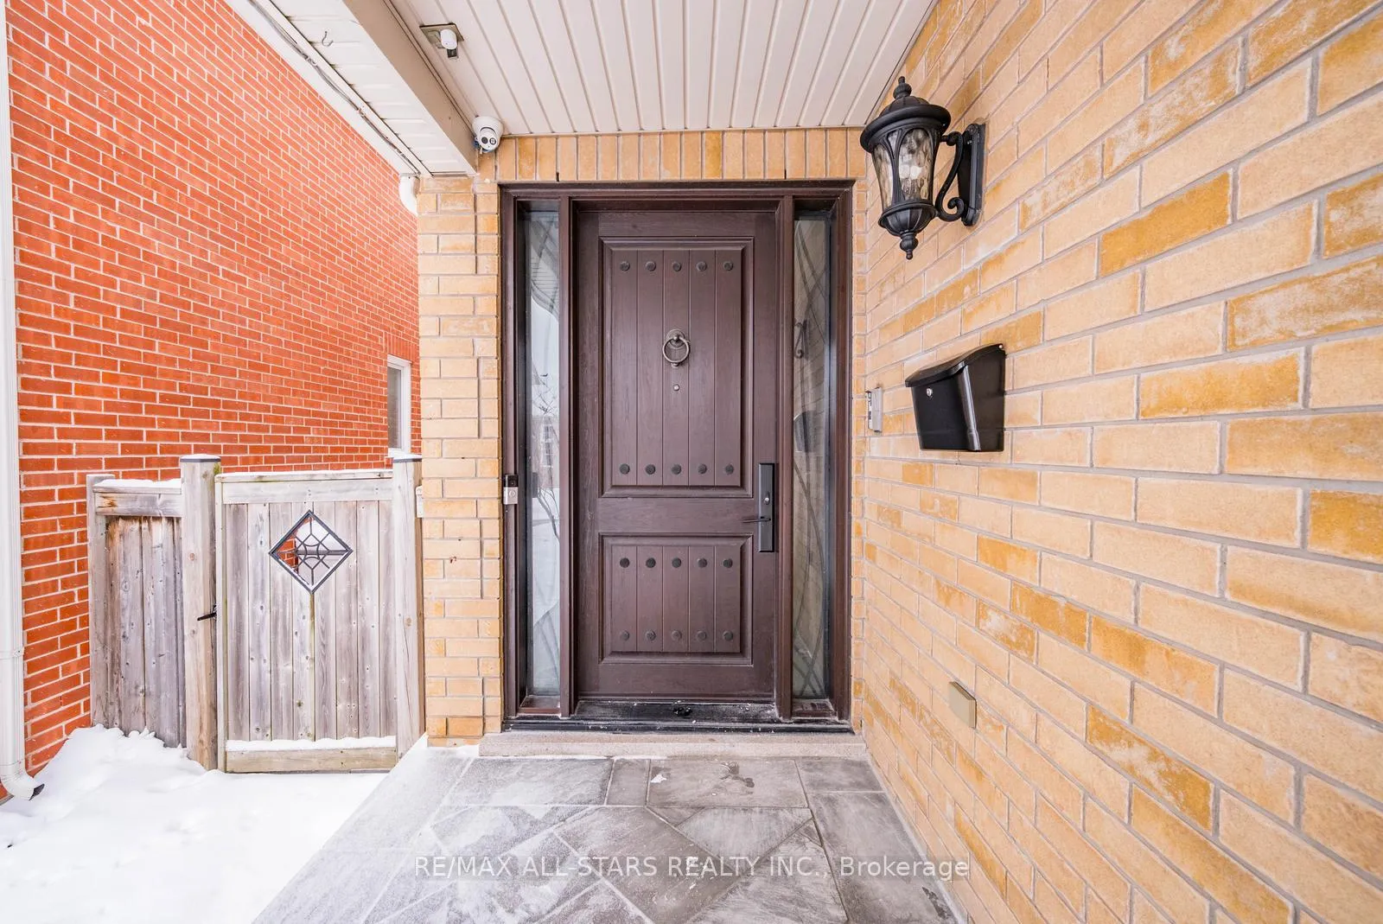
 See all 47 photos
Property history
Facts and features
- BasementFinished
- Lot size46 × 99 ft
- Lease term12 months
- FurnishedPartially
- Second kitchen
- Hardwood floors
- Fireplace
- Central air
The homeDetached, 2-storey, 3,000–3,500 sq ft
- Type: Detached
- Style: 2-storey
- Living space: 3,000–3,500 sq ft
- Basement: Finished
- Special designation: Other
InsideFireplace Yes, electric, Hardwood, In hall, laundry room, upper level
- Fireplace: Yes, electric
- Flooring: Hardwood
- Laundry: In hall, laundry room, upper level
- Features: Bar fridge, built-in oven
- Rooms above ground: 10
- Bedrooms: 4
- Bathrooms: 4
- Kitchens: 2
- Family room: Yes
Outside and lotBrick, Asphalt shingle, Concrete
- Exterior: Brick
- Roof: Asphalt shingle
- Foundation: Concrete
- Size: 45.54 × 99.14 ft
Parking2 Garage, Attached
- Spaces: 2 Garage
- Garage: Attached
Heating, water and powerForced air, gas, Central air, Municipal water
- Heating: Forced air, gas
- Cooling: Central air
- Water: Municipal water
- Sewer: Municipal sewer
Rent and termsRent $4,500 a month, Entire property, Partially
- Rent: $4,500 a month
- Space for rent: Entire property
- Furnished: Partially
- Lease: 12 months
- Paid: Monthly
- Rent includes: Parking
- Deposit: Required
- Credit check: Required
- Employment letter: Required
- Rental application: Required
- References: Required
IncludedStainless steel appliances, fridge, stove, dishwasher, washer, dryer, all window coverings, all electrical fixtures, and parking. the home is partially furnished.
- Included: Stainless steel appliances, fridge, stove, dishwasher, washer, dryer, all window coverings, all electrical fixtures, and parking. the home is partially furnished.
Listing detailsN12723458, Rented, Jan 23, 2026
- MLS® number: N12723458
- Status: Rented
- Listed on: Jan 23, 2026
- Days on market: 109
- Updated: May 12, 2026
- Possession: Immediate
- Occupied by: Vacant
- Listing brokerage: RE/MAX ALL-STARS REALTY INC.
About this home
127 Yorkleigh Circle, Whitchurch-Stouffville (Stouffville), ON L4A 0Z5
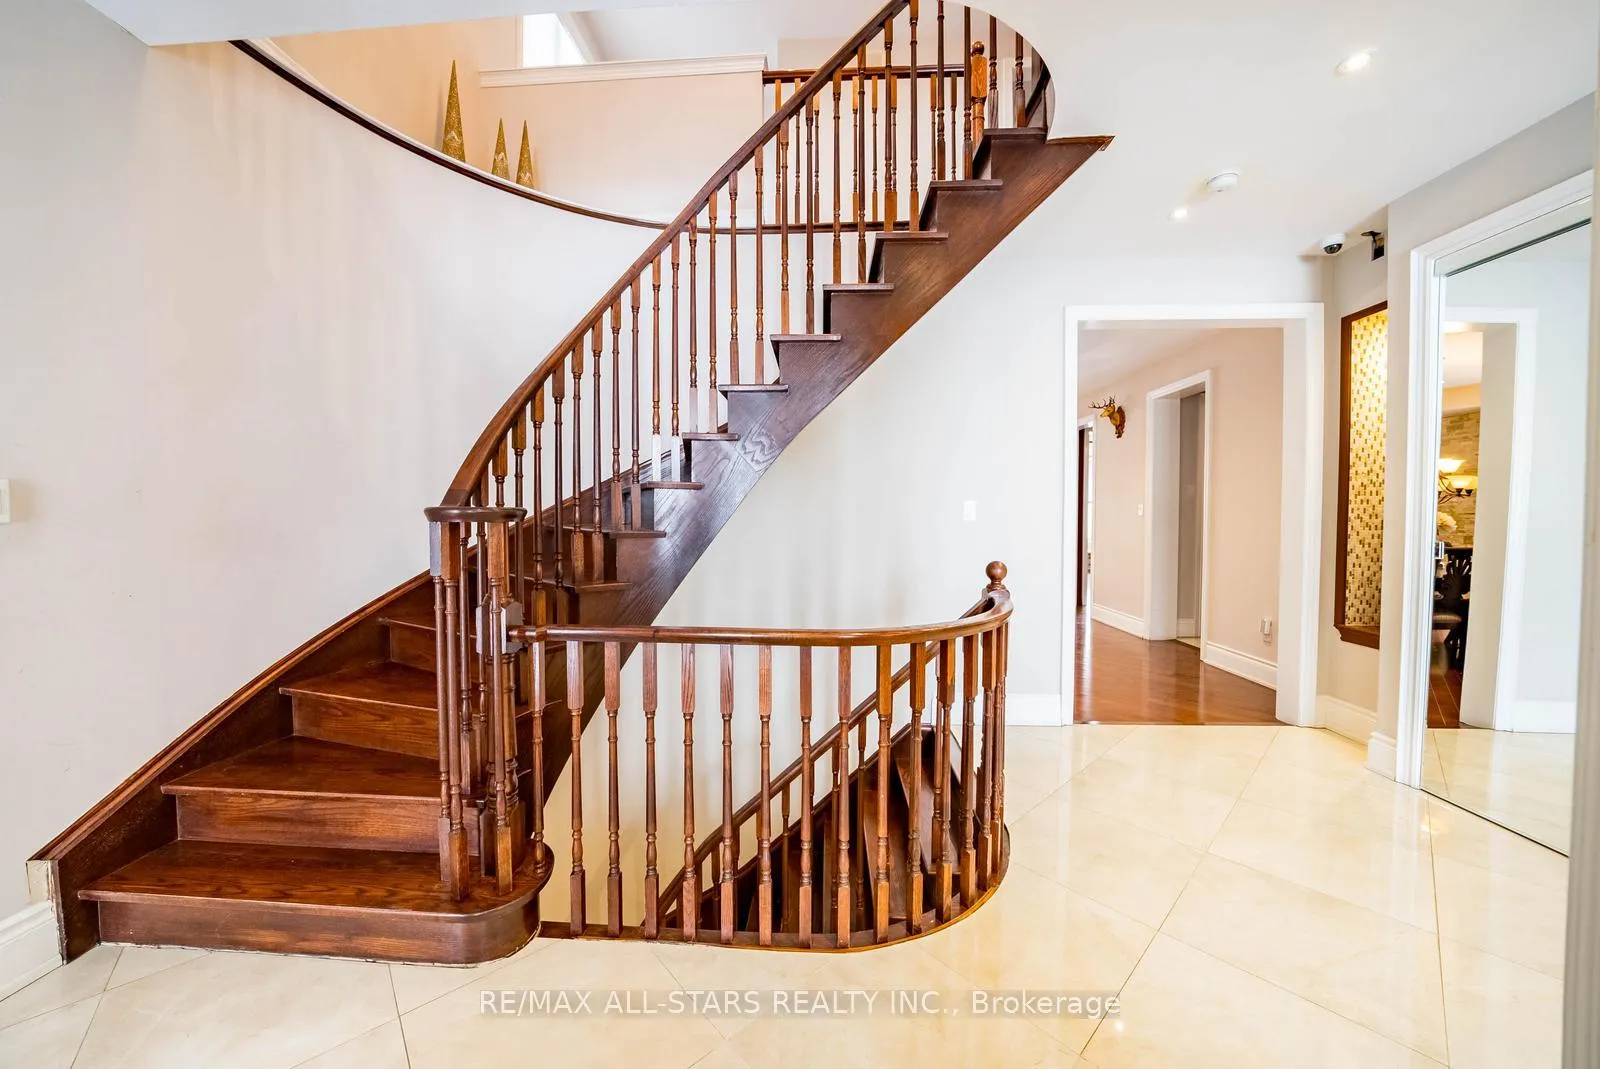
An exceptional luxury residence available for lease in one of Stouffville's most sought-after enclaves. This impeccably finished, partially furnished home showcases high-end craftsmanship and premium upgrades throughout, offering a refined living experience ideal for professionals and families alike. The thoughtfully designed layout features expansive principal rooms, upscale finishes, and seamless flow for both everyday living and entertaining.The home backs directly onto tranquil green space, providing privacy, peaceful views, and a rare connection to nature-perfect for unwinding at the end of the day. With 4 spacious bedrooms, 4 bathrooms, and a fully finished basement complete with a second kitchen, the home offers flexibility and functionality rarely found in a lease opportunity. Two dedicated office spaces make it convenient for someone who might work from home. Located in a highly desirable neighbourhood surrounded by top-rated schools, parks, and everyday amenities, this is a standout opportunity to lease a beautifully maintained, move-in-ready home in a prime Stouffville location. Available for lease now.
Ask about this home
A HOMEH agent will answer your questions about this home.
Around this home
Daily convenience, out of 100, from the distances below
Schools nearby
School rating, out of 10.
Helpful calculators
Your HOMEH agent

"I would see it this week."